
8 Maresfield Drive • Toronto, ON photo 1
8 Maresfield Drive • Toronto, ON photo 2
8 Maresfield Drive • Toronto, ON photo 3
8 Maresfield Drive • Toronto, ON photo 4
8 Maresfield Drive • Toronto, ON photo 5
8 Maresfield Drive • Toronto, ON photo 6
8 Maresfield Drive • Toronto, ON photo 7
8 Maresfield Drive • Toronto, ON photo 8
8 Maresfield Drive • Toronto, ON photo 9
8 Maresfield Drive • Toronto, ON photo 10
8 Maresfield Drive • Toronto, ON photo 11
8 Maresfield Drive • Toronto, ON photo 12
8 Maresfield Drive • Toronto, ON photo 13
8 Maresfield Drive • Toronto, ON photo 14
8 Maresfield Drive • Toronto, ON photo 15
8 Maresfield Drive • Toronto, ON photo 16
8 Maresfield Drive • Toronto, ON photo 17
8 Maresfield Drive • Toronto, ON photo 18
8 Maresfield Drive • Toronto, ON photo 19
8 Maresfield Drive • Toronto, ON photo 20
8 Maresfield Drive • Toronto, ON photo 21
8 Maresfield Drive • Toronto, ON photo 22
8 Maresfield Drive • Toronto, ON photo 23
8 Maresfield Drive • Toronto, ON photo 24
8 Maresfield Drive • Toronto, ON photo 25
8 Maresfield Drive • Toronto, ON photo 26
8 Maresfield Drive • Toronto, ON photo 27
8 Maresfield Drive • Toronto, ON photo 28
8 Maresfield Drive • Toronto, ON photo 29
8 Maresfield Drive • Toronto, ON photo 30
8 Maresfield Drive • Toronto, ON photo 31
8 Maresfield Drive • Toronto, ON photo 32
8 Maresfield Drive • Toronto, ON photo 33
8 Maresfield Drive • Toronto, ON photo 34
8 Maresfield Drive • Toronto, ON photo 35
8 Maresfield Drive • Toronto, ON photo 36
8 Maresfield Drive • Toronto, ON photo 37
8 Maresfield Drive • Toronto, ON photo 38
New1 / 38
$788,800
8 Maresfield Drive • Toronto, ONNew
Courtesy of ANJIA REALTY
3+1
Bedrooms
3
Bathrooms
1100-1500
Square feet
5
Parking

About this home

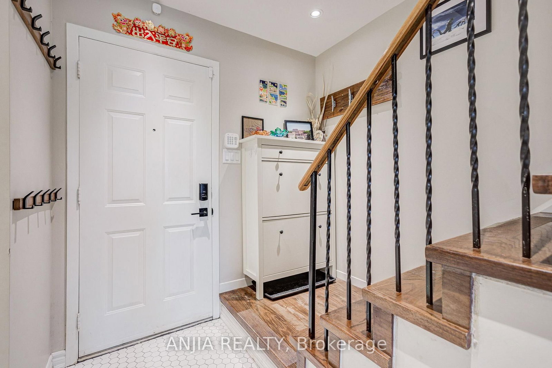
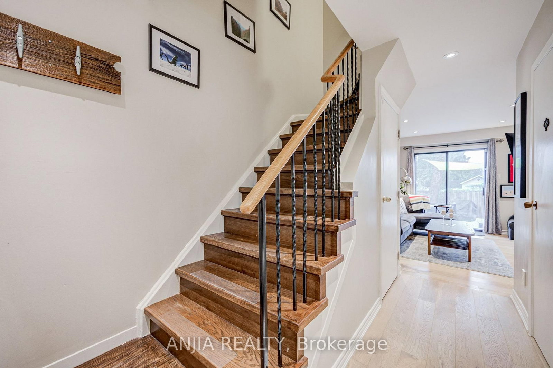
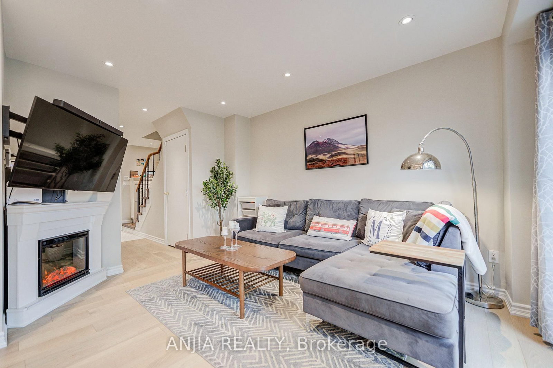
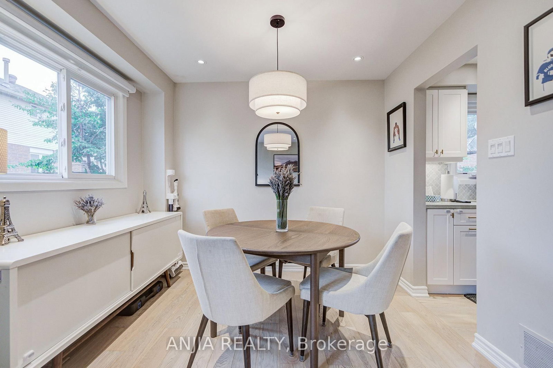
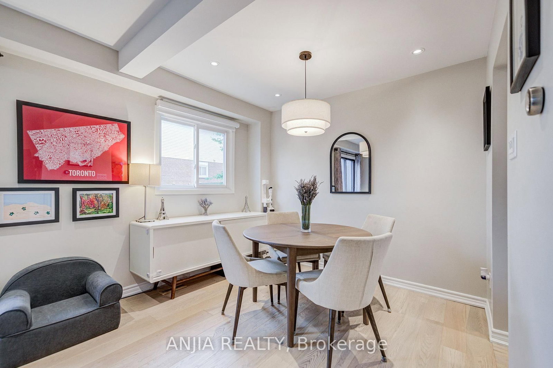
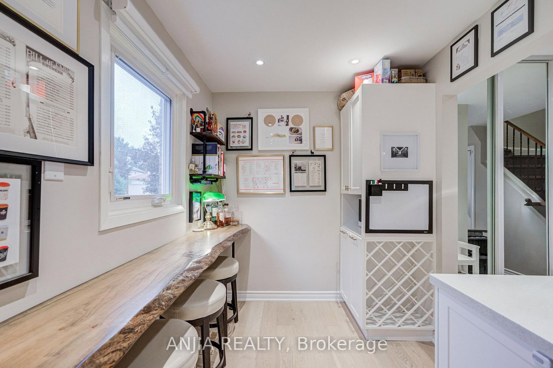
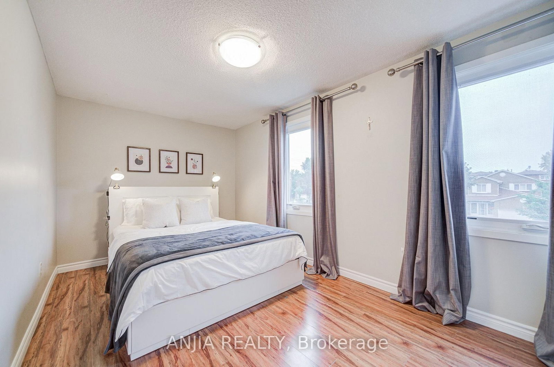
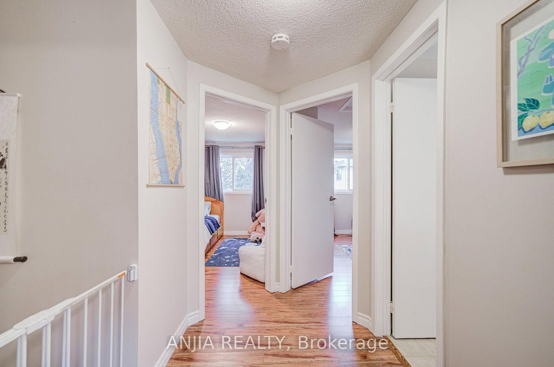
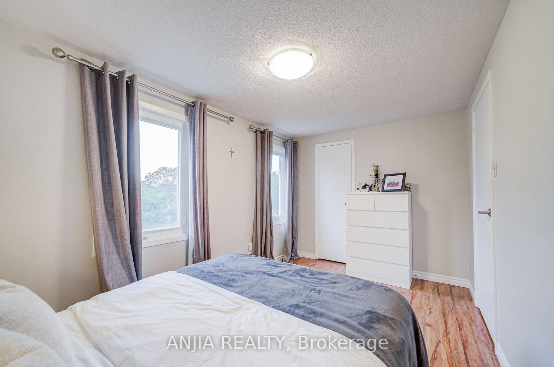
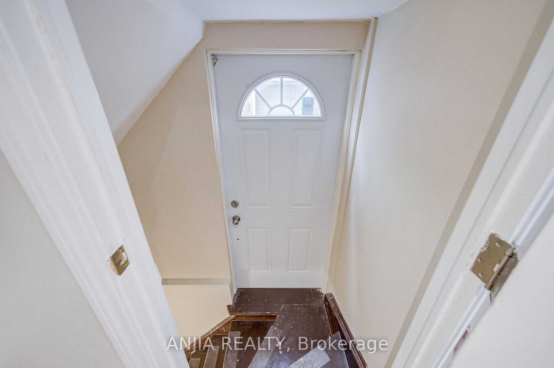
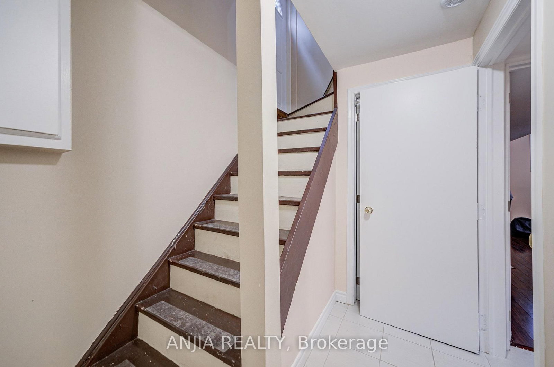
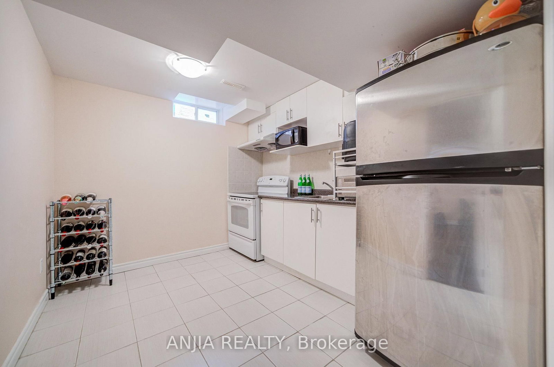
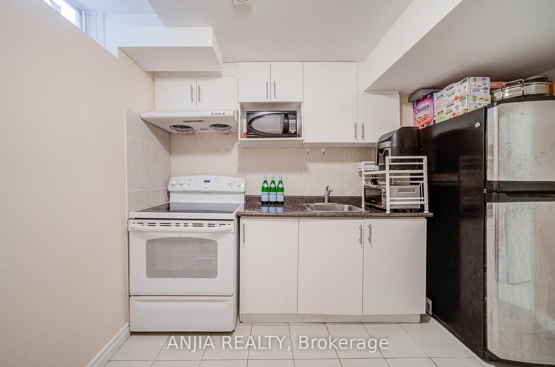
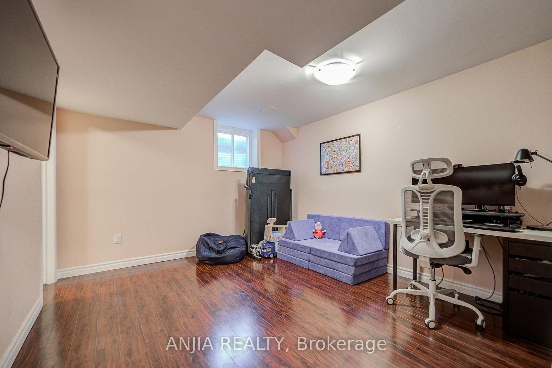
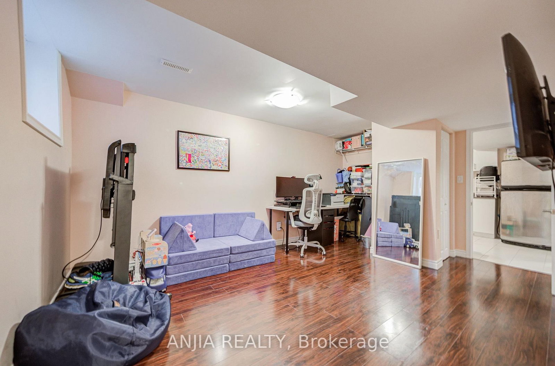
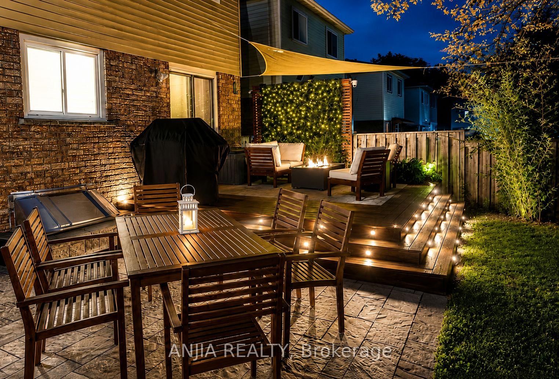
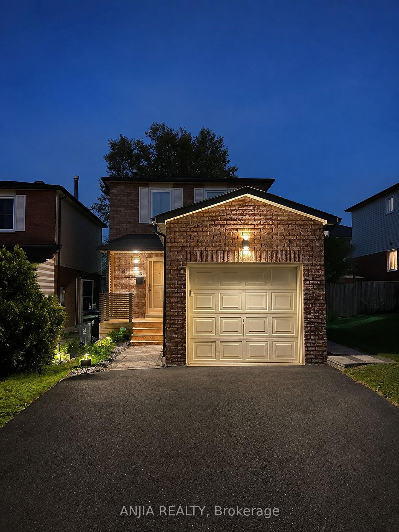
Welcome to 8 Maresfield Drive, a beautifully maintained all-brick detached home in the highly sought-after Milliken community. This move-in-ready home offers 3+1 bedrooms, 3 bathrooms plus a Fully Finished Basement with Separate Entrance.The Main Floor features engineered hardwood throughout and a custom renovated kitchen with marble backsplash, quartz countertops and a functional breakfast area. Spacious living and dining areas make the home ideal for everyday family living and entertaining. The finished basement offers excellent in-law suite potential, complete with a separate entrance, spacious fourth bedroom, kitchen, dining area and 3-piece bathroom. Step outside to your own private backyard oasis-an oversized, unobstructed outdoor space perfect for entertaining, relaxing and family enjoyment. Additional highlights include a renovated oak staircase with iron pickets, and parking for up to five vehicles. Ideally located near excellent schools, parks, Highway 401, Milliken GO Station, hospital, shopping and everyday amenities.

Property details

Property type
Detached
Style
2-Storey
Total rooms
10
Lot size
33.46 × 98.42 ft
Property taxes
$4,230 (2025)
Occupancy
TBD
Days on market
2
Status
Active
MLS®

Property history

Recently sold nearby

Listing data last updated: Sep 3, 2026, 8:02 p.m. EDT via TRREB IDX.

First listed: Sep 3, 2026, 12:46 p.m. EDT.