
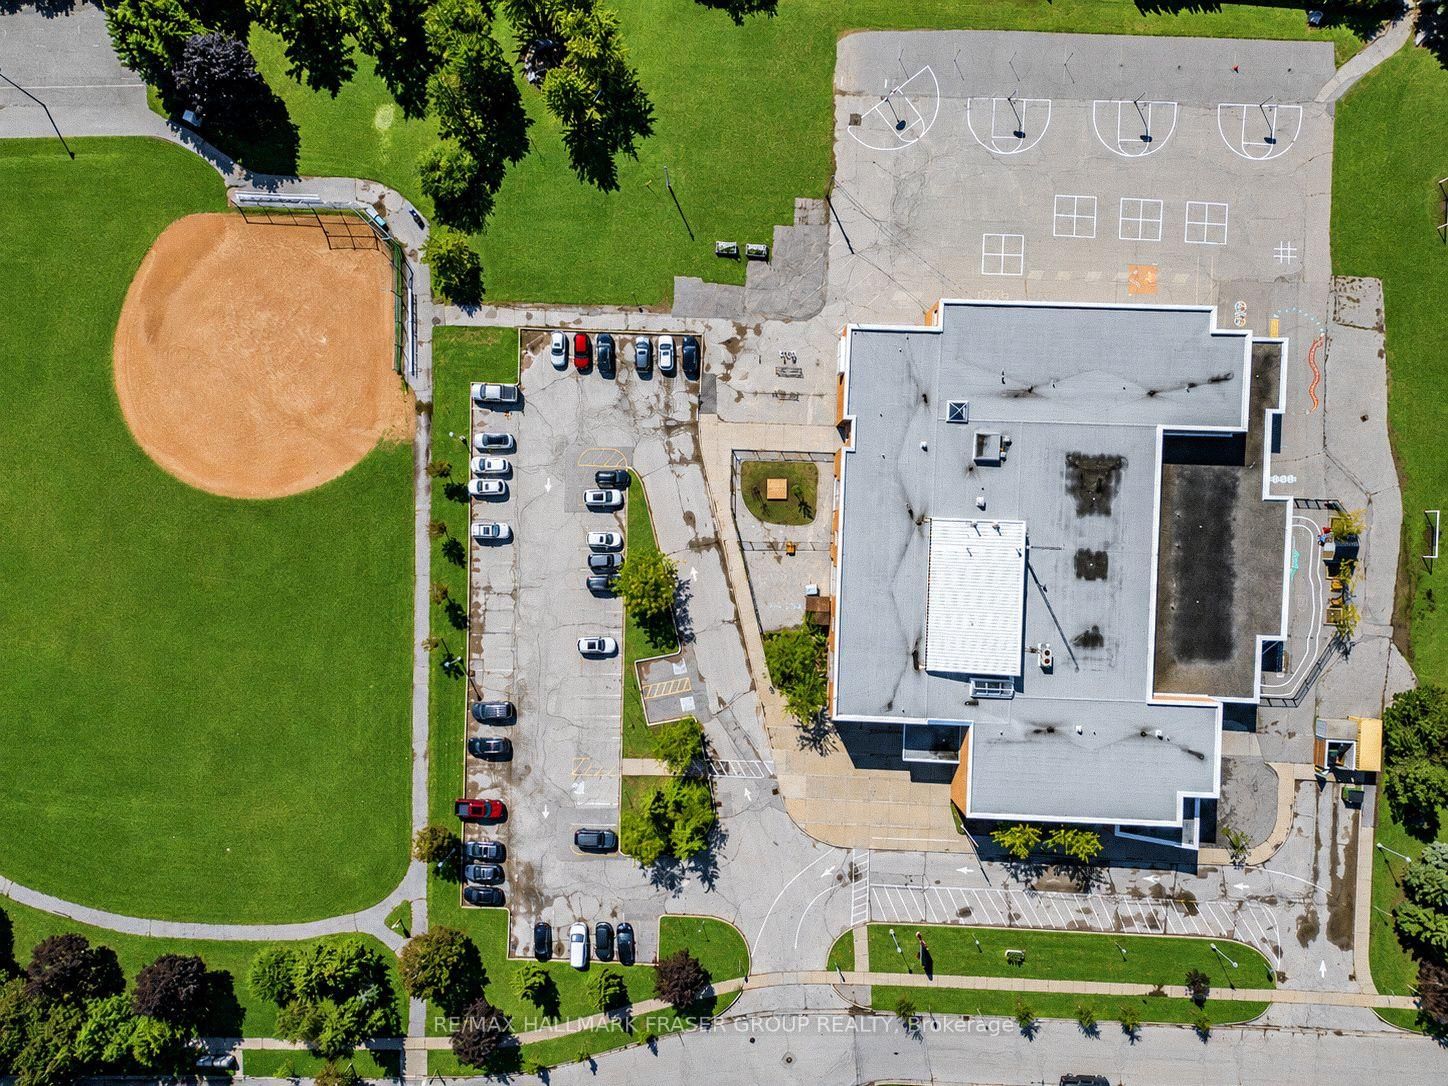
1473 Sandhurst Crescent • Pickering, ON photo 1
1473 Sandhurst Crescent • Pickering, ON photo 2
1473 Sandhurst Crescent • Pickering, ON photo 3
1473 Sandhurst Crescent • Pickering, ON photo 4
1473 Sandhurst Crescent • Pickering, ON photo 5
1473 Sandhurst Crescent • Pickering, ON photo 6
1473 Sandhurst Crescent • Pickering, ON photo 7
1473 Sandhurst Crescent • Pickering, ON photo 8
1473 Sandhurst Crescent • Pickering, ON photo 9
1473 Sandhurst Crescent • Pickering, ON photo 10
1473 Sandhurst Crescent • Pickering, ON photo 11
1473 Sandhurst Crescent • Pickering, ON photo 12
1473 Sandhurst Crescent • Pickering, ON photo 13
1473 Sandhurst Crescent • Pickering, ON photo 14
1473 Sandhurst Crescent • Pickering, ON photo 15
1473 Sandhurst Crescent • Pickering, ON photo 16
1473 Sandhurst Crescent • Pickering, ON photo 17
1473 Sandhurst Crescent • Pickering, ON photo 18
1473 Sandhurst Crescent • Pickering, ON photo 19
1473 Sandhurst Crescent • Pickering, ON photo 20
1473 Sandhurst Crescent • Pickering, ON photo 21
1473 Sandhurst Crescent • Pickering, ON photo 22
1473 Sandhurst Crescent • Pickering, ON photo 23
1473 Sandhurst Crescent • Pickering, ON photo 24
1473 Sandhurst Crescent • Pickering, ON photo 25
1473 Sandhurst Crescent • Pickering, ON photo 26
1473 Sandhurst Crescent • Pickering, ON photo 27
1473 Sandhurst Crescent • Pickering, ON photo 28
1473 Sandhurst Crescent • Pickering, ON photo 29
1473 Sandhurst Crescent • Pickering, ON photo 30
1473 Sandhurst Crescent • Pickering, ON photo 31
1473 Sandhurst Crescent • Pickering, ON photo 32
1473 Sandhurst Crescent • Pickering, ON photo 33
1473 Sandhurst Crescent • Pickering, ON photo 34
1473 Sandhurst Crescent • Pickering, ON photo 35
1473 Sandhurst Crescent • Pickering, ON photo 36
1473 Sandhurst Crescent • Pickering, ON photo 37
1473 Sandhurst Crescent • Pickering, ON photo 38
1473 Sandhurst Crescent • Pickering, ON photo 39
1473 Sandhurst Crescent • Pickering, ON photo 40
1473 Sandhurst Crescent • Pickering, ON photo 41
1473 Sandhurst Crescent • Pickering, ON photo 42
1473 Sandhurst Crescent • Pickering, ON photo 43
1473 Sandhurst Crescent • Pickering, ON photo 44
1473 Sandhurst Crescent • Pickering, ON photo 45
1473 Sandhurst Crescent • Pickering, ON photo 46
1473 Sandhurst Crescent • Pickering, ON photo 47
1473 Sandhurst Crescent • Pickering, ON photo 48
1473 Sandhurst Crescent • Pickering, ON photo 49
1 / 49
$950,000
1473 Sandhurst Crescent • Pickering, ONNew
Courtesy of RE/MAX HALLMARK FRASER GROUP REALTY
4
Bedrooms
3
Bathrooms
1500-2000
Square feet
5
Parking

About this home

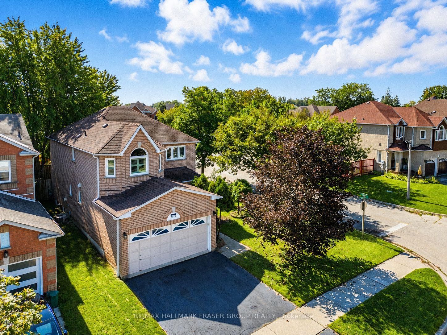
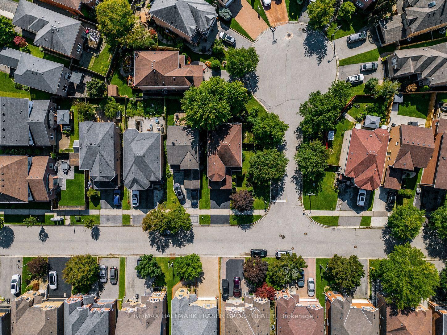
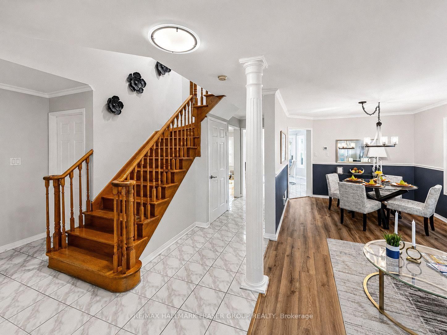
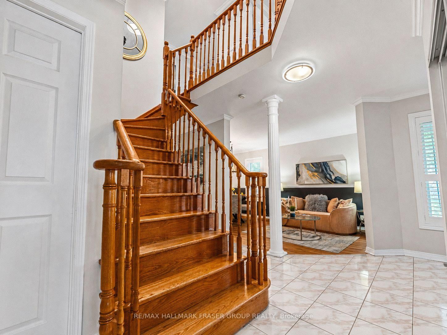
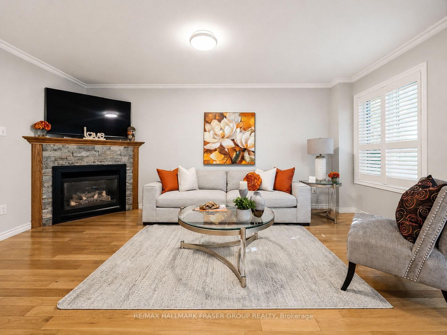
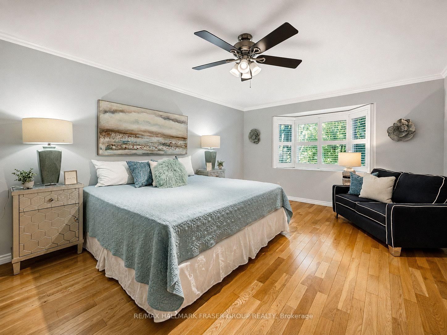
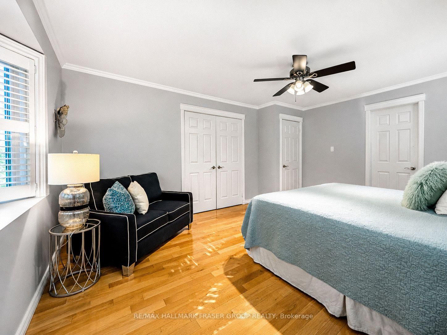
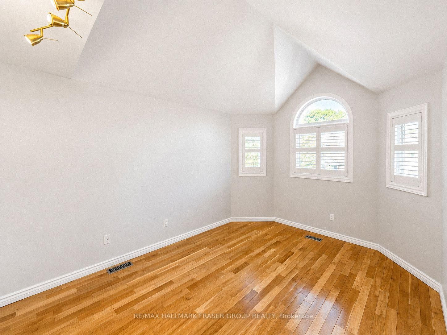
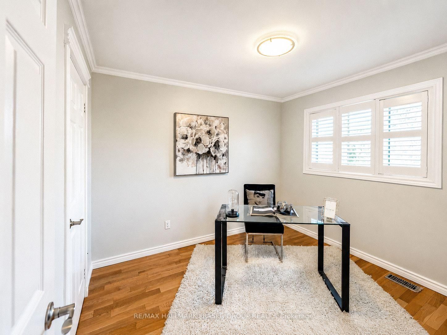
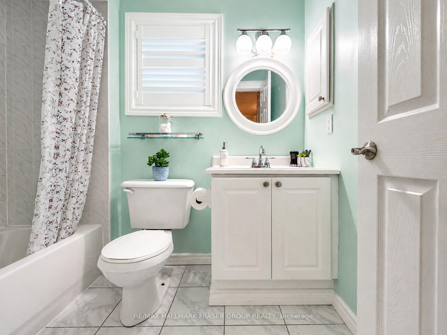
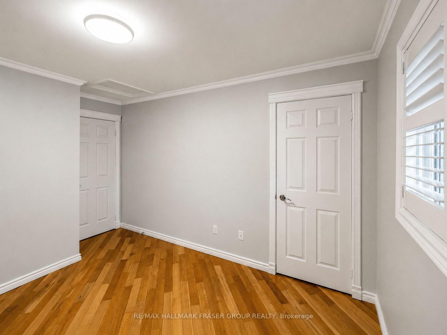
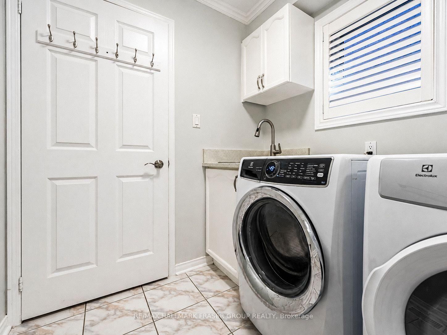
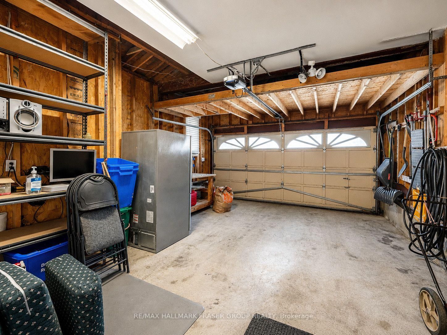
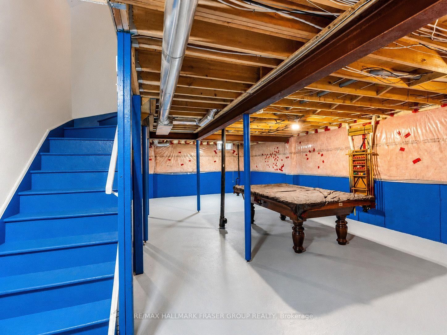
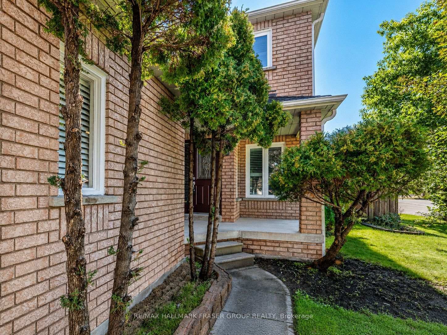
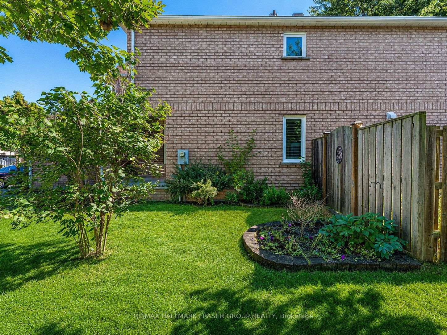
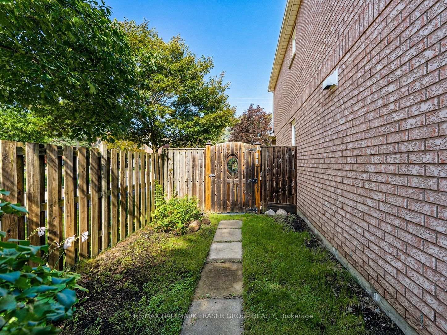
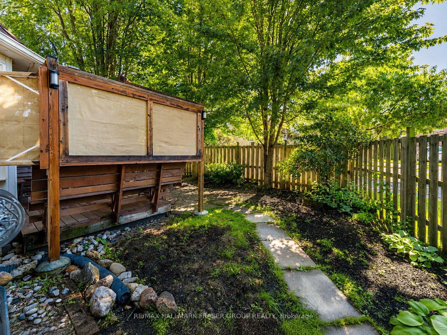
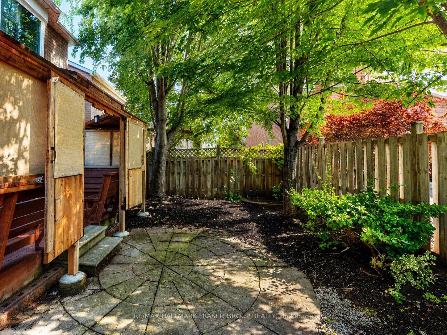
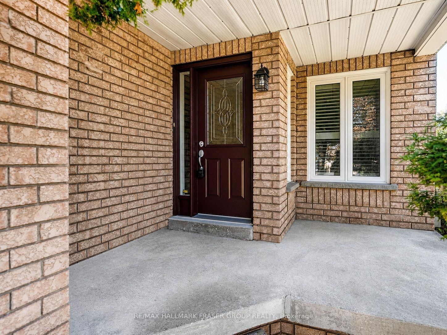
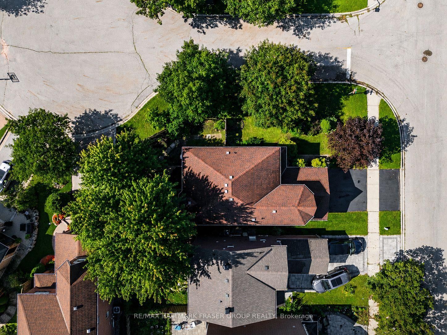
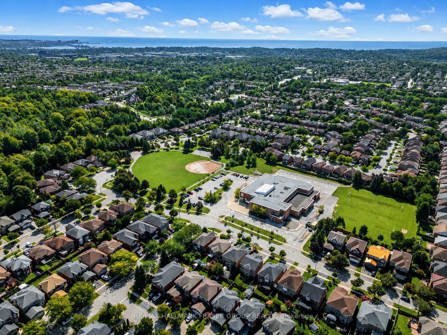
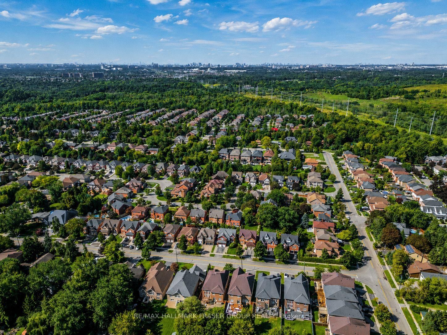
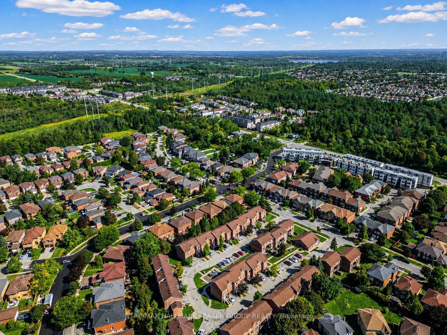
Set on a premium corner lot in established Highbush, 1473 Sandhurst Cres brings together traditional character, practical space and a location that makes everyday life easier. Inside, the home feels considered rather than overworked. The combined living and dining room is framed by crown and chair rail moulding, custom California shutters and warm, tailored finishes, while the separate family room offers a more relaxed setting around a gas fireplace with natural stacked-stone surround. The kitchen continues that sense of function and restraint with classic white cabinetry, stainless steel appliances, a mosaic backsplash and durable ceramic flooring, all connected by a solid wood curved staircase that gives the main floor a strong architectural focal point. Upstairs, the primary bedroom is set apart by a bay window, custom shutters, crown moulding and a 4-piece ensuite, with the secondary bedrooms carrying through the home's clean millwork and generous proportions. Outside, a deck and privacy screen create a comfortable extension of the living space, while the premium corner position adds presence and breathing room. Triple-pane windows were replaced in 2017, and practical inclusions such as the 4-camera security system, OTA antenna, garage workbench and basement billiard table add further utility. The address is equally compelling. Highbush is an established west-Pickering neighbourhood with Altona Forest and the broader Rouge trail network close by, alongside everyday shopping, George Ashe Library and Community Centre, local schools, recreation and Pickering City Centre. Pickering GO is approximately 5 km away, with convenient access to Hwy 401 and the broader Durham-Toronto corridor. A well-connected home with space to live now and flexibility for what comes next.

Property details

Property type
Detached
Style
2-Storey
Total rooms
8
Lot size
48.21 × 98.53 ft
Property taxes
$7,502.18 (2026)
Occupancy
Flexible
Days on market
8
Status
Active
MLS®

Property history

Recently sold nearby

Listing data last updated: Sep 10, 2026, 10:03 a.m. EDT via TRREB IDX.

First listed: Sep 3, 2026, 12:43 p.m. EDT.