
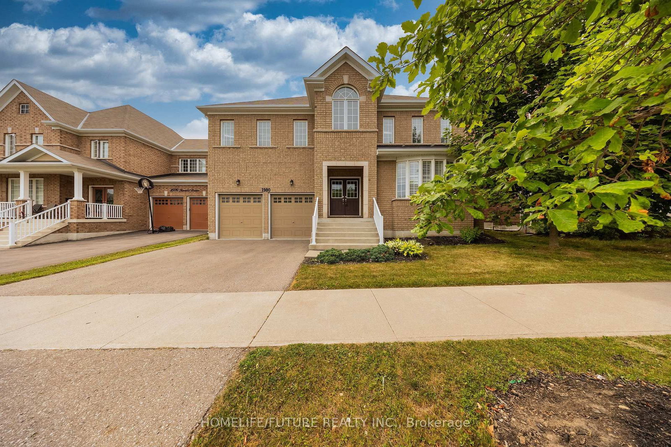
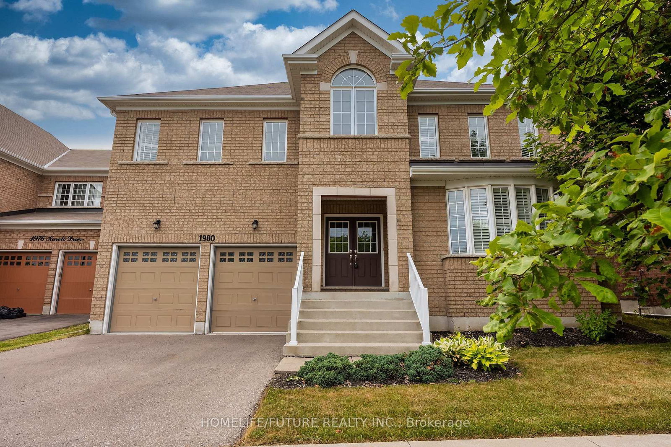
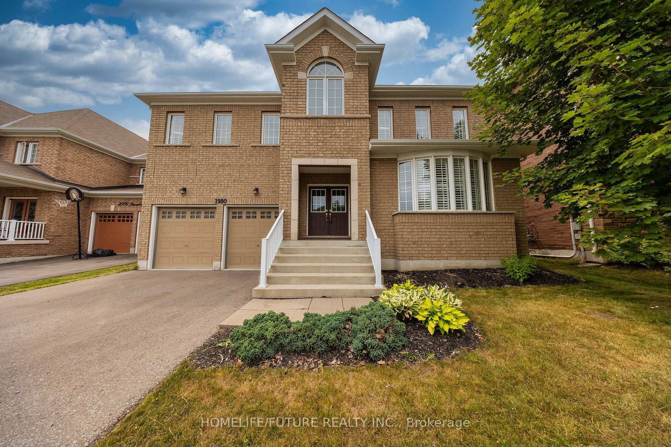
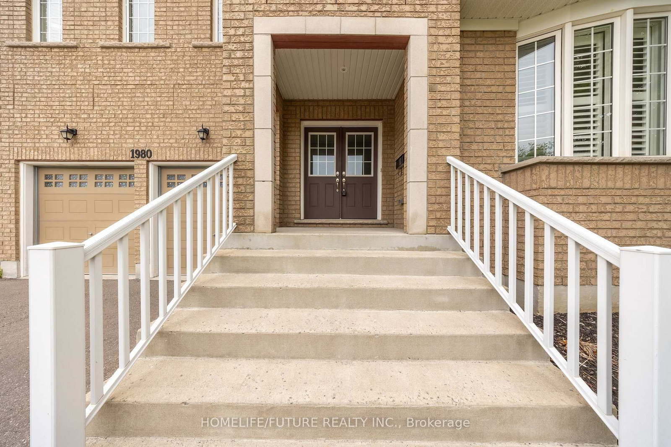
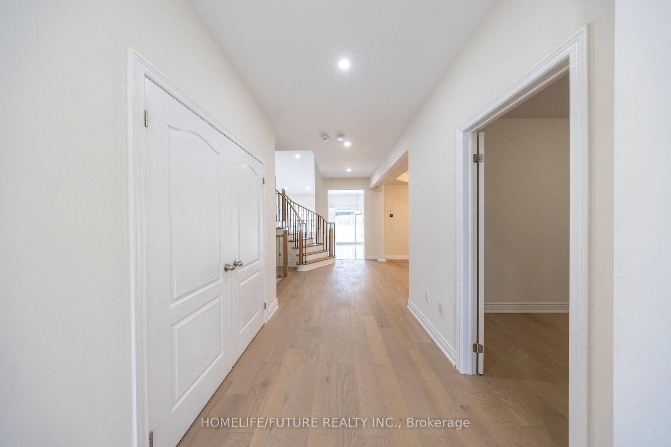
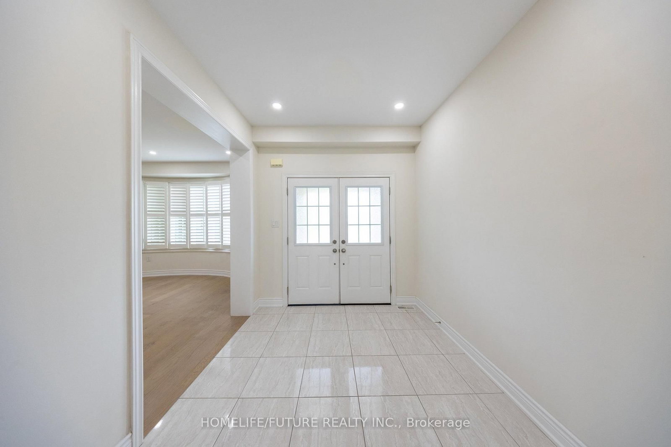
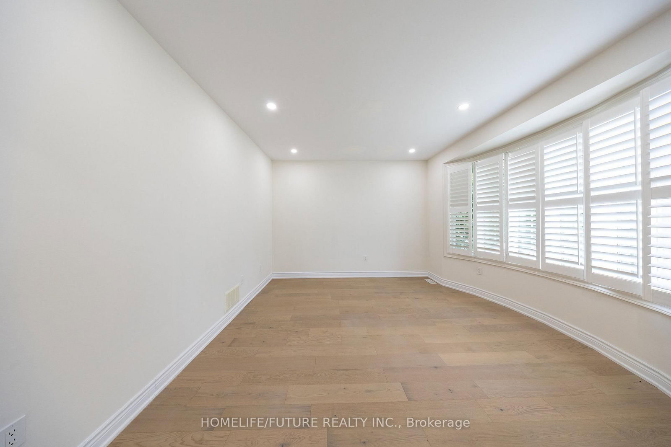
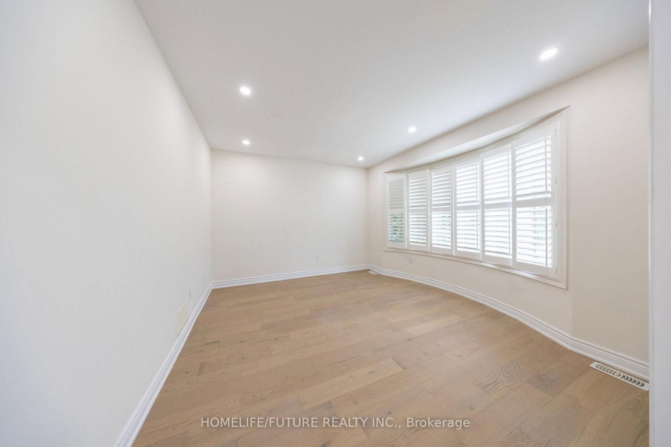
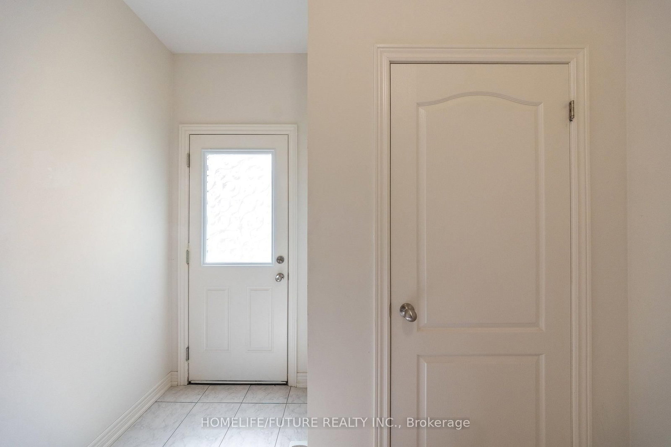
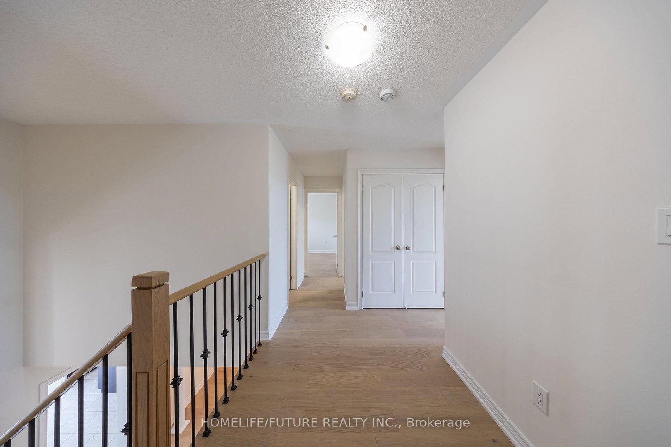
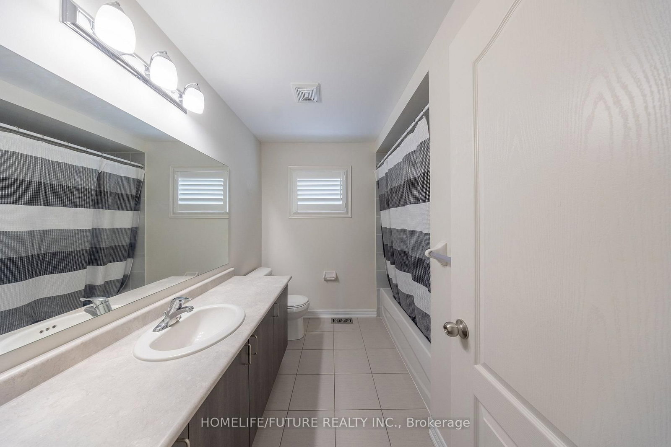
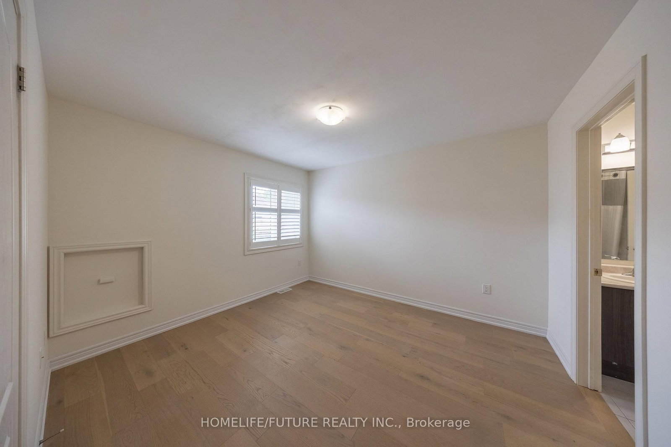
1980 Kurelo Drive • Oshawa, ON photo 1
1980 Kurelo Drive • Oshawa, ON photo 2
1980 Kurelo Drive • Oshawa, ON photo 3
1980 Kurelo Drive • Oshawa, ON photo 4
1980 Kurelo Drive • Oshawa, ON photo 5
1980 Kurelo Drive • Oshawa, ON photo 6
1980 Kurelo Drive • Oshawa, ON photo 7
1980 Kurelo Drive • Oshawa, ON photo 8
1980 Kurelo Drive • Oshawa, ON photo 9
1980 Kurelo Drive • Oshawa, ON photo 10
1980 Kurelo Drive • Oshawa, ON photo 11
1980 Kurelo Drive • Oshawa, ON photo 12
1980 Kurelo Drive • Oshawa, ON photo 13
1980 Kurelo Drive • Oshawa, ON photo 14
1980 Kurelo Drive • Oshawa, ON photo 15
1980 Kurelo Drive • Oshawa, ON photo 16
1980 Kurelo Drive • Oshawa, ON photo 17
1980 Kurelo Drive • Oshawa, ON photo 18
1980 Kurelo Drive • Oshawa, ON photo 19
1980 Kurelo Drive • Oshawa, ON photo 20
1980 Kurelo Drive • Oshawa, ON photo 21
1980 Kurelo Drive • Oshawa, ON photo 22
1980 Kurelo Drive • Oshawa, ON photo 23
1980 Kurelo Drive • Oshawa, ON photo 24
1980 Kurelo Drive • Oshawa, ON photo 25
1980 Kurelo Drive • Oshawa, ON photo 26
1980 Kurelo Drive • Oshawa, ON photo 27
1980 Kurelo Drive • Oshawa, ON photo 28
1980 Kurelo Drive • Oshawa, ON photo 29
1980 Kurelo Drive • Oshawa, ON photo 30
1980 Kurelo Drive • Oshawa, ON photo 31
1980 Kurelo Drive • Oshawa, ON photo 32
1980 Kurelo Drive • Oshawa, ON photo 33
1980 Kurelo Drive • Oshawa, ON photo 34
1980 Kurelo Drive • Oshawa, ON photo 35
1980 Kurelo Drive • Oshawa, ON photo 36
1980 Kurelo Drive • Oshawa, ON photo 37
1980 Kurelo Drive • Oshawa, ON photo 38
1980 Kurelo Drive • Oshawa, ON photo 39
1980 Kurelo Drive • Oshawa, ON photo 40
1980 Kurelo Drive • Oshawa, ON photo 41
1980 Kurelo Drive • Oshawa, ON photo 42
1980 Kurelo Drive • Oshawa, ON photo 43
1980 Kurelo Drive • Oshawa, ON photo 44
1980 Kurelo Drive • Oshawa, ON photo 45
1980 Kurelo Drive • Oshawa, ON photo 46
1980 Kurelo Drive • Oshawa, ON photo 47
1980 Kurelo Drive • Oshawa, ON photo 48
1980 Kurelo Drive • Oshawa, ON photo 49
New1 / 49
$1,189,990
1980 Kurelo Drive • Oshawa, ONNew
Courtesy of HOMELIFE/FUTURE REALTY INC.
4
Bedrooms
4
Bathrooms
3000-3500
Square feet
4
Parking

About this home

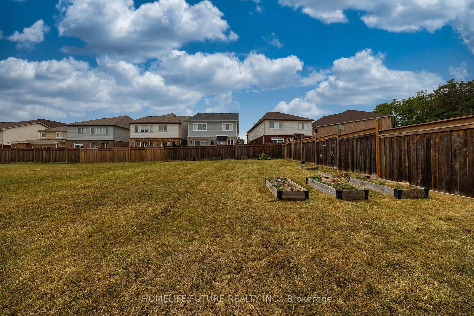
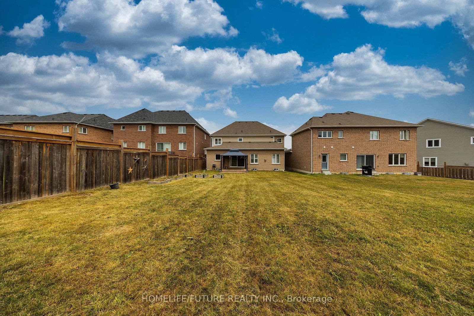
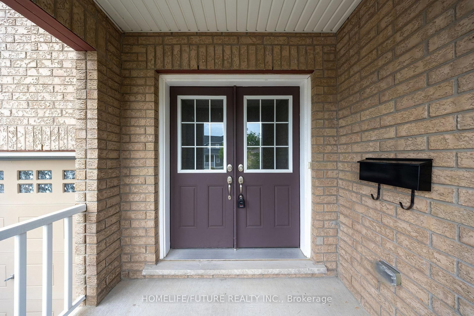
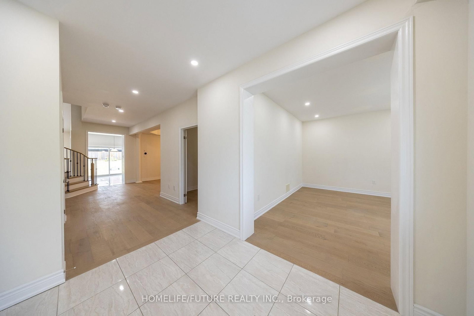
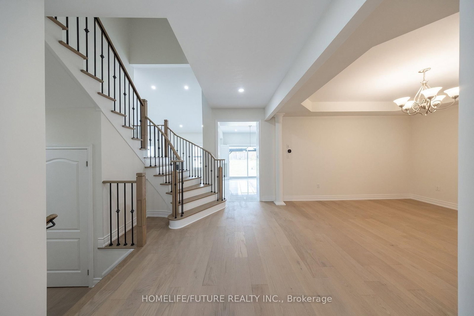
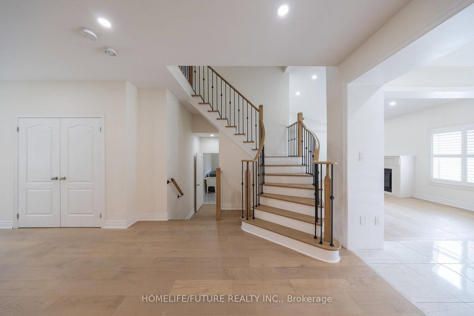
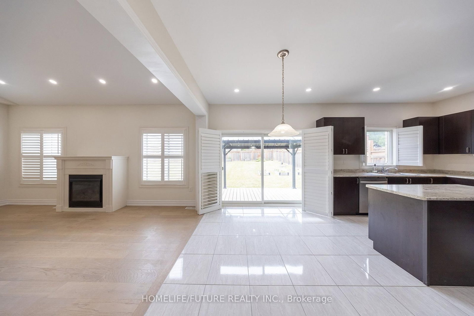
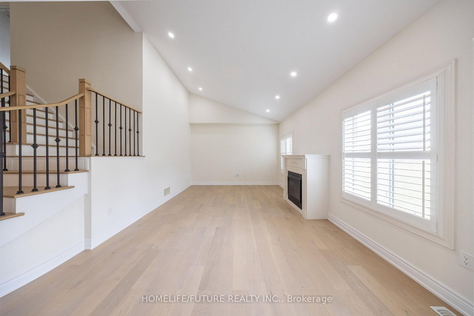
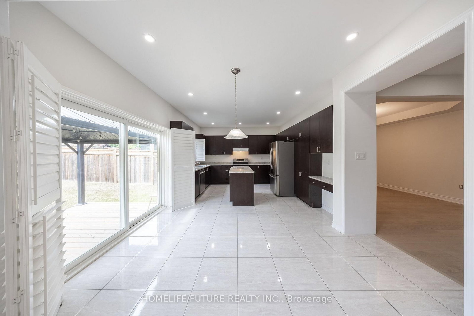
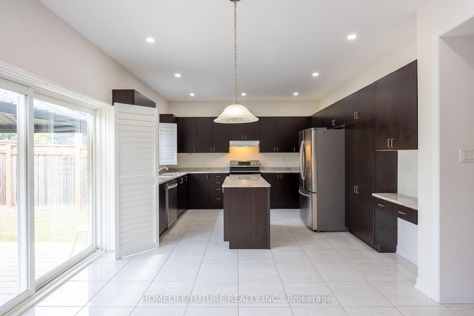
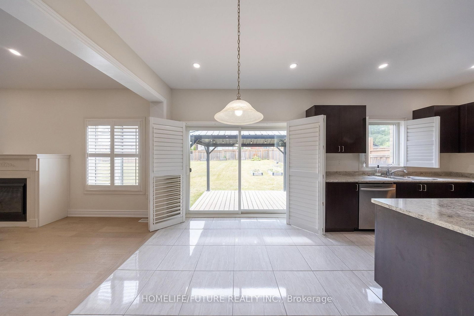
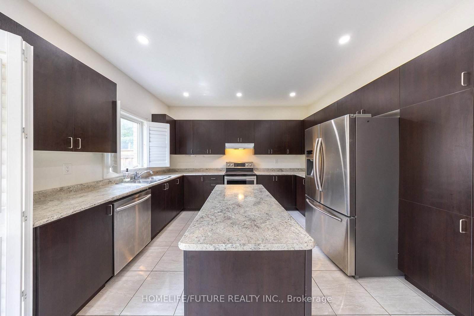
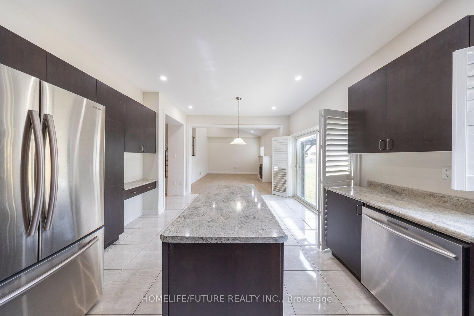
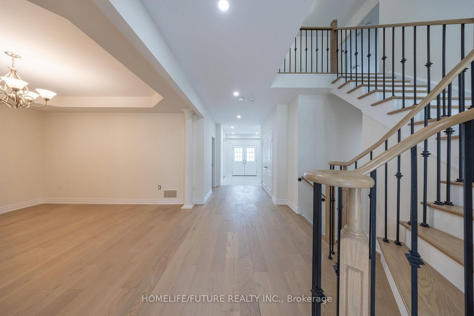
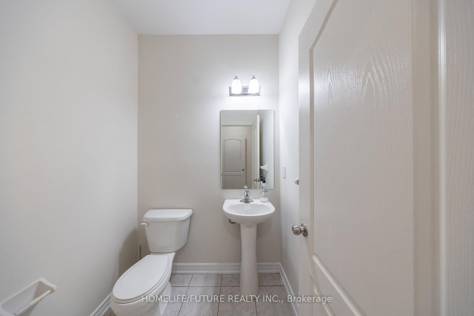
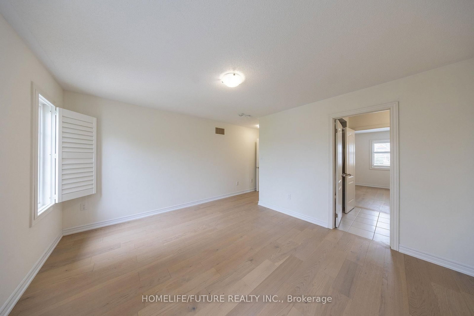
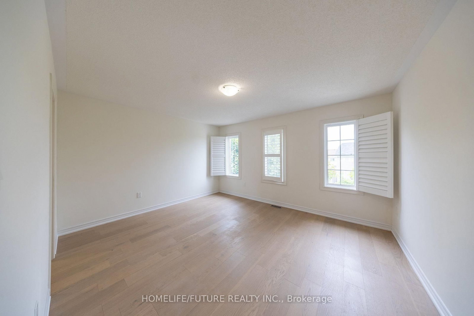
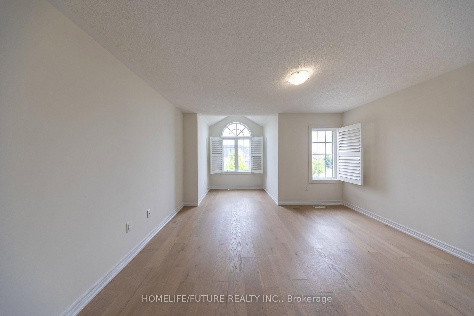
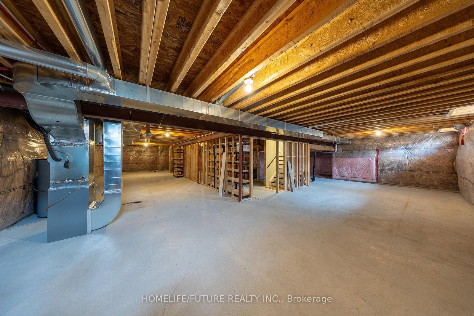
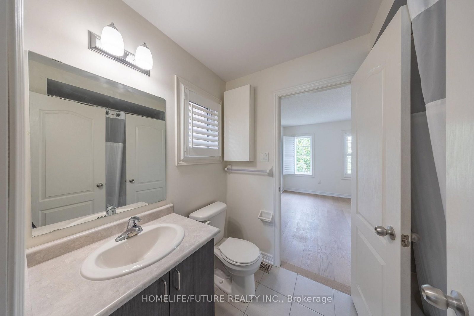
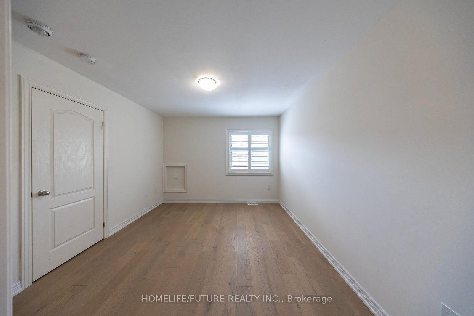
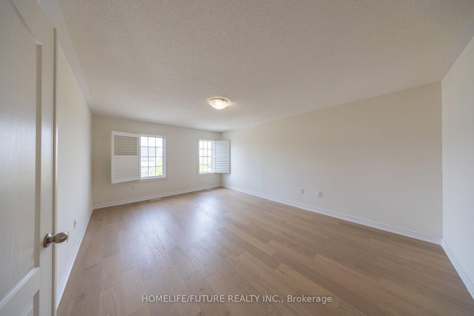
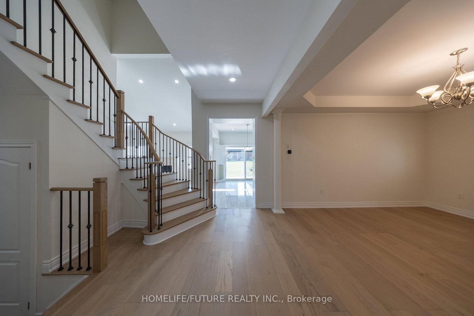
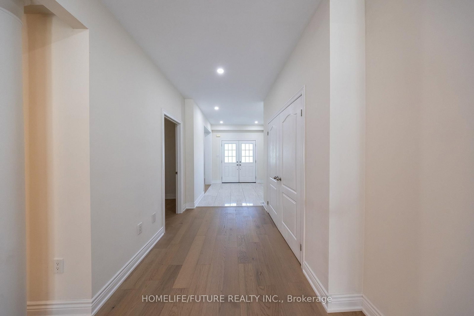
Exceptional Tribute-Built Home On A Premium 50' X 140' Lot In Sought-After North Oshawa! Approximately 3,100 Sq. Ft. Of Beautifully Maintained Living Space, 4 Bedrooms, 3.5 Baths, Double Garage And Thoughtfully Curated Updates.Welcome To This Impressive Family Home In The Highly Desirable Community Of Taunton, Offering The Perfect Blend Of Space, Style And Functionality. The Main Floor Features Upgraded Hardwood Flooring And A Beautifully Updated Staircase With Elegant Victorian-Style Pickets, Carefully Selected To Complement The Flooring. Upgraded Pot Lights And Fresh Paint Throughout Create A Bright, Polished And Inviting Atmosphere.The Kitchen Has Been Thoughtfully Enhanced With A New Gas Line To Accommodate A Black Stainless Steel Gas Range, Along With An Upgraded Range Hood. The Dishwasher Was Replaced In Summer 2026, Adding Further Convenience And Peace Of Mind.With Four Spacious Bedrooms And 3.5 Bathrooms, The Home Offers Plenty Of Room For Comfortable Family Living And Entertaining. The Premium 50' X 140' Lot Provides Exceptional Outdoor Space, While The Double-Car Garage Adds Convenience And Storage.The Unfinished Basement Offers Excellent Potential To Create A Personalized Lower-Level Retreat, Home Gym, Office, Theatre Or Recreation Space.Ideally Located Close To Schools, Parks, Shopping, Restaurants, Transit And Everyday Amenities, This Is A Wonderful Opportunity To Own A Thoughtfully Updated Home On An Exceptional Lot In One Of North Oshawa's Most Desirable Communities.

Property details

Property type
Detached
Style
2-Storey
Approx. age (yrs)
6-15
Total rooms
9
Lot size
50 × 140.32 ft
Property taxes
$9,101 (2025)
Days on market
1
Status
Active
MLS®

Property history

Recently sold nearby

Listing data last updated: Sep 3, 2026, 11:48 a.m. EDT via TRREB IDX.

First listed: Sep 3, 2026, 11:41 a.m. EDT.