
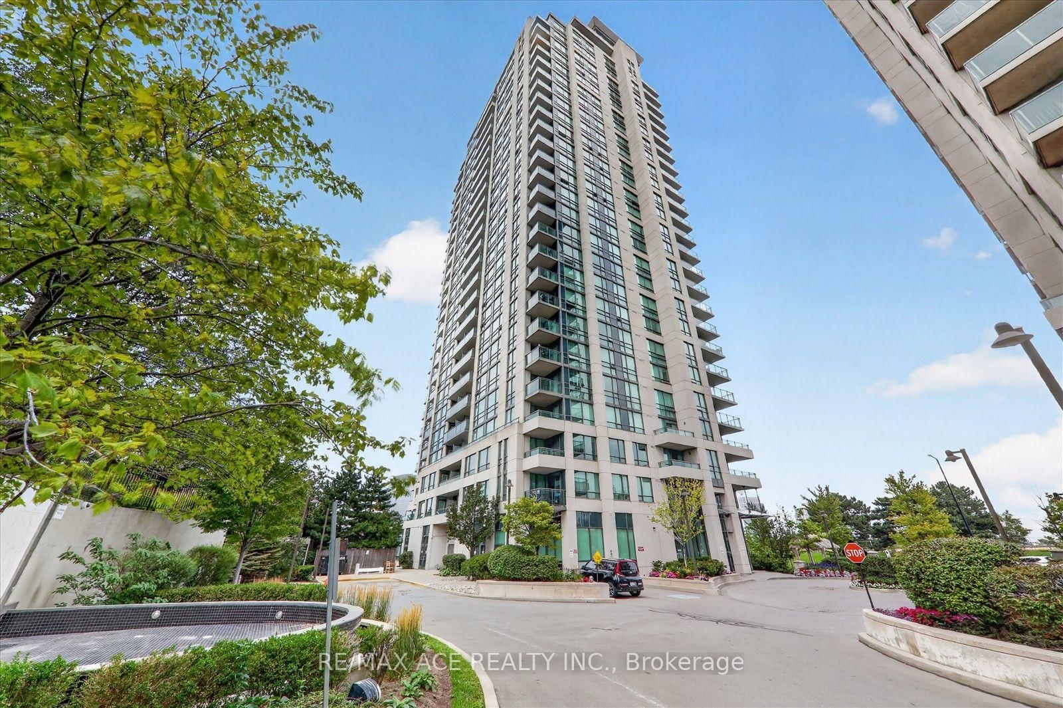
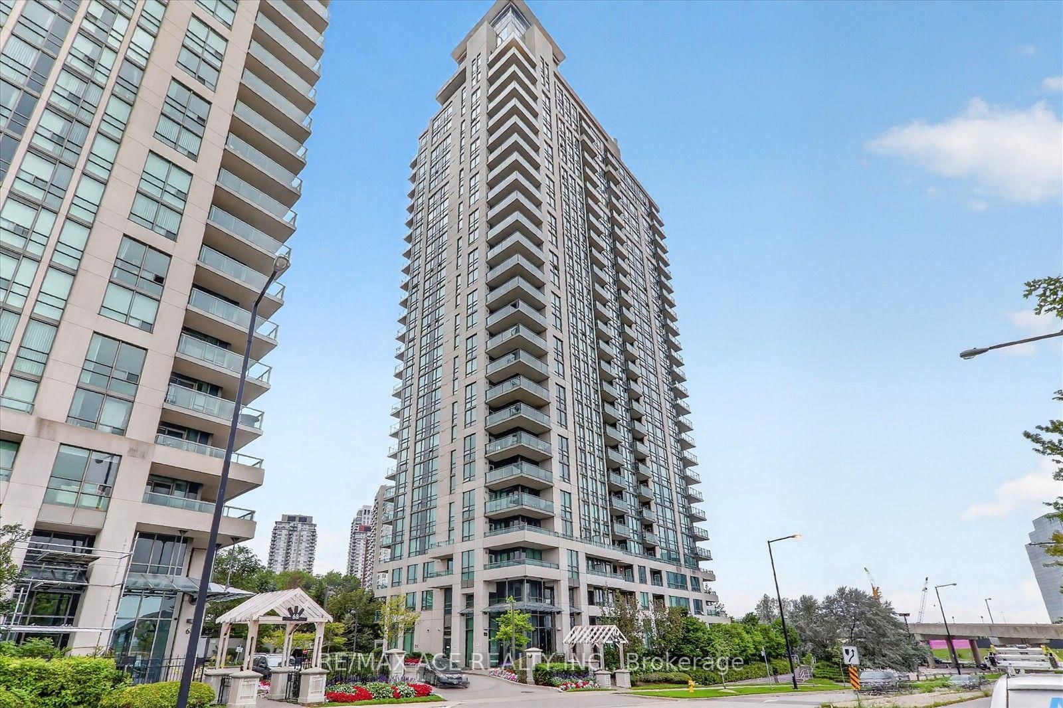
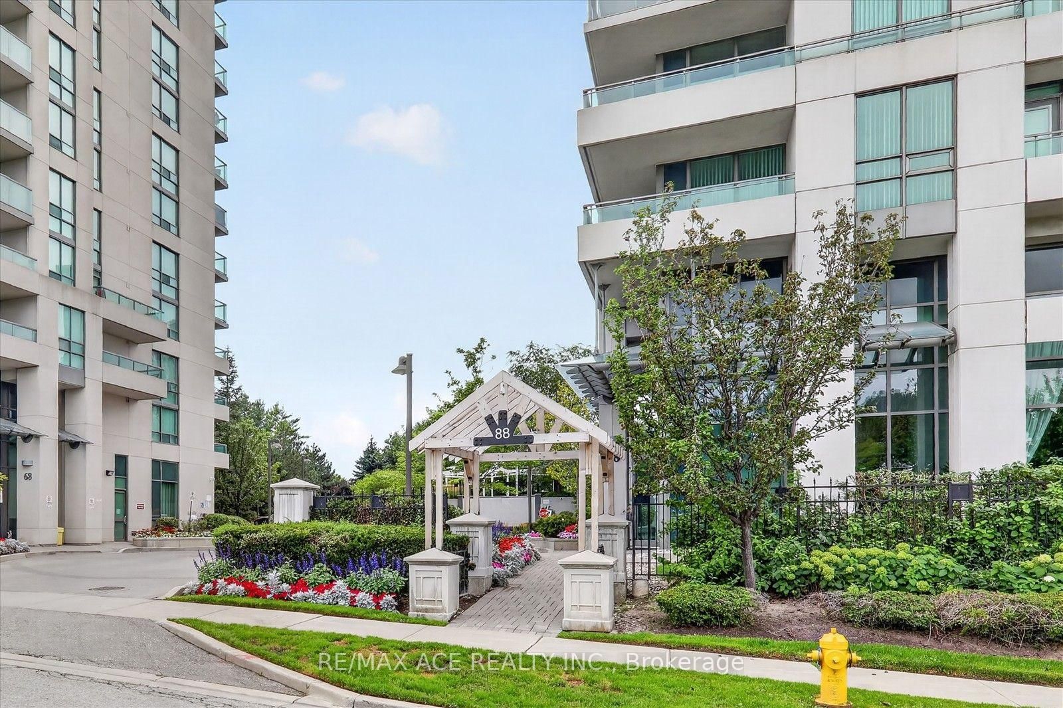
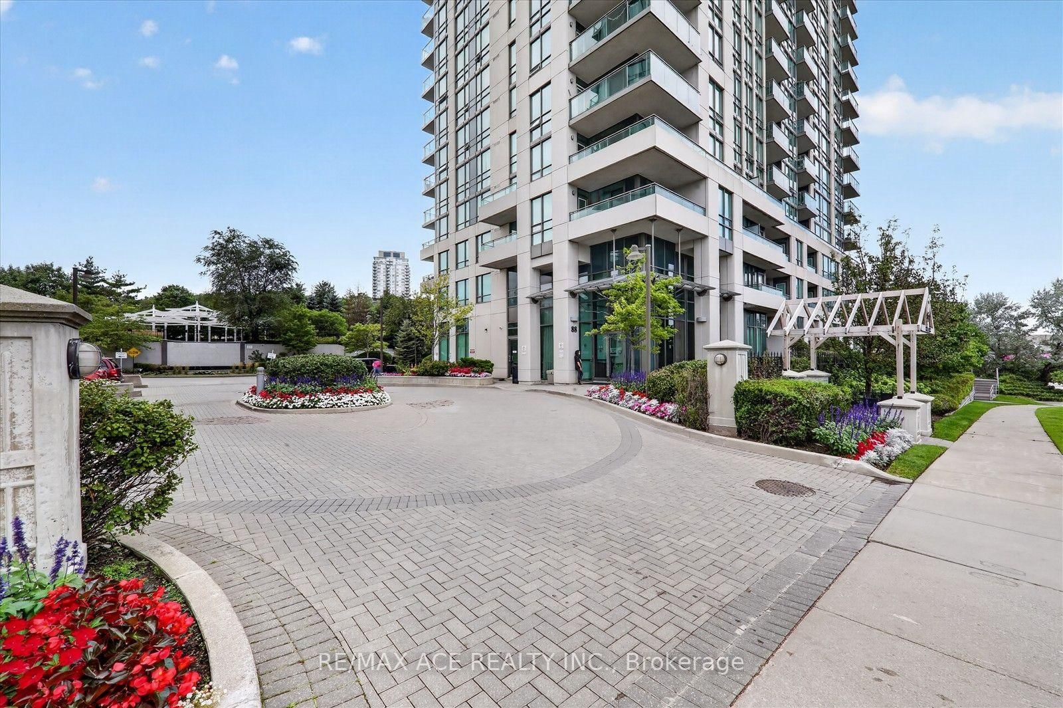
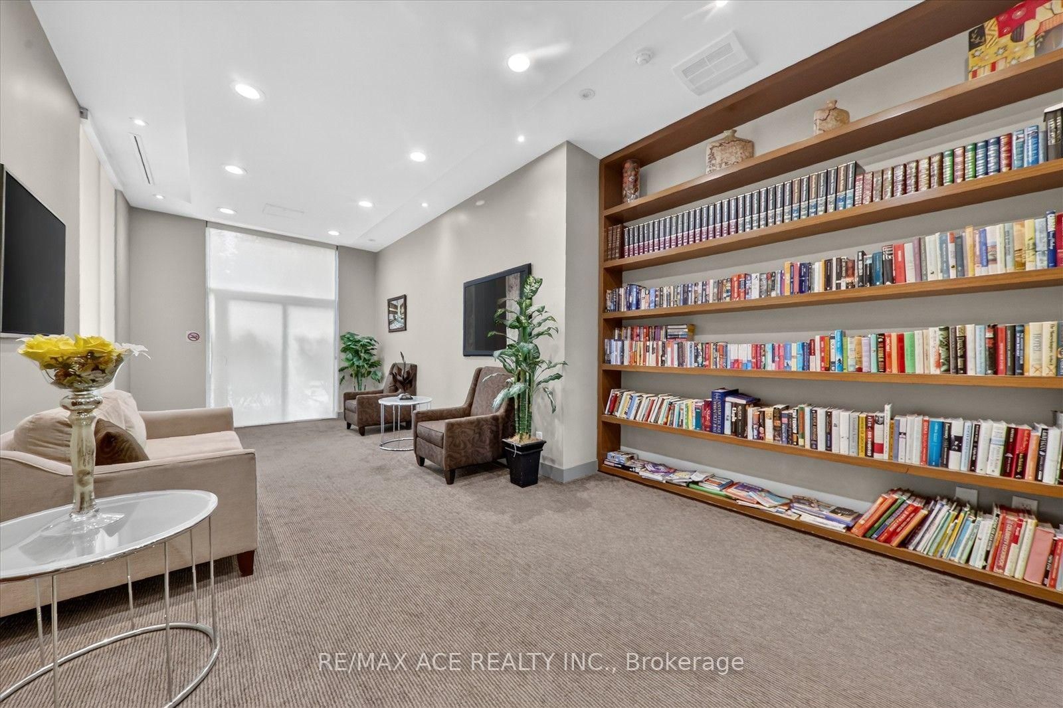
88 Grangeway Avenue • #1606 • Toronto, ON photo 1
88 Grangeway Avenue • #1606 • Toronto, ON photo 2
88 Grangeway Avenue • #1606 • Toronto, ON photo 3
88 Grangeway Avenue • #1606 • Toronto, ON photo 4
88 Grangeway Avenue • #1606 • Toronto, ON photo 5
88 Grangeway Avenue • #1606 • Toronto, ON photo 6
88 Grangeway Avenue • #1606 • Toronto, ON photo 7
88 Grangeway Avenue • #1606 • Toronto, ON photo 8
88 Grangeway Avenue • #1606 • Toronto, ON photo 9
88 Grangeway Avenue • #1606 • Toronto, ON photo 10
88 Grangeway Avenue • #1606 • Toronto, ON photo 11
88 Grangeway Avenue • #1606 • Toronto, ON photo 12
88 Grangeway Avenue • #1606 • Toronto, ON photo 13
88 Grangeway Avenue • #1606 • Toronto, ON photo 14
88 Grangeway Avenue • #1606 • Toronto, ON photo 15
88 Grangeway Avenue • #1606 • Toronto, ON photo 16
88 Grangeway Avenue • #1606 • Toronto, ON photo 17
88 Grangeway Avenue • #1606 • Toronto, ON photo 18
88 Grangeway Avenue • #1606 • Toronto, ON photo 19
88 Grangeway Avenue • #1606 • Toronto, ON photo 20
88 Grangeway Avenue • #1606 • Toronto, ON photo 21
88 Grangeway Avenue • #1606 • Toronto, ON photo 22
88 Grangeway Avenue • #1606 • Toronto, ON photo 23
88 Grangeway Avenue • #1606 • Toronto, ON photo 24
88 Grangeway Avenue • #1606 • Toronto, ON photo 25
88 Grangeway Avenue • #1606 • Toronto, ON photo 26
88 Grangeway Avenue • #1606 • Toronto, ON photo 27
88 Grangeway Avenue • #1606 • Toronto, ON photo 28
88 Grangeway Avenue • #1606 • Toronto, ON photo 29
88 Grangeway Avenue • #1606 • Toronto, ON photo 30
88 Grangeway Avenue • #1606 • Toronto, ON photo 31
88 Grangeway Avenue • #1606 • Toronto, ON photo 32
88 Grangeway Avenue • #1606 • Toronto, ON photo 33
New1 / 33
$429,000
88 Grangeway Avenue • #1606 • Toronto, ONNew
Courtesy of RE/MAX ACE REALTY INC.
1+1
Bedrooms
1
Bathroom
600-699
Square feet
1
Parking

About this home

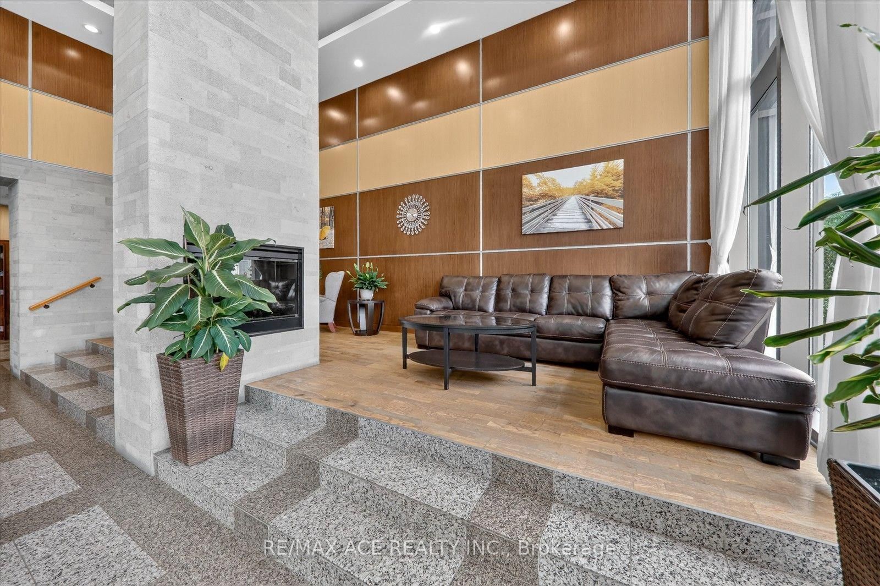
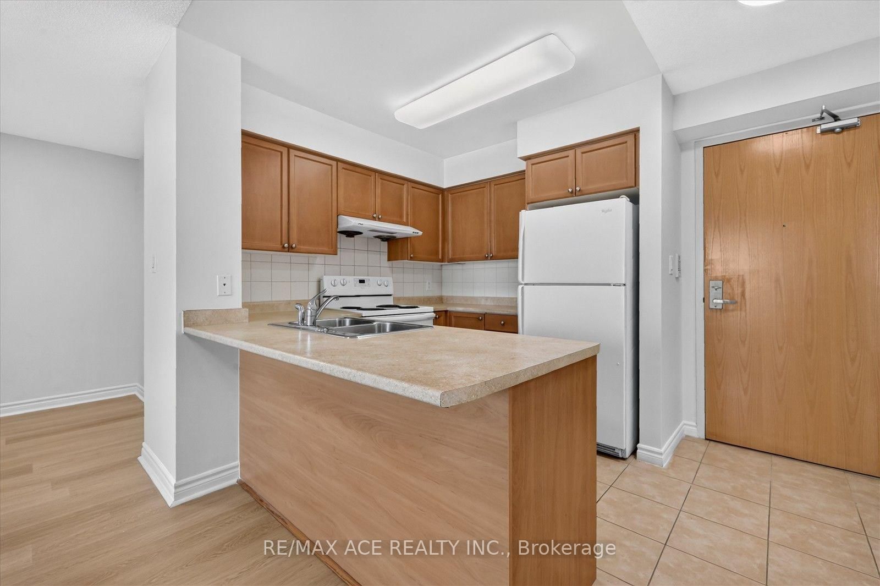
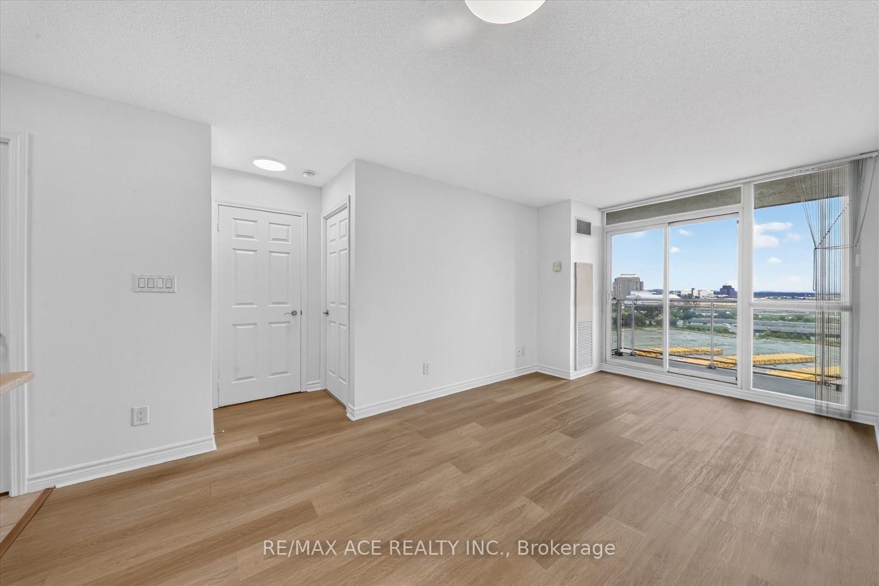
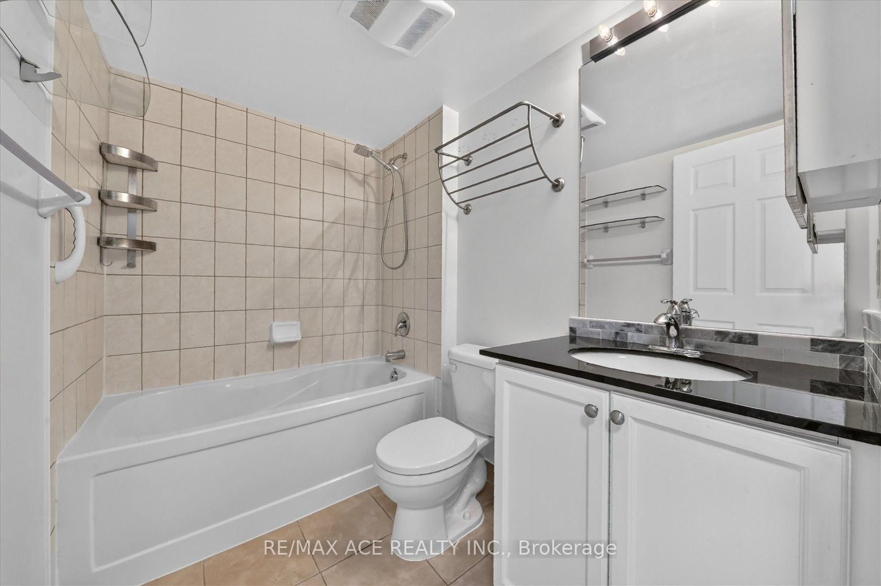
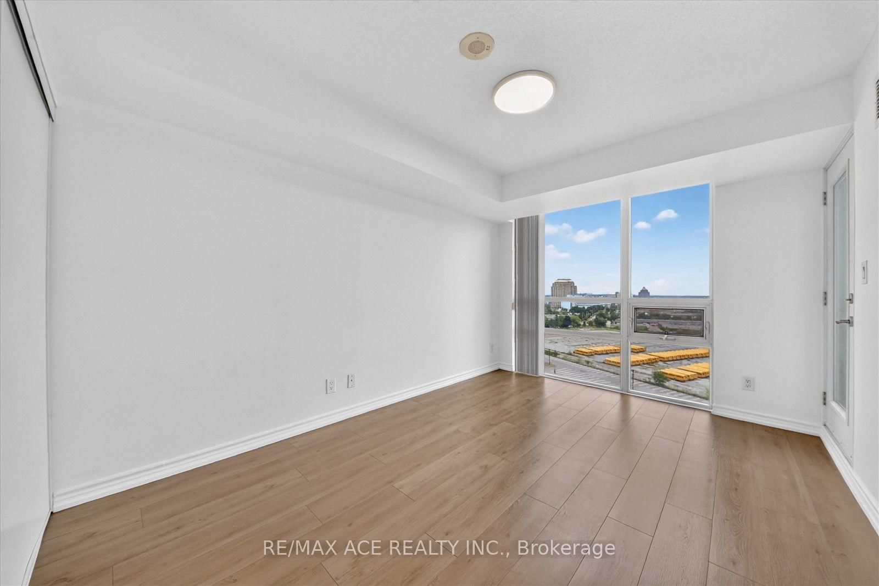
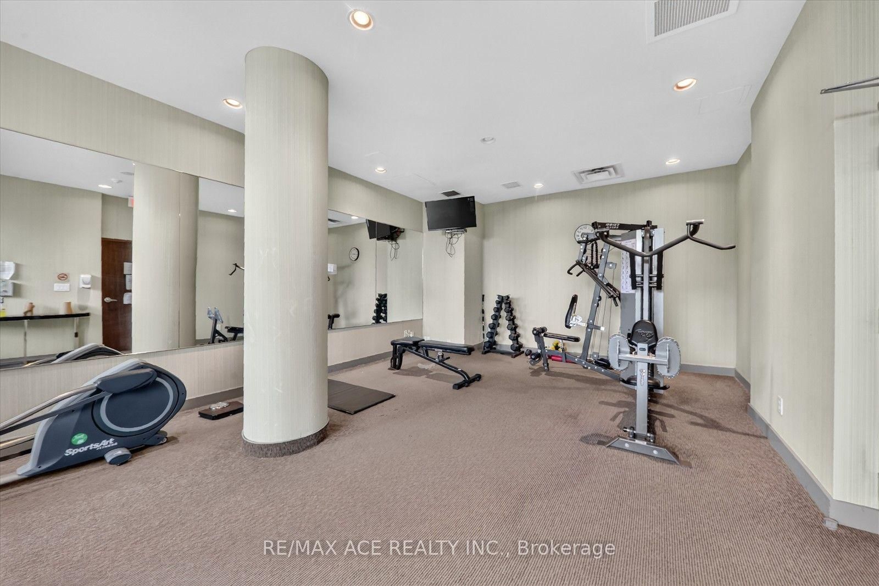
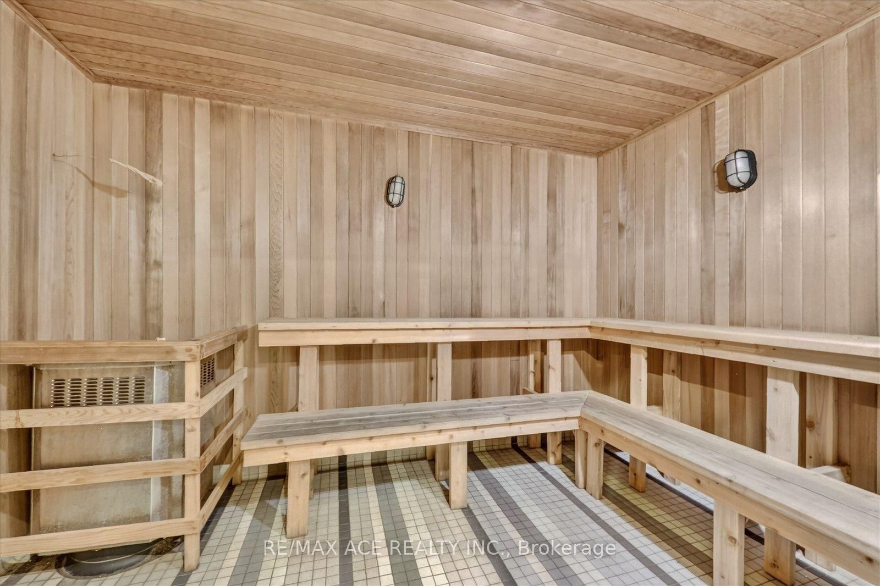
Altitude Condo Near Scarborough Town Centre! Bright and spacious 1+Den layout featuring 638 sq. ft. of living space, an unobstructed mid-floor view, floor-to-ceiling windows, and two walk-outs to a private balcony. Laminate flooring throughout the living/dining area, bedroom, and den. Conveniently located steps to the future subway extension, Scarborough Town Centre, grocery stores, shopping, restaurants, and all amenities. Includes 1 parking space and 1 locker. Exceptional building amenities include an indoor pool, whirlpool, saunas, gym, party room, billiards room, home theatre, and guest suites. A fantastic opportunity for first-time buyers, investors, or those seeking a modern and convenient urban lifestyle.

Property details

Property type
Condo Apartment
Style
Apartment
Total rooms
5
Maintenance fee
$576.02/mo
Exposure
East
Property taxes
$2,071.74 (2025)
Days on market
1
Status
Active
MLS®

Property history

Recently sold nearby

Listing data last updated: Sep 3, 2026, 10:24 a.m. EDT via TRREB IDX.

First listed: Sep 3, 2026, 10:24 a.m. EDT.