














About this home
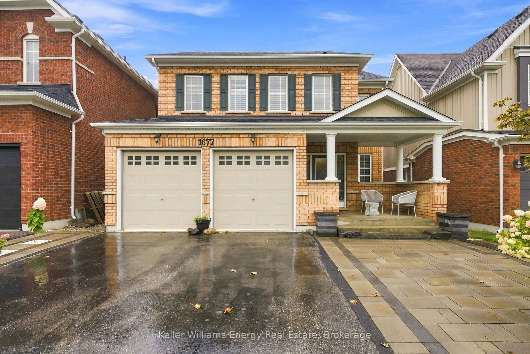
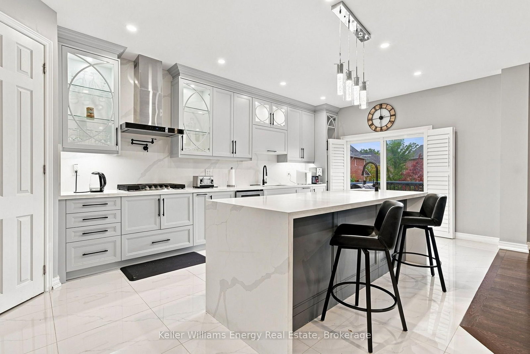
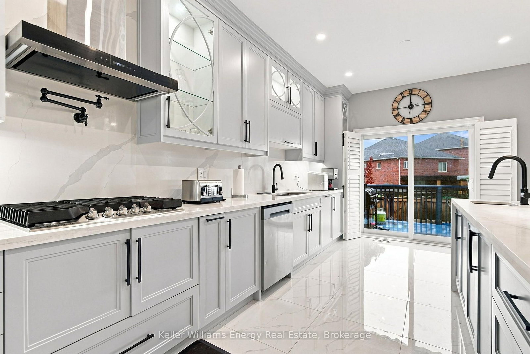
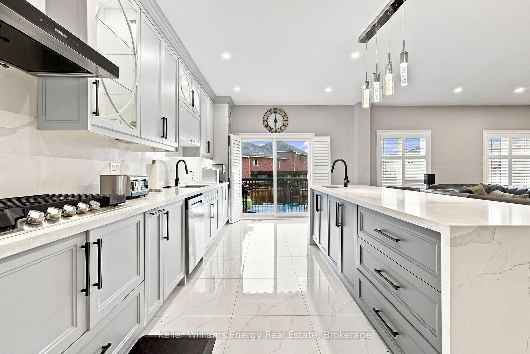
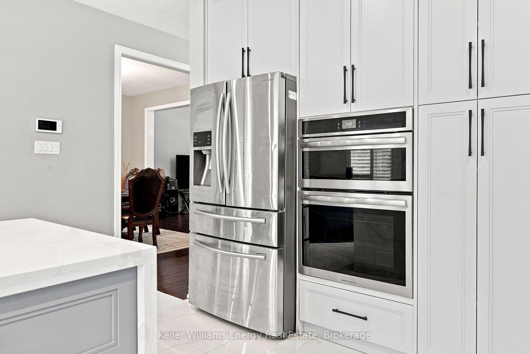
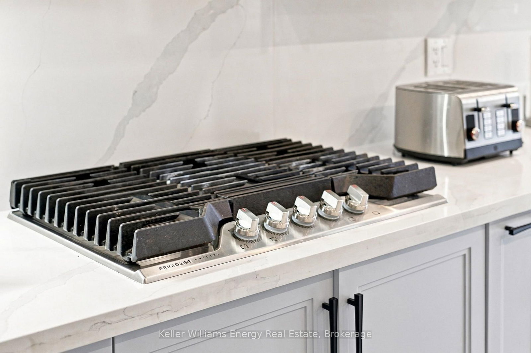
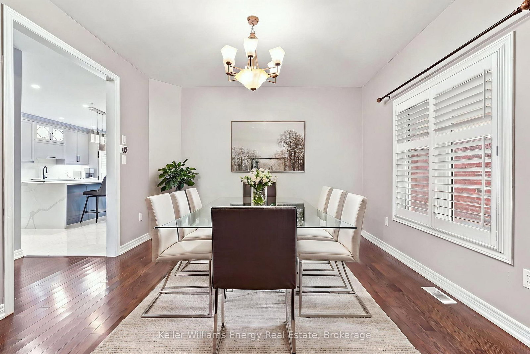
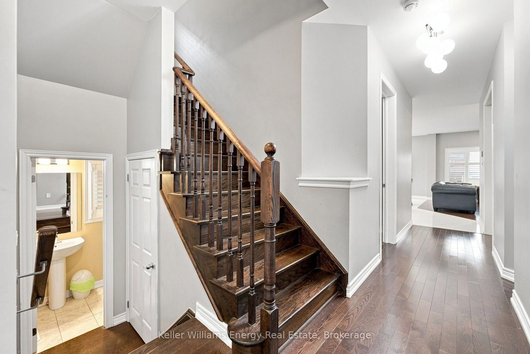
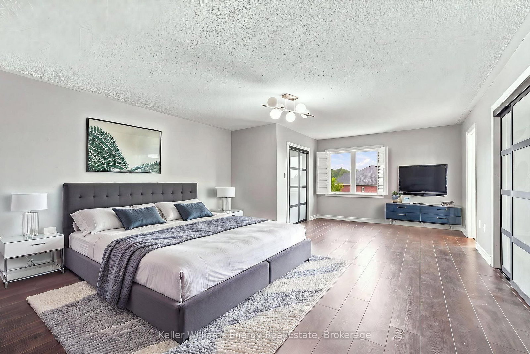
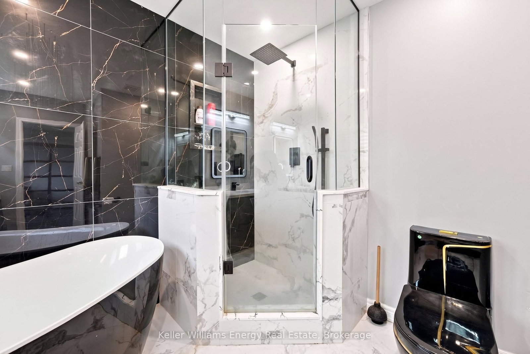
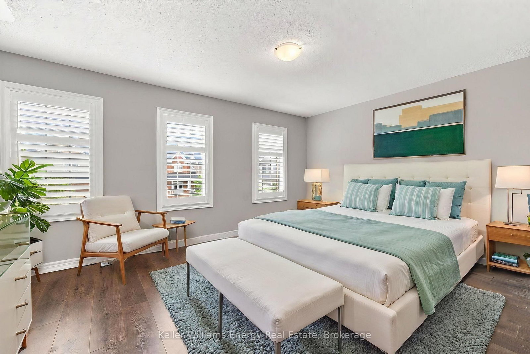
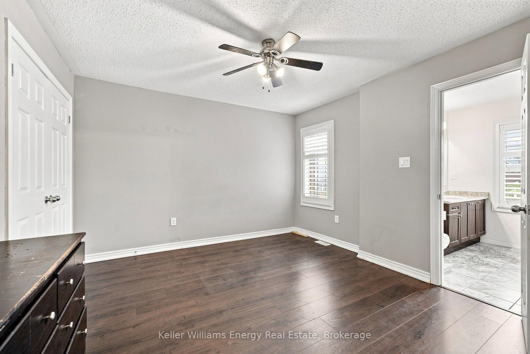
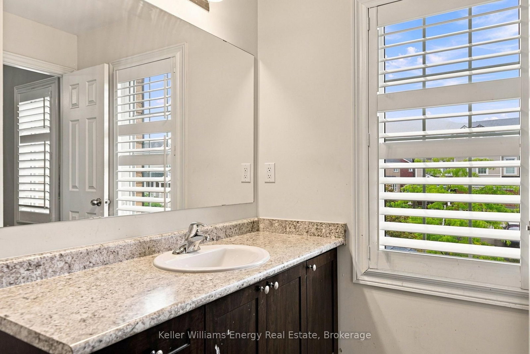
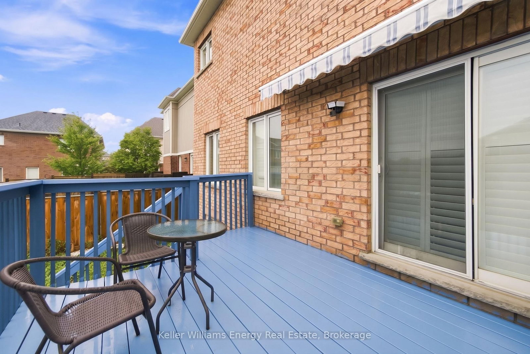
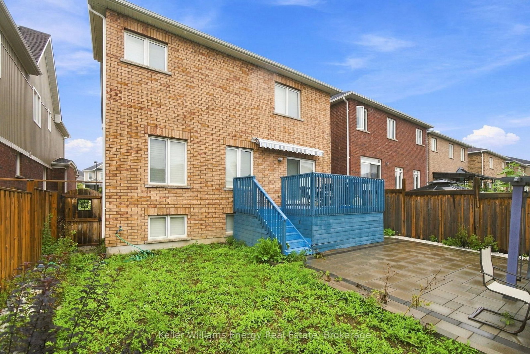
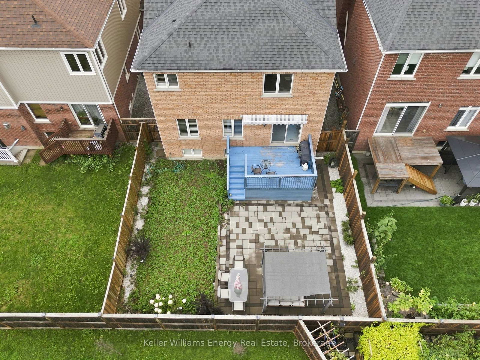
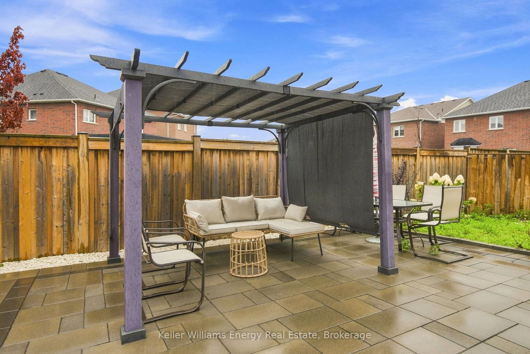
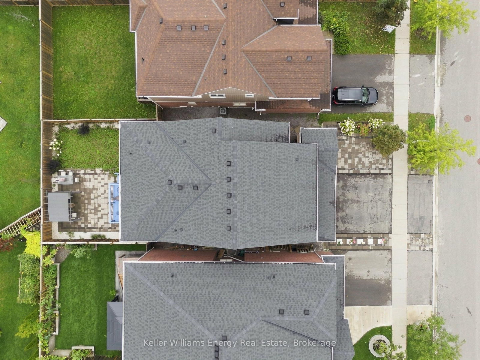
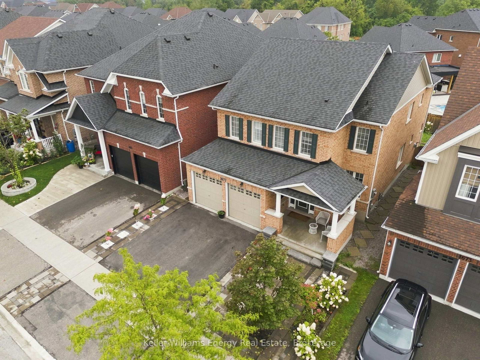
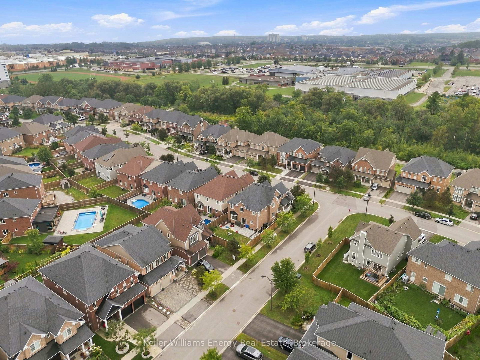
Welcome to this spacious 5-bedroom, 4-bathroom detached home in Oshawa's sought-after Taunton Community, thoughtfully designed to grow with your family. Offering generous living spaces and exceptional versatility, this home is an ideal fit for growing families or multigenerational living. The main floor features a chef-inspired kitchen with a large eat-in island, perfect for family breakfasts, entertaining and everyday gatherings. The open yet thoughtfully defined layout provides plenty of room to live and connect, with a living room, family room and separate dining room all on the main level. A main-floor bedroom adds incredible flexibility and can easily serve as a home office, playroom, guest room or bedroom to accommodate changing family needs. Upstairs, discover four spacious bedrooms, including a truly impressive primary retreat. The oversized primary bedroom offers enough space for a beautiful sitting area, along with a luxurious 5-piece ensuite and two walk-in closets, providing the comfort and storage every busy household needs. Conveniently located upstairs, the laundry room makes everyday living just a little easier. The large, unfinished basement presents a blank canvas with endless possibilities-create a recreation room, home gym, additional bedrooms, a media space, or whatever best suits your family's lifestyle. With generous proportions, versatile spaces and room to grow, this Taunton home offers the perfect foundation for the next chapter of your family's story.
Property details
- Property type
- Detached
- Style
- 2-Storey
- Total rooms
- 9
- Lot size
- 40.06 × 114.91 ft
- Property taxes
- $9,483.56 (2026)
- Occupancy
- Flexible
- Days on market
- 1
- Status
- Active
- MLS®
Property history
Location
Open in Google MapsRecently sold nearby
Listing data last updated: Sep 3, 2026, 9:41 a.m. EDT via TRREB IDX.
First listed: Sep 3, 2026, 9:41 a.m. EDT.