
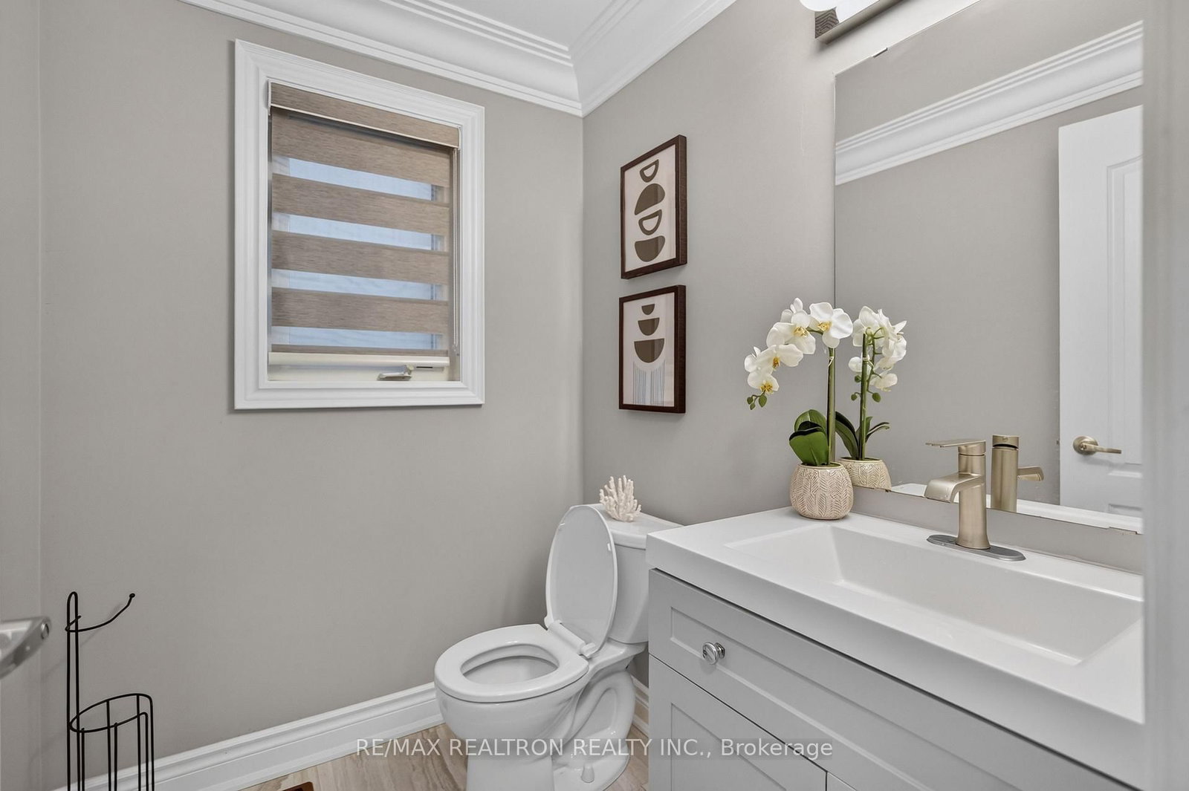
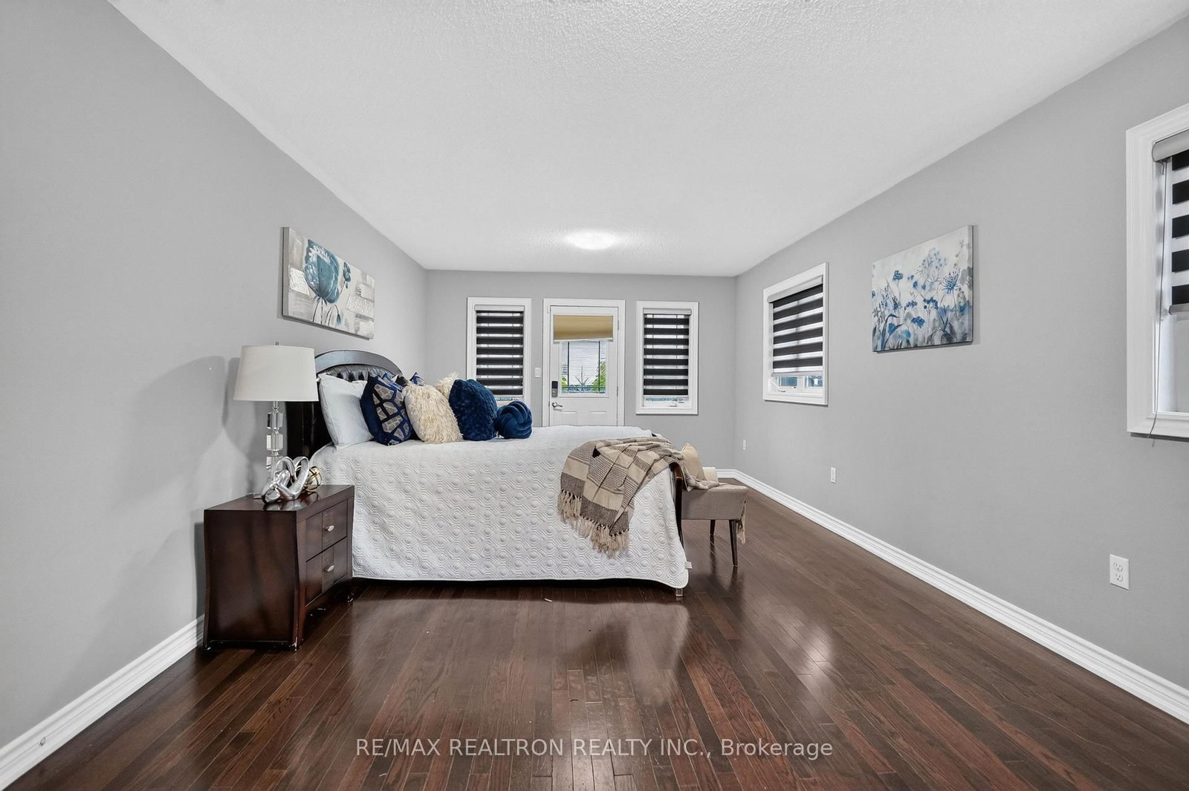
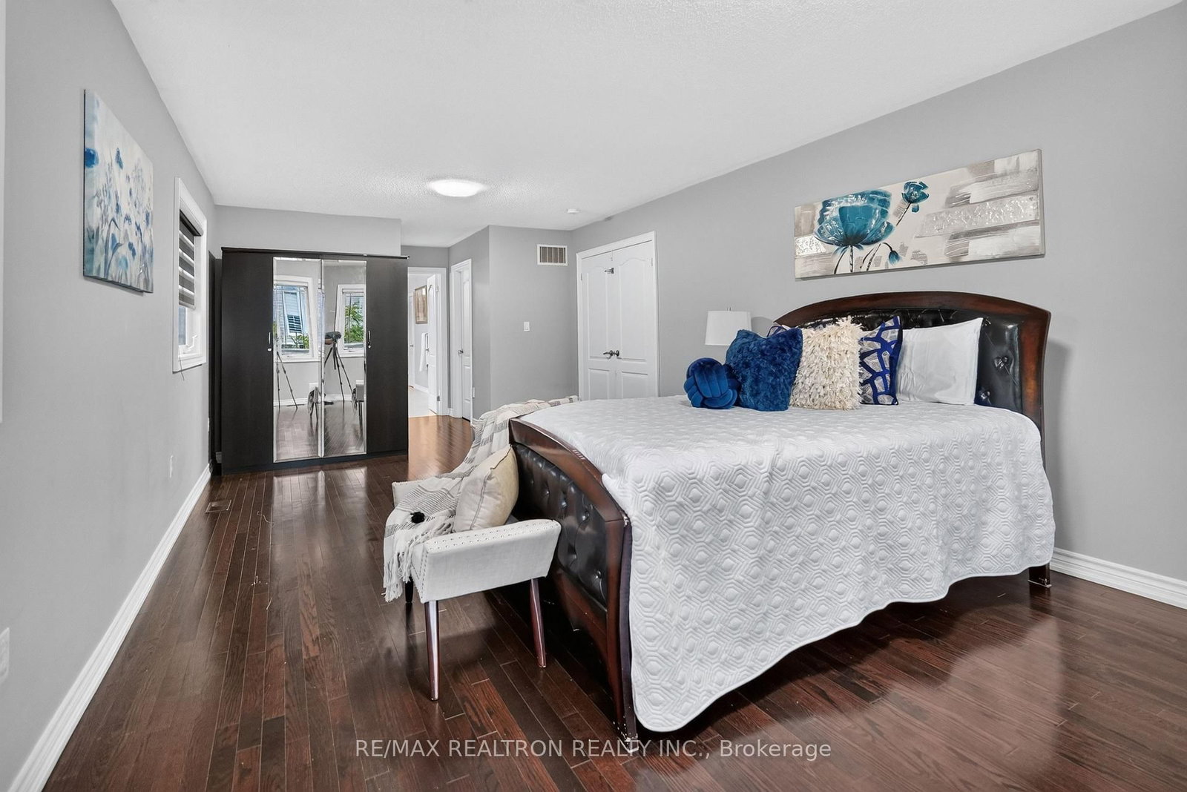
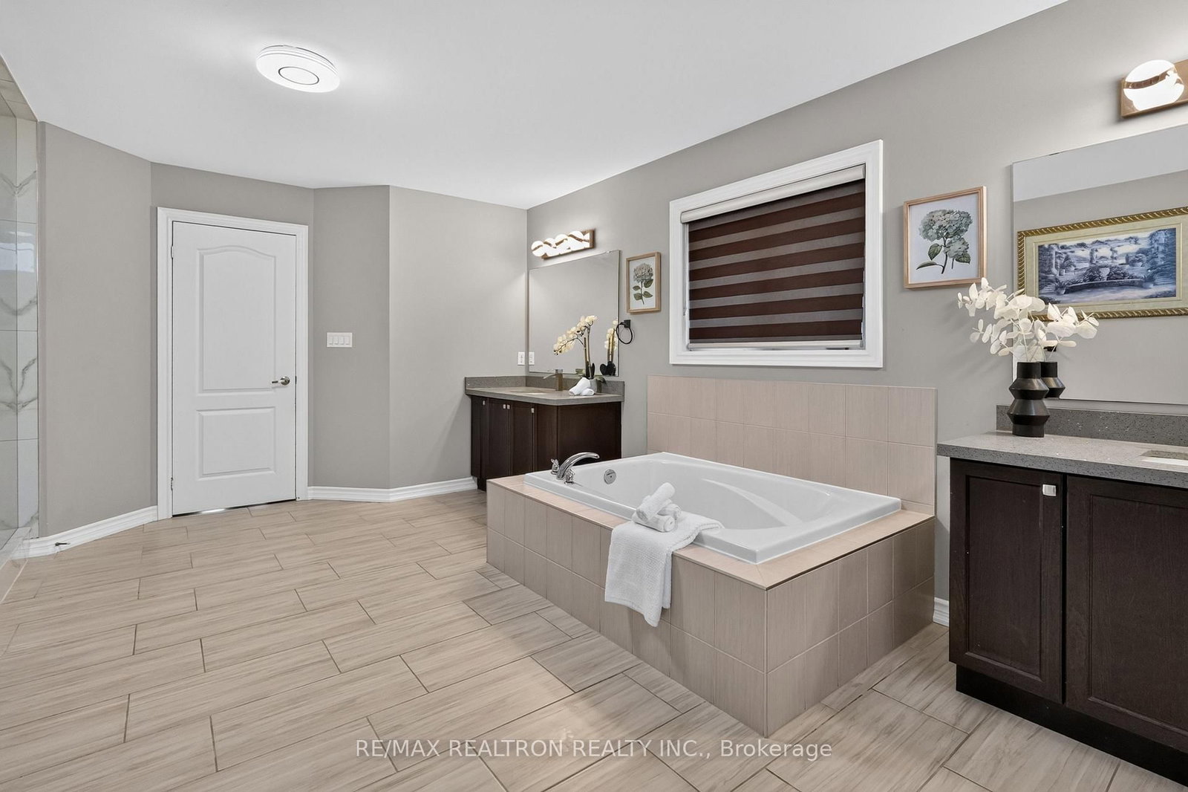
1428 Gord Vision Avenue • Clarington, ON photo 1
1428 Gord Vision Avenue • Clarington, ON photo 2
1428 Gord Vision Avenue • Clarington, ON photo 3
1428 Gord Vision Avenue • Clarington, ON photo 4
1428 Gord Vision Avenue • Clarington, ON photo 5
1428 Gord Vision Avenue • Clarington, ON photo 6
1428 Gord Vision Avenue • Clarington, ON photo 7
1428 Gord Vision Avenue • Clarington, ON photo 8
1428 Gord Vision Avenue • Clarington, ON photo 9
1428 Gord Vision Avenue • Clarington, ON photo 10
1428 Gord Vision Avenue • Clarington, ON photo 11
1428 Gord Vision Avenue • Clarington, ON photo 12
1428 Gord Vision Avenue • Clarington, ON photo 13
1428 Gord Vision Avenue • Clarington, ON photo 14
1428 Gord Vision Avenue • Clarington, ON photo 15
1428 Gord Vision Avenue • Clarington, ON photo 16
1428 Gord Vision Avenue • Clarington, ON photo 17
1428 Gord Vision Avenue • Clarington, ON photo 18
1428 Gord Vision Avenue • Clarington, ON photo 19
1428 Gord Vision Avenue • Clarington, ON photo 20
1428 Gord Vision Avenue • Clarington, ON photo 21
1428 Gord Vision Avenue • Clarington, ON photo 22
1428 Gord Vision Avenue • Clarington, ON photo 23
1428 Gord Vision Avenue • Clarington, ON photo 24
1428 Gord Vision Avenue • Clarington, ON photo 25
1428 Gord Vision Avenue • Clarington, ON photo 26
1428 Gord Vision Avenue • Clarington, ON photo 27
1428 Gord Vision Avenue • Clarington, ON photo 28
1428 Gord Vision Avenue • Clarington, ON photo 29
1428 Gord Vision Avenue • Clarington, ON photo 30
1428 Gord Vision Avenue • Clarington, ON photo 31
1428 Gord Vision Avenue • Clarington, ON photo 32
1428 Gord Vision Avenue • Clarington, ON photo 33
1428 Gord Vision Avenue • Clarington, ON photo 34
1428 Gord Vision Avenue • Clarington, ON photo 35
1428 Gord Vision Avenue • Clarington, ON photo 36
1428 Gord Vision Avenue • Clarington, ON photo 37
1428 Gord Vision Avenue • Clarington, ON photo 38
1428 Gord Vision Avenue • Clarington, ON photo 39
1428 Gord Vision Avenue • Clarington, ON photo 40
1428 Gord Vision Avenue • Clarington, ON photo 41
1428 Gord Vision Avenue • Clarington, ON photo 42
1428 Gord Vision Avenue • Clarington, ON photo 43
1428 Gord Vision Avenue • Clarington, ON photo 44
1428 Gord Vision Avenue • Clarington, ON photo 45
1428 Gord Vision Avenue • Clarington, ON photo 46
1428 Gord Vision Avenue • Clarington, ON photo 47
1428 Gord Vision Avenue • Clarington, ON photo 48
1428 Gord Vision Avenue • Clarington, ON photo 49
1428 Gord Vision Avenue • Clarington, ON photo 50
New1 / 50
$1,670,000
1428 Gord Vision Avenue • Clarington, ONNew
Courtesy of RE/MAX REALTRON REALTY INC.
5+3
Bedrooms
6
Bathrooms
3500-5000
Square feet
5
Parking

About this home

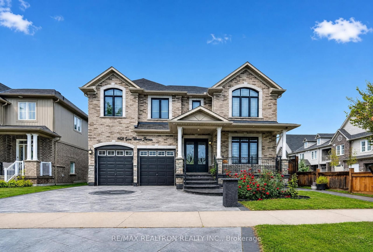
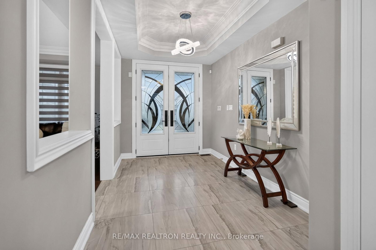
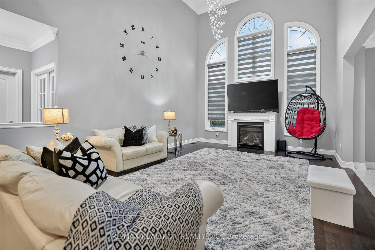
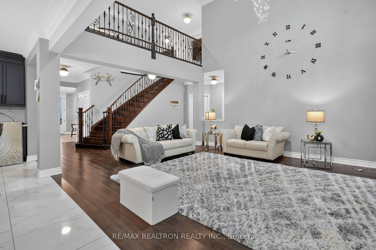
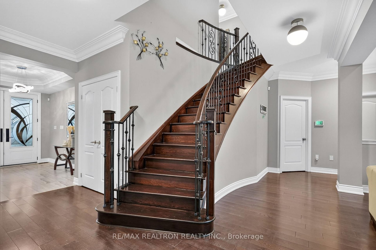
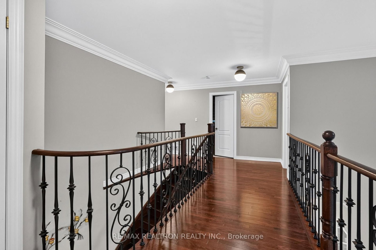
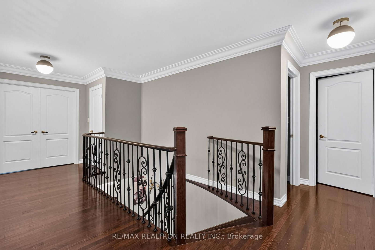
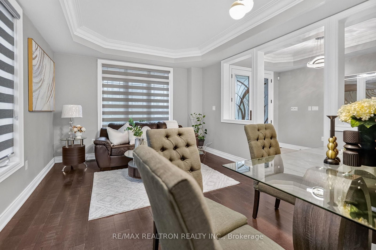
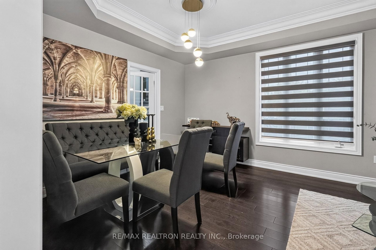
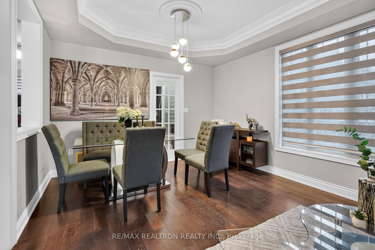
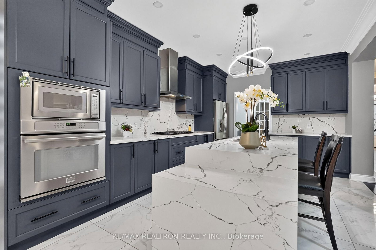
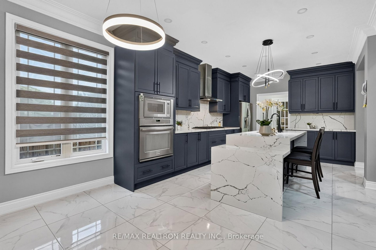
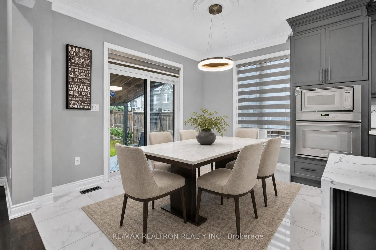
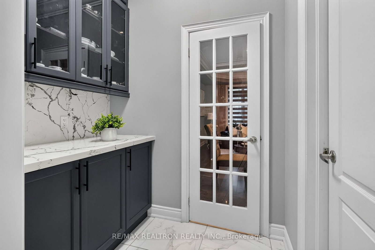
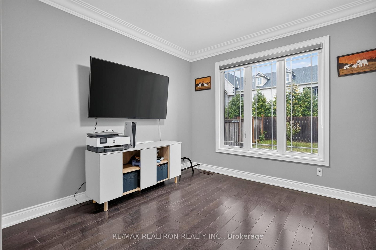
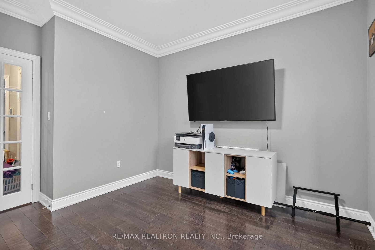
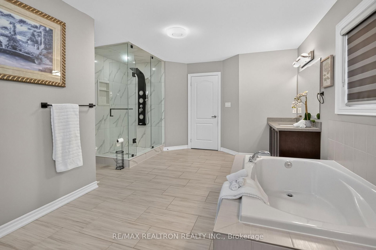
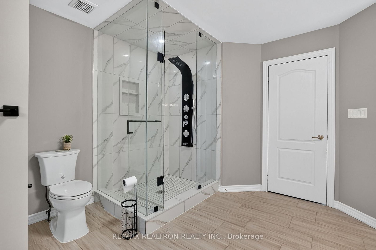
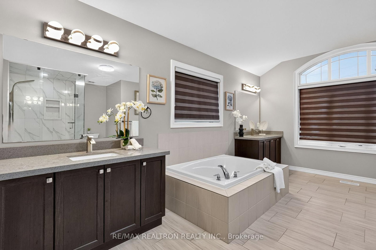
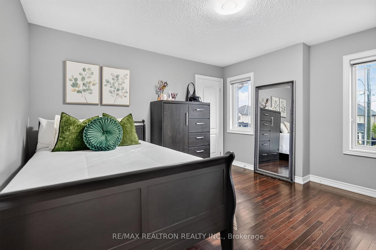
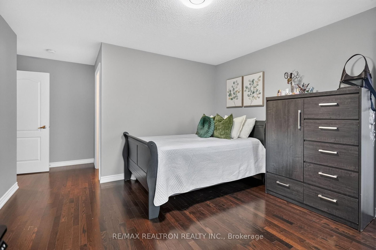
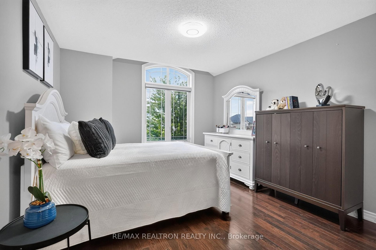
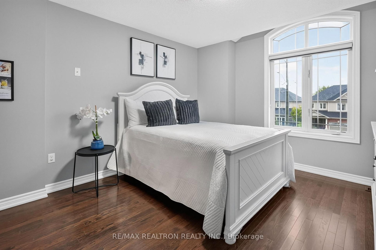
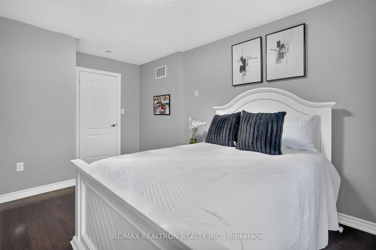
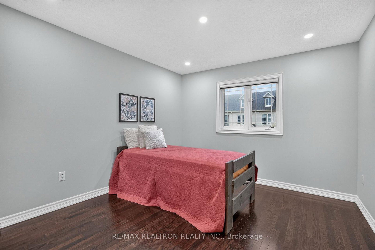
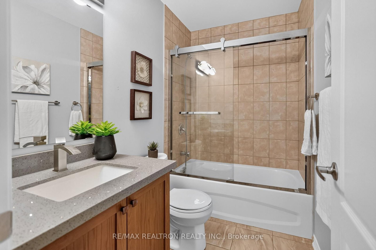
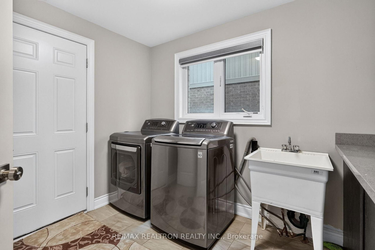
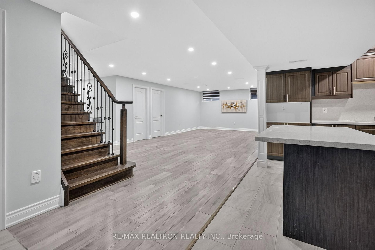
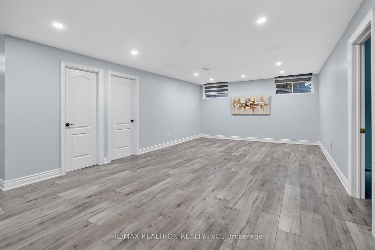
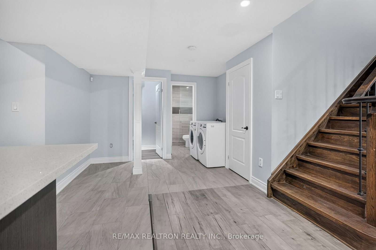
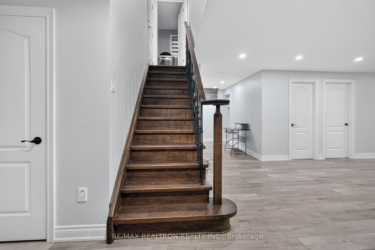
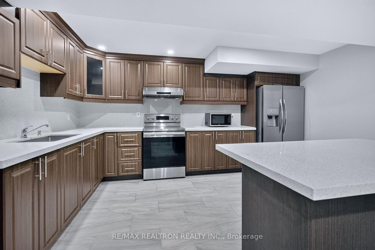
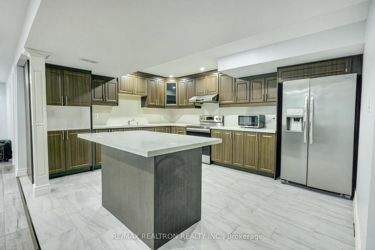
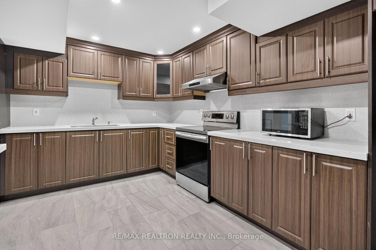
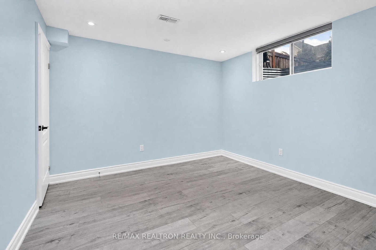
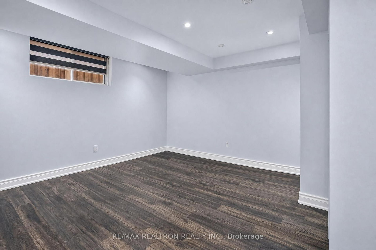
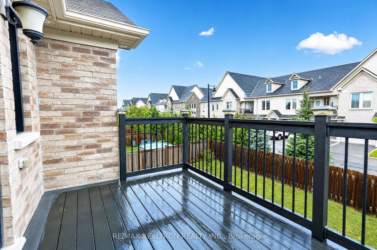
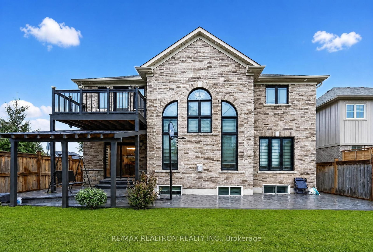
Welcome to 1428 Gord Vinson Ave, Courtice - a stunning detached family home offering over 3,600 sq. ft. of luxurious living space in one of Clarington's most desirable communities. Less than 6 years old, this beautifully upgraded residence features an impressive 18-foot soaring ceiling in the family room, creating a grand and airy atmosphere filled with natural light. Designed for comfort and elegance, the home offers 5 spacious bedrooms, including a convenient main-floor bedroom ideal for elderly family members, guests, or a home office. The second level features generously sized bedrooms, with the primary suite offering hardwood flooring, an ensuite bath, and a walk-out to the balcony. Hardwood flooring, quartz countertops, crown moulding, premium finishes, and a stunning crystal chandelier add a refined touch throughout.The expansive family room provides an exceptional space for gatherings, while the separate living room offers additional room for entertaining or relaxing. The modern kitchen features quartz counters and opens to a bright breakfast area with sliding doors and a walk-out to the yard.The finished basement further expands the home's living space, featuring two additional bedrooms, a spacious L-shaped living area, large windows, laminate flooring, and pot lights. Perfect for extended family, guests, recreation, or additional living space, the basement offers excellent flexibility.With generous room sizes, multiple living areas, and abundant space throughout, this is a home that truly provides room to grow, gather, and enjoy. Located close to parks, schools, shopping, highways, and everyday amenities, this exceptional residence combines modern luxury with practical family living. A rare opportunity to own a beautifully upgraded and generously proportioned home in a thriving Courtice community - don't miss out!

Property details

Property type
Detached
Style
2-Storey
Total rooms
12
Lot size
49.21 × 106.63 ft
Property taxes
$8,559 (2026)
Occupancy
Flexible
Days on market
2
Status
Active
MLS®

Property history

Recently sold nearby

Listing data last updated: Sep 2, 2026, 5:22 p.m. EDT via TRREB IDX.

First listed: Sep 2, 2026, 5:22 p.m. EDT.