
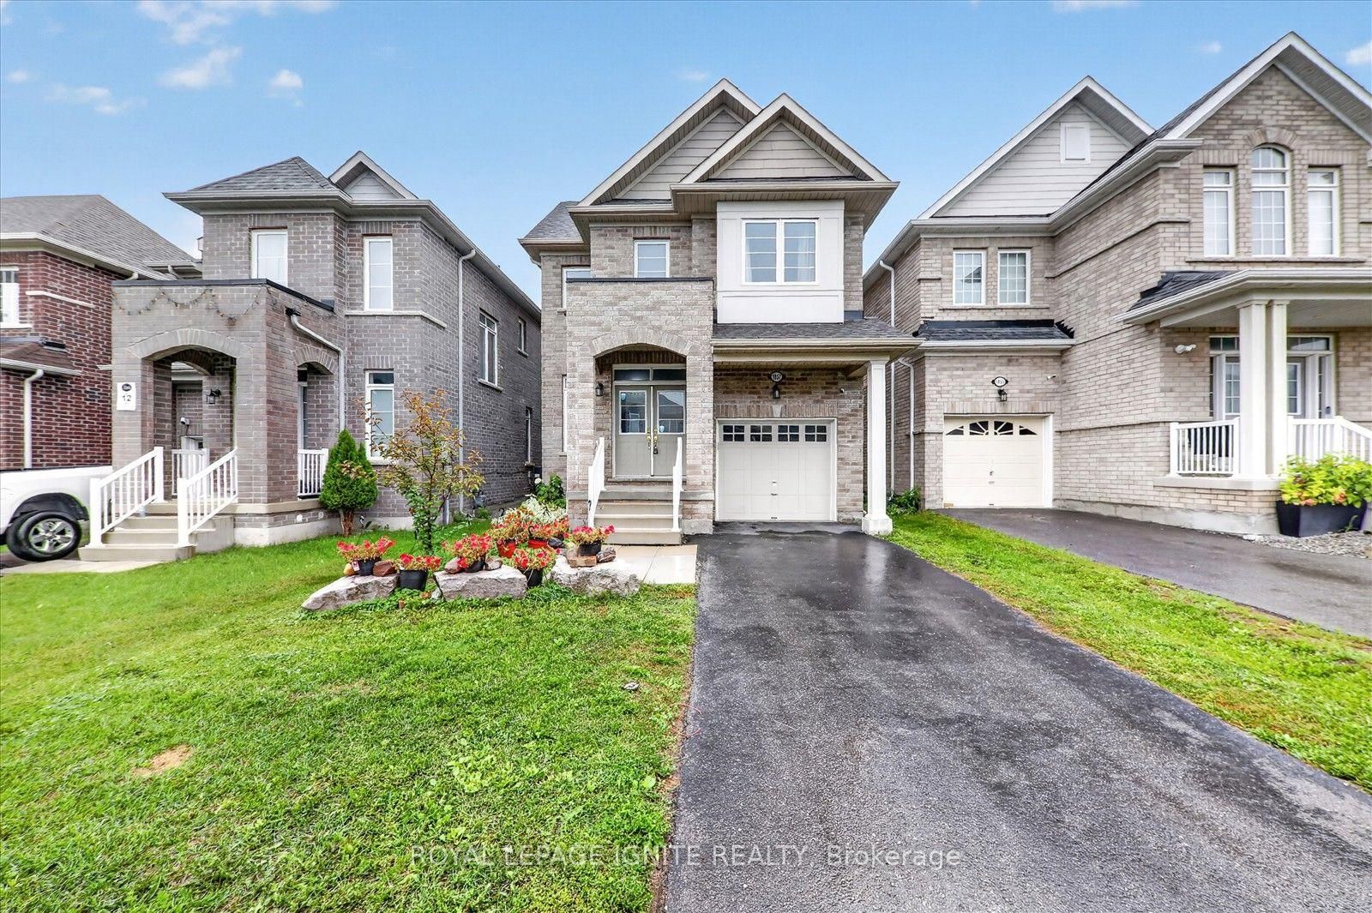
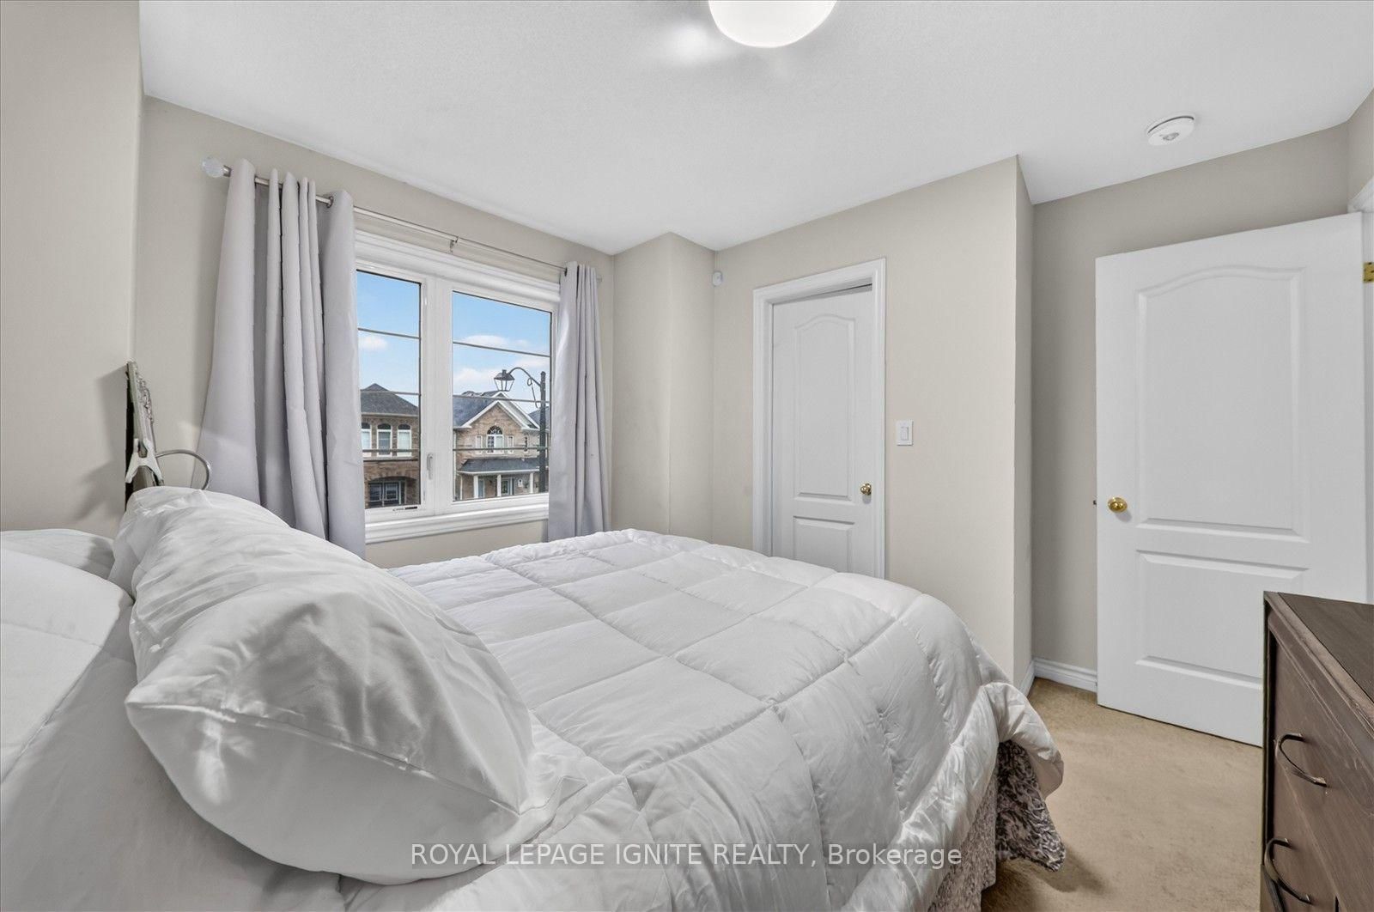
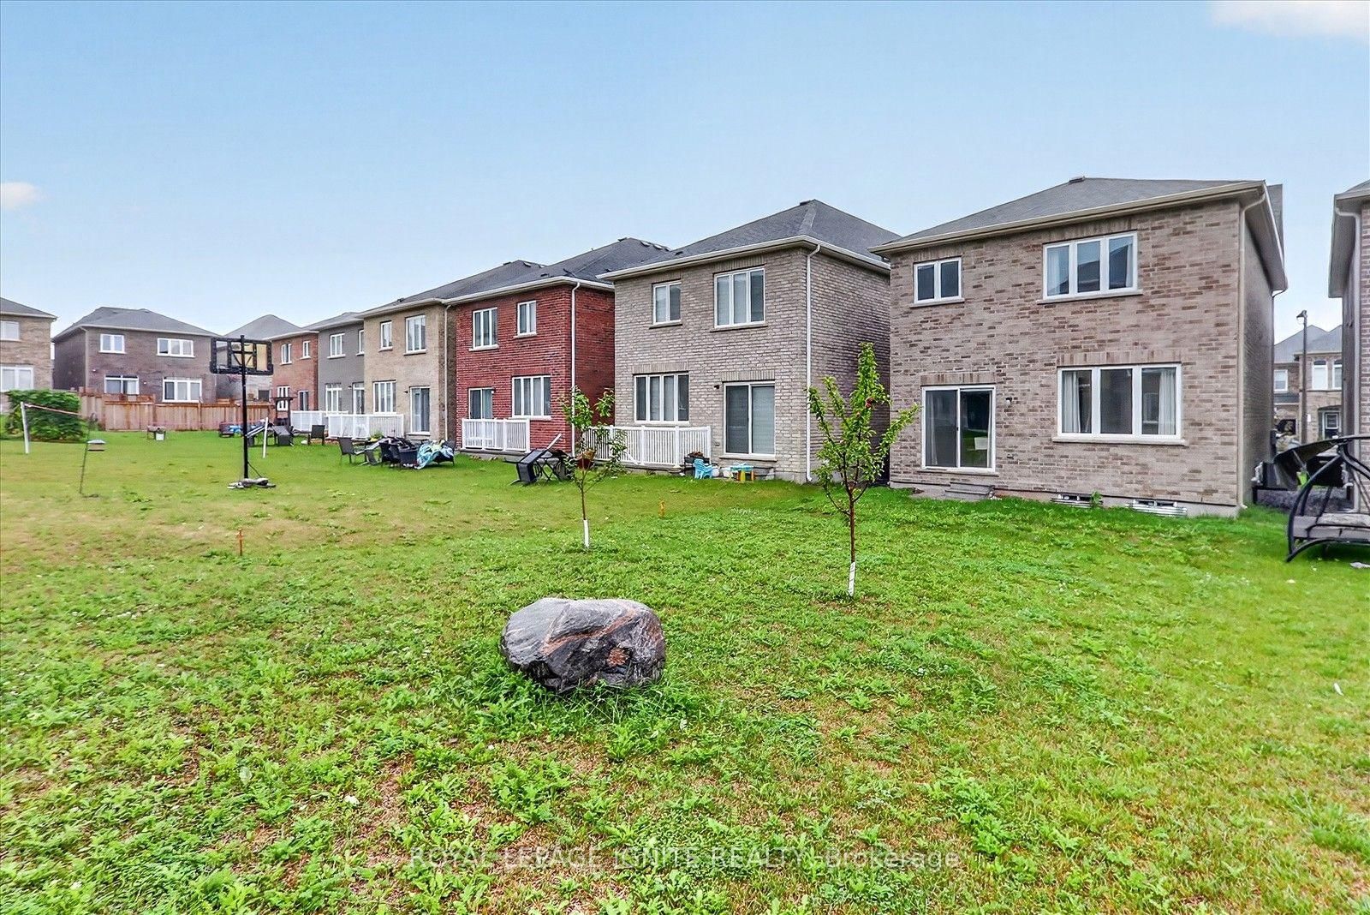
1857 Fosterbrook Street • Oshawa, ON photo 1
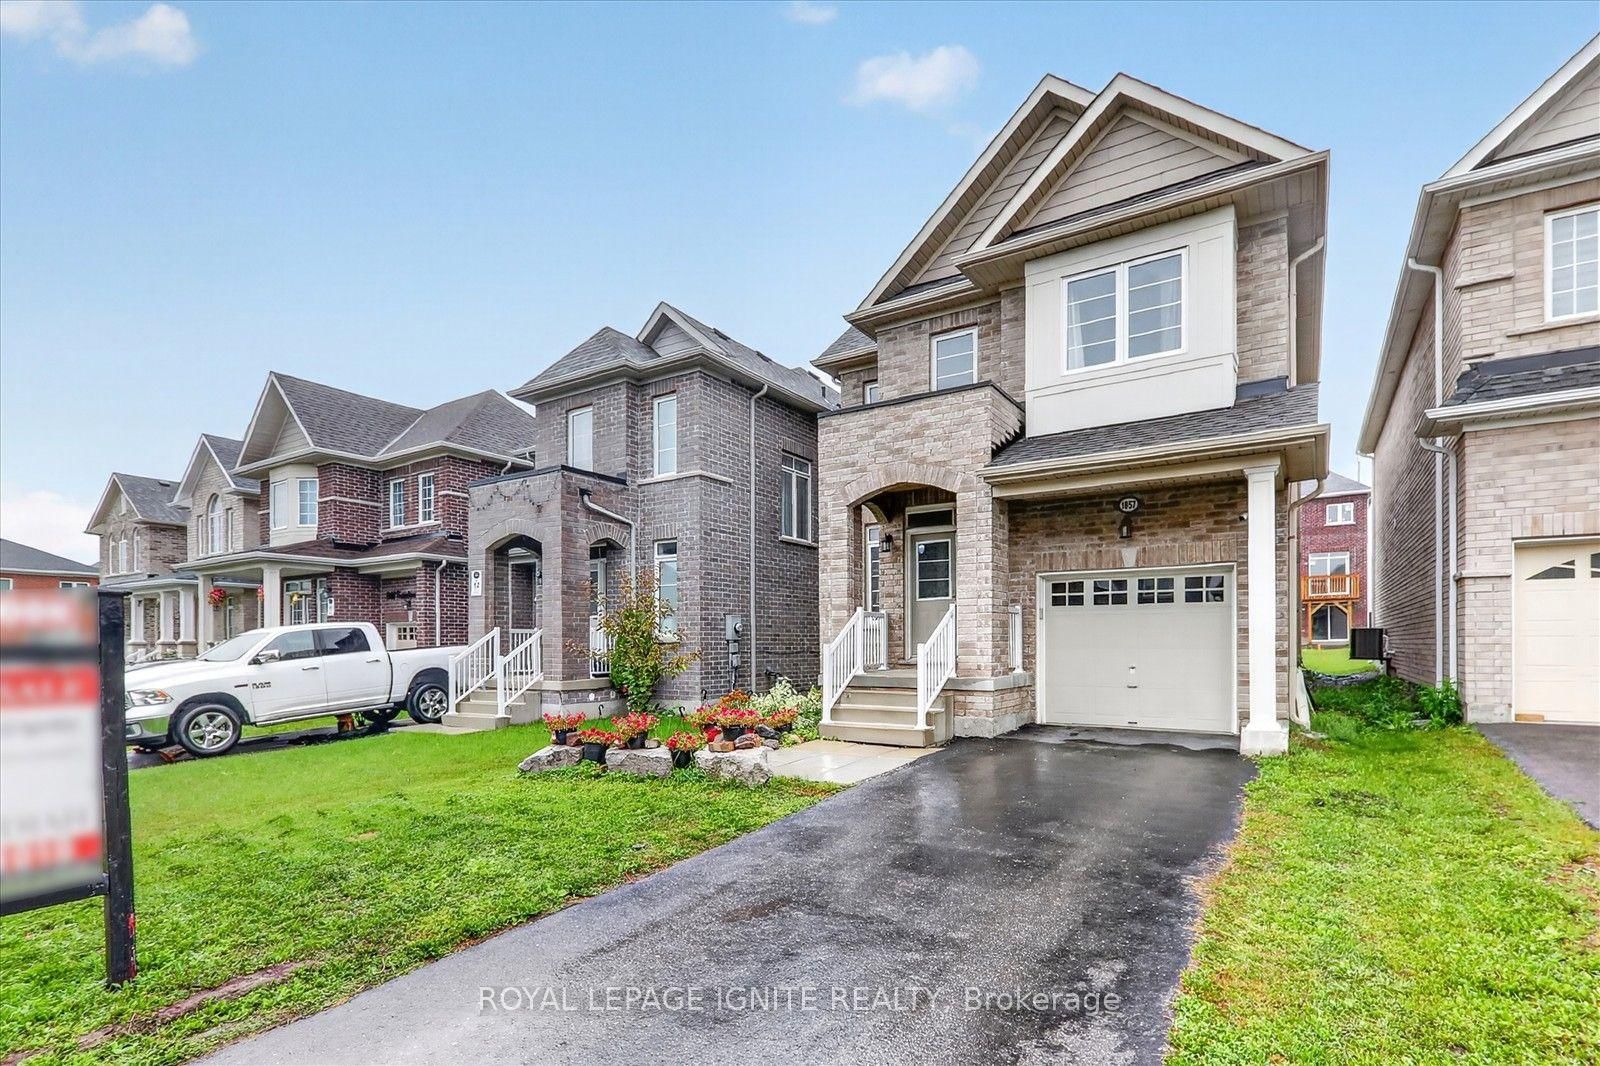
1857 Fosterbrook Street • Oshawa, ON photo 2
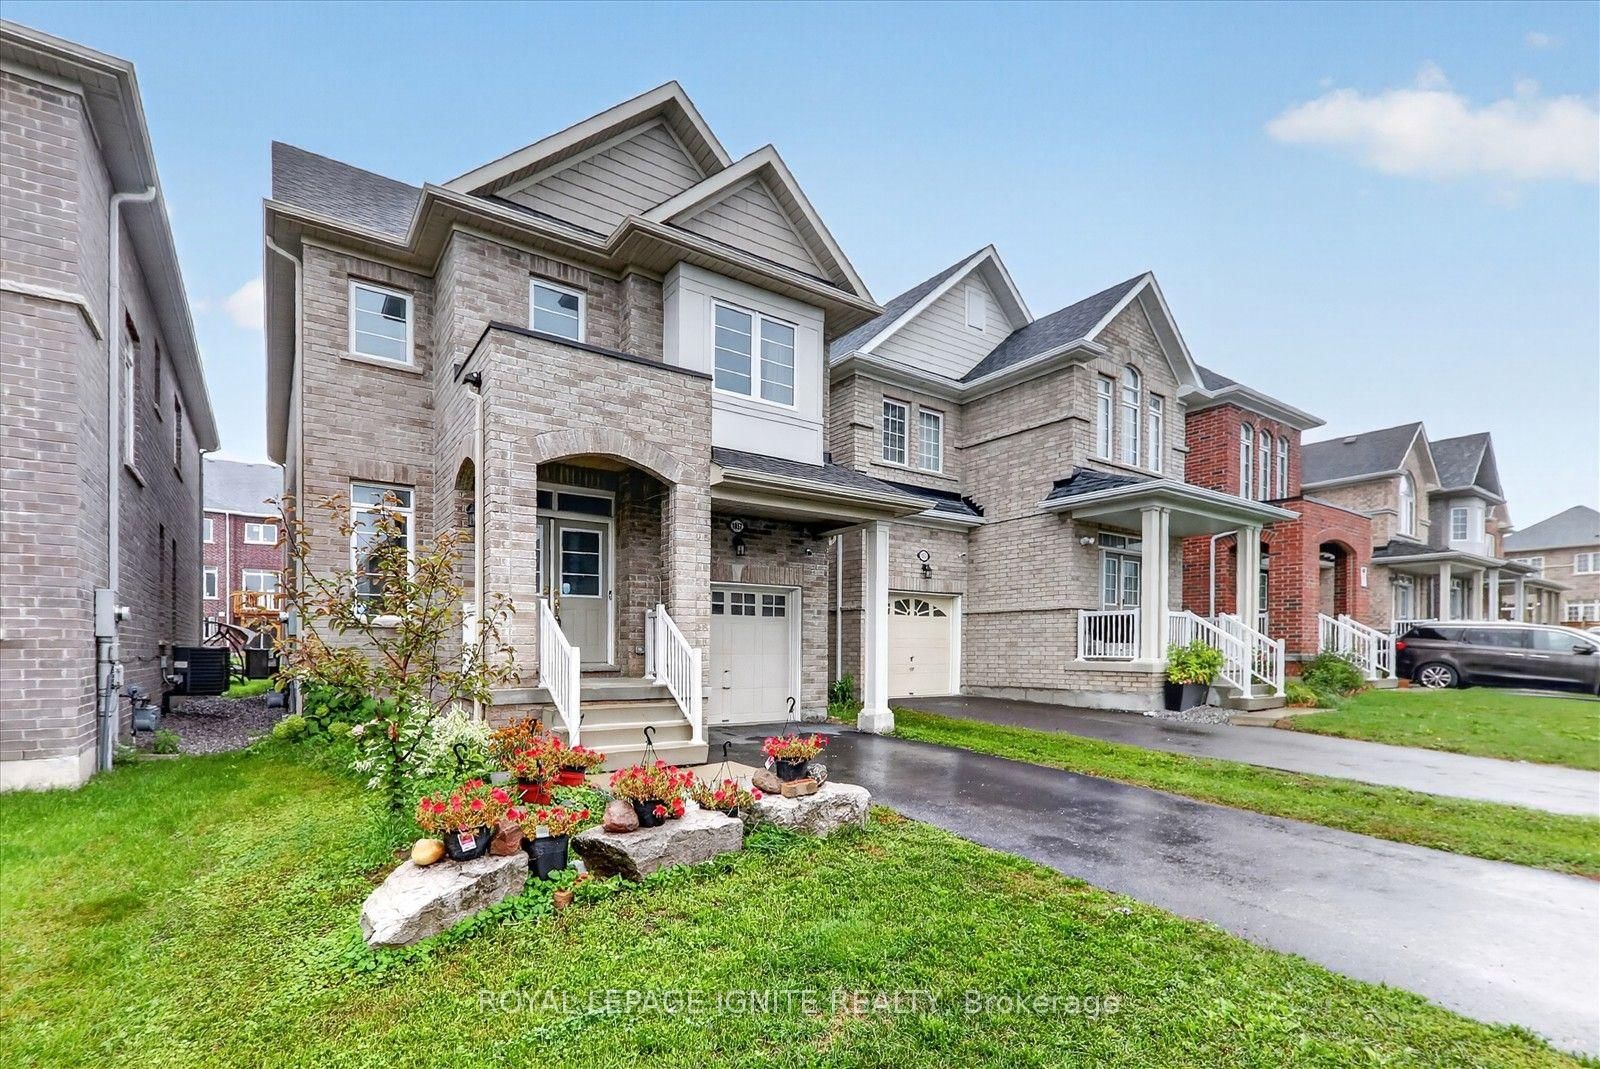
1857 Fosterbrook Street • Oshawa, ON photo 3
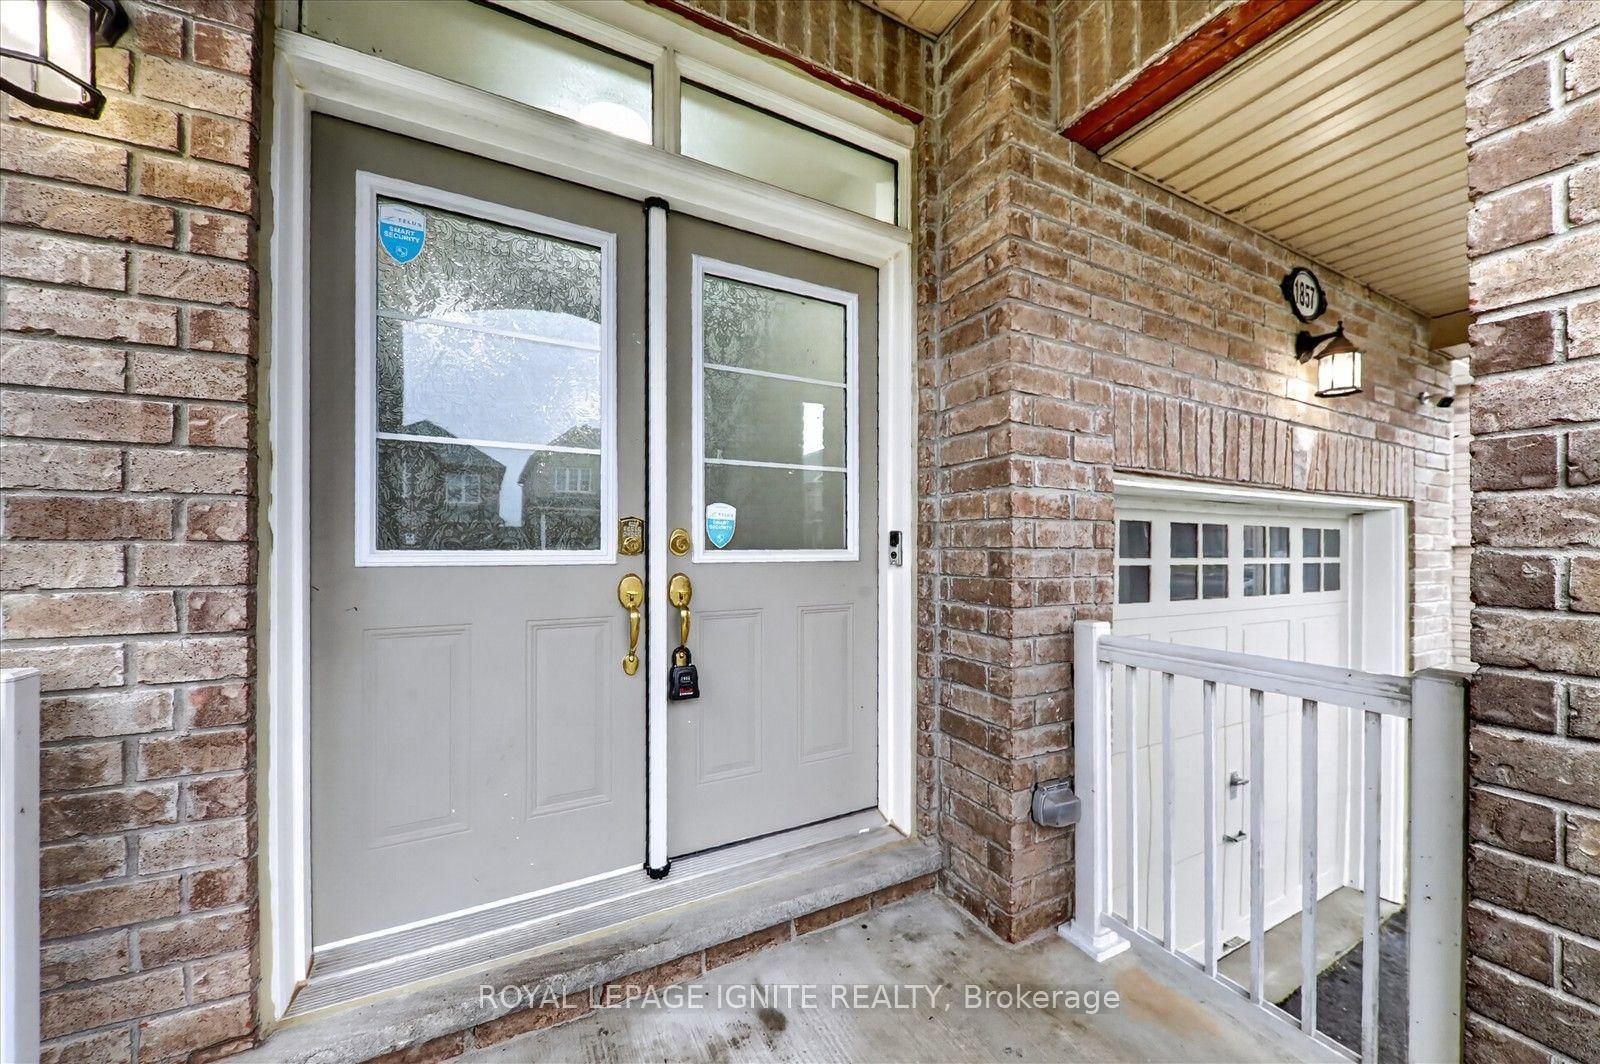
1857 Fosterbrook Street • Oshawa, ON photo 4
1857 Fosterbrook Street • Oshawa, ON photo 5
1857 Fosterbrook Street • Oshawa, ON photo 6
1857 Fosterbrook Street • Oshawa, ON photo 7
1857 Fosterbrook Street • Oshawa, ON photo 8
1857 Fosterbrook Street • Oshawa, ON photo 9
1857 Fosterbrook Street • Oshawa, ON photo 10
1857 Fosterbrook Street • Oshawa, ON photo 11
1857 Fosterbrook Street • Oshawa, ON photo 12
1857 Fosterbrook Street • Oshawa, ON photo 13
1857 Fosterbrook Street • Oshawa, ON photo 14
1857 Fosterbrook Street • Oshawa, ON photo 15
1857 Fosterbrook Street • Oshawa, ON photo 16
1857 Fosterbrook Street • Oshawa, ON photo 17
1857 Fosterbrook Street • Oshawa, ON photo 18
1857 Fosterbrook Street • Oshawa, ON photo 19
1857 Fosterbrook Street • Oshawa, ON photo 20
1857 Fosterbrook Street • Oshawa, ON photo 21
1857 Fosterbrook Street • Oshawa, ON photo 22
1857 Fosterbrook Street • Oshawa, ON photo 23
1857 Fosterbrook Street • Oshawa, ON photo 24
1857 Fosterbrook Street • Oshawa, ON photo 25
1857 Fosterbrook Street • Oshawa, ON photo 26
1857 Fosterbrook Street • Oshawa, ON photo 27
1857 Fosterbrook Street • Oshawa, ON photo 28
1857 Fosterbrook Street • Oshawa, ON photo 29
1857 Fosterbrook Street • Oshawa, ON photo 30
1857 Fosterbrook Street • Oshawa, ON photo 31
1857 Fosterbrook Street • Oshawa, ON photo 32
1857 Fosterbrook Street • Oshawa, ON photo 33
1857 Fosterbrook Street • Oshawa, ON photo 34
1857 Fosterbrook Street • Oshawa, ON photo 35
1857 Fosterbrook Street • Oshawa, ON photo 36
1857 Fosterbrook Street • Oshawa, ON photo 37
New1 / 37
$799,900
1857 Fosterbrook Street • Oshawa, ONNew
Courtesy of ROYAL LEPAGE IGNITE REALTY
4
Bedrooms
3
Bathrooms
2000-2500
Square feet
3
Parking

About this home

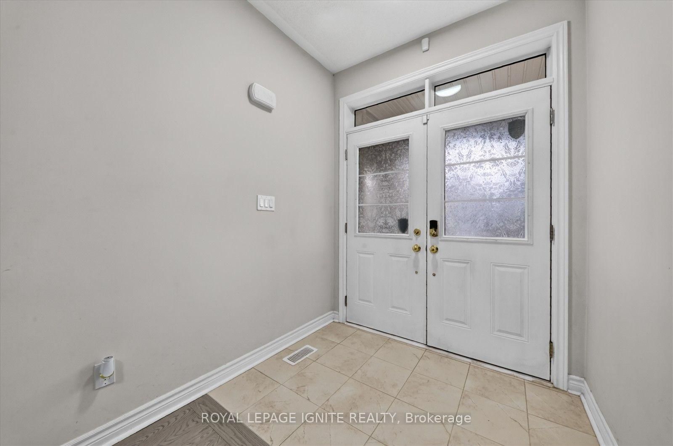
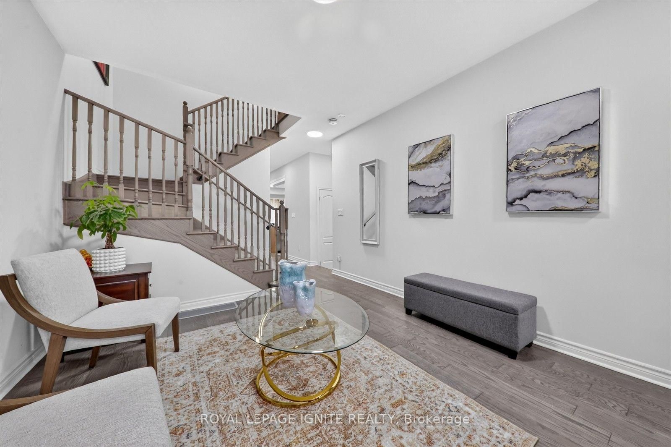
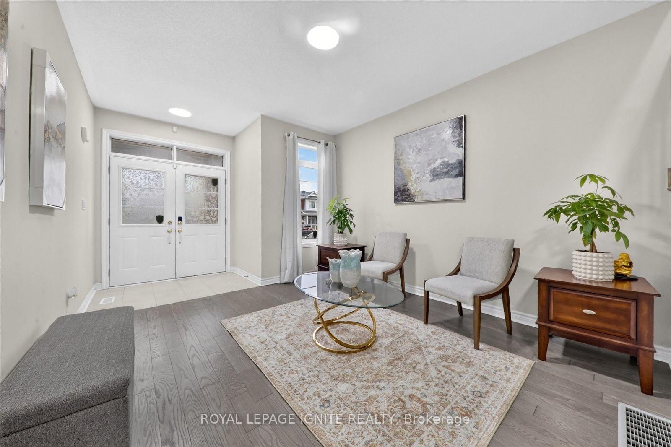
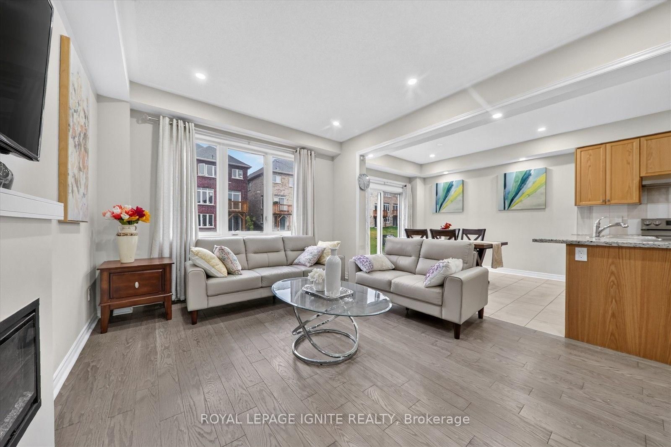
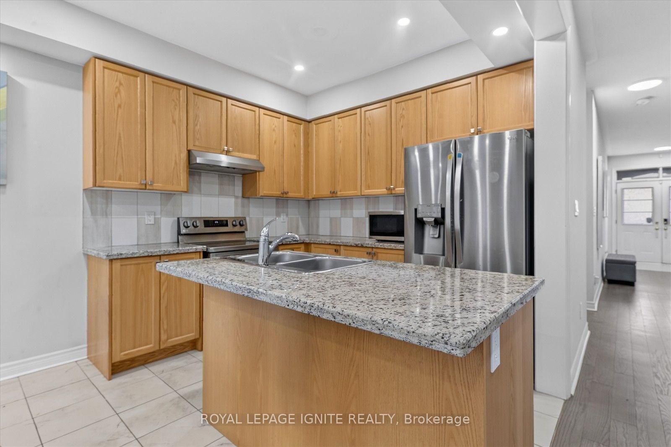
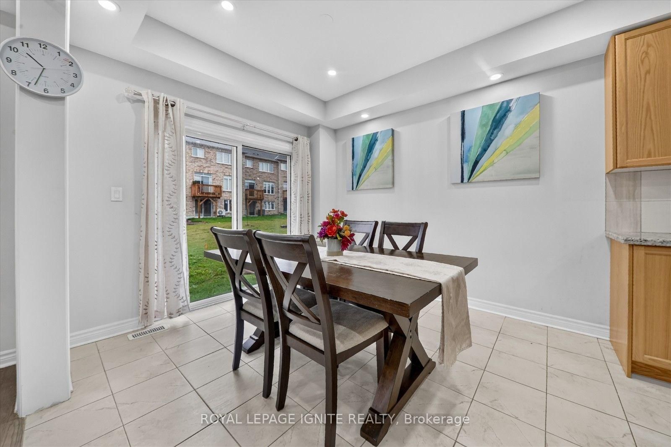
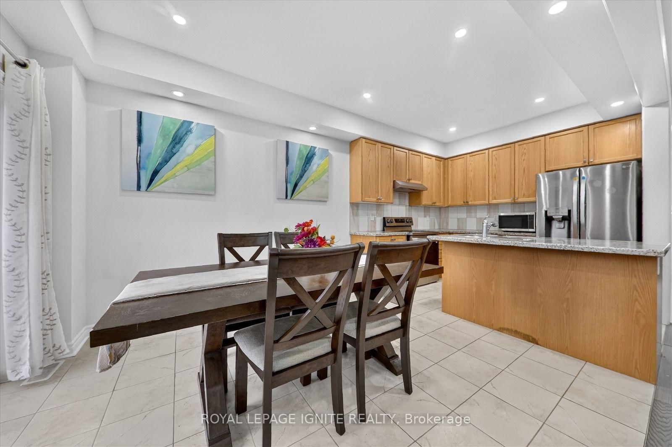
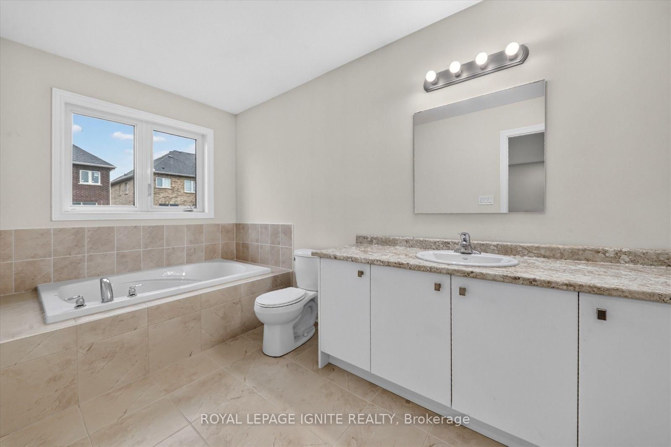
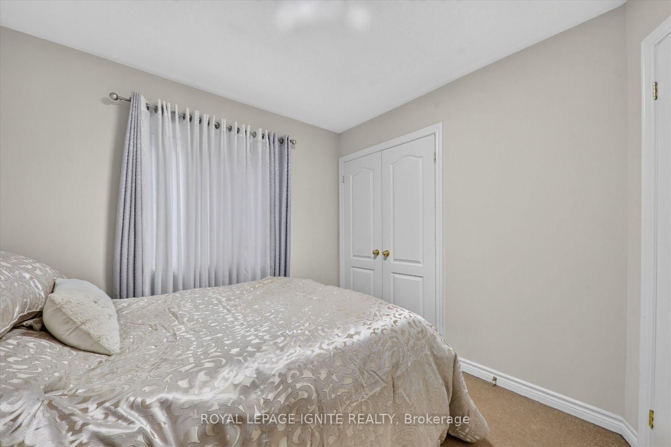
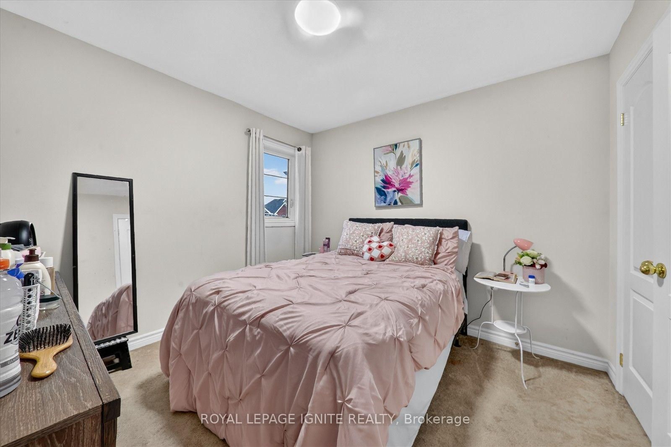
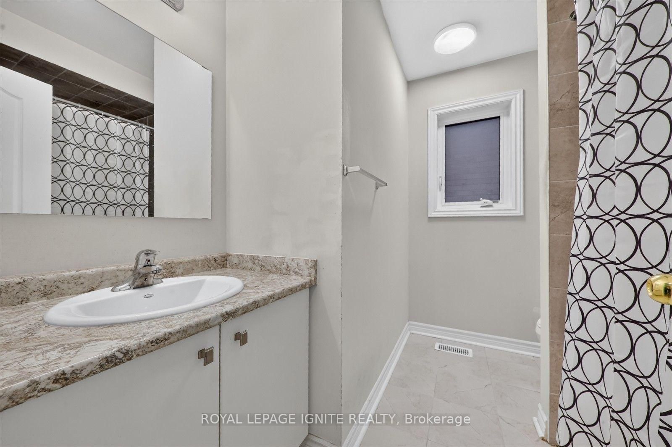
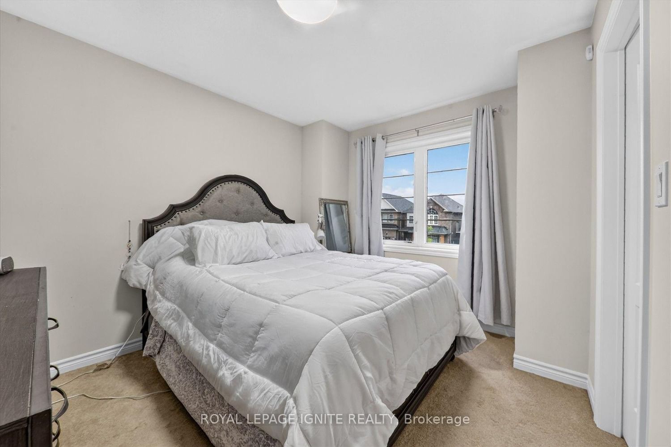
Welcome to this beautiful 4 bedroom, 3 bathroom home offering a bright and spacious layout ina family friendly community. The main floor features a welcoming foyer, separate living roomand a generously sized great room with fireplace, creating plenty of space for both relaxingand entertaining. The modern kitchen offers quartz countertops, backsplash and stainless steelappliances, with a bright breakfast area overlooking the backyard. Upstairs, the spaciousprimary bedroom features a walk in closet and 5 piece ensuite, along with three additionalbedrooms, a main bathroom and convenient second floor laundry. The unfinished basementprovides excellent potential for additional living space, a recreation room, home gym oroffice. This home offers the perfect combination of comfort, functionality and futurepotential. Conveniently located close to schools, parks, shopping, transit, Durham College,Ontario Tech University and major highways.

Property details

Property type
Detached
Style
2-Storey
Approx. age (yrs)
0-5
Total rooms
8
Lot size
29.55 × 128.09 ft
Property taxes
$7,140 (2025)
Occupancy
Flexible
Days on market
2
Status
Active
MLS®

Property history

Recently sold nearby

Listing data last updated: Sep 2, 2026, 7:15 p.m. EDT via TRREB IDX.

First listed: Sep 2, 2026, 3:56 p.m. EDT.