Advantage Group Real Estate
20 Keene Street • Scugog, ON photo 1
20 Keene Street • Scugog, ON photo 2
20 Keene Street • Scugog, ON photo 3
20 Keene Street • Scugog, ON photo 4
20 Keene Street • Scugog, ON photo 5
20 Keene Street • Scugog, ON photo 6
20 Keene Street • Scugog, ON photo 7
20 Keene Street • Scugog, ON photo 8
20 Keene Street • Scugog, ON photo 9
20 Keene Street • Scugog, ON photo 10
20 Keene Street • Scugog, ON photo 11
20 Keene Street • Scugog, ON photo 12
20 Keene Street • Scugog, ON photo 13
20 Keene Street • Scugog, ON photo 14
20 Keene Street • Scugog, ON photo 15
20 Keene Street • Scugog, ON photo 16
20 Keene Street • Scugog, ON photo 17
20 Keene Street • Scugog, ON photo 18
20 Keene Street • Scugog, ON photo 19
20 Keene Street • Scugog, ON photo 20
20 Keene Street • Scugog, ON photo 21
20 Keene Street • Scugog, ON photo 22
20 Keene Street • Scugog, ON photo 23
20 Keene Street • Scugog, ON photo 24
20 Keene Street • Scugog, ON photo 25
20 Keene Street • Scugog, ON photo 26
20 Keene Street • Scugog, ON photo 27
20 Keene Street • Scugog, ON photo 28
20 Keene Street • Scugog, ON photo 29
20 Keene Street • Scugog, ON photo 30
20 Keene Street • Scugog, ON photo 31
20 Keene Street • Scugog, ON photo 32
20 Keene Street • Scugog, ON photo 33
20 Keene Street • Scugog, ON photo 34
20 Keene Street • Scugog, ON photo 35
20 Keene Street • Scugog, ON photo 36
20 Keene Street • Scugog, ON photo 37
20 Keene Street • Scugog, ON photo 38
20 Keene Street • Scugog, ON photo 39
20 Keene Street • Scugog, ON photo 40
20 Keene Street • Scugog, ON photo 41
20 Keene Street • Scugog, ON photo 42
20 Keene Street • Scugog, ON photo 43
20 Keene Street • Scugog, ON photo 44
20 Keene Street • Scugog, ON photo 45
1 / 45
$899,900
20 Keene Street • Scugog, ONSold Conditional
Courtesy of Re/Max All-Stars Realty Inc.
4
Bedrooms
3
Bathrooms
2000-2500
Square feet
8
Parking

About this home

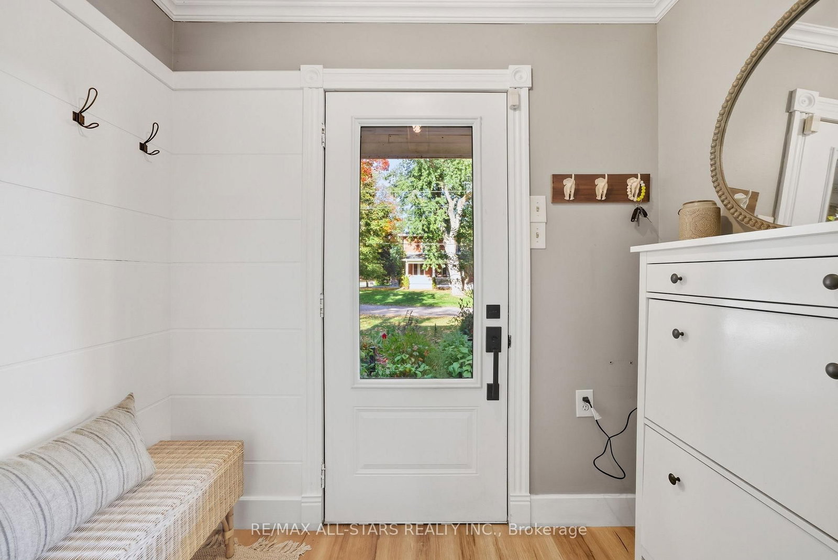
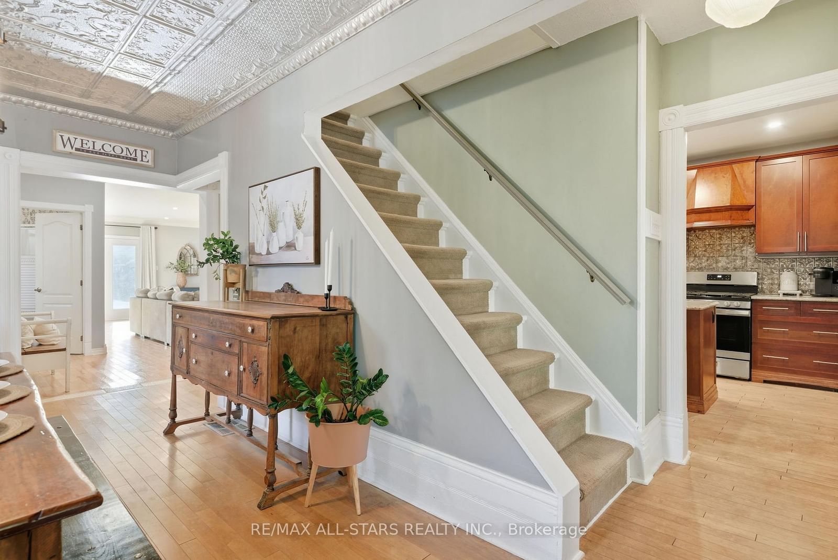
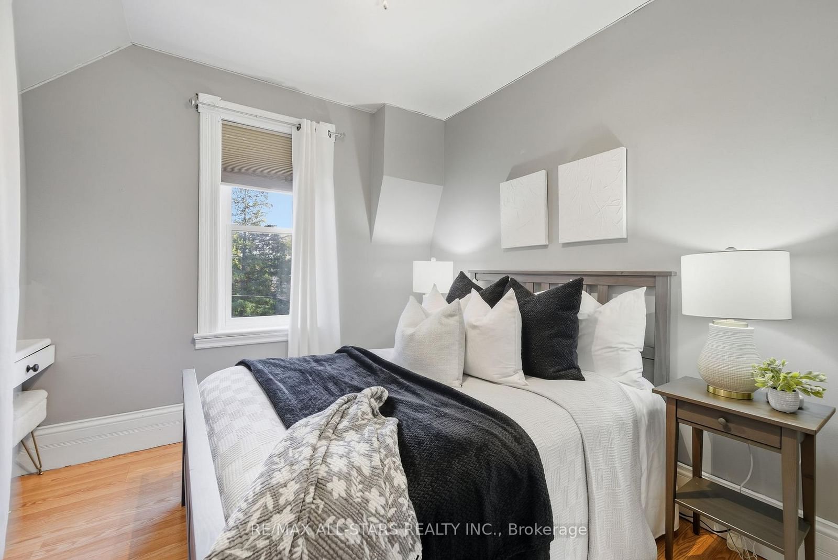
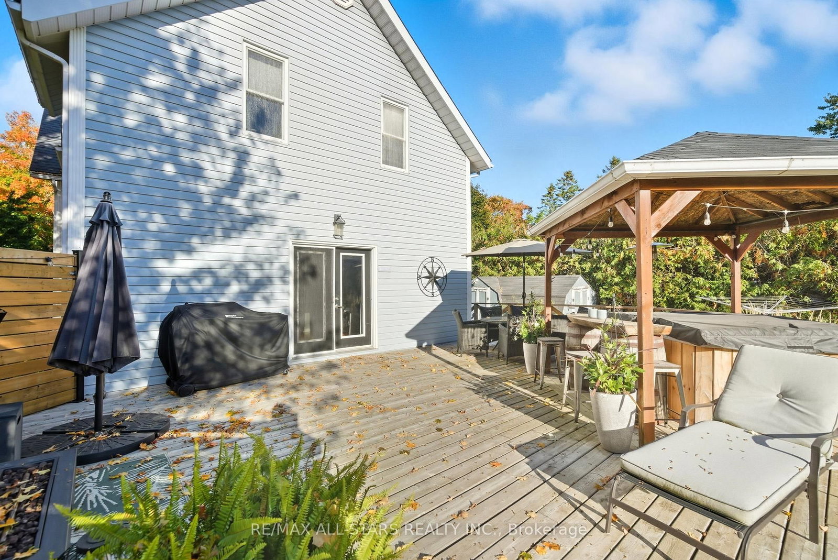
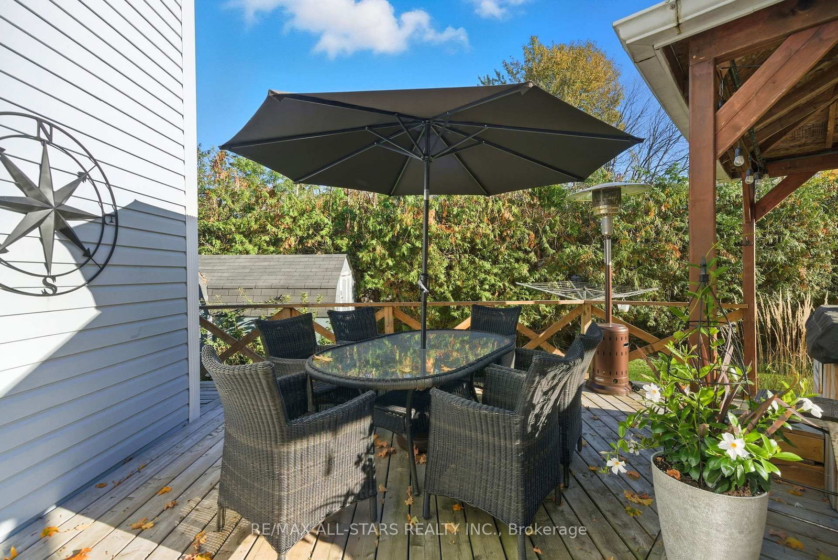
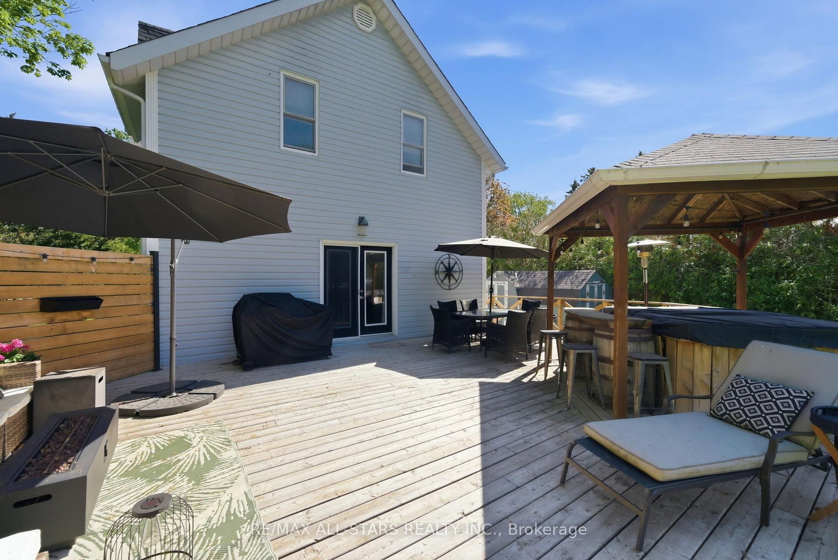
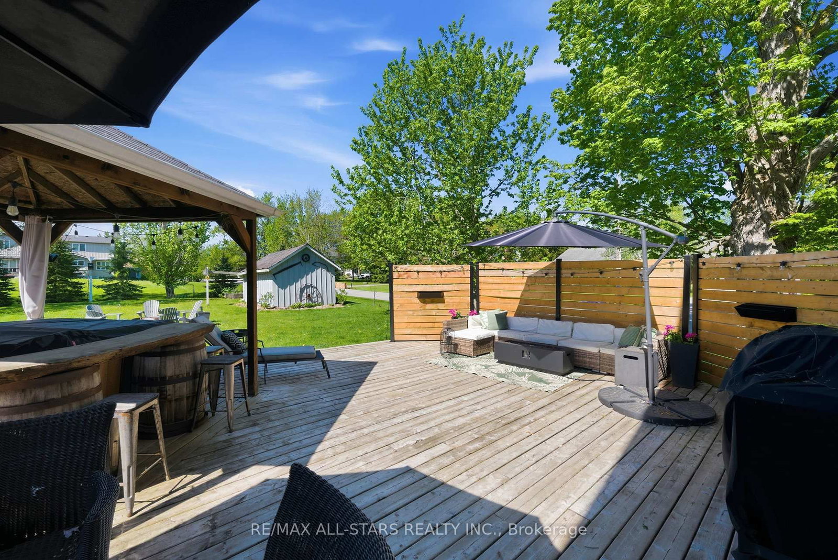
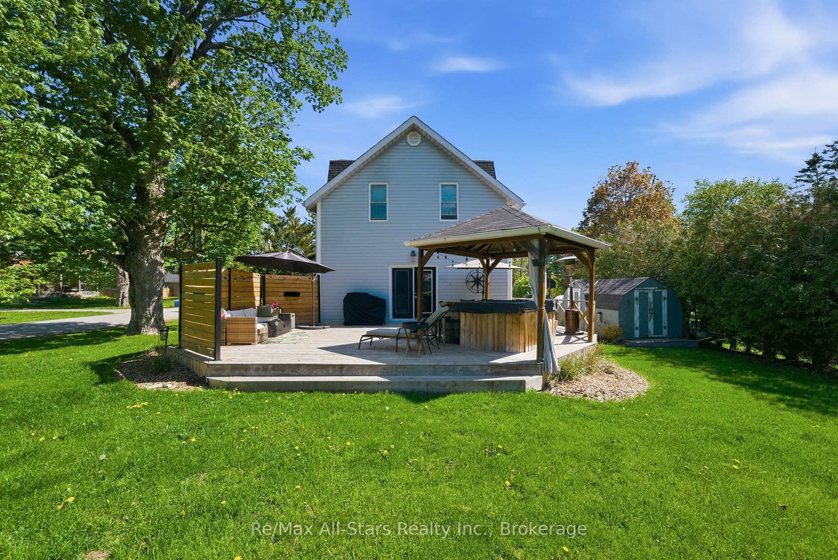
Located 8 minutes north of Port Perry, the hamlet of Seagrave is where neighbours chat, watch out for one another and kids can play outside till the street lights come back on. Circa 1920 century home with modern updates and rear addition that add all the comforts of today's living. Complete with front porch where rest and relaxation greets you from a hard days work. Country sized, updated kitchen with centre island perfect for entertaining, granite counters, farmhouse stainless steel sink with stainless steel appliances; large dining room with "tin embossed" ceiling and woodstove; the great room overlooks the kitchen and dining areas making the main floor perfect for entertaining -the great room is large enough for big family gatherings to watch the big game, gas fireplace and walk out to large deck. The main level has warm hardwood floors that complement the home's interior. The upper level has a luxurious primary suite with gas fireplace and remodeled5 piece ensuite with double sinks, free standing soaking tub and glass shower; walk in closet/dressing room - all private from the 3 other remaining bedrooms and main 4 piece bath. The basement level has a large rec room perfect for teen fun! Let them hang out and have their space !

Property details

Property type
Detached
Style
2-Storey
Approx. age (yrs)
100+
Total rooms
8
Lot size
66 × 202.7 ft
Property taxes
$5,213.75 (2025)
Occupancy
TBA
Days on market
65
Status
Active Under Contract
MLS®

Property history

Recently sold nearby

Listing data last updated: Nov 5, 2026, 9:45 a.m. EST via TRREB IDX.

First listed: Sep 2, 2026, 8:29 a.m. EDT.