







About this home
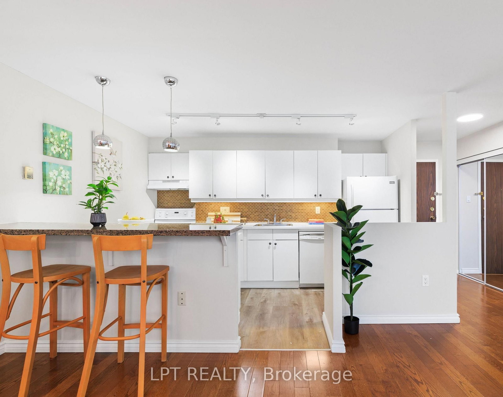
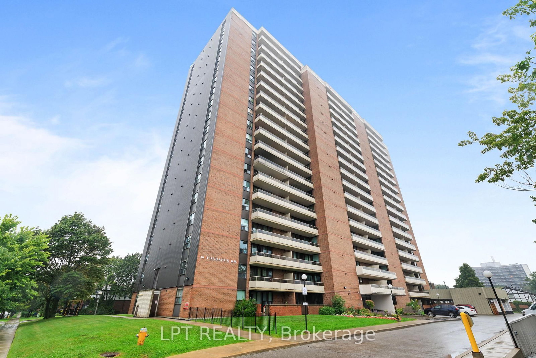
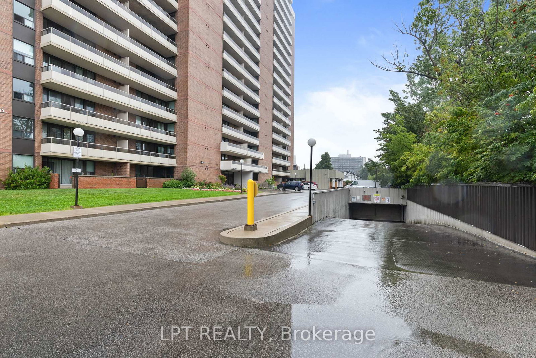
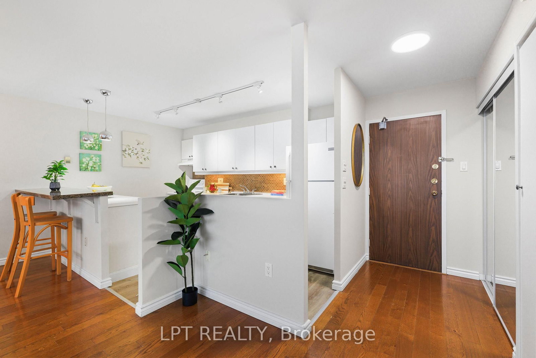
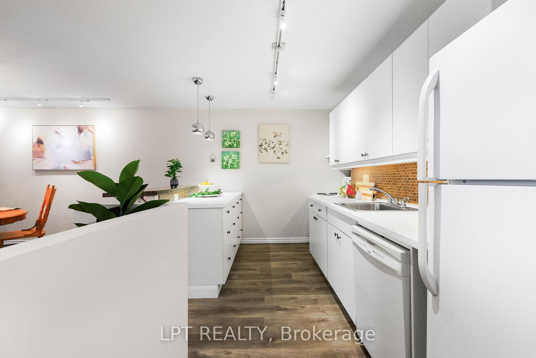
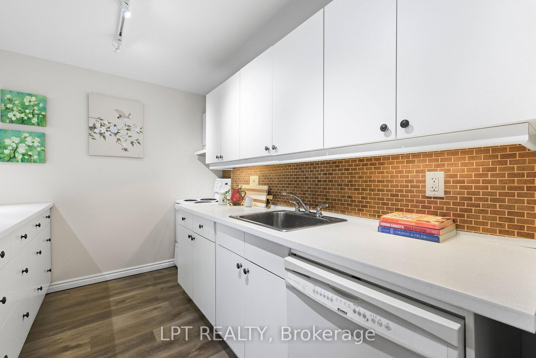
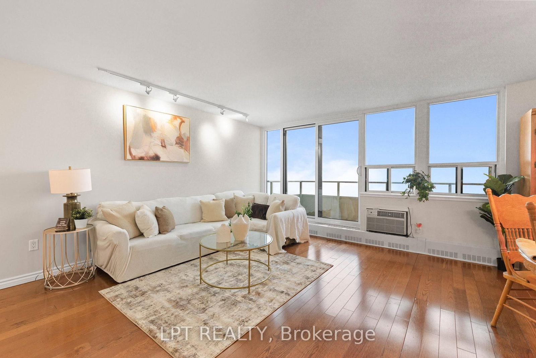
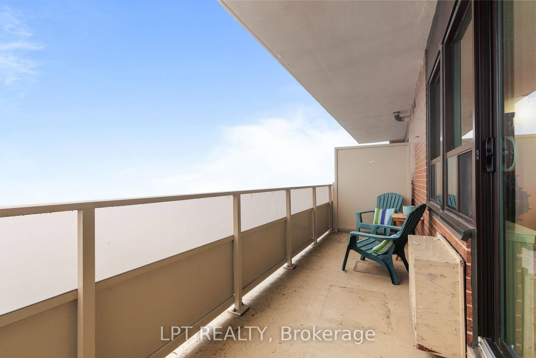
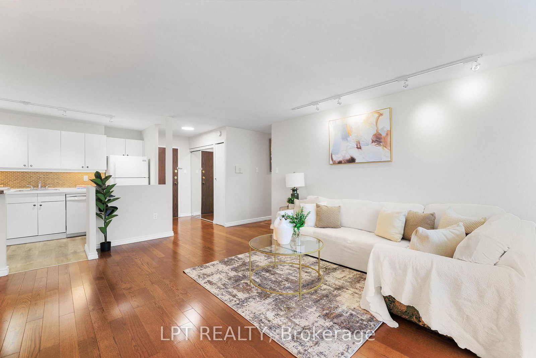
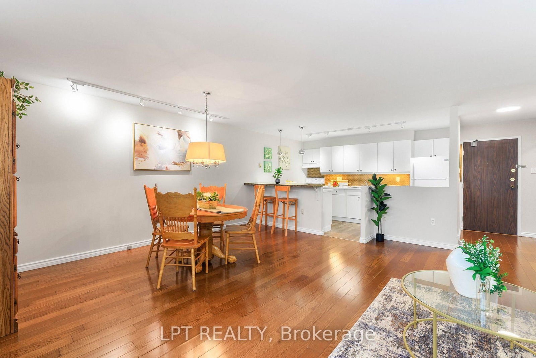
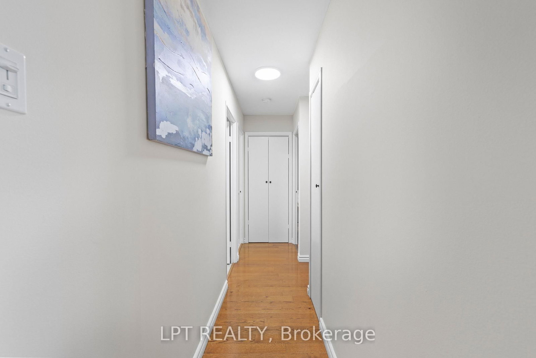
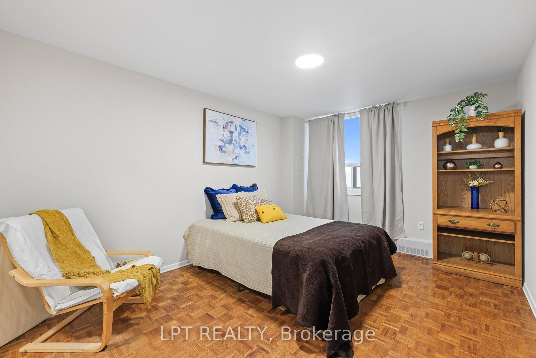
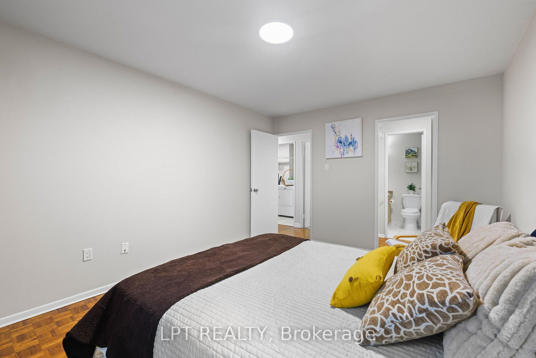
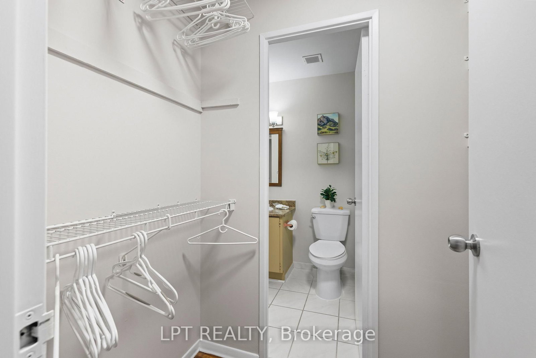
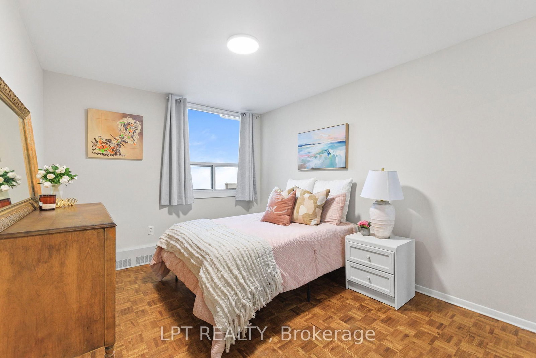
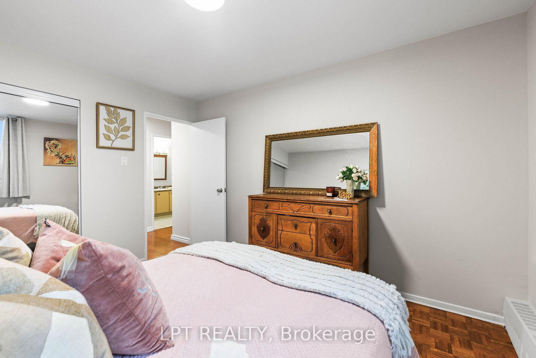
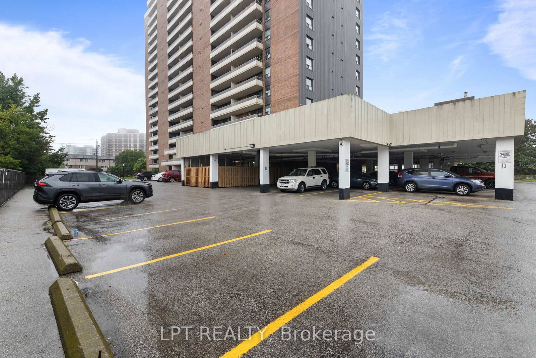
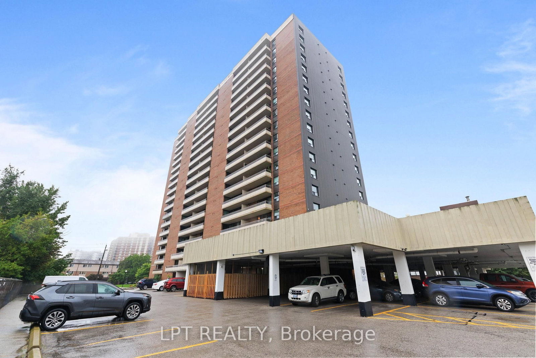
Welcome To 1910- 15 Torrance Rd! Walk Into This Sun-Filled & Spacious Suite Overlooking The City. Offering Over 1,000 Sq. Ft. Open Concept, Dining & Living Room Overlooking The City. Featuring 2 Generously-Sized Bedrooms, A Full Bath, & A Full-Sized Balcony Perfect For Relaxing Or Entertaining. Enjoy The Convenience Of 1 Exclusive Parking Spot, A Laundry Room With A Full-Size Washer & Dryer, Standup Freezer & Storage Area. Your All-Inclusive Maintenance Fees Cover All Utilities & Cable, Plus Amenities Such As: Heated Outdoor Pool, Saunas With Showers & Change Rooms, Secure Bike Storage, Large Rooftop Patio, Full Fitness Center & Party/Rec Room. Location Can't Be Beat! Public Transit Is Right At Your Doorstep, With The Eglinton GO Station Just Steps Away For Quick Downtown Access. Minutes To Hwy 401, U Of T Scarborough, Scarborough Town Centre, Shopping, Groceries, Restaurants, Even Home Depot Across The Street! Don't Miss Your Chance To Make This Cozy, Move-In-Ready Suite Your Next Home!
Property details
- Property type
- Condo Apartment
- Style
- Apartment
- Approx. age (yrs)
- 31-50
- Total rooms
- 5
- Maintenance fee
- $995.53/mo
- Exposure
- North
- Property taxes
- $1,327.45 (2026)
- Occupancy
- Flexible
- Days on market
- 1
- Status
- Active
- MLS®
Property history
Location
Open in Google MapsRecently sold nearby
Listing data last updated: Sep 2, 2026, 8:20 a.m. EDT via TRREB IDX.
First listed: Sep 2, 2026, 8:20 a.m. EDT.