














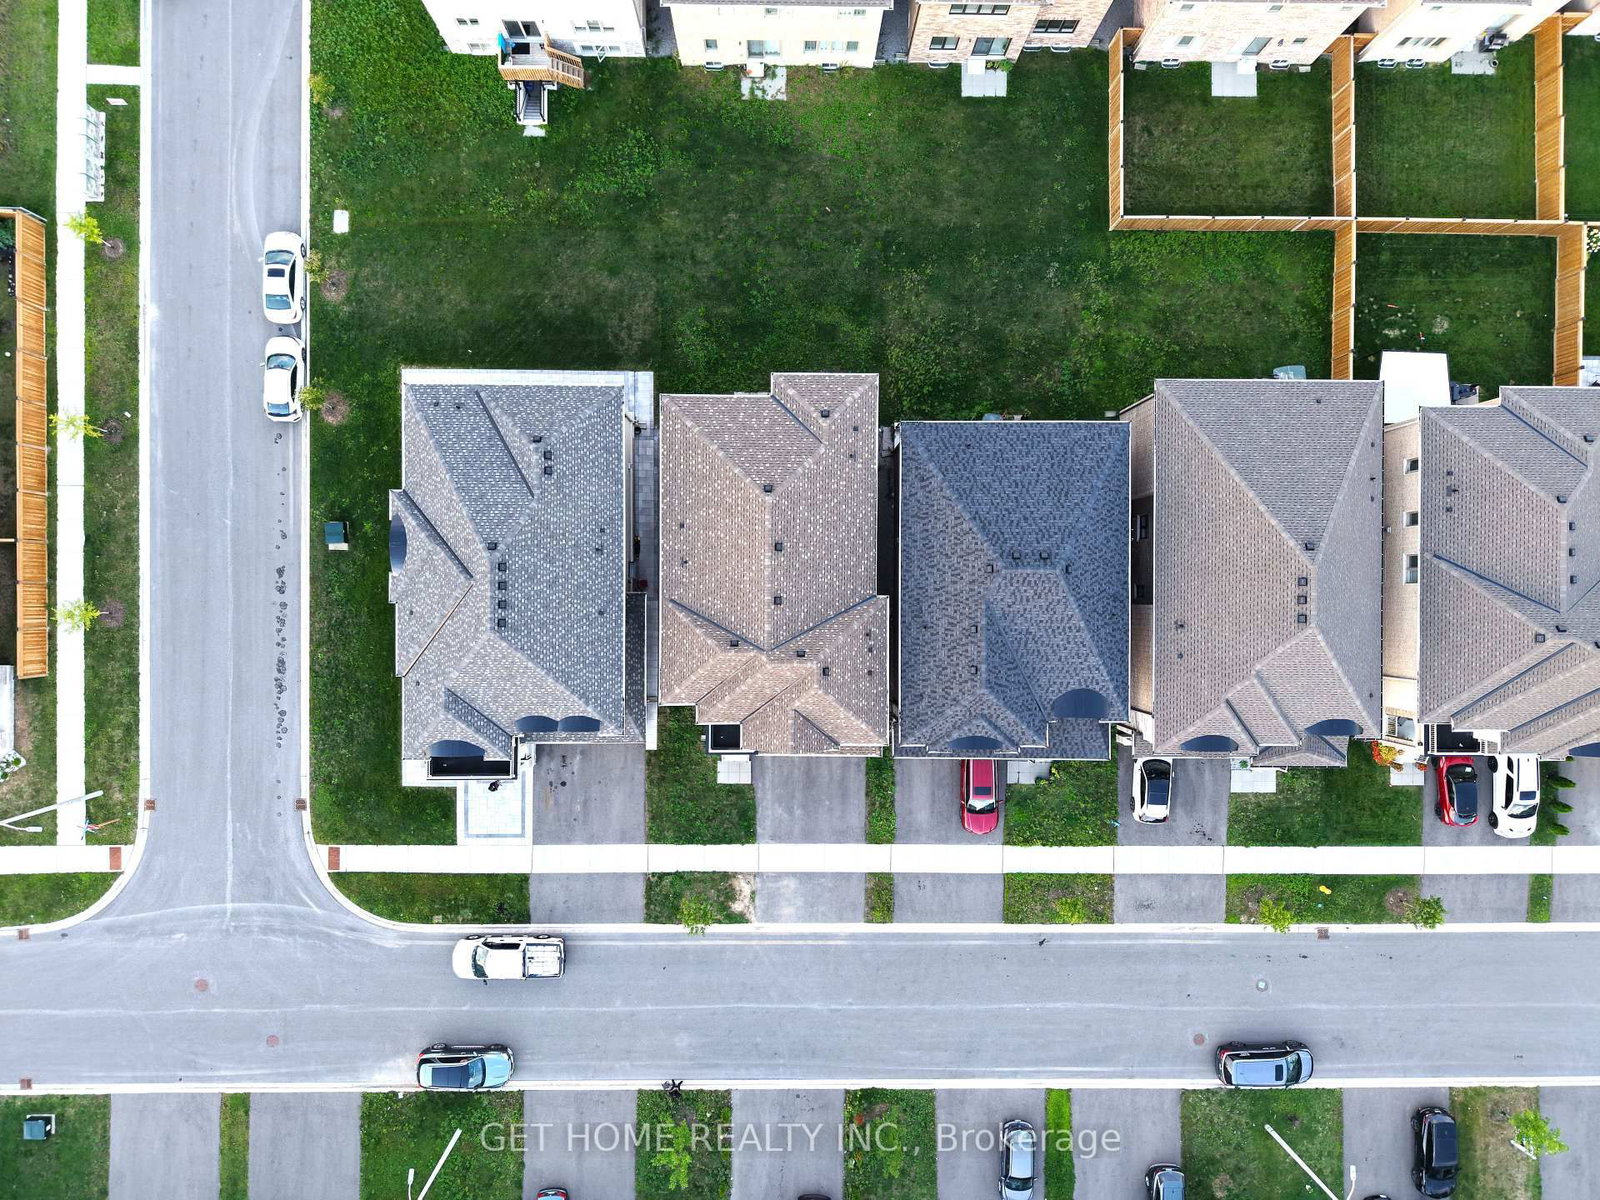
About this home
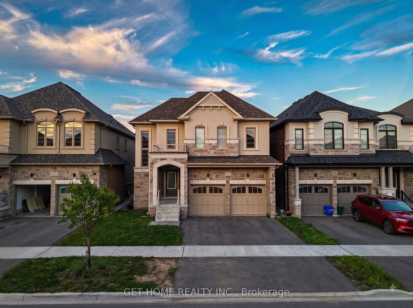
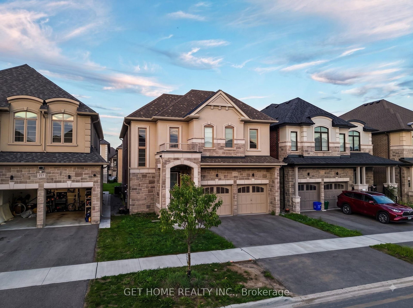
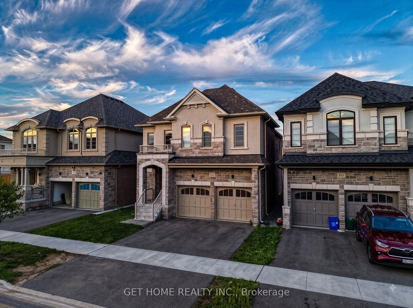
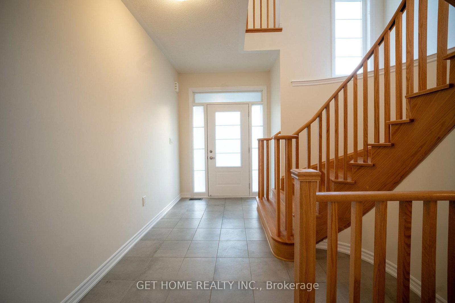
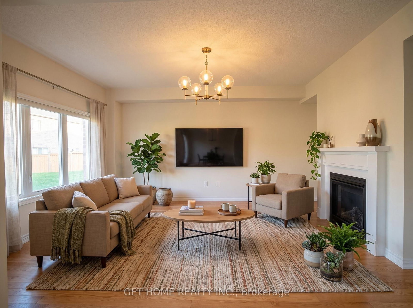
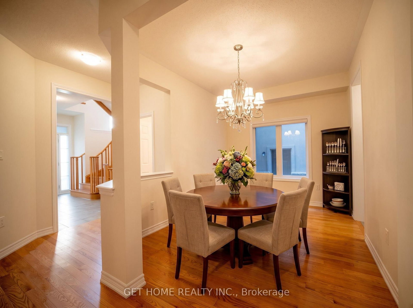
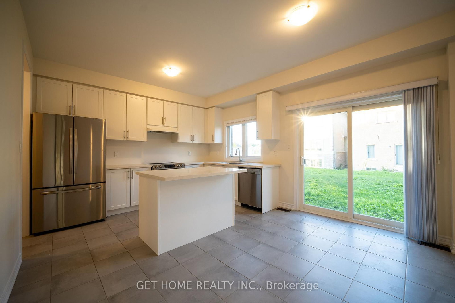
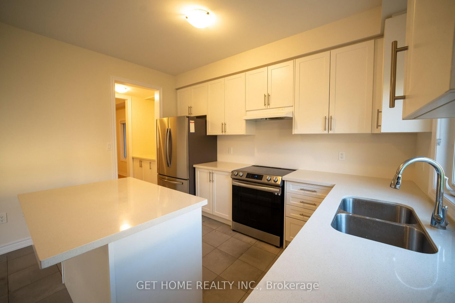
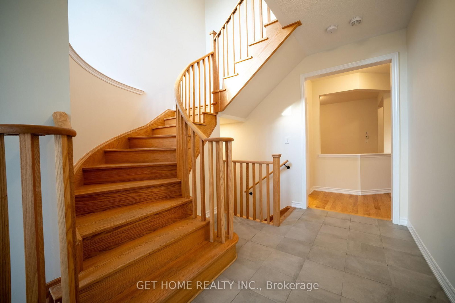
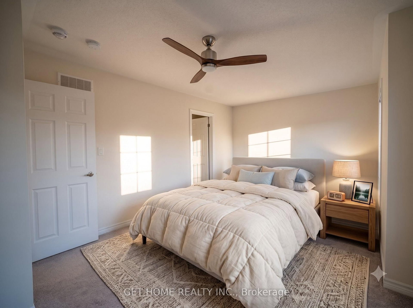
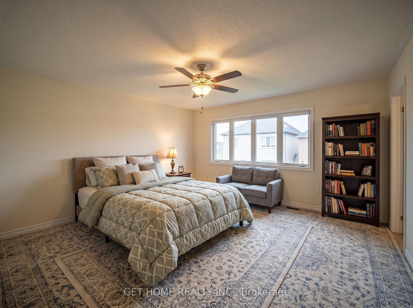
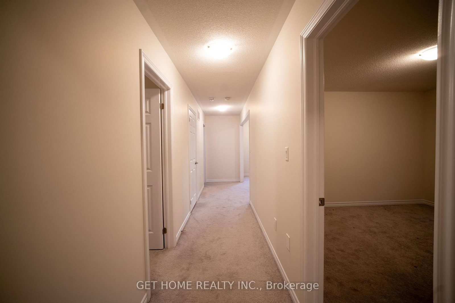
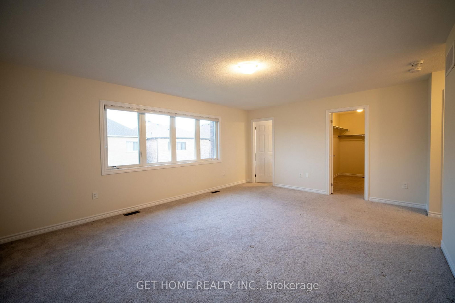
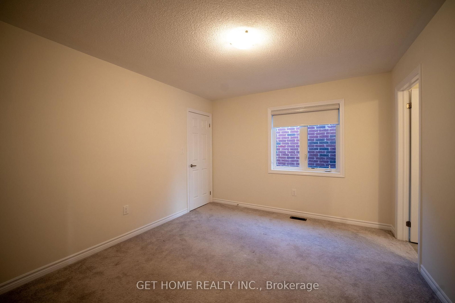
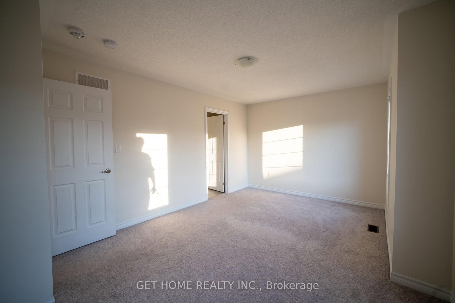
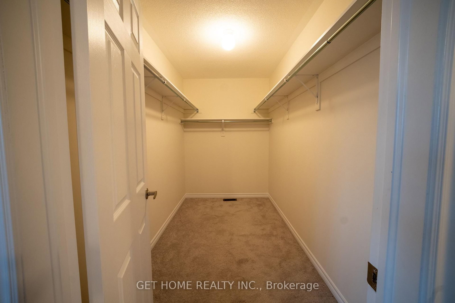
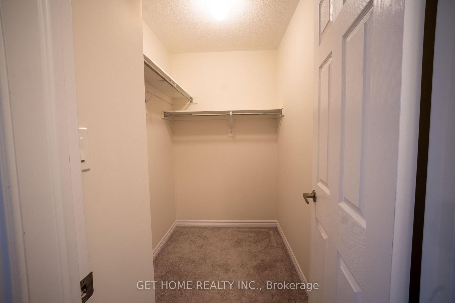
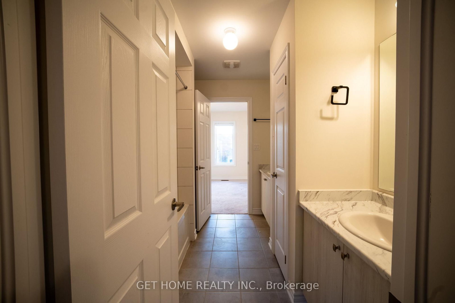
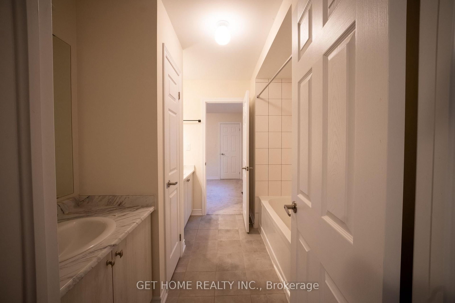
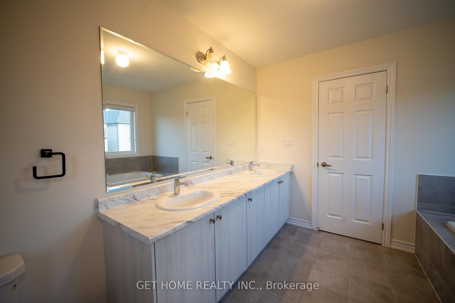
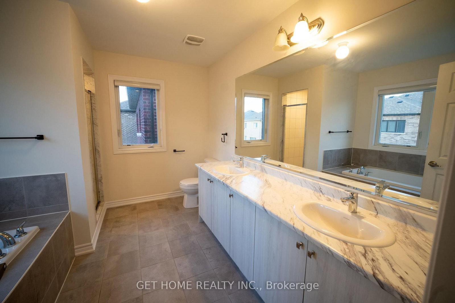
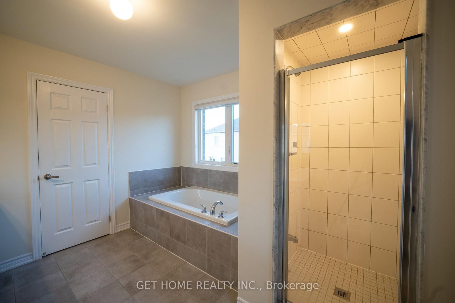
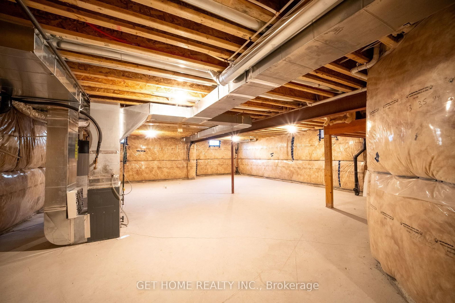
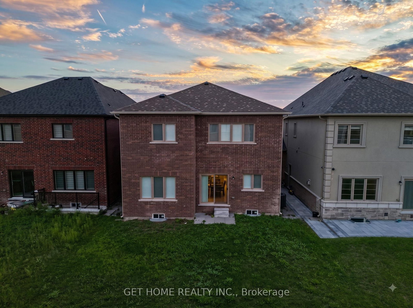
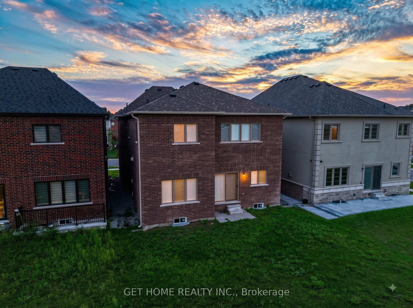
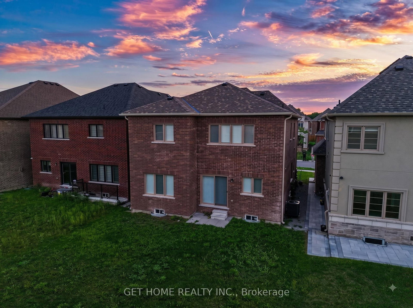
Welcome to this stunning two-storey Double Garage Detached home in Oshawa's sought-after Kings View Ridge, built by Treasure Hill Homes and under 3 year old. Offering approximately 2,886 sq ft of thoughtfully designed living space, the home opens with a grand entry into 9-ft smooth ceilings and rich hardwood flooring throughout the main floor and staircase. The open-concept layout features a formal living and dining room, a separate family room with fireplace, and a gourmet kitchen with centre island and pantry & Survery. The breakfast area walks out to the deck, ideal for entertaining. Upstairs you'll find four generous bedrooms and the convenience of second-floor laundry. Perfectly positioned minutes from Harmony Road and Highway 401, with shopping centres, schools, banks, parks, plazas and libraries all close by. A rare opportunity to own a nearly new home in a quiet, family-friendly community.
Property details
- Property type
- Detached
- Style
- 2-Storey
- Approx. age (yrs)
- 0-5
- Total rooms
- 8
- Lot size
- 40 × 110 ft
- Property taxes
- $8,598 (2025)
- Occupancy
- TBD
- Days on market
- 1
- Status
- Active
- MLS®
Property history
Location
Open in Google MapsRecently sold nearby
Listing data last updated: Sep 2, 2026, 1:16 a.m. EDT via TRREB IDX.
First listed: Sep 2, 2026, 1:15 a.m. EDT.