
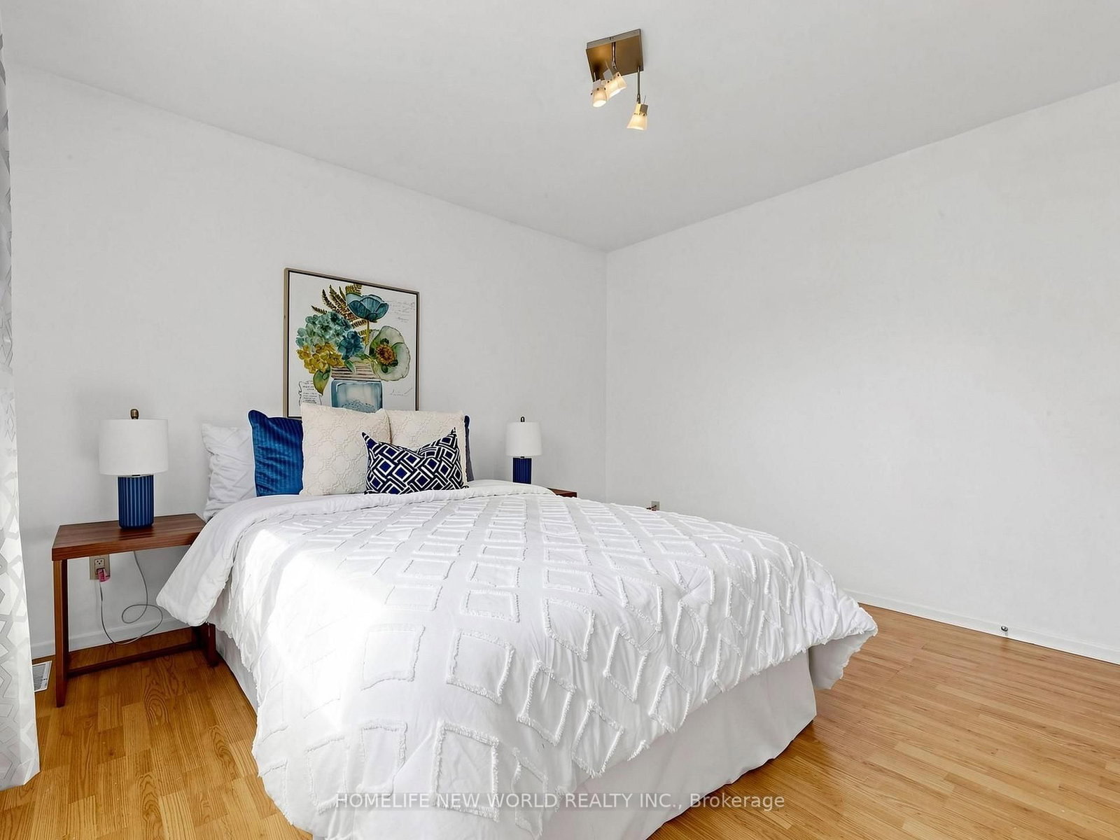
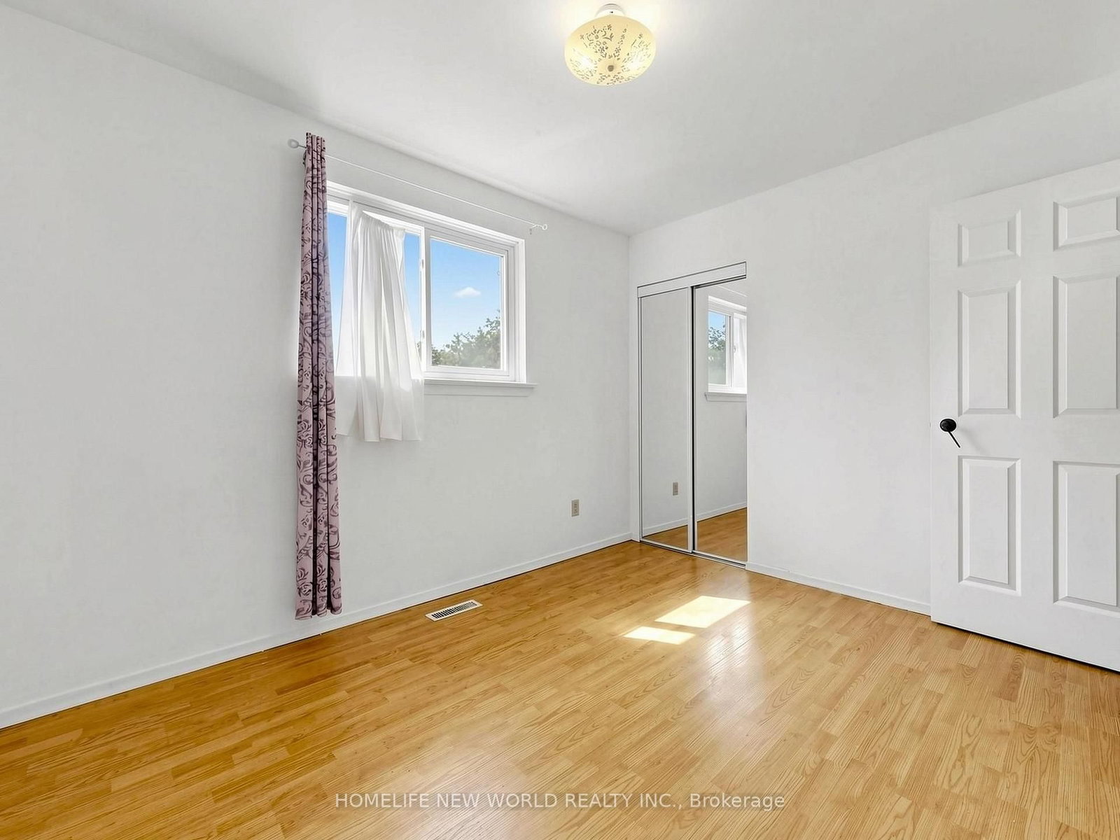
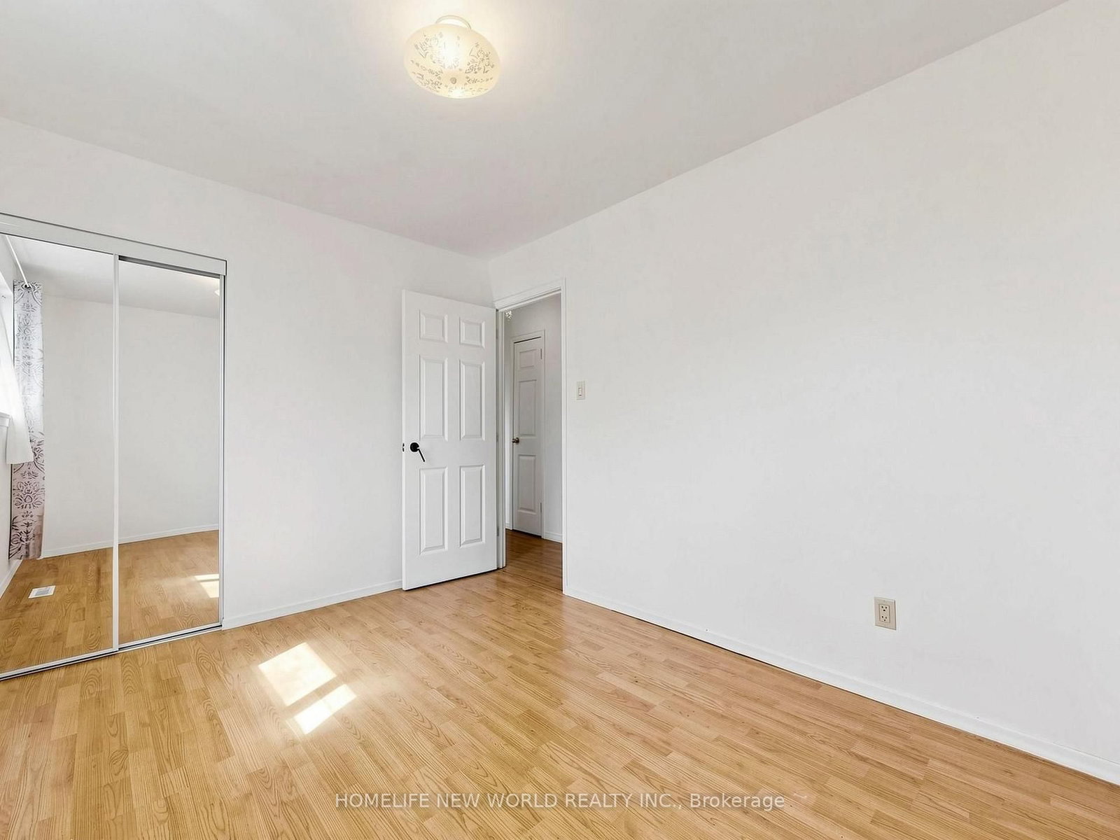
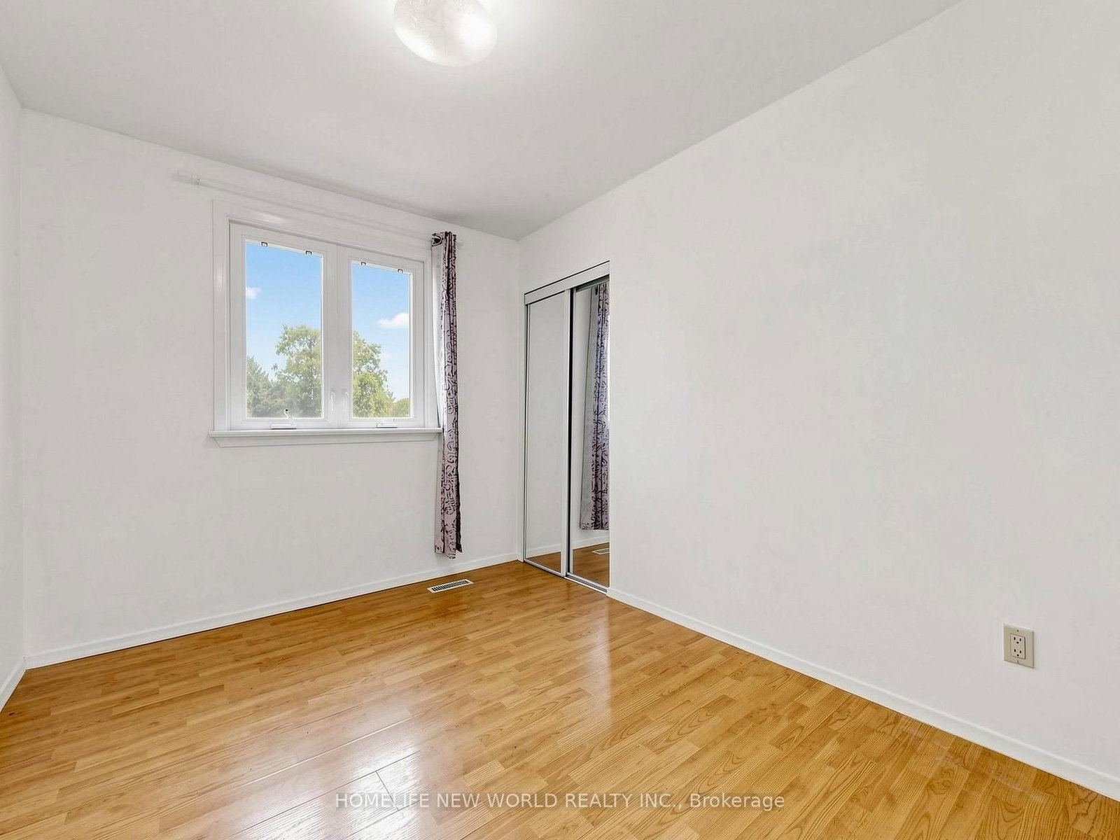
69 Brigadoon Crescent • Toronto, ON photo 1
69 Brigadoon Crescent • Toronto, ON photo 2
69 Brigadoon Crescent • Toronto, ON photo 3
69 Brigadoon Crescent • Toronto, ON photo 4
69 Brigadoon Crescent • Toronto, ON photo 5
69 Brigadoon Crescent • Toronto, ON photo 6
69 Brigadoon Crescent • Toronto, ON photo 7
69 Brigadoon Crescent • Toronto, ON photo 8
69 Brigadoon Crescent • Toronto, ON photo 9
69 Brigadoon Crescent • Toronto, ON photo 10
69 Brigadoon Crescent • Toronto, ON photo 11
69 Brigadoon Crescent • Toronto, ON photo 12
69 Brigadoon Crescent • Toronto, ON photo 13
69 Brigadoon Crescent • Toronto, ON photo 14
69 Brigadoon Crescent • Toronto, ON photo 15
69 Brigadoon Crescent • Toronto, ON photo 16
69 Brigadoon Crescent • Toronto, ON photo 17
69 Brigadoon Crescent • Toronto, ON photo 18
69 Brigadoon Crescent • Toronto, ON photo 19
69 Brigadoon Crescent • Toronto, ON photo 20
69 Brigadoon Crescent • Toronto, ON photo 21
69 Brigadoon Crescent • Toronto, ON photo 22
69 Brigadoon Crescent • Toronto, ON photo 23
69 Brigadoon Crescent • Toronto, ON photo 24
69 Brigadoon Crescent • Toronto, ON photo 25
69 Brigadoon Crescent • Toronto, ON photo 26
69 Brigadoon Crescent • Toronto, ON photo 27
69 Brigadoon Crescent • Toronto, ON photo 28
69 Brigadoon Crescent • Toronto, ON photo 29
69 Brigadoon Crescent • Toronto, ON photo 30
69 Brigadoon Crescent • Toronto, ON photo 31
69 Brigadoon Crescent • Toronto, ON photo 32
69 Brigadoon Crescent • Toronto, ON photo 33
69 Brigadoon Crescent • Toronto, ON photo 34
69 Brigadoon Crescent • Toronto, ON photo 35
69 Brigadoon Crescent • Toronto, ON photo 36
69 Brigadoon Crescent • Toronto, ON photo 37
69 Brigadoon Crescent • Toronto, ON photo 38
69 Brigadoon Crescent • Toronto, ON photo 39
69 Brigadoon Crescent • Toronto, ON photo 40
69 Brigadoon Crescent • Toronto, ON photo 41
69 Brigadoon Crescent • Toronto, ON photo 42
69 Brigadoon Crescent • Toronto, ON photo 43
69 Brigadoon Crescent • Toronto, ON photo 44
69 Brigadoon Crescent • Toronto, ON photo 45
New1 / 45
$998,800
69 Brigadoon Crescent • Toronto, ONNew
Courtesy of HOMELIFE NEW WORLD REALTY INC.
4+3
Bedrooms
3
Bathrooms
1500-2000
Square feet
6
Parking

About this home

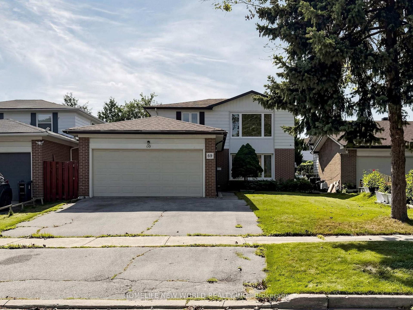
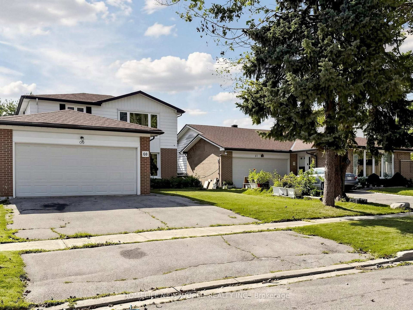
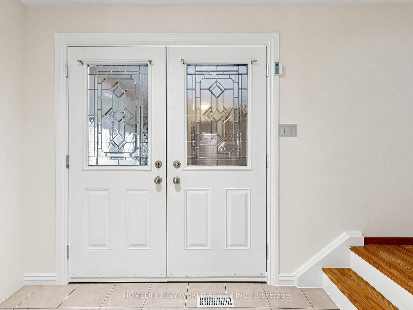
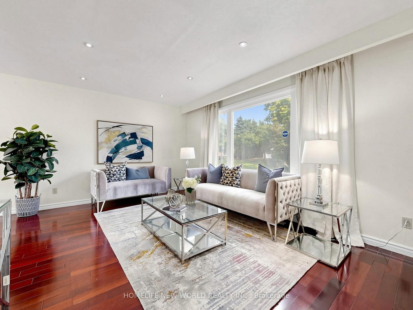
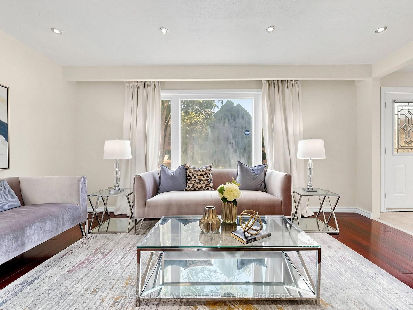
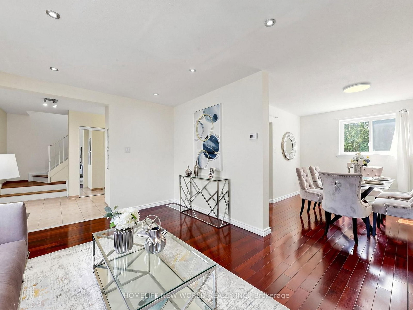
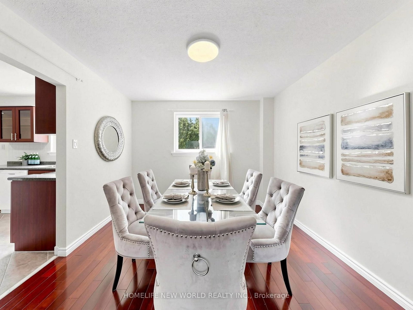
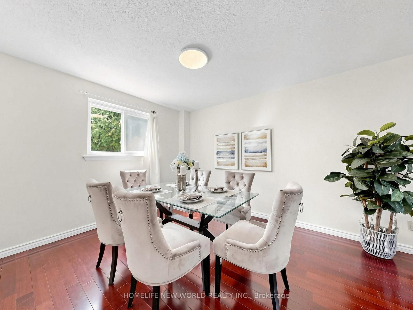
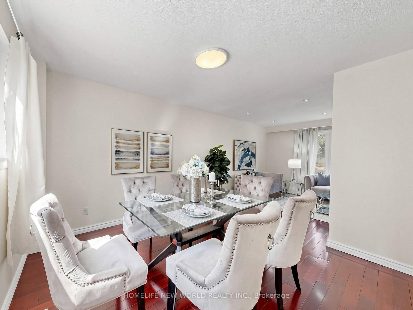
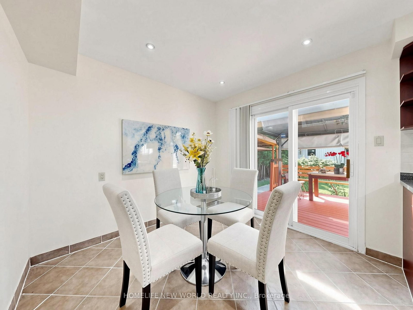
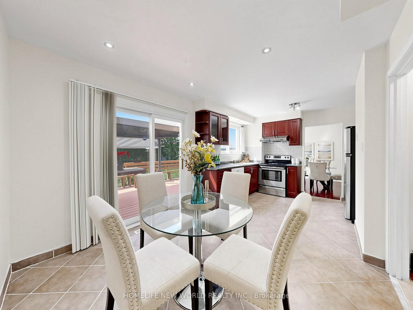
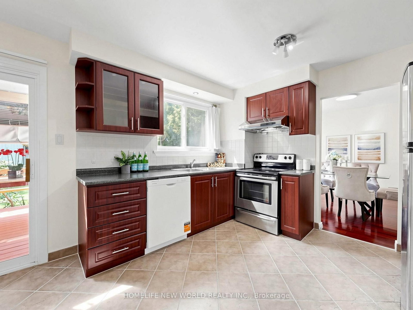
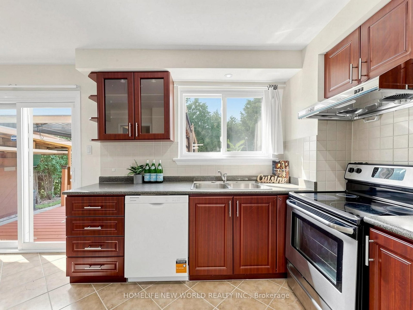
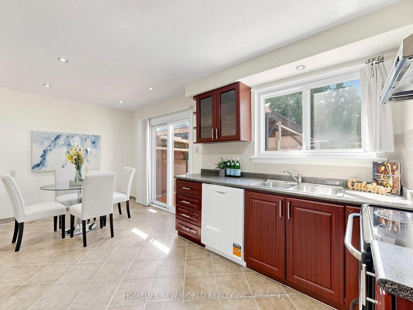
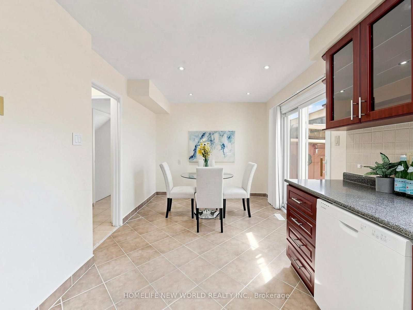
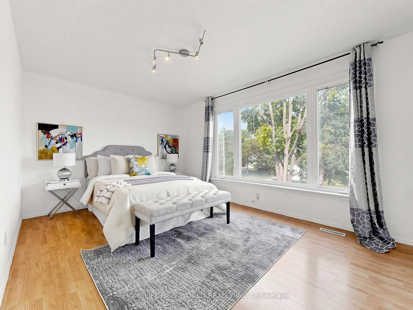
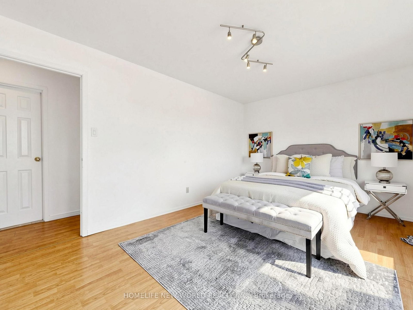
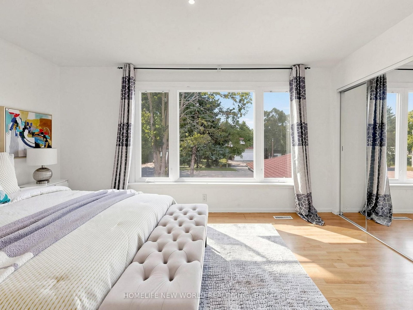
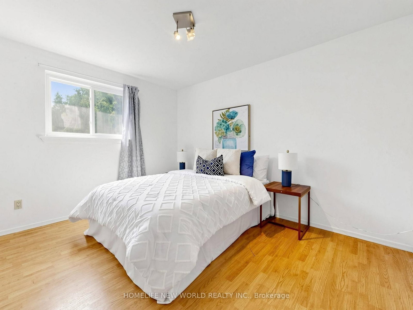
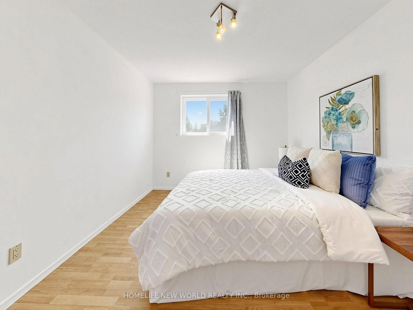
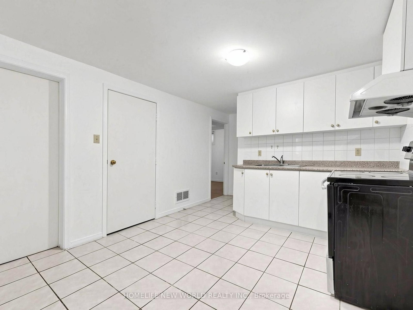
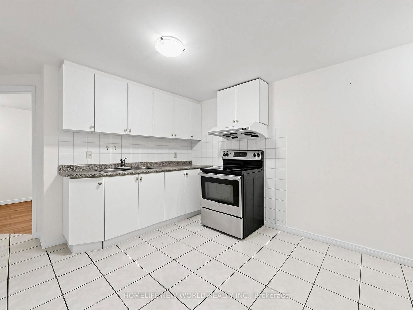
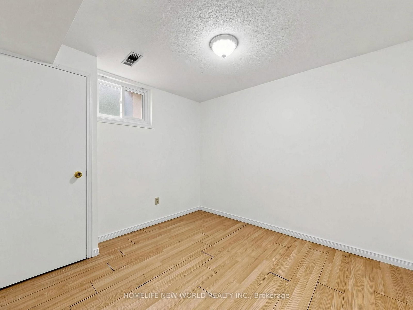
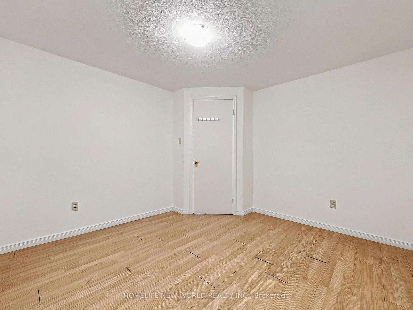
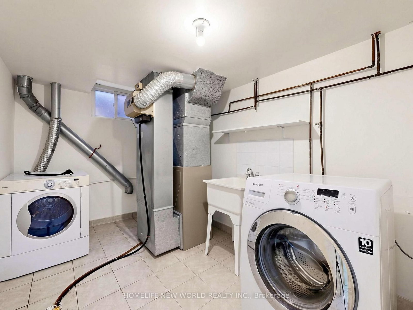
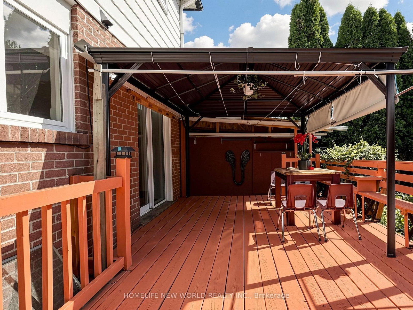
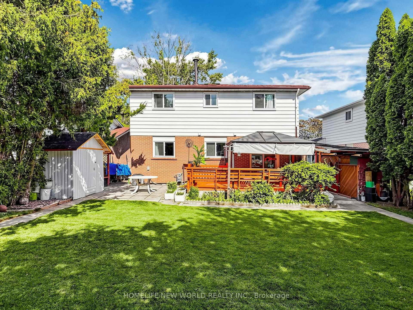
Welcome To This Beautiful Home In The Highly Sought-After Huntingwood Community. This Home Features A Spacious And Functional Layout : Spacious Enclosed Porch Can Be Used As A Storage Room. 4 Bright Regularly Shaped Bedrooms , Family Size Kitchen With Breakfast Area, Seprate Entrance Basement (3 Bedrooms and A Kitchen) With Potential Income. Recently Painted. Hardwood Floor And Potlight At Groundfloor. Spacious Double Garage With Entrance From Enclosed Porch. A/C (2019), Roof(2023), Hot Water Tank(2022). Garden Sheds( 2024,2025). Updated Deck (2026). Walking Distance To Schools, Parks, And Shopping, With Easy Access To TTC, Hwy 401, DVP, And 404. This Home Offers The Perfect Balance of Space, Location And Lifestyle.

Property details

Property type
Detached
Style
2-Storey
Total rooms
7
Lot size
45.05 × 122.63 ft
Property taxes
$5,678.10 (2026)
Occupancy
60/90/TBA
Days on market
1
Status
Active
MLS®

Property history

Recently sold nearby

Listing data last updated: Sep 2, 2026, 12:45 a.m. EDT via TRREB IDX.

First listed: Sep 2, 2026, 12:05 a.m. EDT.