
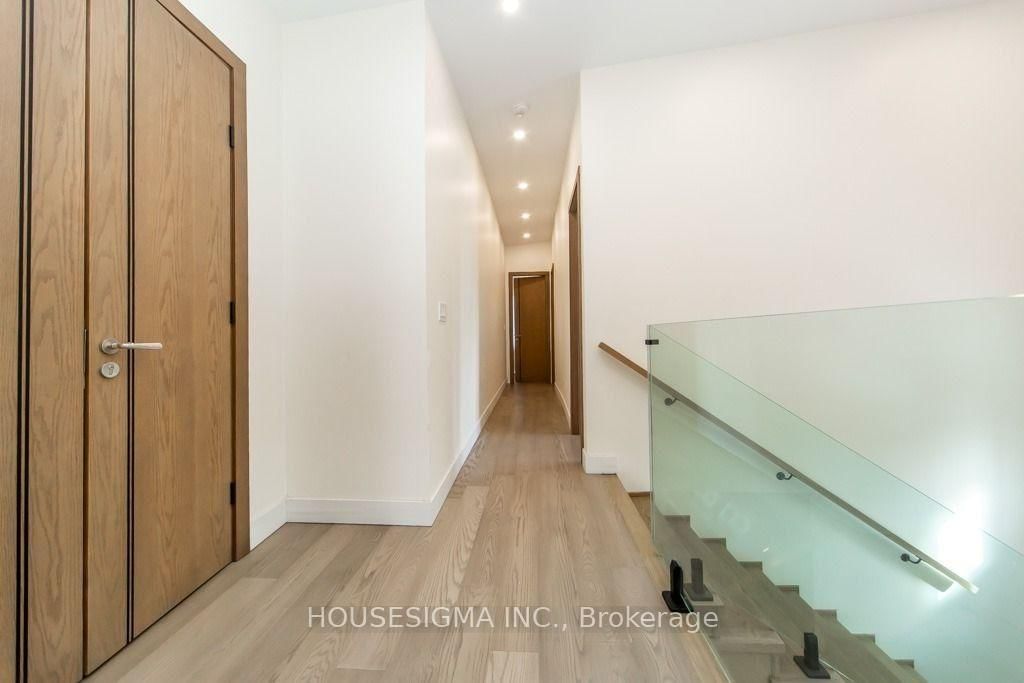
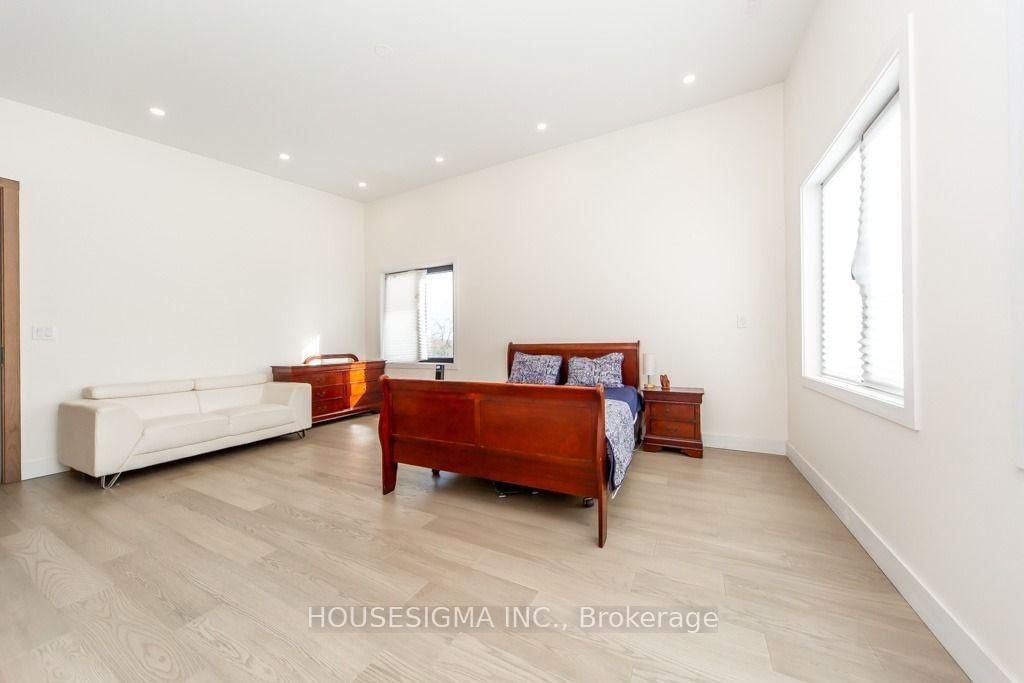
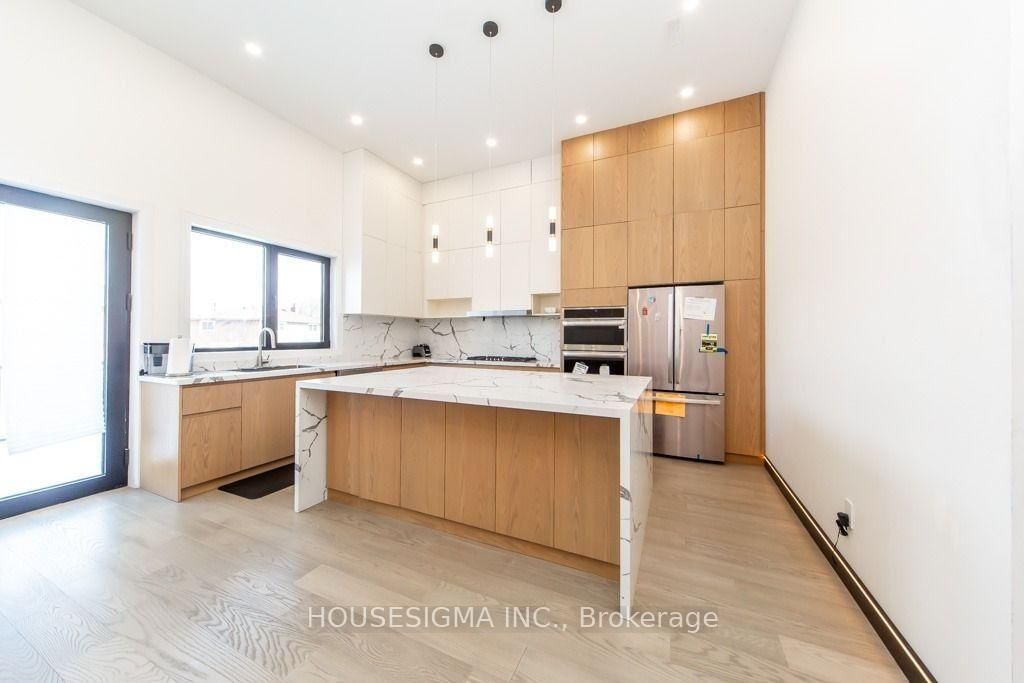
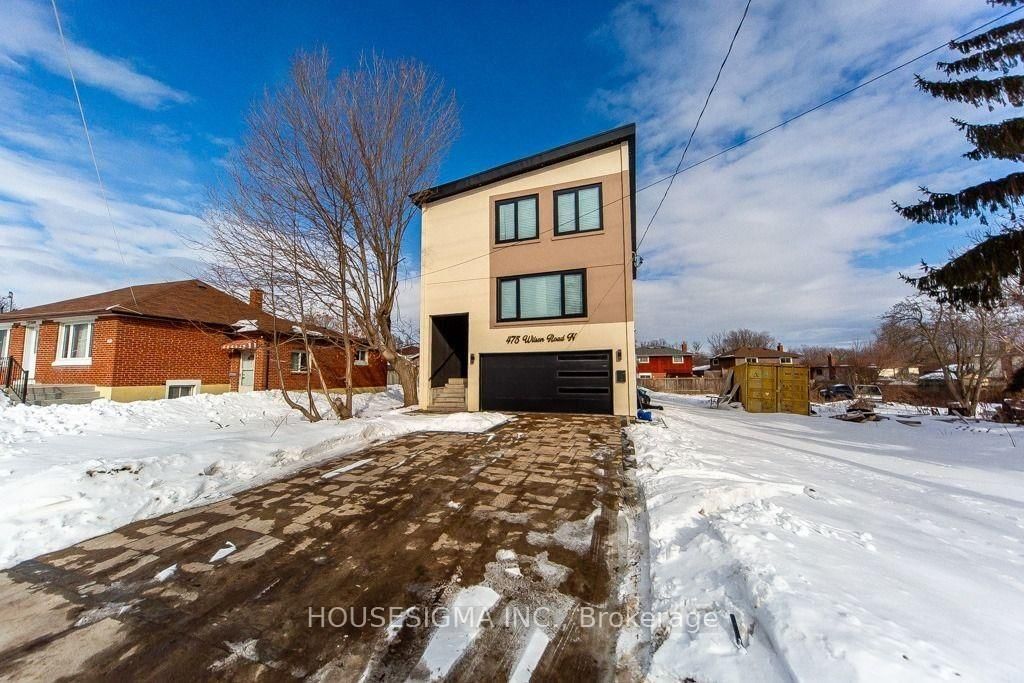
475 Wilson Road N • Oshawa, ON photo 1
475 Wilson Road N • Oshawa, ON photo 2
475 Wilson Road N • Oshawa, ON photo 3
475 Wilson Road N • Oshawa, ON photo 4
475 Wilson Road N • Oshawa, ON photo 5
475 Wilson Road N • Oshawa, ON photo 6
475 Wilson Road N • Oshawa, ON photo 7
475 Wilson Road N • Oshawa, ON photo 8
475 Wilson Road N • Oshawa, ON photo 9
475 Wilson Road N • Oshawa, ON photo 10
475 Wilson Road N • Oshawa, ON photo 11
475 Wilson Road N • Oshawa, ON photo 12
475 Wilson Road N • Oshawa, ON photo 13
475 Wilson Road N • Oshawa, ON photo 14
475 Wilson Road N • Oshawa, ON photo 15
475 Wilson Road N • Oshawa, ON photo 16
475 Wilson Road N • Oshawa, ON photo 17
475 Wilson Road N • Oshawa, ON photo 18
475 Wilson Road N • Oshawa, ON photo 19
475 Wilson Road N • Oshawa, ON photo 20
475 Wilson Road N • Oshawa, ON photo 21
475 Wilson Road N • Oshawa, ON photo 22
475 Wilson Road N • Oshawa, ON photo 23
475 Wilson Road N • Oshawa, ON photo 24
475 Wilson Road N • Oshawa, ON photo 25
475 Wilson Road N • Oshawa, ON photo 26
475 Wilson Road N • Oshawa, ON photo 27
475 Wilson Road N • Oshawa, ON photo 28
475 Wilson Road N • Oshawa, ON photo 29
475 Wilson Road N • Oshawa, ON photo 30
475 Wilson Road N • Oshawa, ON photo 31
475 Wilson Road N • Oshawa, ON photo 32
475 Wilson Road N • Oshawa, ON photo 33
475 Wilson Road N • Oshawa, ON photo 34
475 Wilson Road N • Oshawa, ON photo 35
475 Wilson Road N • Oshawa, ON photo 36
New1 / 36
$1,350,000
475 Wilson Road N • Oshawa, ONNew
Courtesy of HOUSESIGMA INC.
6
Bedrooms
7
Bathrooms
2500-3000
Square feet
2
Parking

About this home

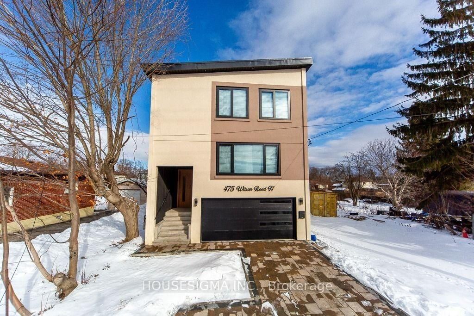
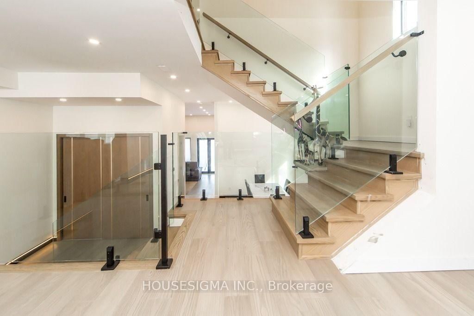
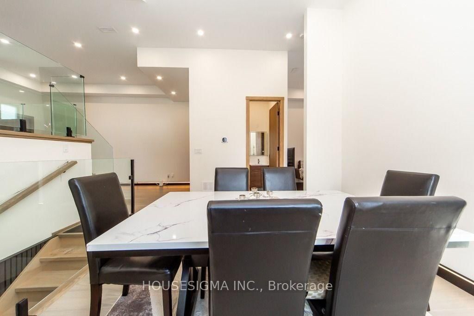
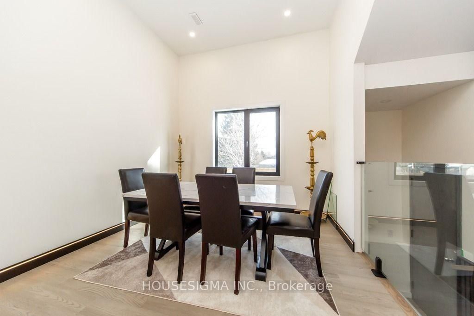
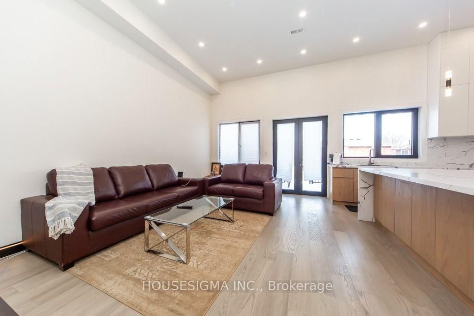
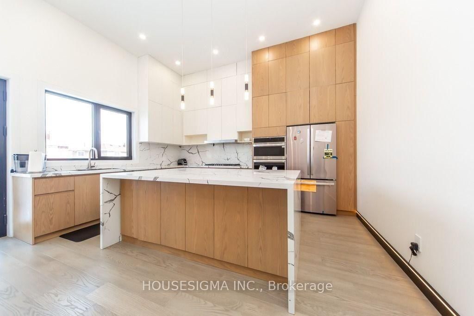
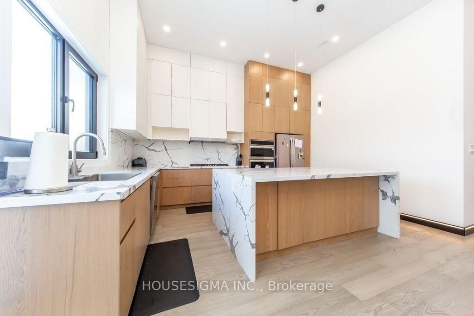
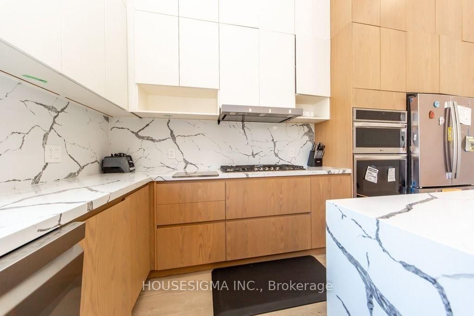
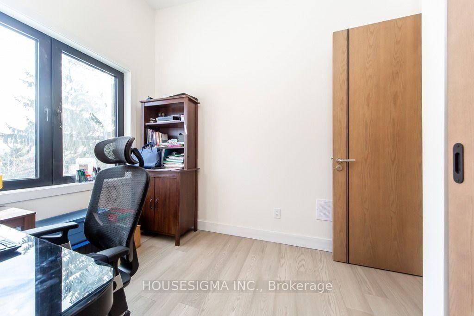
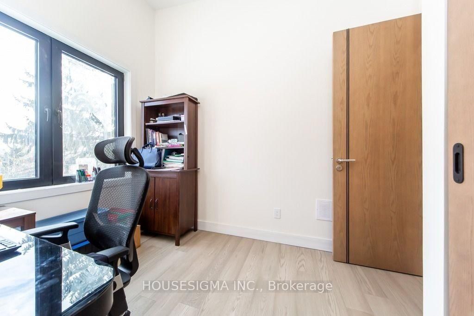
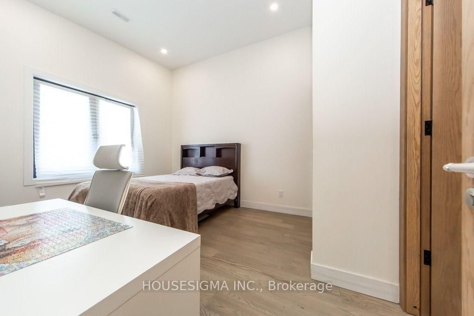
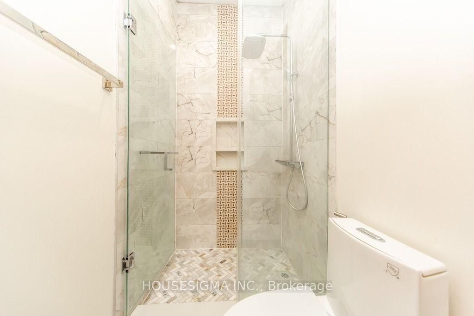
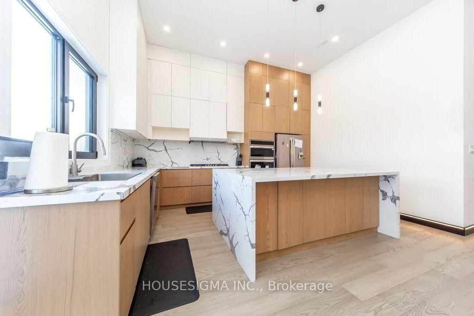
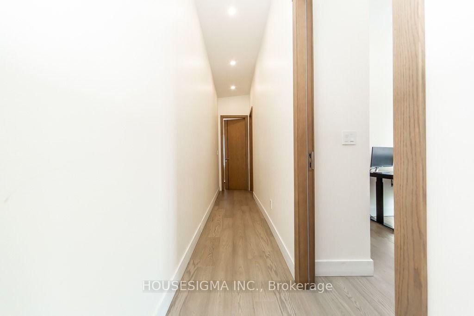
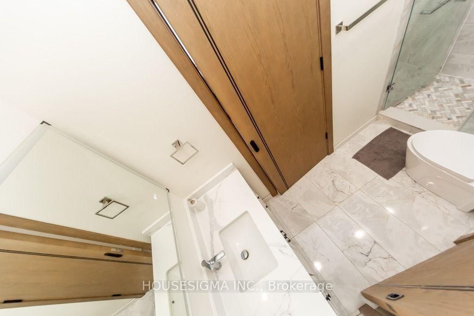
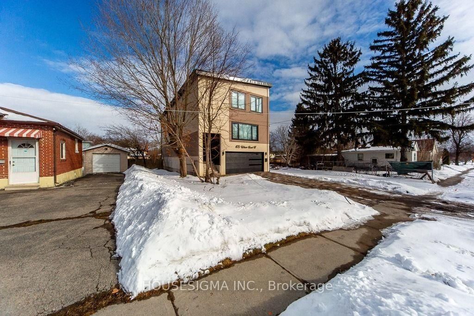
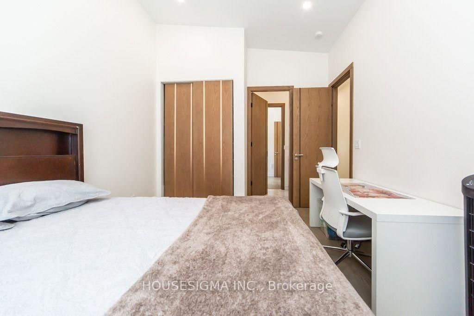
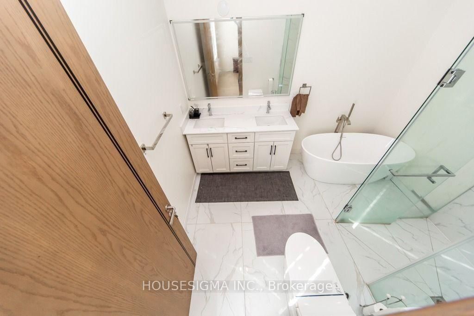
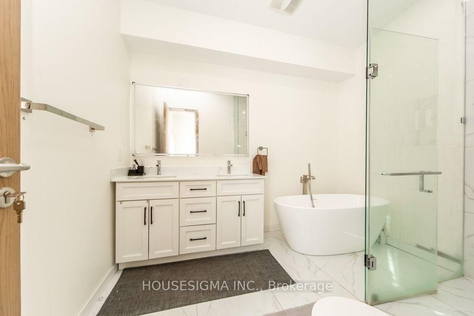
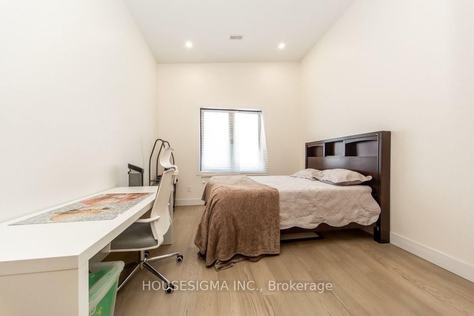
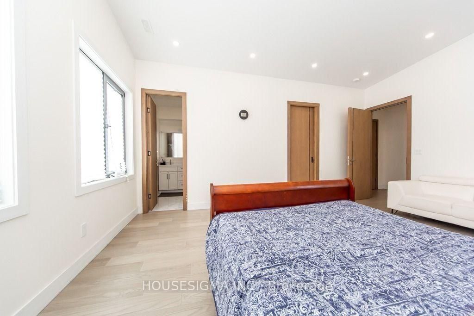
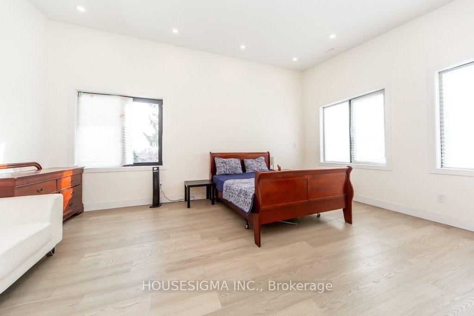
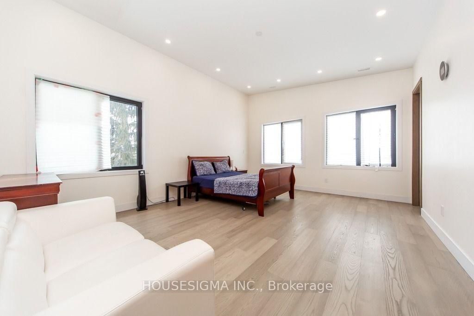
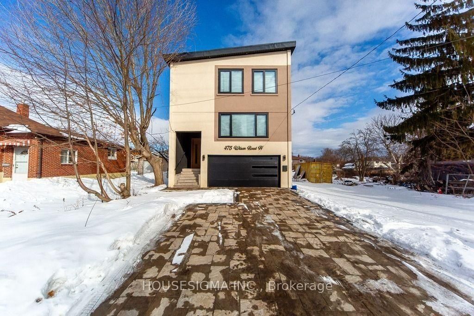
ustom-built in late 2025, this stunning 2-storey detached home at 475 Wilson Rd N offers approximately 2,500-3,000 sq. ft. of beautifully designed living space, featuring 4 bedrooms and 4 bathrooms. The main floor boasts 12-ft ceilings, large windows, skylight, and a bright open-concept layout with a modern kitchen, centre island, spacious living and dining areas. Primary suite includes a private ensuite and ample closet space. Features include central A/C, smart-home technology, attached garage and driveway parking.The finished 2-bedroom basement suite offers premium finishes, 9-ft ceilings, walk-out entrance, separate ensuite laundry, dishwasher, 2 luxury-finish bathrooms, separate hydro meter, premium insulation and dedicated parking.Located in desirable Eastdale, close to parks, schools, shopping, Costco, transit, Harmony Valley Conservation Area, and easy access to Hwy 401 & 407. Excellent opportunity for family living, multi-generational use or rental income.

Property details

Property type
Detached
Style
2 1/2 Storey
Approx. age (yrs)
New
Total rooms
15
Lot size
36.02 × 139.99 ft
Property taxes
$9,513 (2025)
Days on market
2
Status
Active
MLS®

Property history

Recently sold nearby

Listing data last updated: Sep 1, 2026, 5:50 p.m. EDT via TRREB IDX.

First listed: Sep 1, 2026, 5:50 p.m. EDT.