
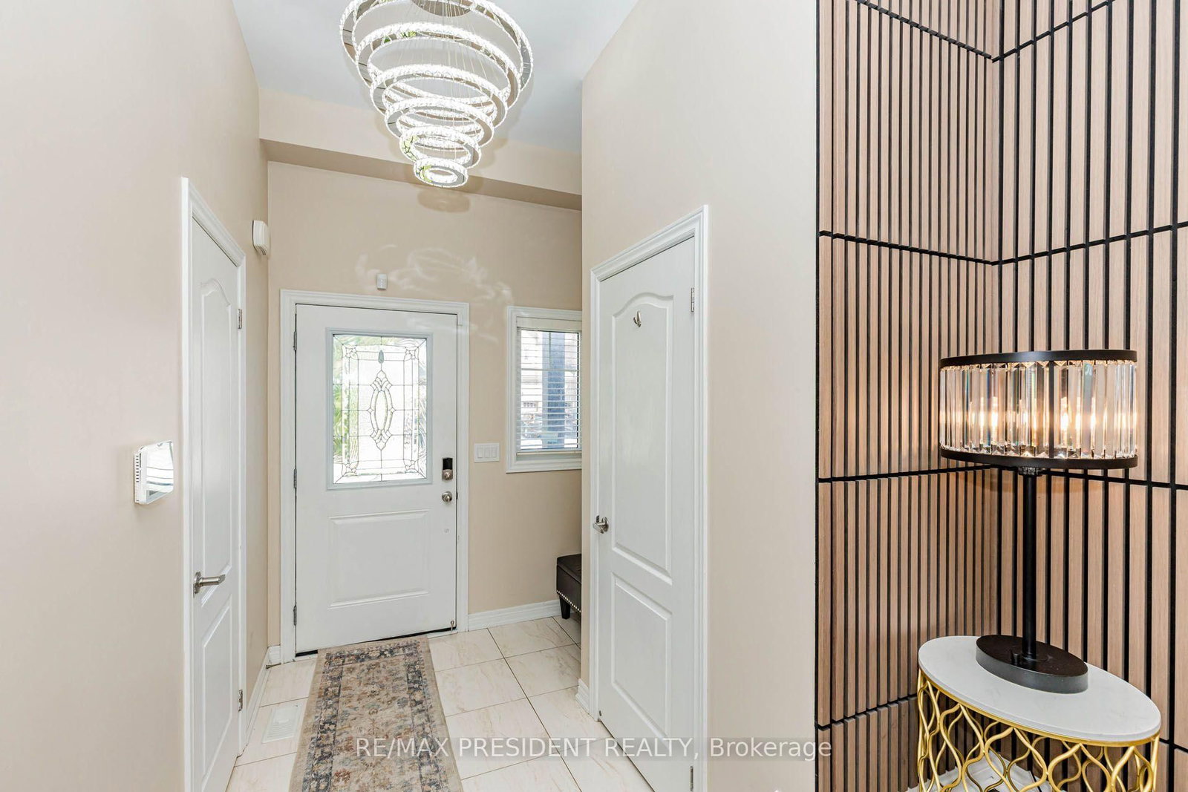
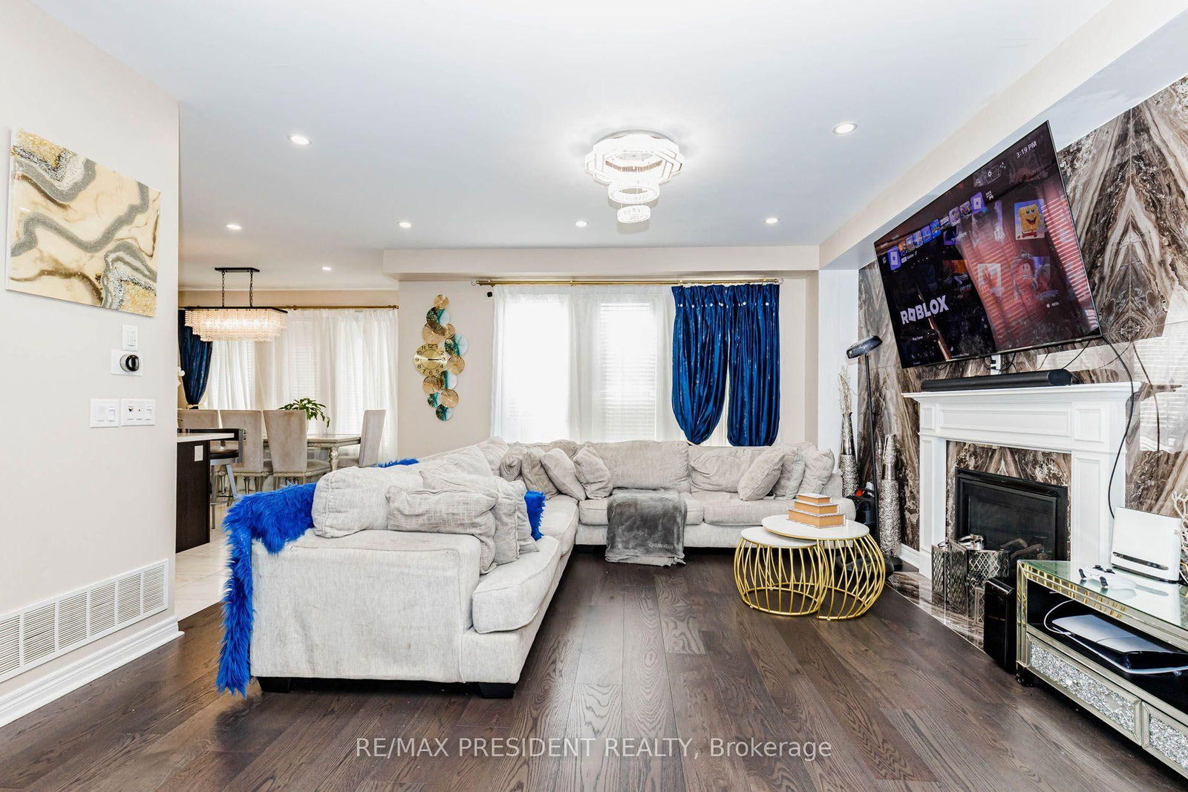
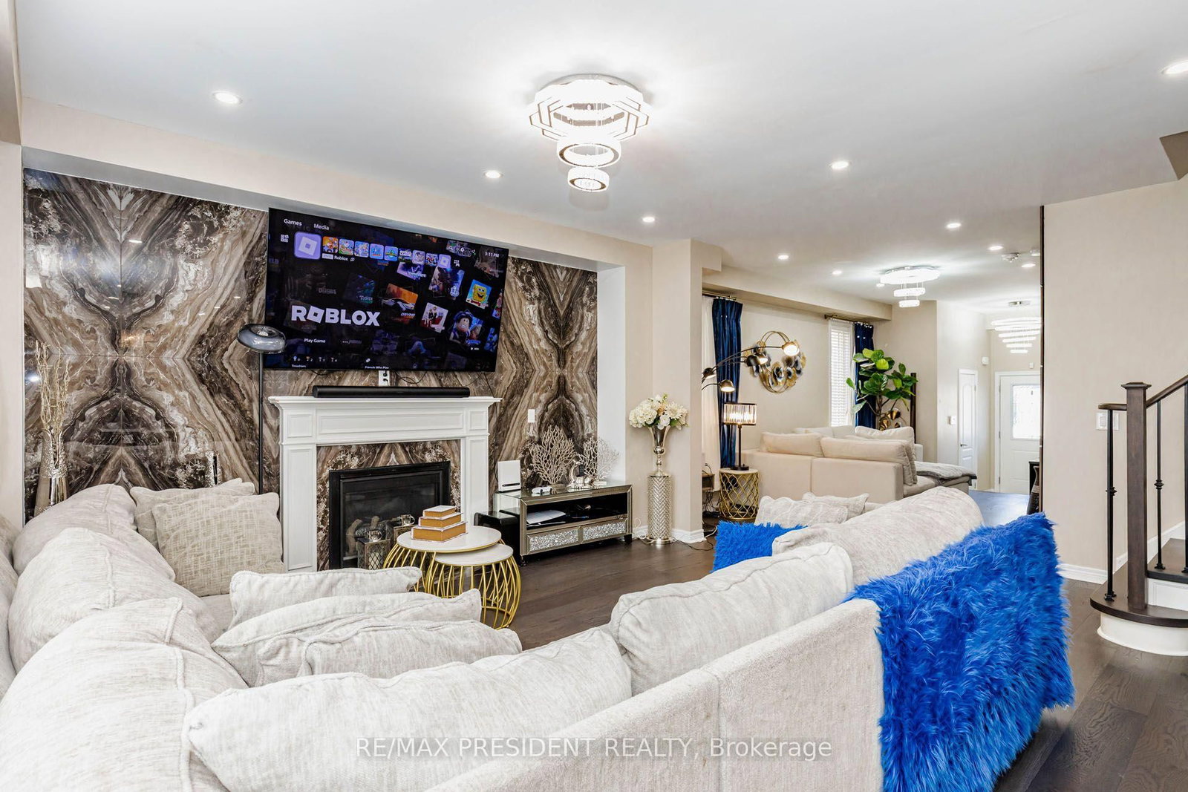
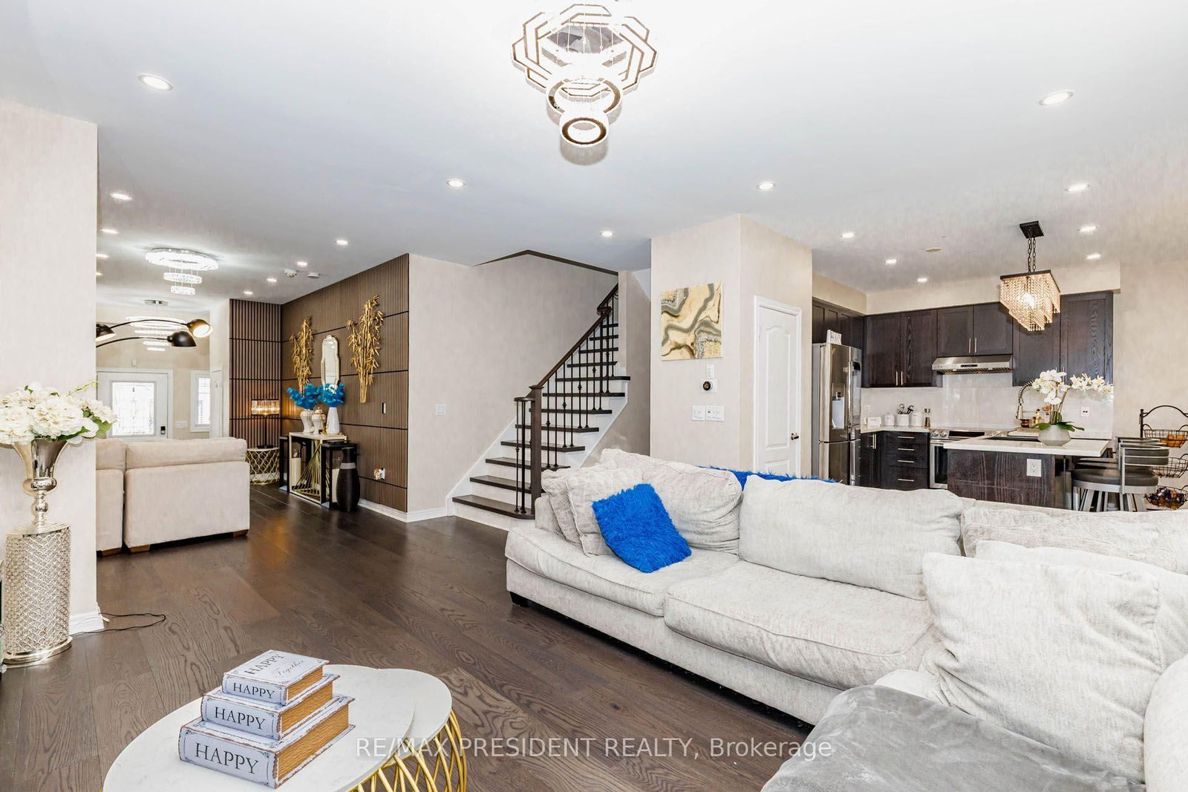
1436 Mayport Drive • Oshawa, ON photo 1
1436 Mayport Drive • Oshawa, ON photo 2
1436 Mayport Drive • Oshawa, ON photo 3
1436 Mayport Drive • Oshawa, ON photo 4
1436 Mayport Drive • Oshawa, ON photo 5
1436 Mayport Drive • Oshawa, ON photo 6
1436 Mayport Drive • Oshawa, ON photo 7
1436 Mayport Drive • Oshawa, ON photo 8
1436 Mayport Drive • Oshawa, ON photo 9
1436 Mayport Drive • Oshawa, ON photo 10
1436 Mayport Drive • Oshawa, ON photo 11
1436 Mayport Drive • Oshawa, ON photo 12
1436 Mayport Drive • Oshawa, ON photo 13
1436 Mayport Drive • Oshawa, ON photo 14
1436 Mayport Drive • Oshawa, ON photo 15
1436 Mayport Drive • Oshawa, ON photo 16
1436 Mayport Drive • Oshawa, ON photo 17
1436 Mayport Drive • Oshawa, ON photo 18
1436 Mayport Drive • Oshawa, ON photo 19
1436 Mayport Drive • Oshawa, ON photo 20
1436 Mayport Drive • Oshawa, ON photo 21
1436 Mayport Drive • Oshawa, ON photo 22
1436 Mayport Drive • Oshawa, ON photo 23
1436 Mayport Drive • Oshawa, ON photo 24
1436 Mayport Drive • Oshawa, ON photo 25
1436 Mayport Drive • Oshawa, ON photo 26
1436 Mayport Drive • Oshawa, ON photo 27
1436 Mayport Drive • Oshawa, ON photo 28
1436 Mayport Drive • Oshawa, ON photo 29
1436 Mayport Drive • Oshawa, ON photo 30
1436 Mayport Drive • Oshawa, ON photo 31
1436 Mayport Drive • Oshawa, ON photo 32
1436 Mayport Drive • Oshawa, ON photo 33
1436 Mayport Drive • Oshawa, ON photo 34
1436 Mayport Drive • Oshawa, ON photo 35
1436 Mayport Drive • Oshawa, ON photo 36
1436 Mayport Drive • Oshawa, ON photo 37
1436 Mayport Drive • Oshawa, ON photo 38
1436 Mayport Drive • Oshawa, ON photo 39
1436 Mayport Drive • Oshawa, ON photo 40
1436 Mayport Drive • Oshawa, ON photo 41
1436 Mayport Drive • Oshawa, ON photo 42
1436 Mayport Drive • Oshawa, ON photo 43
1436 Mayport Drive • Oshawa, ON photo 44
1436 Mayport Drive • Oshawa, ON photo 45
1436 Mayport Drive • Oshawa, ON photo 46
1436 Mayport Drive • Oshawa, ON photo 47
1436 Mayport Drive • Oshawa, ON photo 48
1436 Mayport Drive • Oshawa, ON photo 49
New1 / 49
$899,000
1436 Mayport Drive • Oshawa, ONNew
Courtesy of RE/MAX PRESIDENT REALTY
4
Bedrooms
3
Bathrooms
2000-2500
Square feet
4
Parking

About this home

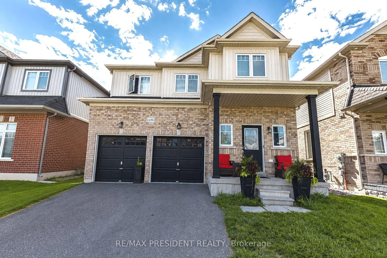
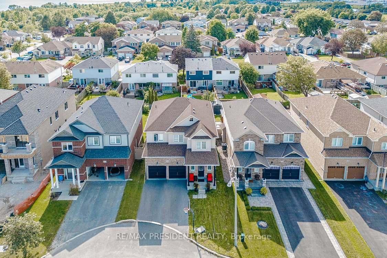
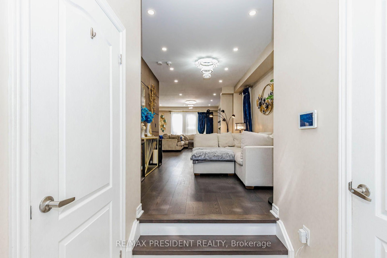
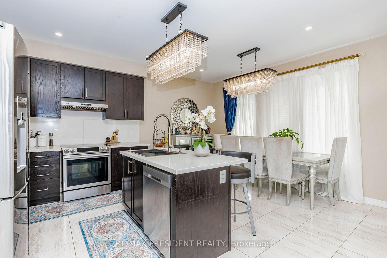
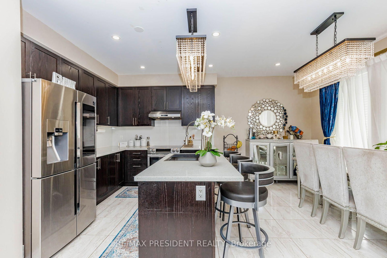
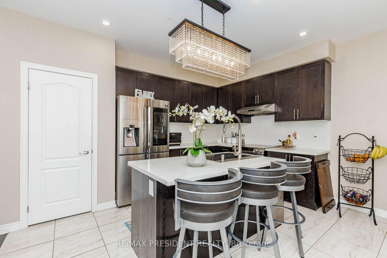
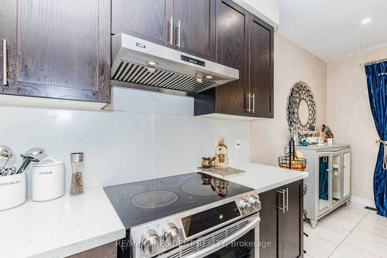
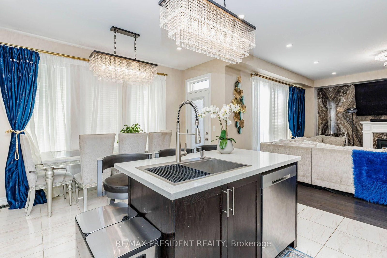
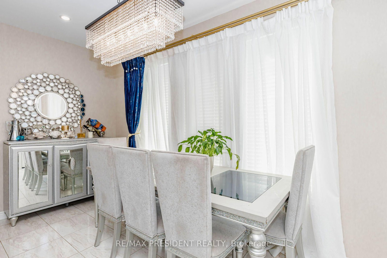
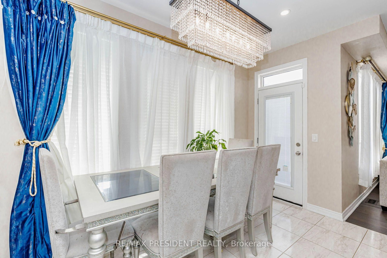
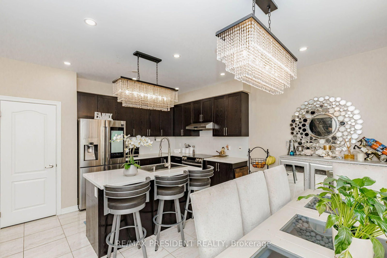
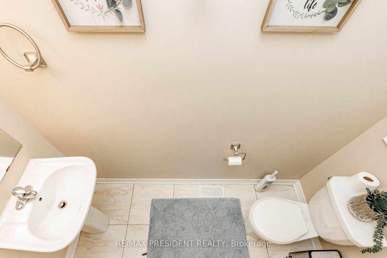
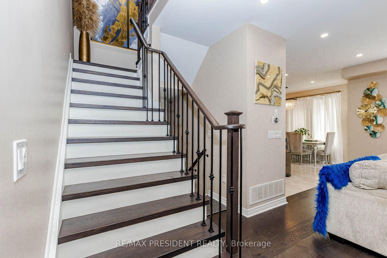
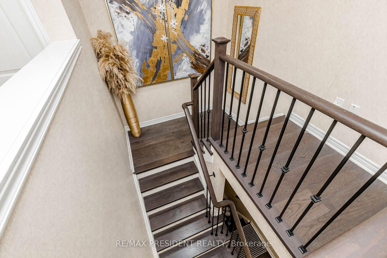
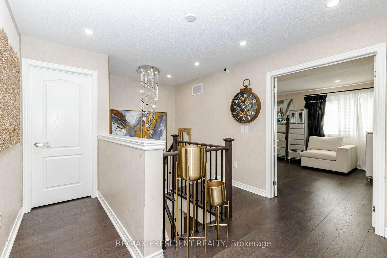
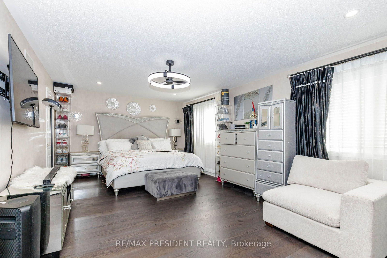
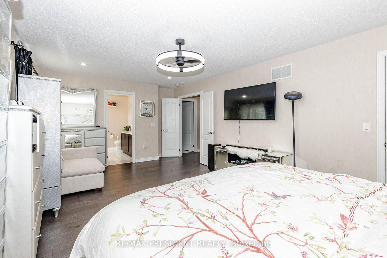
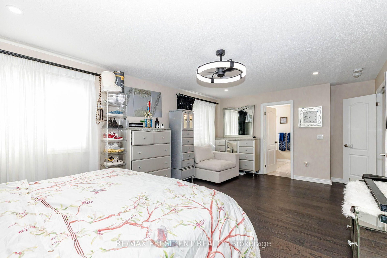
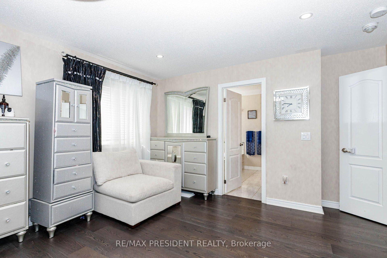
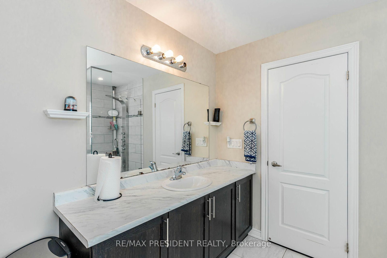
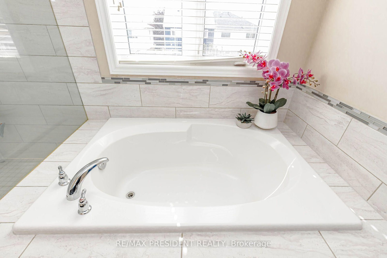
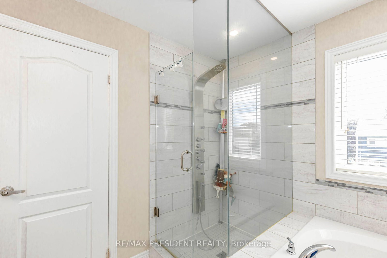
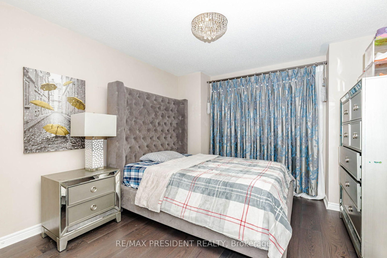
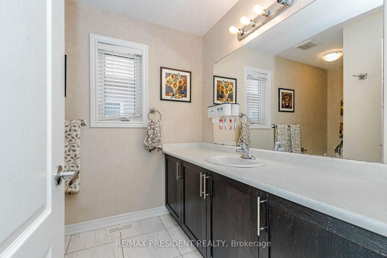
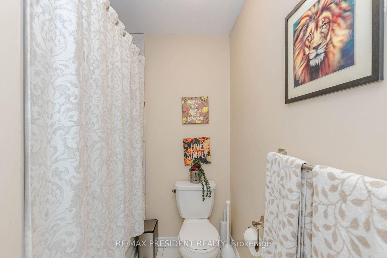
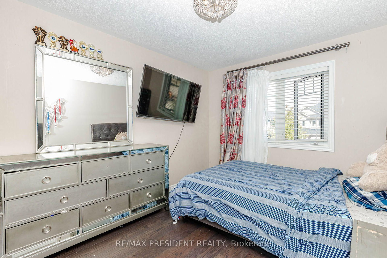
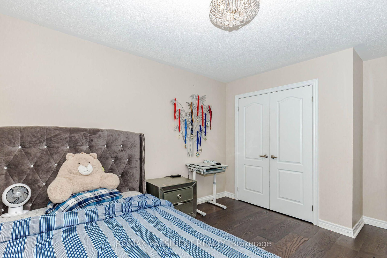
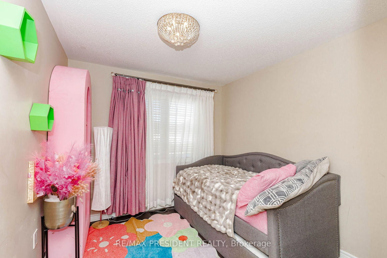
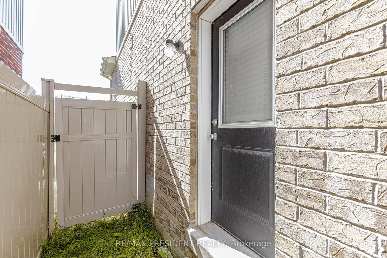
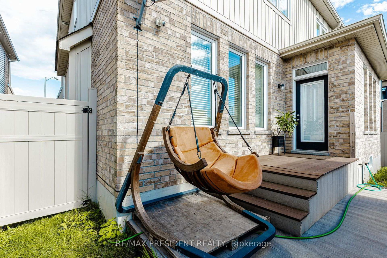
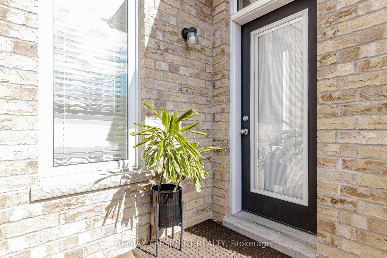
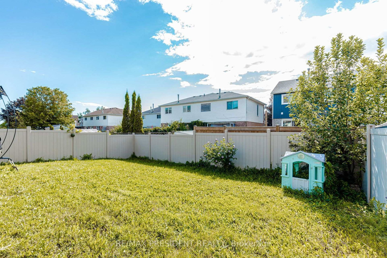
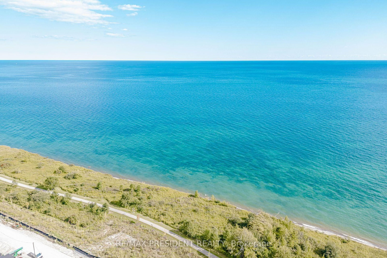
Literally Steps to LAKE ONTARIO. Stunning 2,193 Sq. Ft. Home Located in Oshawa's Sought-After Waterfront Community. Newer Hardwood Flooring on Main Floor and Second Floor. This Beautiful 4-Bedroom, 3-Bathroom Home Features a Bright, Open-Concept Main Floor Designed for Modern Living. The Welcoming Great Room Showcases a Cozy Gas Fireplace and Flows Seamlessly into the Eat-In Kitchen, Complete with Stainless Steel Appliances, Quartz Countertops, a Breakfast Bar, Ample Counter Space, Plenty of Cabinetry, and a Walk-Out to the Backyard. Upstairs, the Spacious Primary Suite Offers a Walk-In Closet and a 4-Piece Ensuite. The Upper Level Also Features Convenient Laundry and Three Additional Generously Sized Bedrooms, Perfect for Family Living. Ideally Located Close to Parks, Schools, Shopping, Transit, Lake Ontario, and Highway 401, This Home Offers the Perfect Blend of Comfort, Style, and Convenience. Lovely Gazebo Set-Up in Backyard to Enjoy Your Evenings and Weekends. Unfinished Spacious Basement Ready for Your Personal Touch, with a Convenient Side Entrance to the Basement.

Property details

Property type
Detached
Style
2-Storey
Total rooms
9
Lot size
12.2 × 33.15 m
Property taxes
$7,119 (2026)
Occupancy
TBD
Days on market
1
Status
Active
MLS®

Property history

Recently sold nearby

Listing data last updated: Sep 1, 2026, 12:56 p.m. EDT via TRREB IDX.

First listed: Sep 1, 2026, 12:56 p.m. EDT.