
479 Bernhard Crescent • Oshawa, ON photo 1
479 Bernhard Crescent • Oshawa, ON photo 2
479 Bernhard Crescent • Oshawa, ON photo 3
479 Bernhard Crescent • Oshawa, ON photo 4
479 Bernhard Crescent • Oshawa, ON photo 5
479 Bernhard Crescent • Oshawa, ON photo 6
479 Bernhard Crescent • Oshawa, ON photo 7
479 Bernhard Crescent • Oshawa, ON photo 8
479 Bernhard Crescent • Oshawa, ON photo 9
479 Bernhard Crescent • Oshawa, ON photo 10
479 Bernhard Crescent • Oshawa, ON photo 11
479 Bernhard Crescent • Oshawa, ON photo 12
479 Bernhard Crescent • Oshawa, ON photo 13
479 Bernhard Crescent • Oshawa, ON photo 14
479 Bernhard Crescent • Oshawa, ON photo 15
479 Bernhard Crescent • Oshawa, ON photo 16
479 Bernhard Crescent • Oshawa, ON photo 17
479 Bernhard Crescent • Oshawa, ON photo 18
479 Bernhard Crescent • Oshawa, ON photo 19
479 Bernhard Crescent • Oshawa, ON photo 20
479 Bernhard Crescent • Oshawa, ON photo 21
479 Bernhard Crescent • Oshawa, ON photo 22
479 Bernhard Crescent • Oshawa, ON photo 23
479 Bernhard Crescent • Oshawa, ON photo 24
479 Bernhard Crescent • Oshawa, ON photo 25
479 Bernhard Crescent • Oshawa, ON photo 26
479 Bernhard Crescent • Oshawa, ON photo 27
479 Bernhard Crescent • Oshawa, ON photo 28
479 Bernhard Crescent • Oshawa, ON photo 29
479 Bernhard Crescent • Oshawa, ON photo 30
New1 / 30
$709,000
479 Bernhard Crescent • Oshawa, ONNew
Courtesy of RIGHT AT HOME REALTY
4
Bedrooms
2
Bathrooms
1100-1500
Square feet
5
Parking

About this home

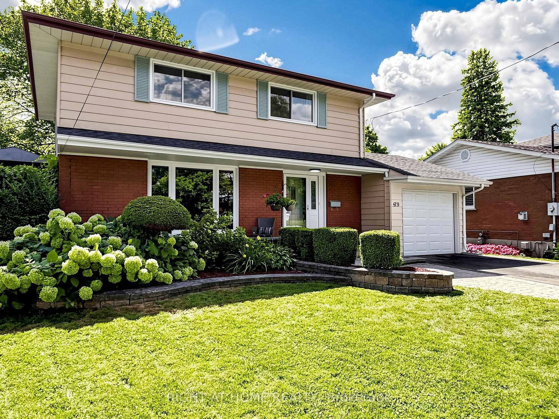
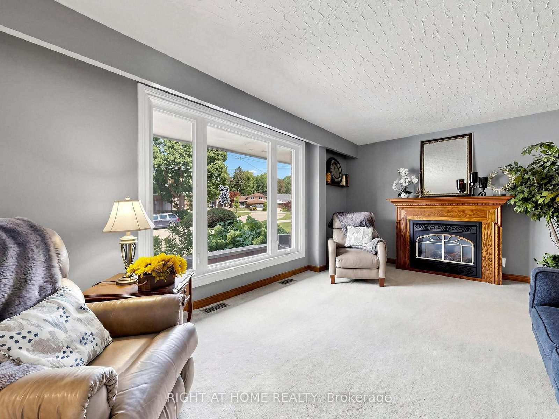
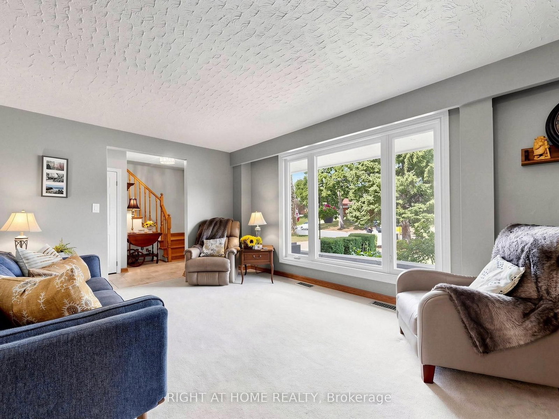
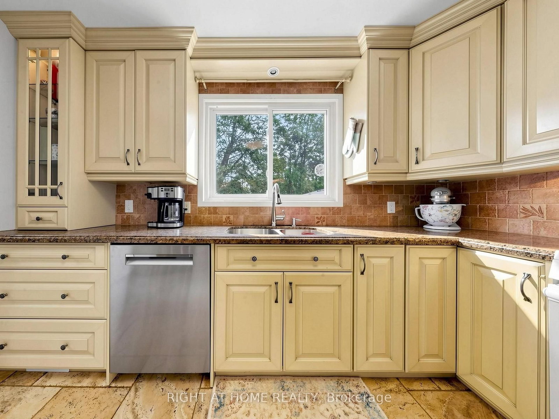
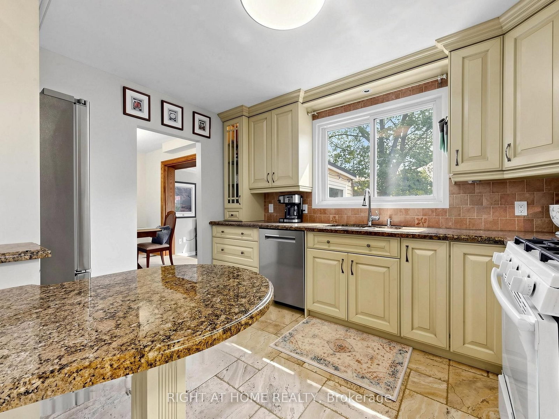
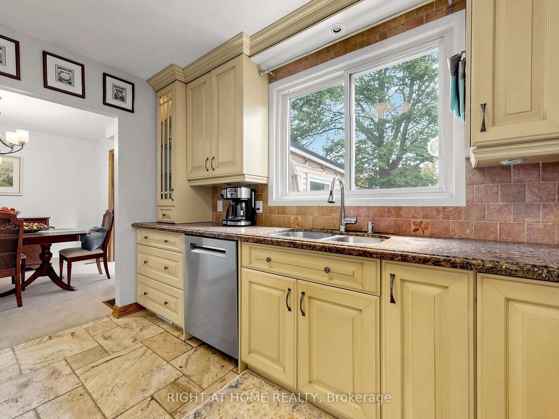
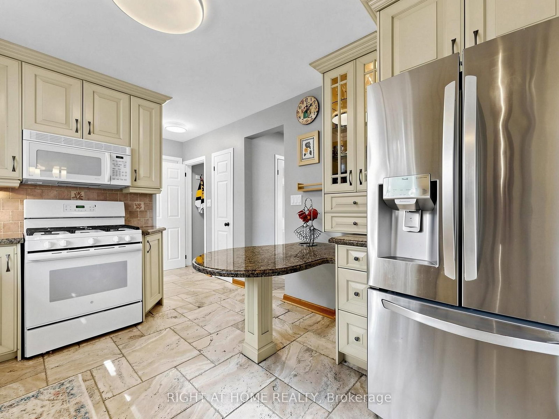
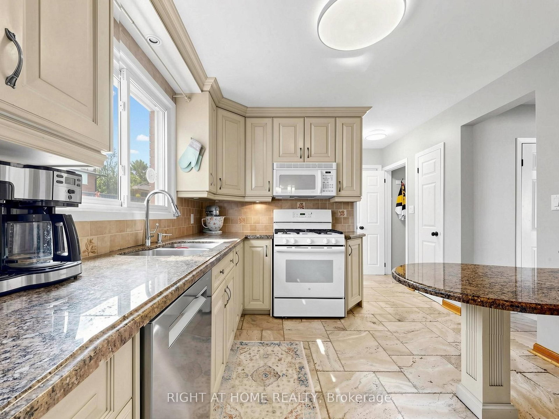
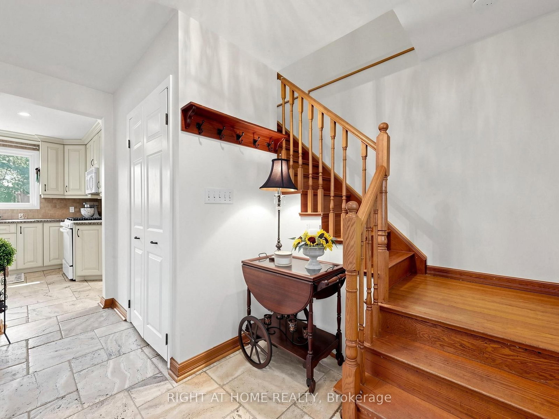
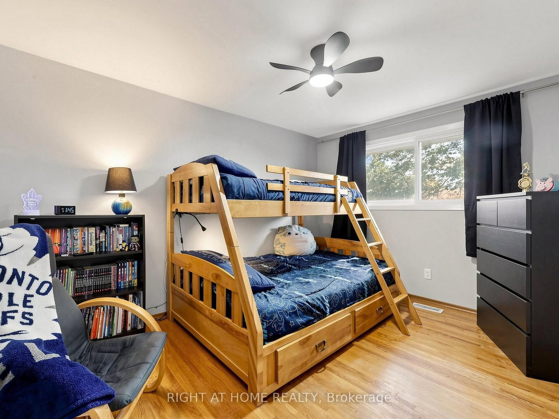
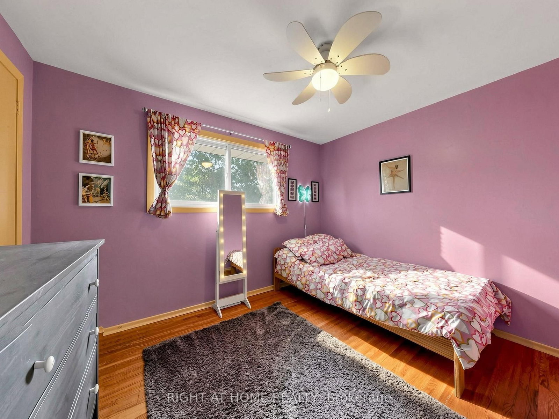
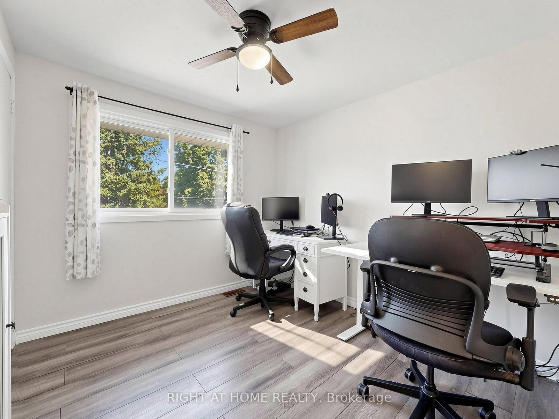
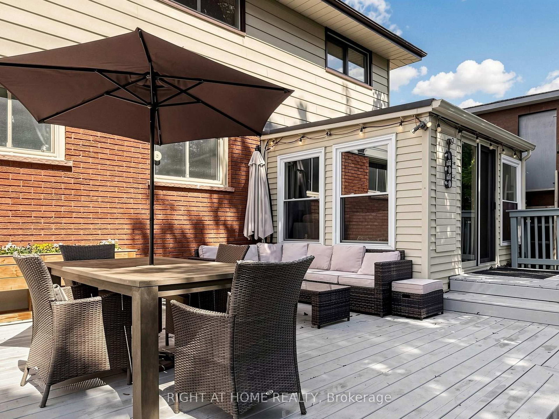
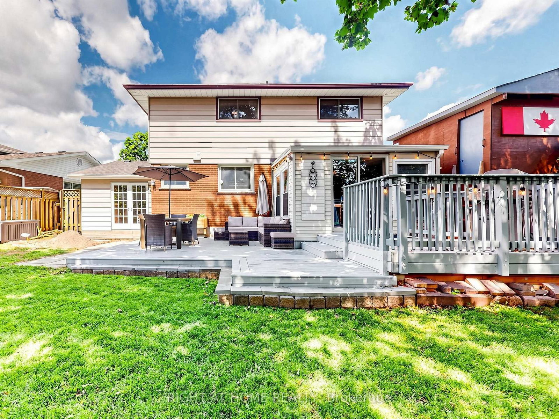
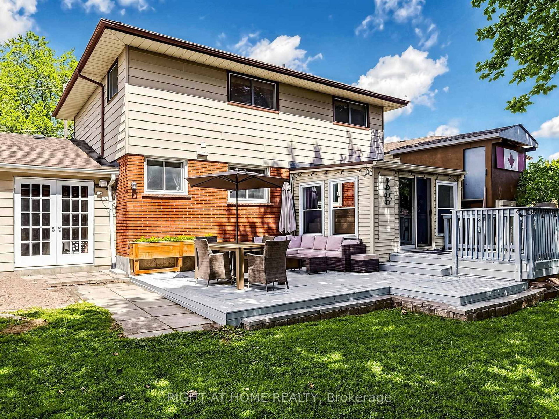
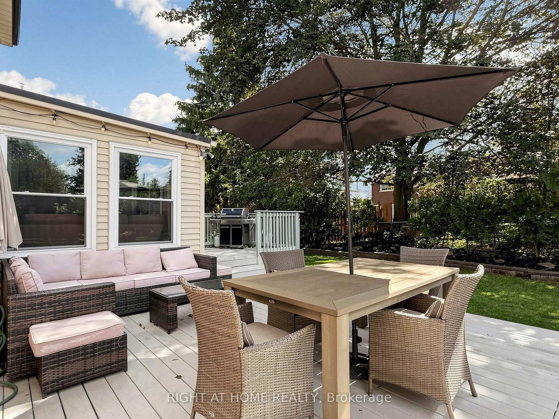
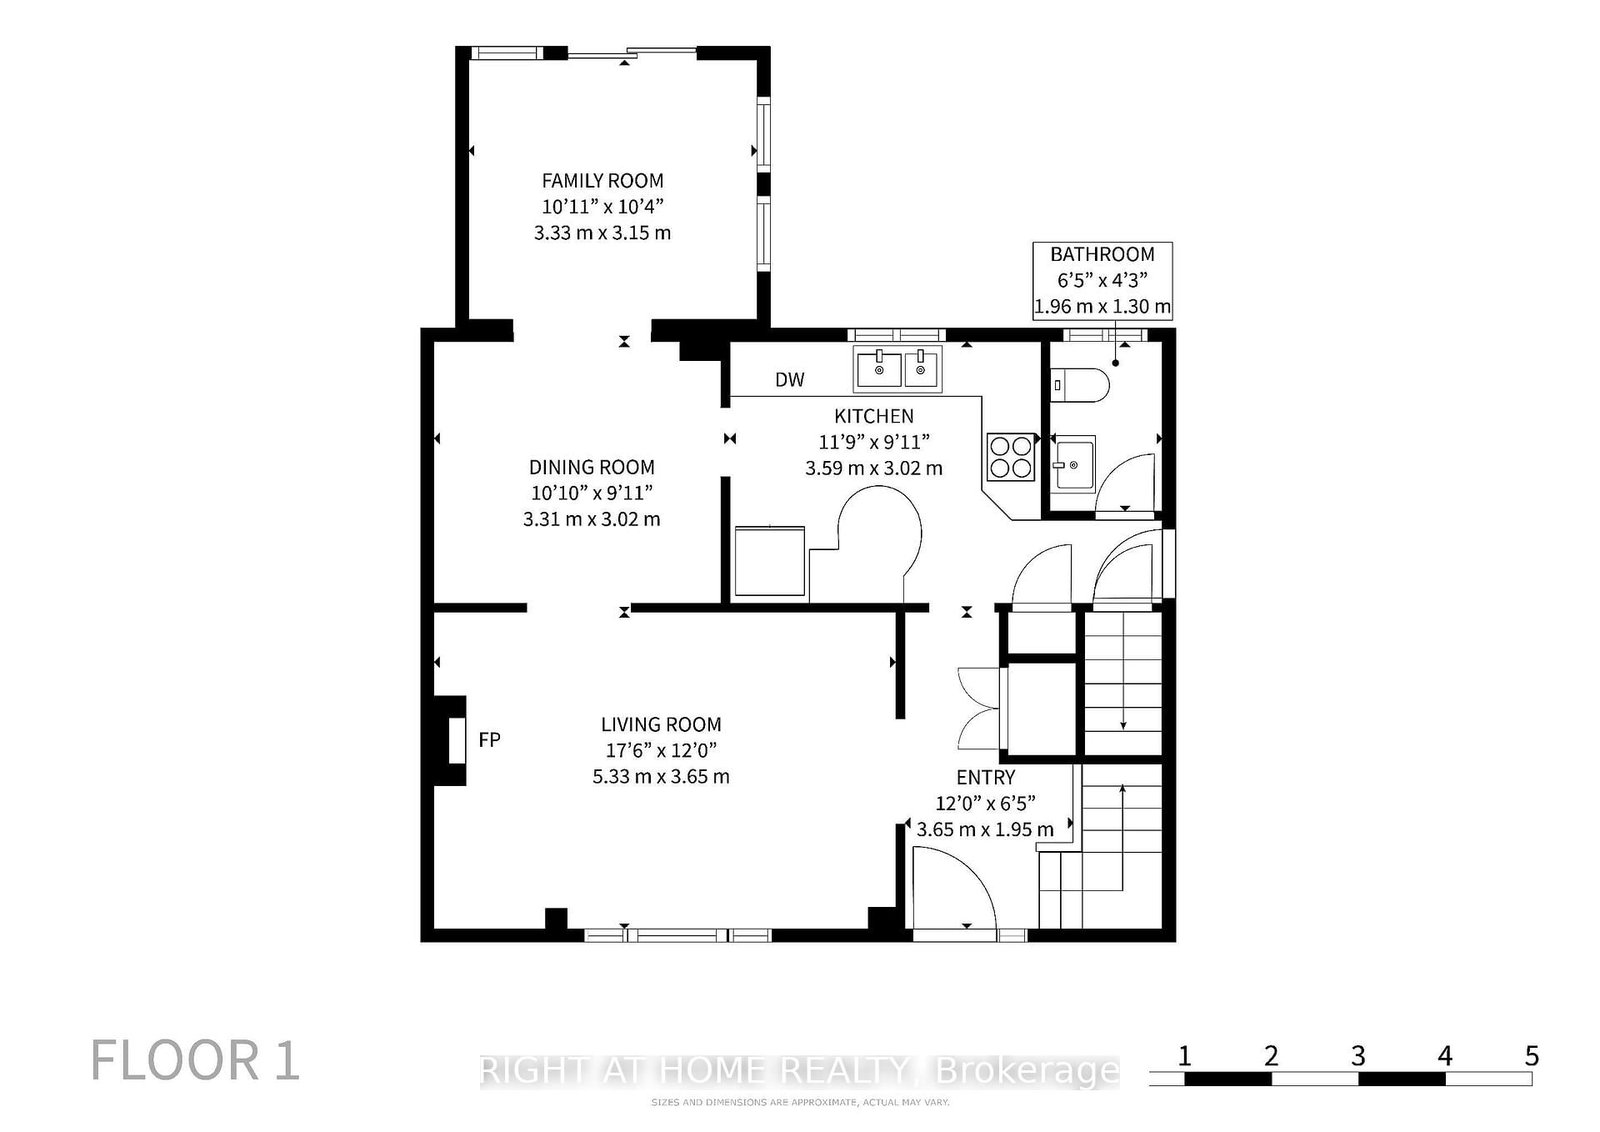
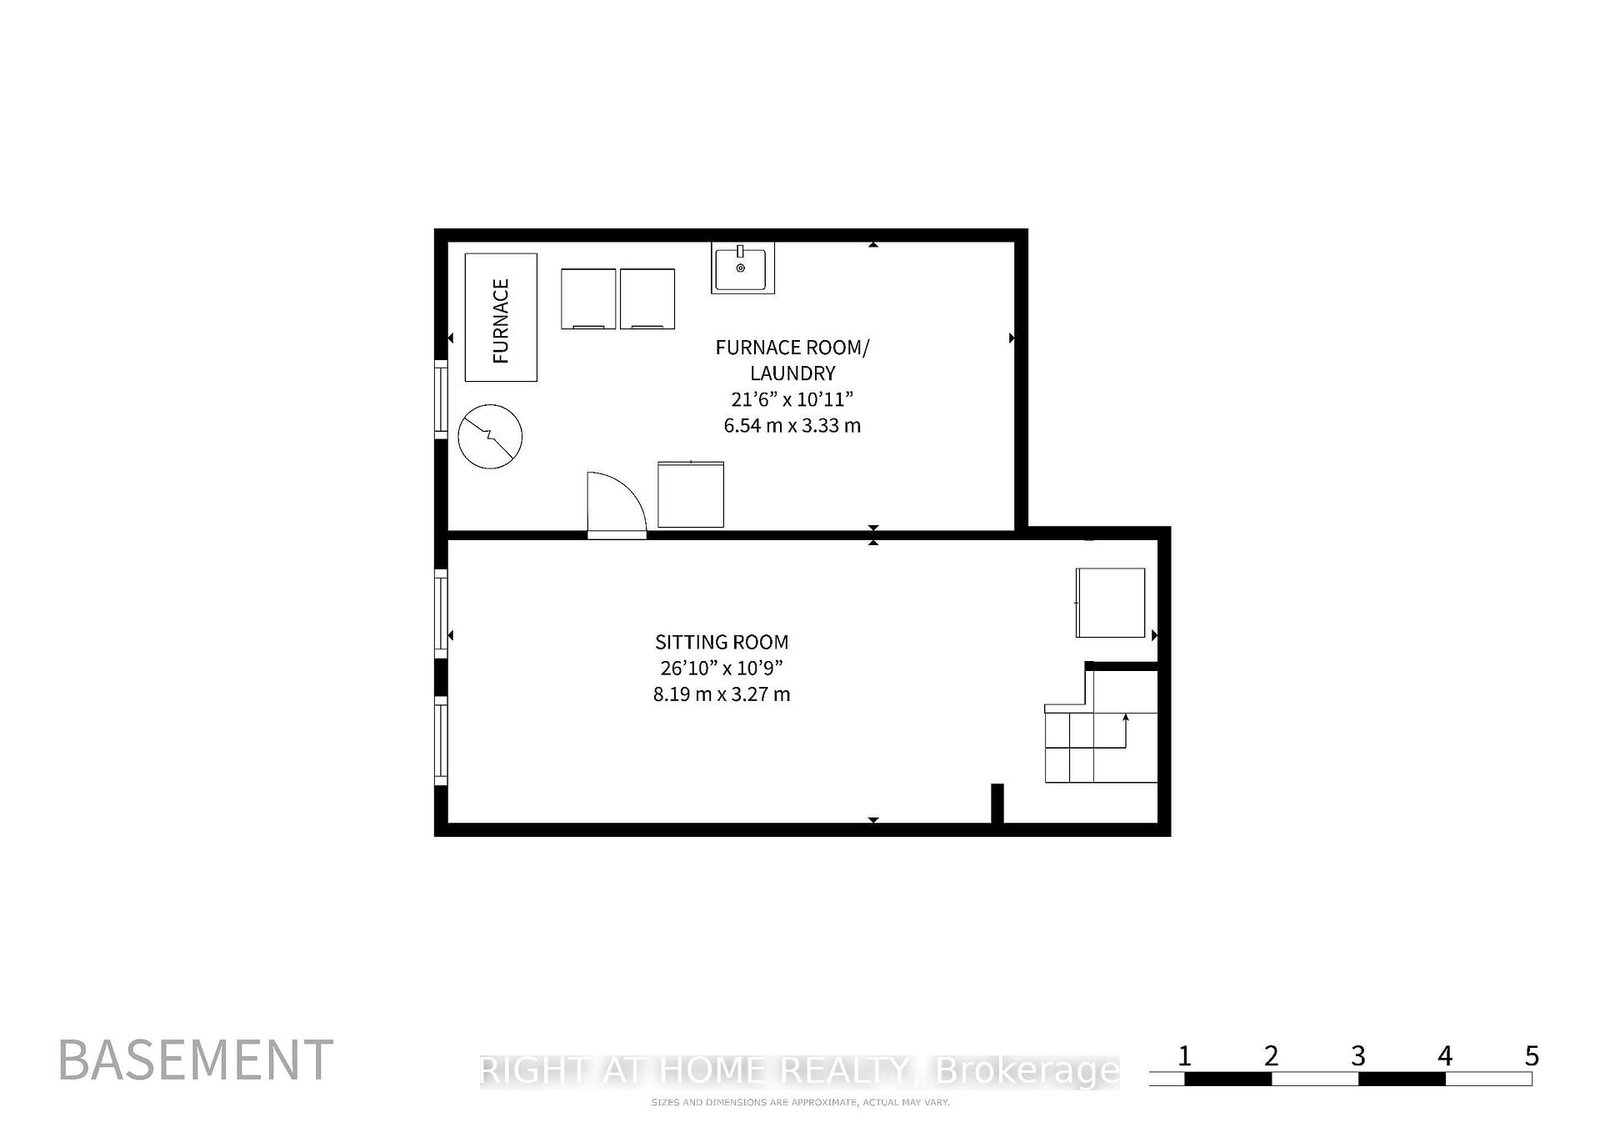
Welcome to this spacious detached 2-storey home, set on a generous pie-shaped lot and offering plenty of room for the whole family. The main floor features a formal living room and dining room, plus the added bonus of a separate family room. The upgraded kitchen features travertine tile flooring, which continues through the foyer and main-floor bathroom. Hardwood flooring is tucked beneath the carpets in the living and dining rooms, while hardwood stairs lead to the second level. Upstairs, you'll find a renovated bathroom and 4 bedrooms. The finished basement provides even more room for additional living space. Complete with a 1-car garage and a fully fenced backyard, this home offers a great combination of space, functionality and thoughtful upgrades.

Property details

Property type
Detached
Style
2-Storey
Total rooms
8
Lot size
45 × 106.16 ft
Property taxes
$5,214.38 (2026)
Occupancy
60-TBD
Days on market
1
Status
Active
MLS®

Property history

Recently sold nearby

Listing data last updated: Sep 1, 2026, 6:56 a.m. EDT via TRREB IDX.

First listed: Sep 1, 2026, 6:56 a.m. EDT.