
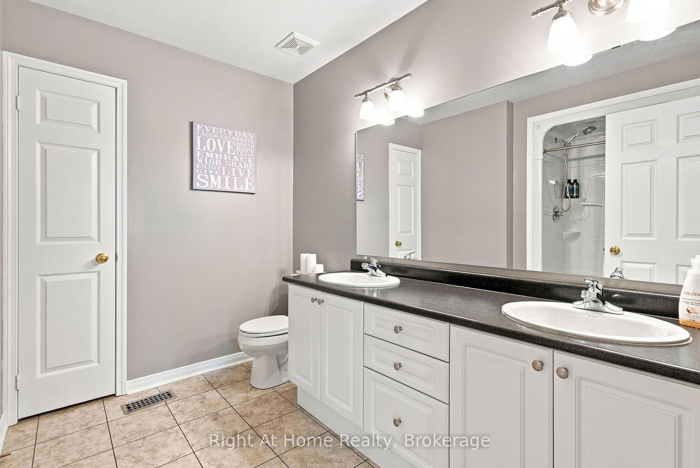
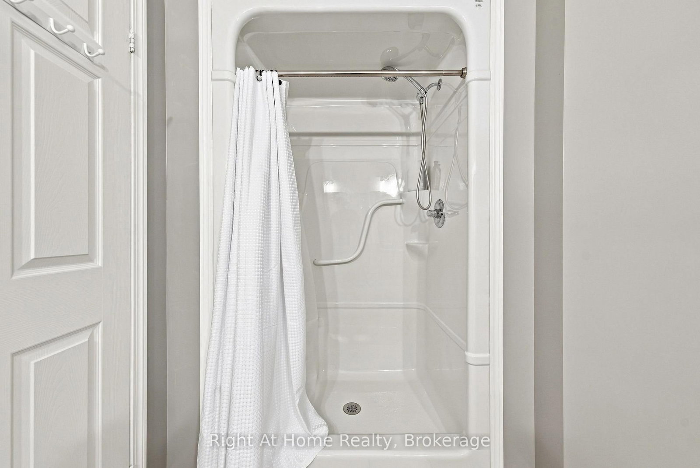
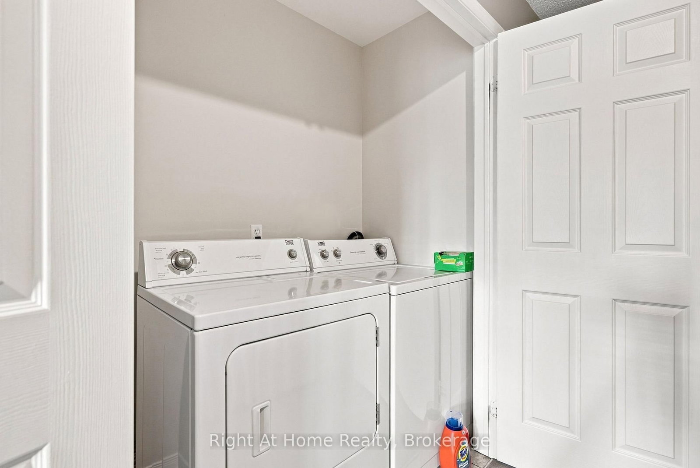
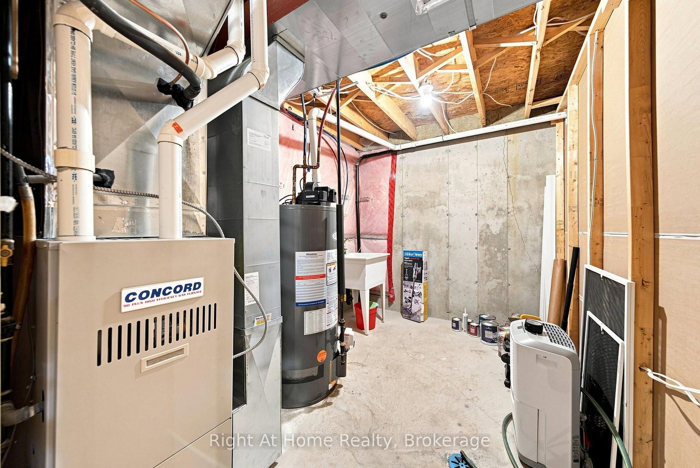
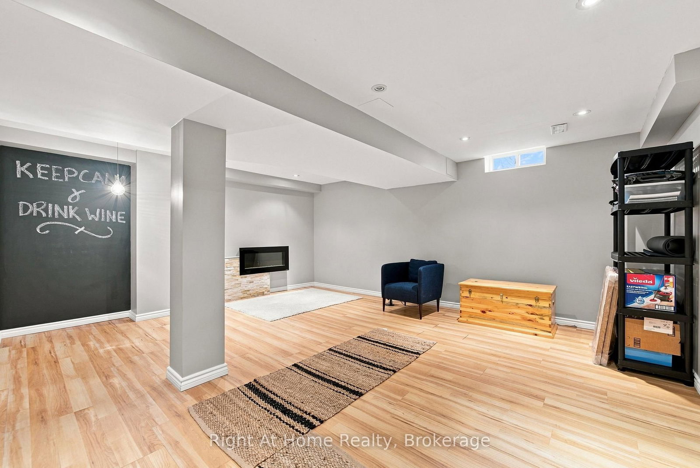
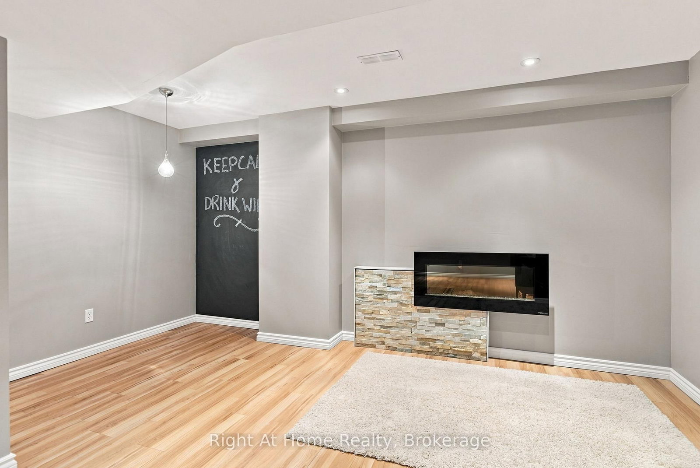
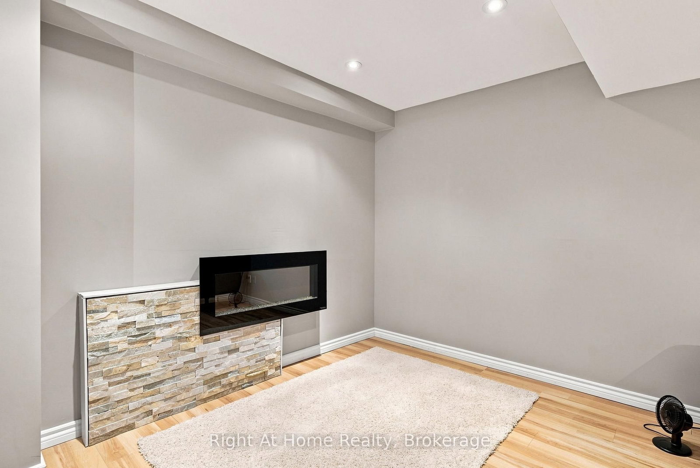
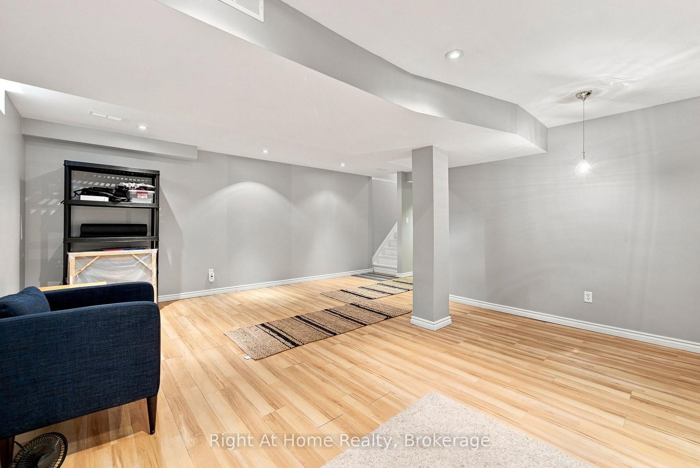
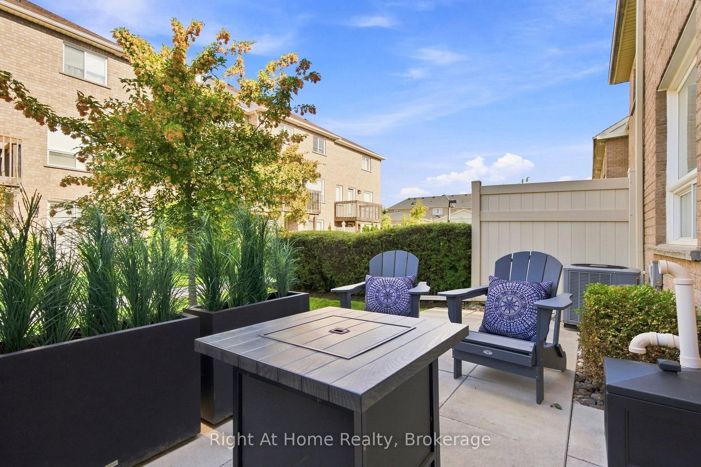
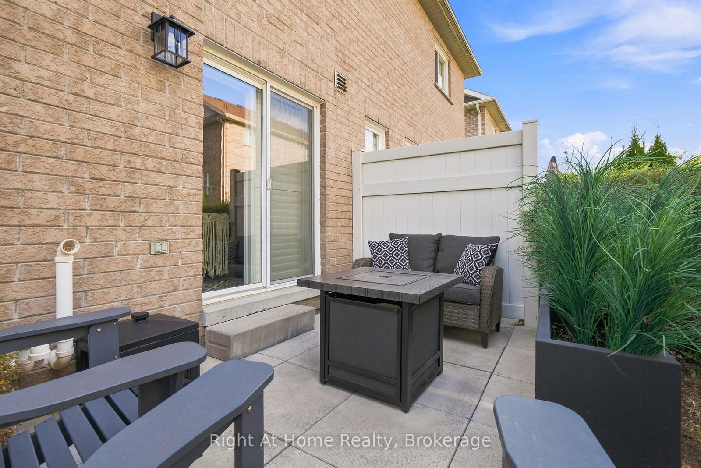
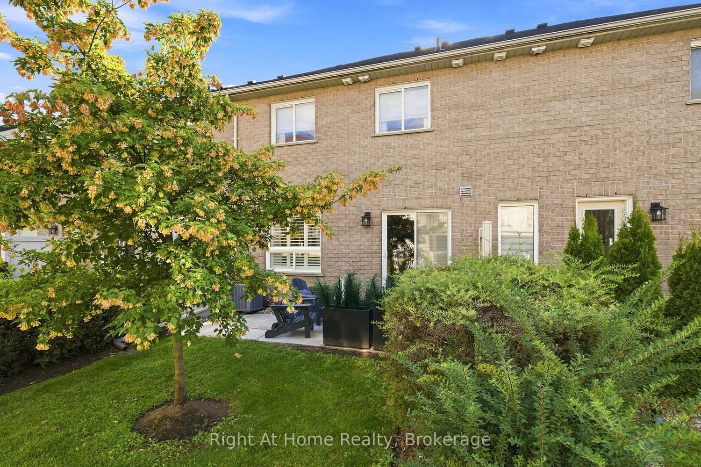
460 Woodmount Drive • #46 • Oshawa, ON photo 1
460 Woodmount Drive • #46 • Oshawa, ON photo 2
460 Woodmount Drive • #46 • Oshawa, ON photo 3
460 Woodmount Drive • #46 • Oshawa, ON photo 4
460 Woodmount Drive • #46 • Oshawa, ON photo 5
460 Woodmount Drive • #46 • Oshawa, ON photo 6
460 Woodmount Drive • #46 • Oshawa, ON photo 7
460 Woodmount Drive • #46 • Oshawa, ON photo 8
460 Woodmount Drive • #46 • Oshawa, ON photo 9
460 Woodmount Drive • #46 • Oshawa, ON photo 10
460 Woodmount Drive • #46 • Oshawa, ON photo 11
460 Woodmount Drive • #46 • Oshawa, ON photo 12
460 Woodmount Drive • #46 • Oshawa, ON photo 13
460 Woodmount Drive • #46 • Oshawa, ON photo 14
460 Woodmount Drive • #46 • Oshawa, ON photo 15
460 Woodmount Drive • #46 • Oshawa, ON photo 16
460 Woodmount Drive • #46 • Oshawa, ON photo 17
460 Woodmount Drive • #46 • Oshawa, ON photo 18
460 Woodmount Drive • #46 • Oshawa, ON photo 19
460 Woodmount Drive • #46 • Oshawa, ON photo 20
460 Woodmount Drive • #46 • Oshawa, ON photo 21
460 Woodmount Drive • #46 • Oshawa, ON photo 22
460 Woodmount Drive • #46 • Oshawa, ON photo 23
460 Woodmount Drive • #46 • Oshawa, ON photo 24
460 Woodmount Drive • #46 • Oshawa, ON photo 25
460 Woodmount Drive • #46 • Oshawa, ON photo 26
460 Woodmount Drive • #46 • Oshawa, ON photo 27
460 Woodmount Drive • #46 • Oshawa, ON photo 28
460 Woodmount Drive • #46 • Oshawa, ON photo 29
460 Woodmount Drive • #46 • Oshawa, ON photo 30
460 Woodmount Drive • #46 • Oshawa, ON photo 31
460 Woodmount Drive • #46 • Oshawa, ON photo 32
460 Woodmount Drive • #46 • Oshawa, ON photo 33
460 Woodmount Drive • #46 • Oshawa, ON photo 34
460 Woodmount Drive • #46 • Oshawa, ON photo 35
460 Woodmount Drive • #46 • Oshawa, ON photo 36
460 Woodmount Drive • #46 • Oshawa, ON photo 37
New1 / 37
$609,900
460 Woodmount Drive • #46 • Oshawa, ONNew
Courtesy of Right At Home Realty
2
Bedrooms
3
Bathrooms
1200-1399
Square feet
2
Parking

About this home

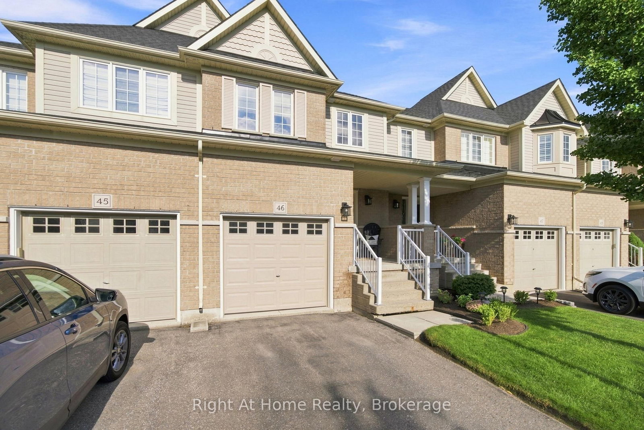
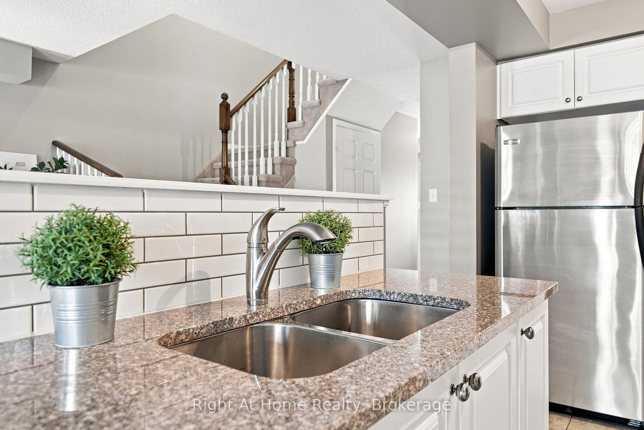
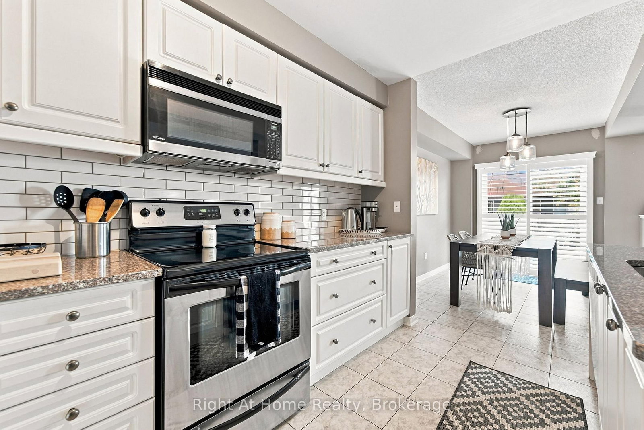
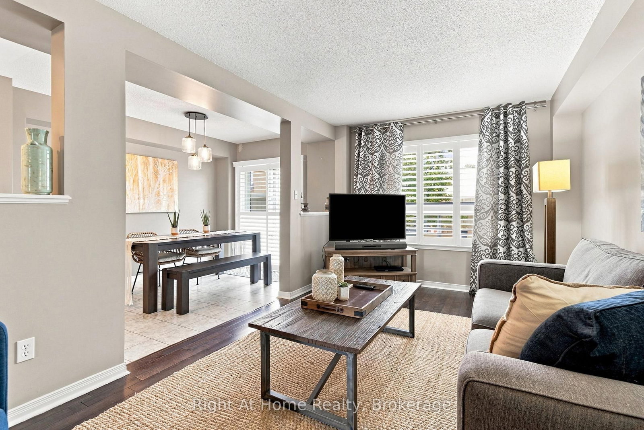
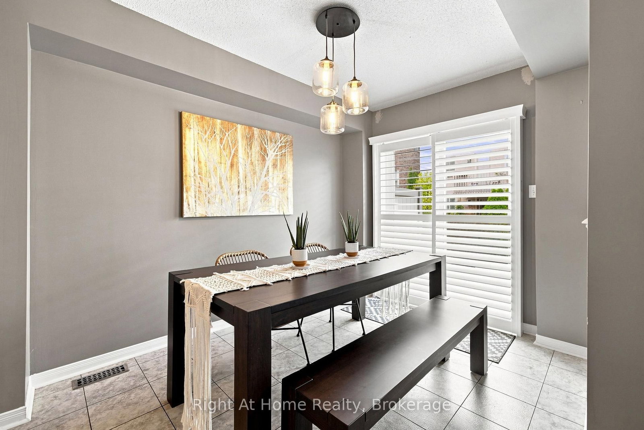
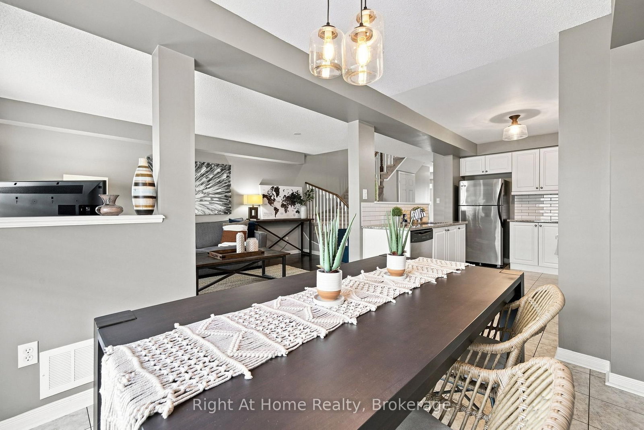
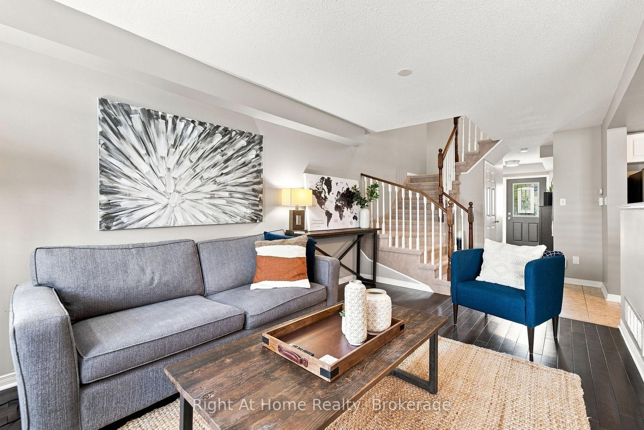
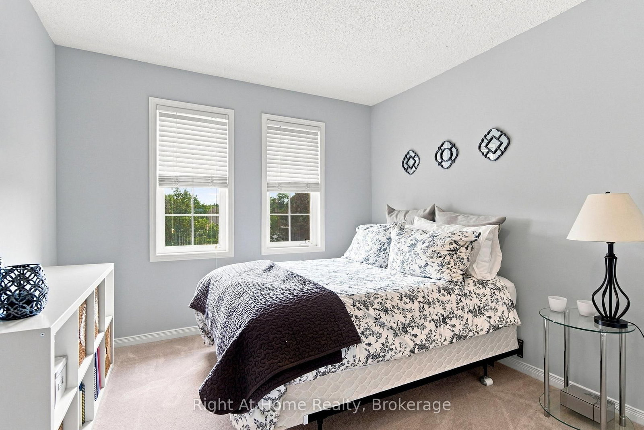
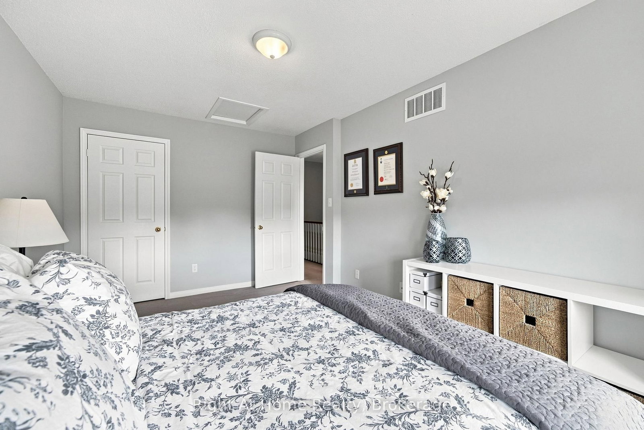
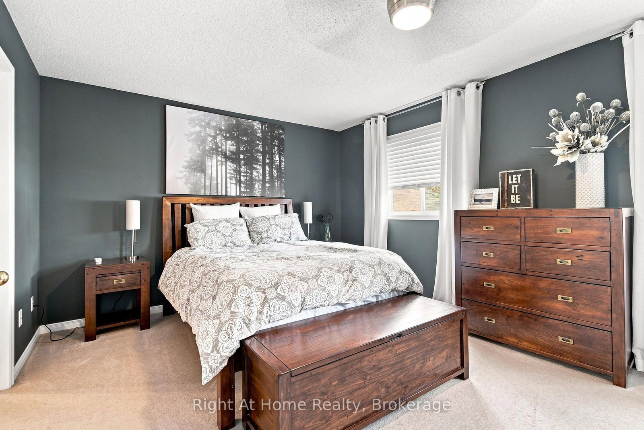
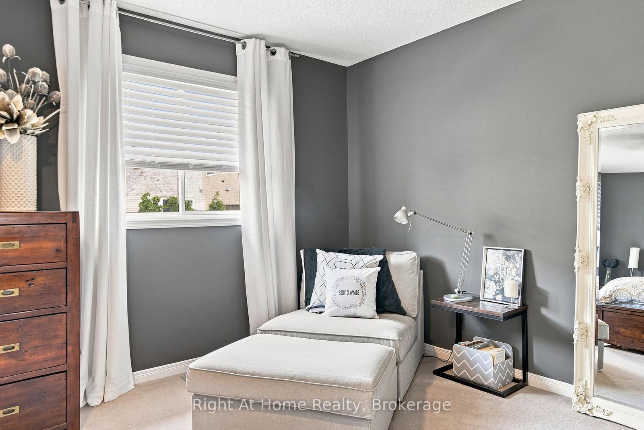
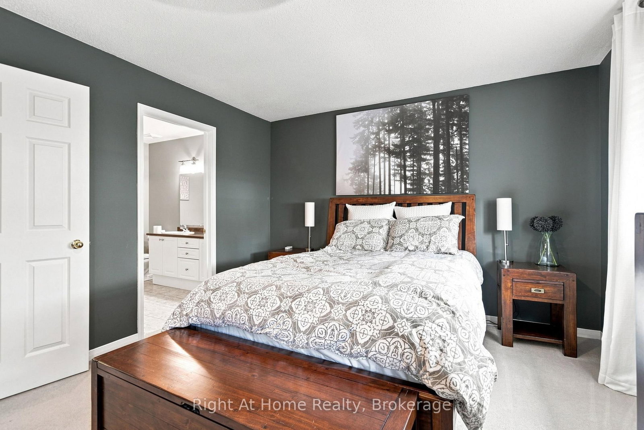
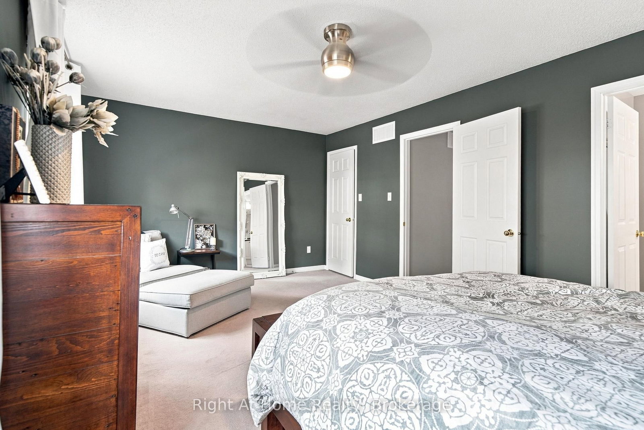
Welcome to Unit 46 at 460 Woodmount Drive-a uniquely reconfigured 2-storey condo townhome offering the generous square footage of a 3-bedroom model thoughtfully redesigned into an expansive 2-bedroom executive floor plan in North Oshawa's desirable Samac community. The bright main level boasts an open-concept living and dining area anchored by a well-appointed kitchen featuring solid granite countertops, quality cabinetry, and ample prep space. Upstairs, the home features an oversized primary suite-customized to offer a true retreat with space for a full king setup, sitting area, and generous closet storage-alongside a spacious second bedroom. Offered fully furnished, this turn-key residence presents a seamless opportunity for first-time buyers, downsizers, or investors seeking an immediate revenue-ready property near Ontario Tech University, Durham College, transit, shopping, and Highway 407/401, Maintenance fee includes water, all exterior upkeep (snow removal including driveway and walkway shoveler right to the front door, grass cutting), all exterior maintenance (driveway maintenance, exterior lighting, roof/shingle repair)

Property details

Property type
Condo Townhouse
Style
2-Storey
Total rooms
5
Maintenance fee
$464.53/mo
Exposure
West
Property taxes
$4,808 (2026)
Occupancy
TBA
Days on market
1
Status
Active
MLS®

Property history

Recently sold nearby

Listing data last updated: Aug 31, 2026, 8:11 a.m. EDT via TRREB IDX.

First listed: Aug 31, 2026, 8:11 a.m. EDT.