
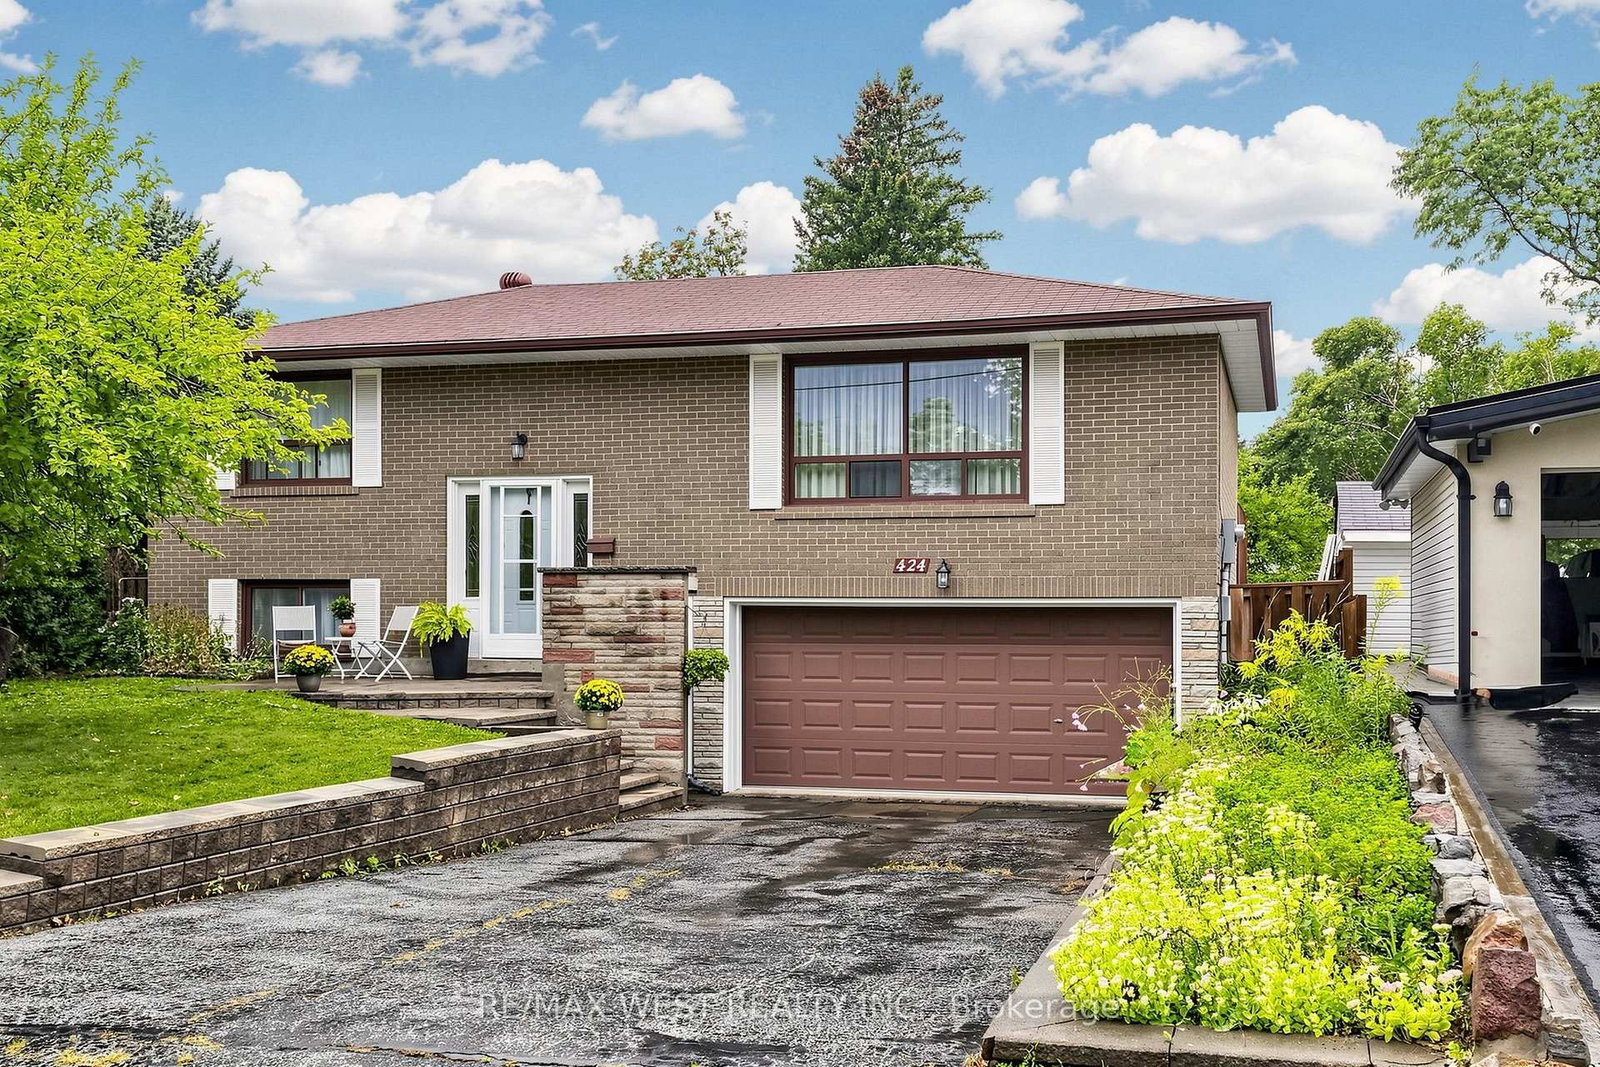
About this home
Welcome to this Oversized Bungalow with a Premium Sized Lot & Lovingly Maintained for 47 years by the Same Owner! Bright & Spacious Living and Dining Featuring a Large Picture Window, & a W/O to Back Deck & Expansive Pool Sized Yard. The Modern Eat-in Kitchen with S/S Appliances and Double Sink Overlooks the Backyard. Hardwood floors Throughout the Main Floor (under the broadloom). There are 3 Spacious Bedrooms for Family Living. The Basement has a Separate Entrance with In-Law Potential! Perfect for Multigenerational Living. Two upgraded bathrooms. Furnace & A/C 2022, Upgraded to Breakers. Near Scarborough Town Centre, Steps to TTC on Bellamy Rd, Close to Hwy 401, School, Shopping & all Amenities. Upsizing, Downsizing, Investing or Looking to Build On - This House Has the Potential for it All!
Property details
- Property type
- Detached
- Style
- Bungalow-Raised
- Total rooms
- 7
- Lot size
- 45.15 × 134.99 ft
- Property taxes
- $4,511.76 (2026)
- Occupancy
- TBA
- Days on market
- 2
- Status
- Active
- MLS®
Property history
Location
Open in Google MapsRecently sold nearby
Listing data last updated: Aug 30, 2026, 7:03 p.m. EDT via TRREB IDX.
First listed: Aug 30, 2026, 7:03 p.m. EDT.