
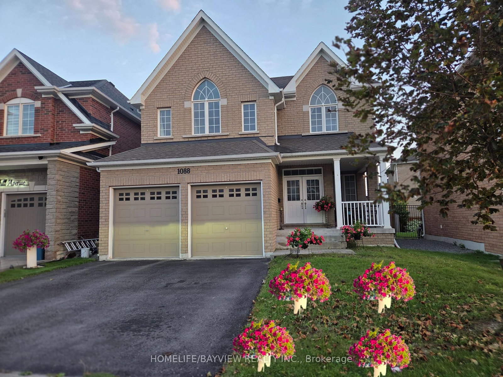
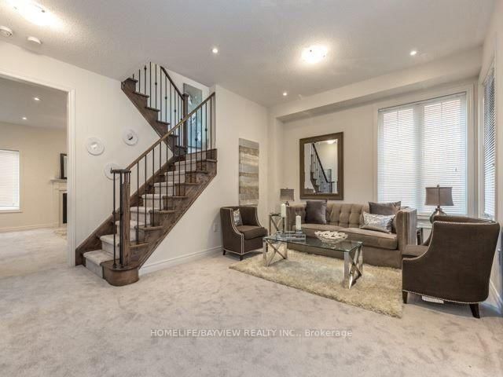
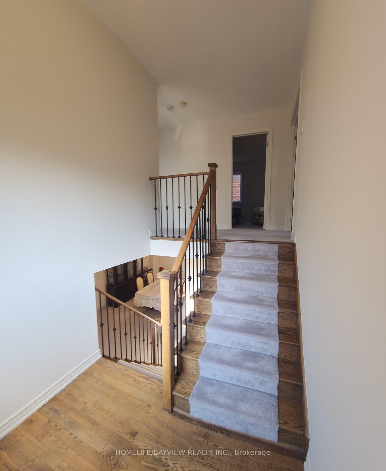
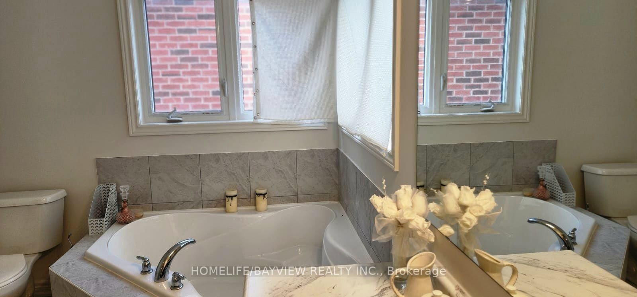
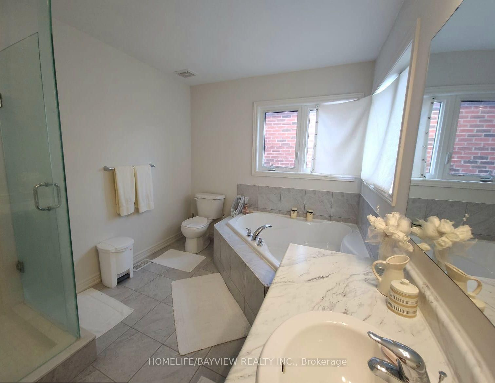
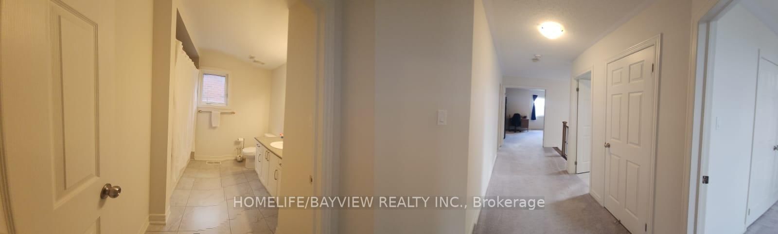
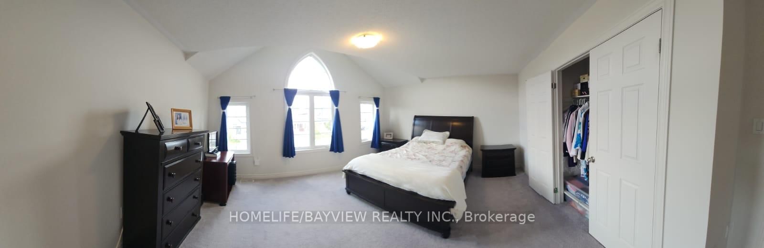
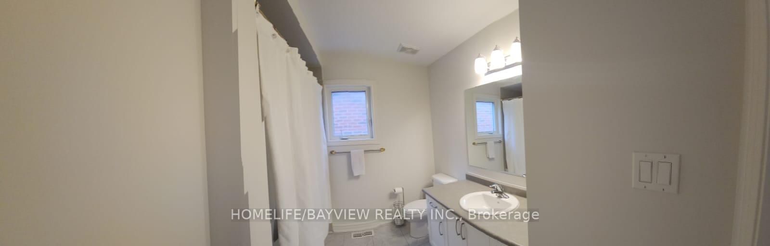
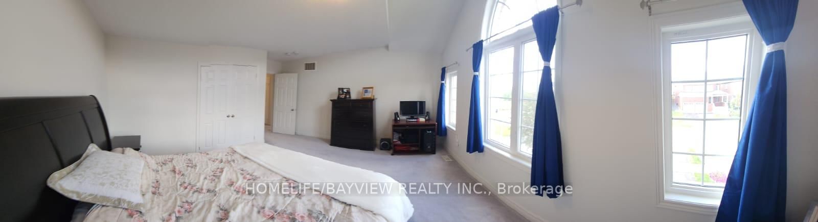
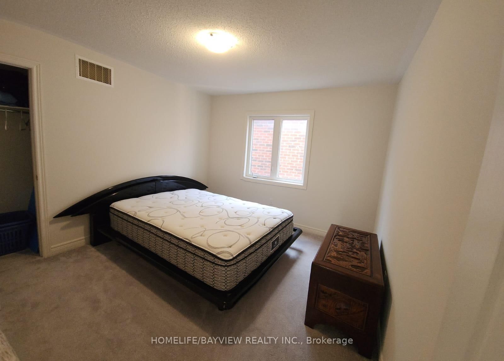
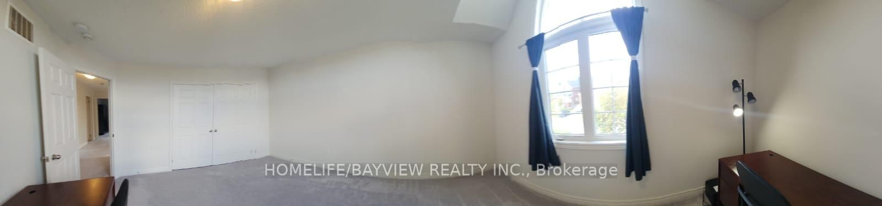
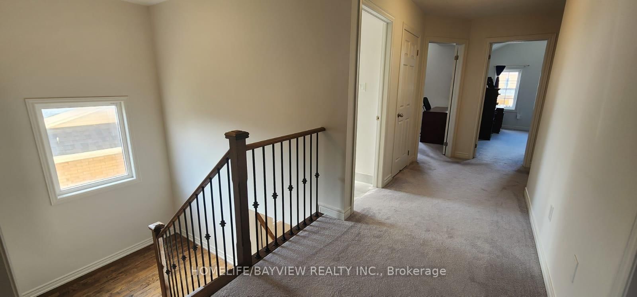
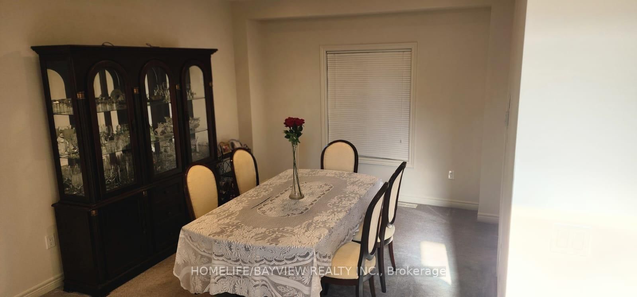
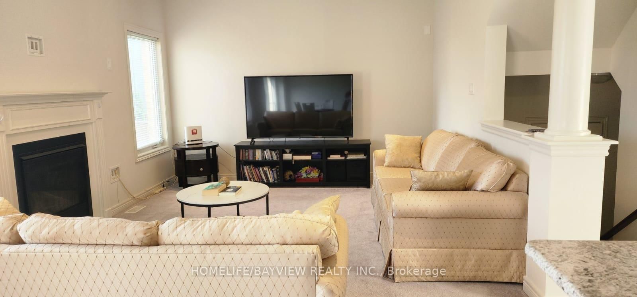
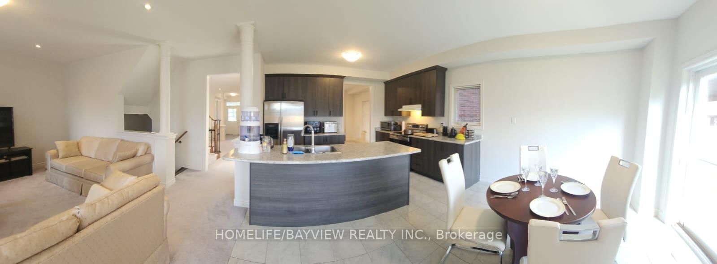
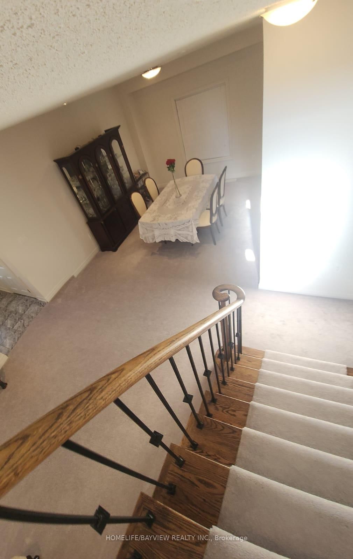
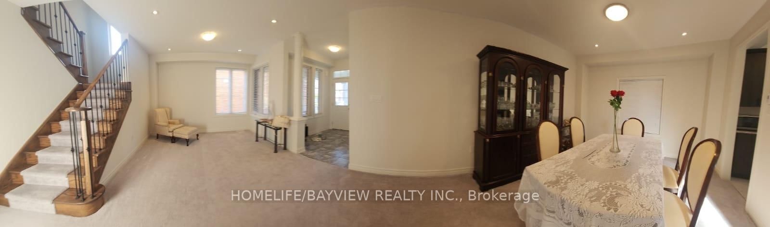
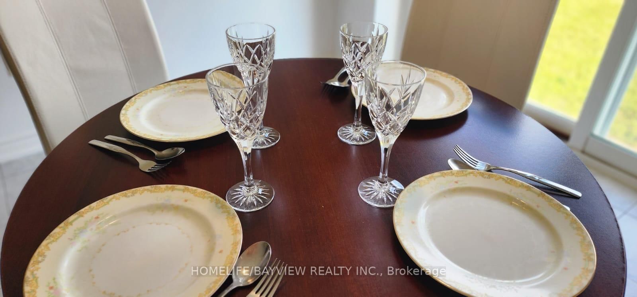
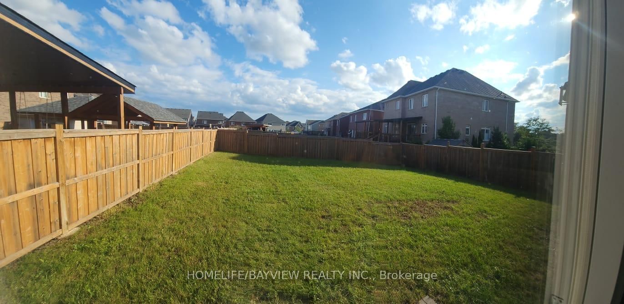
1088 Greenhill Avenue • Oshawa, ON photo 1
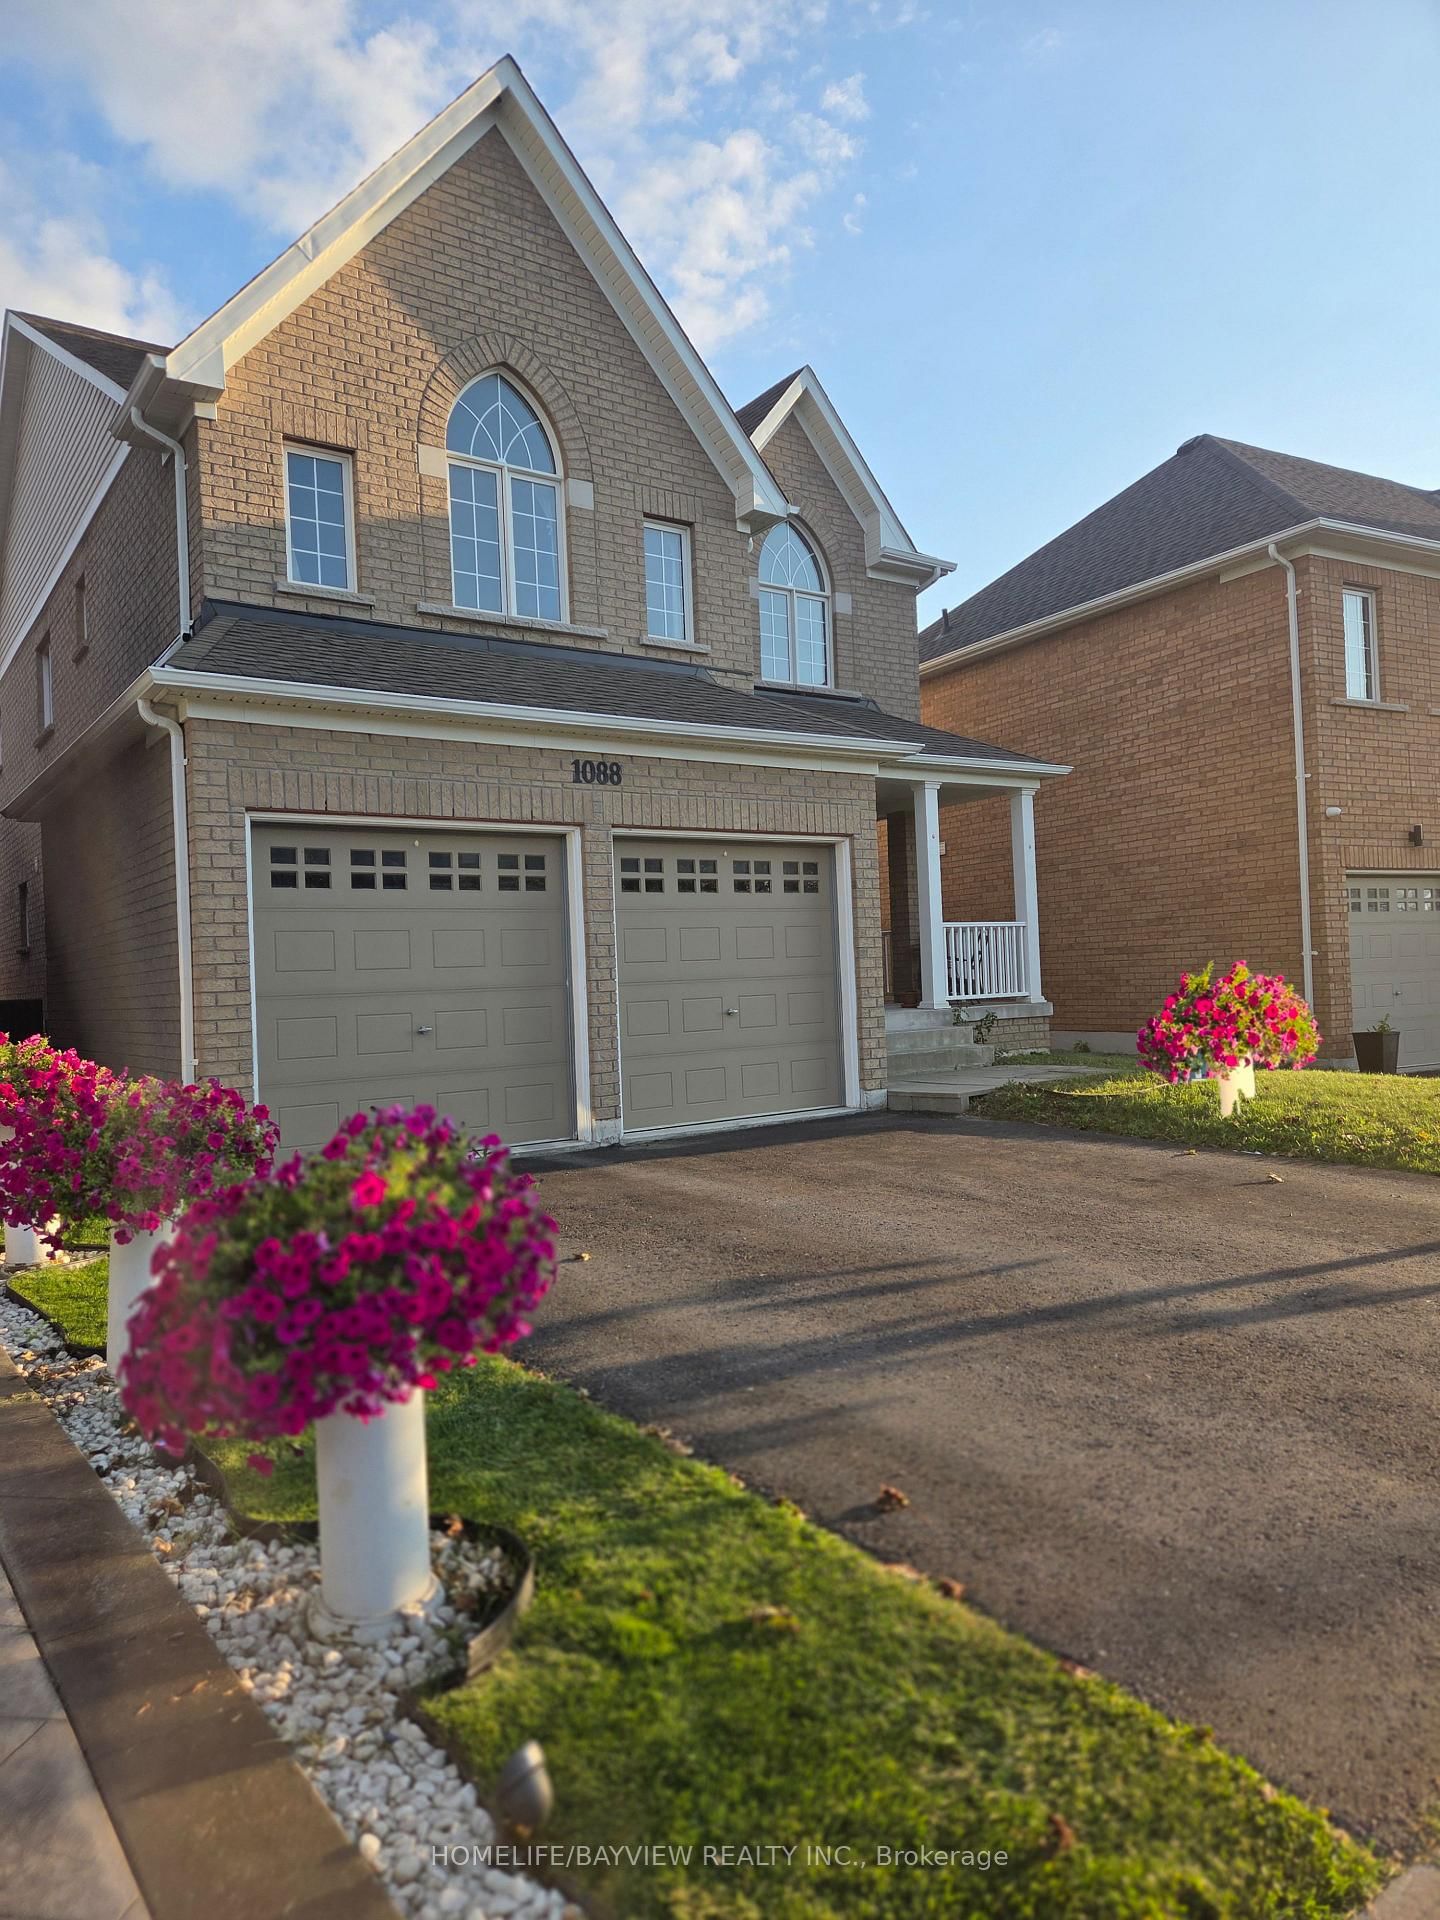
1088 Greenhill Avenue • Oshawa, ON photo 2
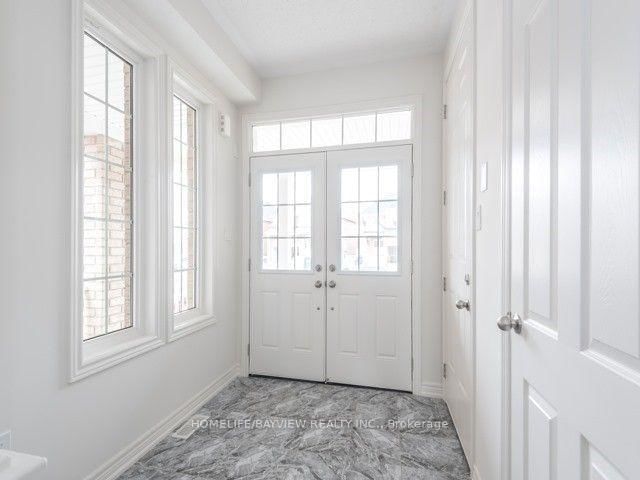
1088 Greenhill Avenue • Oshawa, ON photo 3
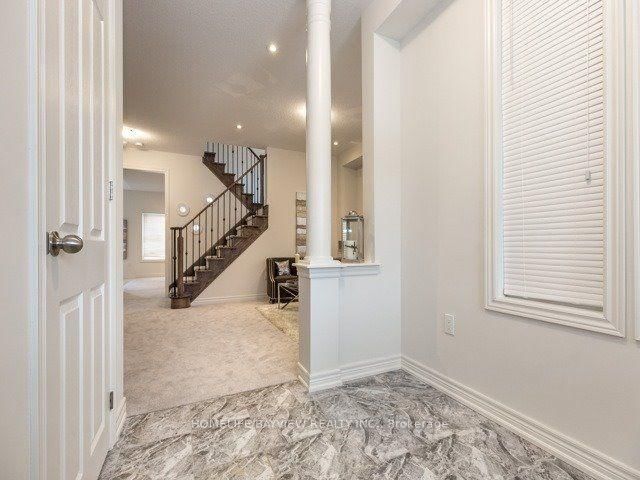
1088 Greenhill Avenue • Oshawa, ON photo 4
1088 Greenhill Avenue • Oshawa, ON photo 5
1088 Greenhill Avenue • Oshawa, ON photo 6
1088 Greenhill Avenue • Oshawa, ON photo 7
1088 Greenhill Avenue • Oshawa, ON photo 8
1088 Greenhill Avenue • Oshawa, ON photo 9
1088 Greenhill Avenue • Oshawa, ON photo 10
1088 Greenhill Avenue • Oshawa, ON photo 11
1088 Greenhill Avenue • Oshawa, ON photo 12
1088 Greenhill Avenue • Oshawa, ON photo 13
1088 Greenhill Avenue • Oshawa, ON photo 14
1088 Greenhill Avenue • Oshawa, ON photo 15
1088 Greenhill Avenue • Oshawa, ON photo 16
1088 Greenhill Avenue • Oshawa, ON photo 17
1088 Greenhill Avenue • Oshawa, ON photo 18
1088 Greenhill Avenue • Oshawa, ON photo 19
1088 Greenhill Avenue • Oshawa, ON photo 20
1088 Greenhill Avenue • Oshawa, ON photo 21
1088 Greenhill Avenue • Oshawa, ON photo 22
1088 Greenhill Avenue • Oshawa, ON photo 23
1088 Greenhill Avenue • Oshawa, ON photo 24
1088 Greenhill Avenue • Oshawa, ON photo 25
1088 Greenhill Avenue • Oshawa, ON photo 26
1088 Greenhill Avenue • Oshawa, ON photo 27
1088 Greenhill Avenue • Oshawa, ON photo 28
1088 Greenhill Avenue • Oshawa, ON photo 29
1088 Greenhill Avenue • Oshawa, ON photo 30
1088 Greenhill Avenue • Oshawa, ON photo 31
1088 Greenhill Avenue • Oshawa, ON photo 32
1088 Greenhill Avenue • Oshawa, ON photo 33
1088 Greenhill Avenue • Oshawa, ON photo 34
1088 Greenhill Avenue • Oshawa, ON photo 35
1088 Greenhill Avenue • Oshawa, ON photo 36
1088 Greenhill Avenue • Oshawa, ON photo 37
1088 Greenhill Avenue • Oshawa, ON photo 38
1088 Greenhill Avenue • Oshawa, ON photo 39
1088 Greenhill Avenue • Oshawa, ON photo 40
1088 Greenhill Avenue • Oshawa, ON photo 41
New1 / 41
$1,188,888
1088 Greenhill Avenue • Oshawa, ONNew
Courtesy of HOMELIFE/BAYVIEW REALTY INC.
4
Bedrooms
3
Bathrooms
2500-3000
Square feet
5
Parking

About this home

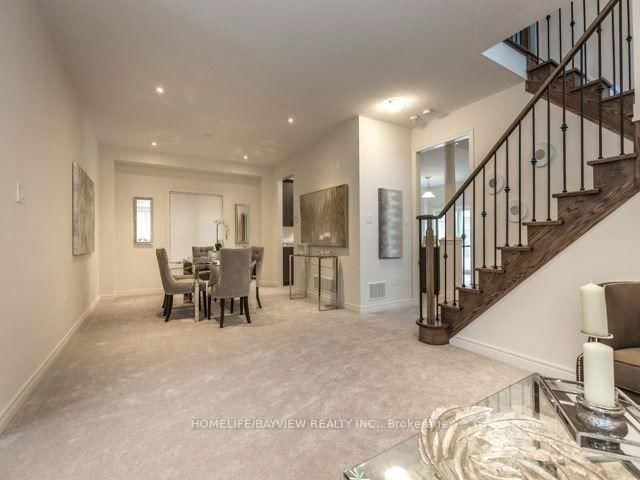
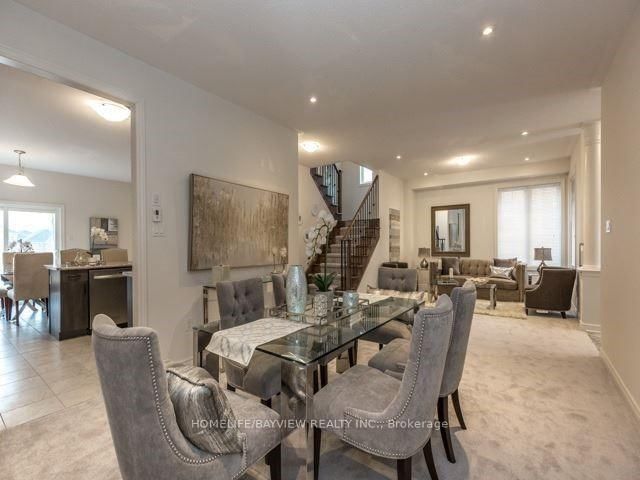
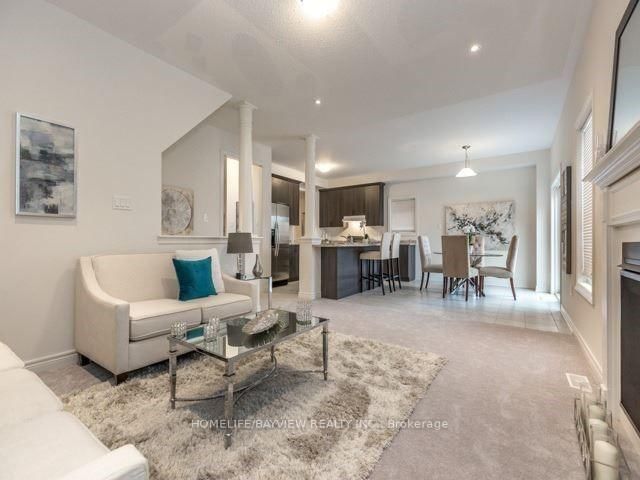
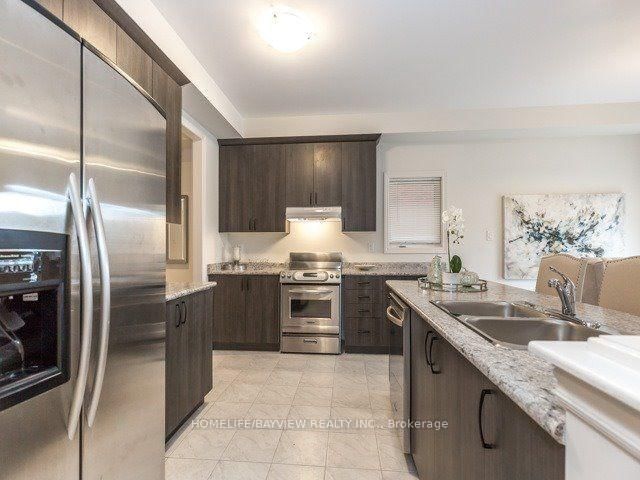
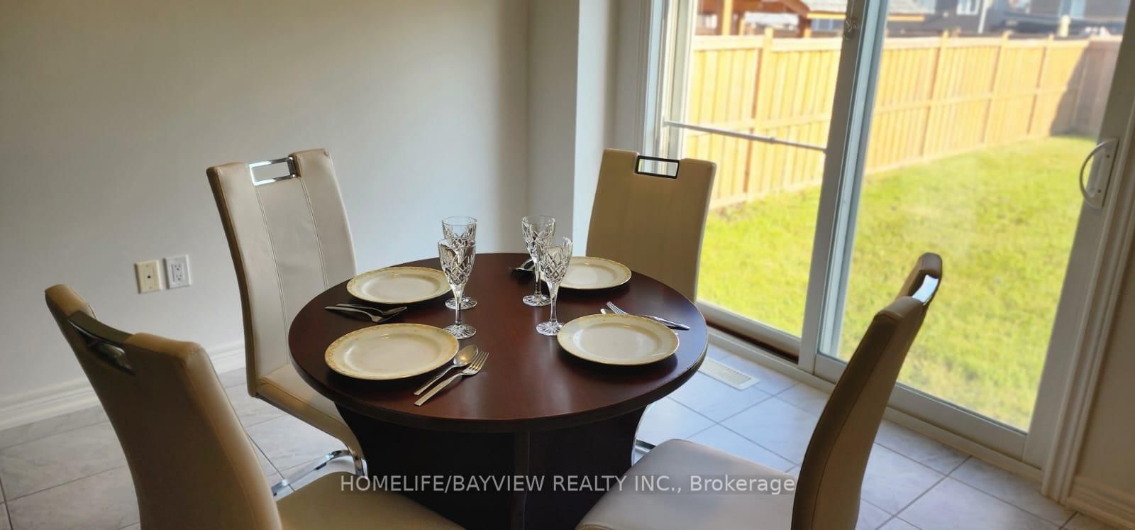
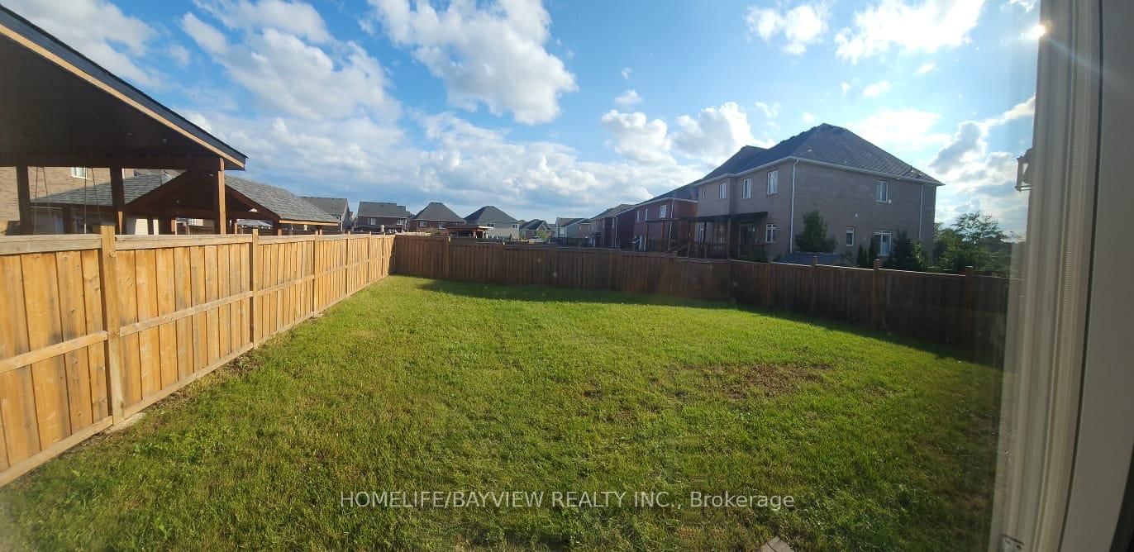
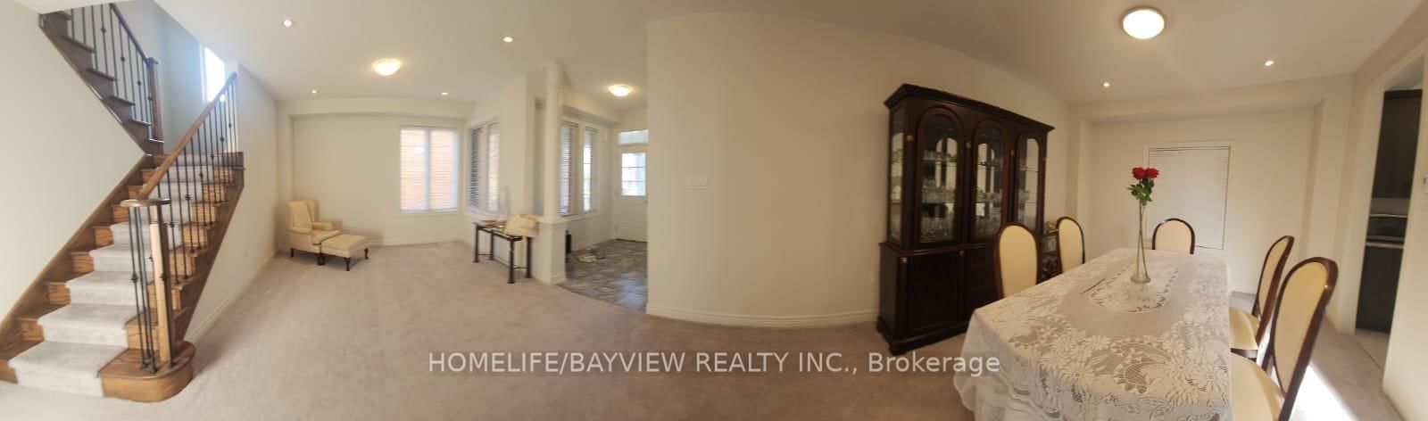
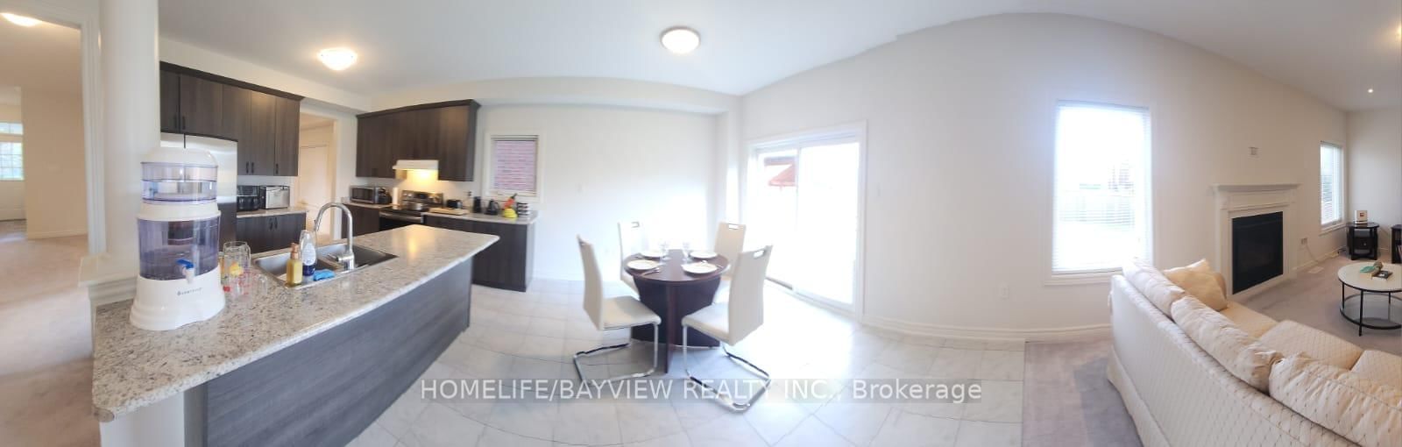
Beautiful Sun Filled 4 Bedroom BN Cozy Home Located In Desired Prime Taunton And Grandview (Tribute Home, Valley Wood Model). Great specious with many possibilities for different layout and designs for a large family. Best School District, Pot Light Thru-Out, 9 Feet Ceiling, Open Concept, Beside Ravine. Enormous Open Concept Kitchen With Spacious Breakfast Area, .Stainless still Appliances, Walkout To Premier Large Yard. Large Master Bedroom With 5 Piece Ensuite, Walk-In Closet. Beautiful Finished From Top To Bottom. Hot water tank is rental for $50.00. close To All Amenities ,Etc.,All measurements must Buyer Or Buyer Agent To Verify All Measurements

Property details

Property type
Detached
Style
2-Storey
Total rooms
9
Lot size
11.64 × 120 m
Property taxes
$8,507 (2026)
Days on market
1
Status
Active
MLS®

Property history

Recently sold nearby

Listing data last updated: Aug 30, 2026, 2:51 a.m. EDT via TRREB IDX.

First listed: Aug 30, 2026, 2:02 a.m. EDT.