






About this home
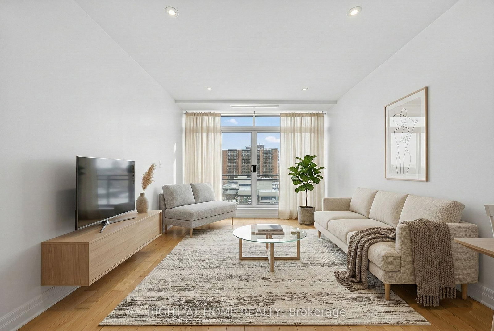
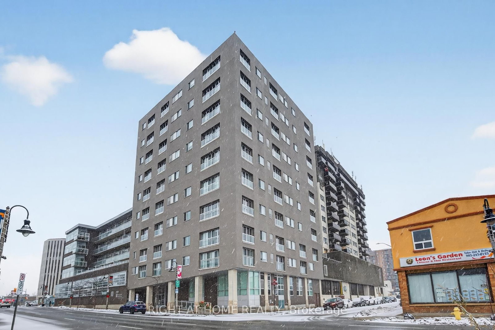
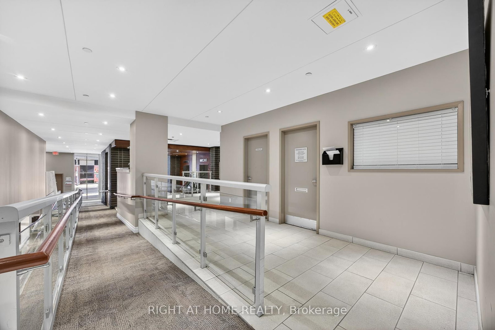
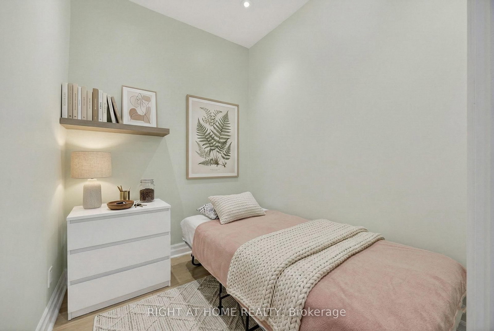
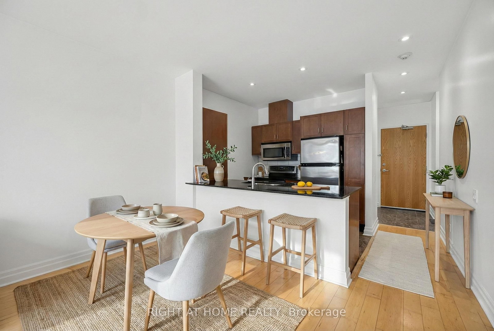
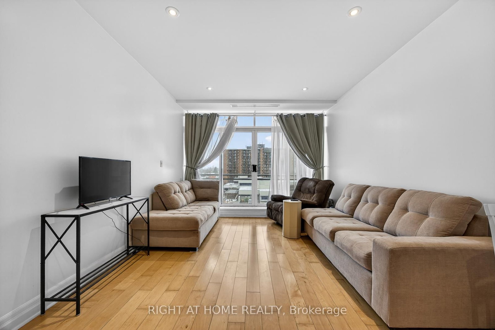
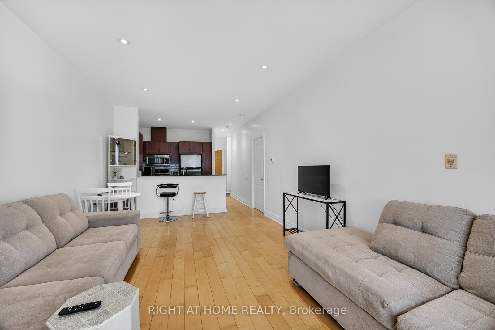
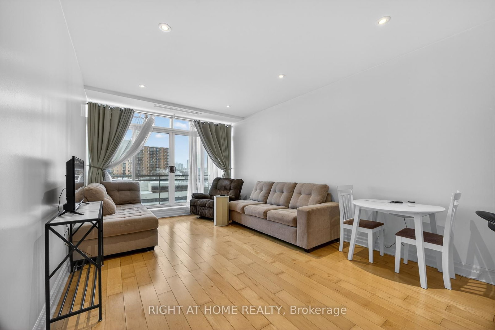
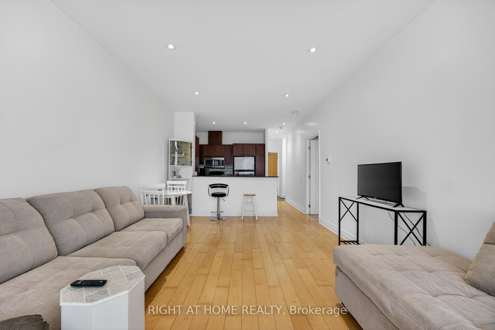
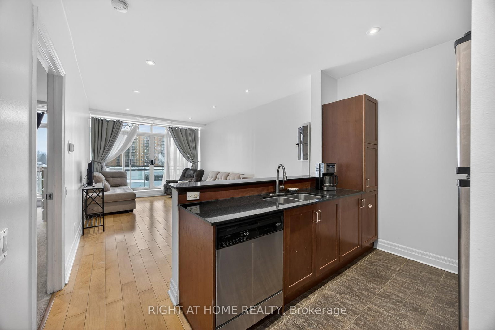
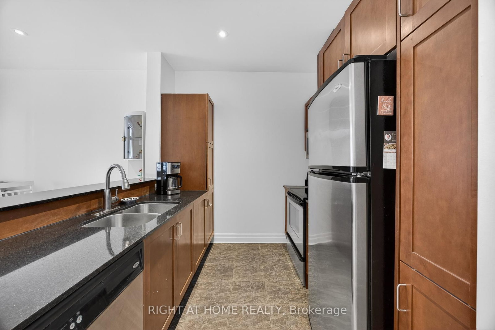
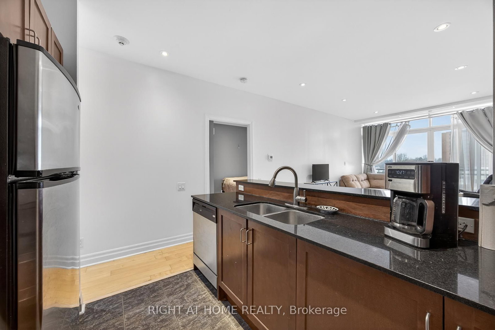
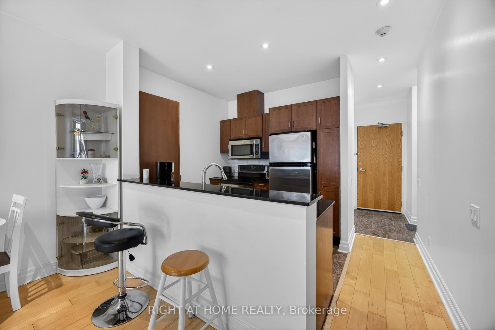
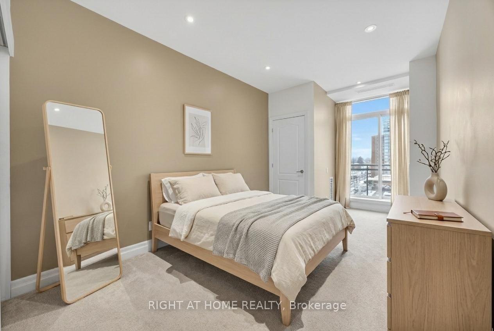
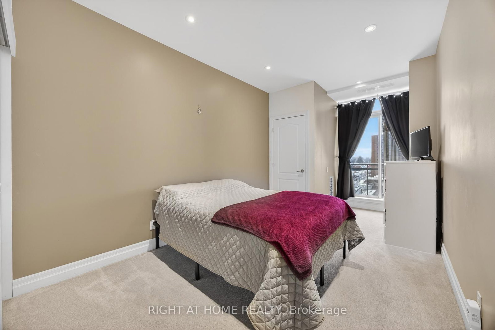
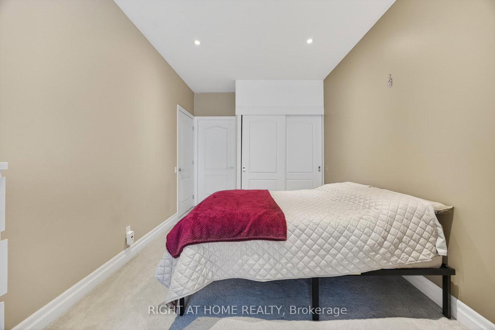
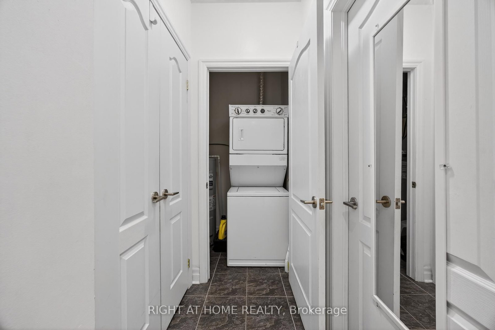
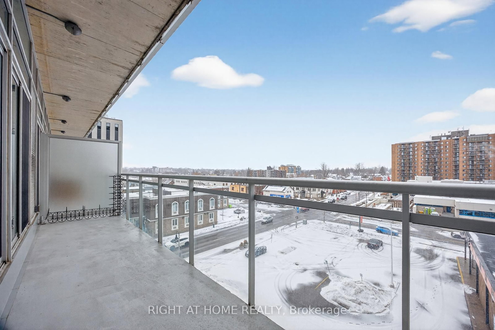
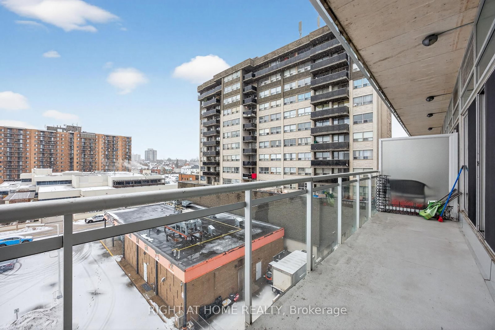
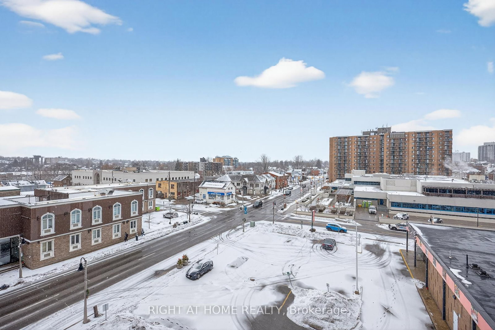
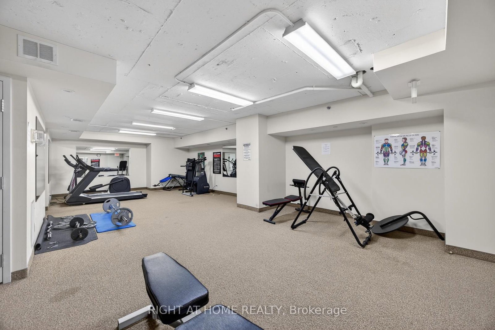
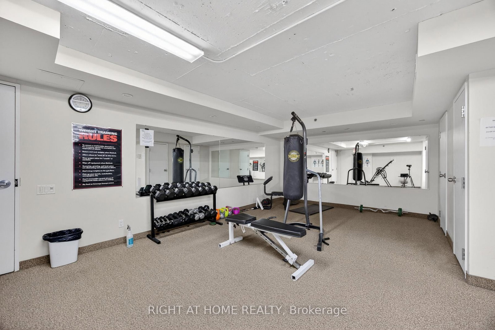
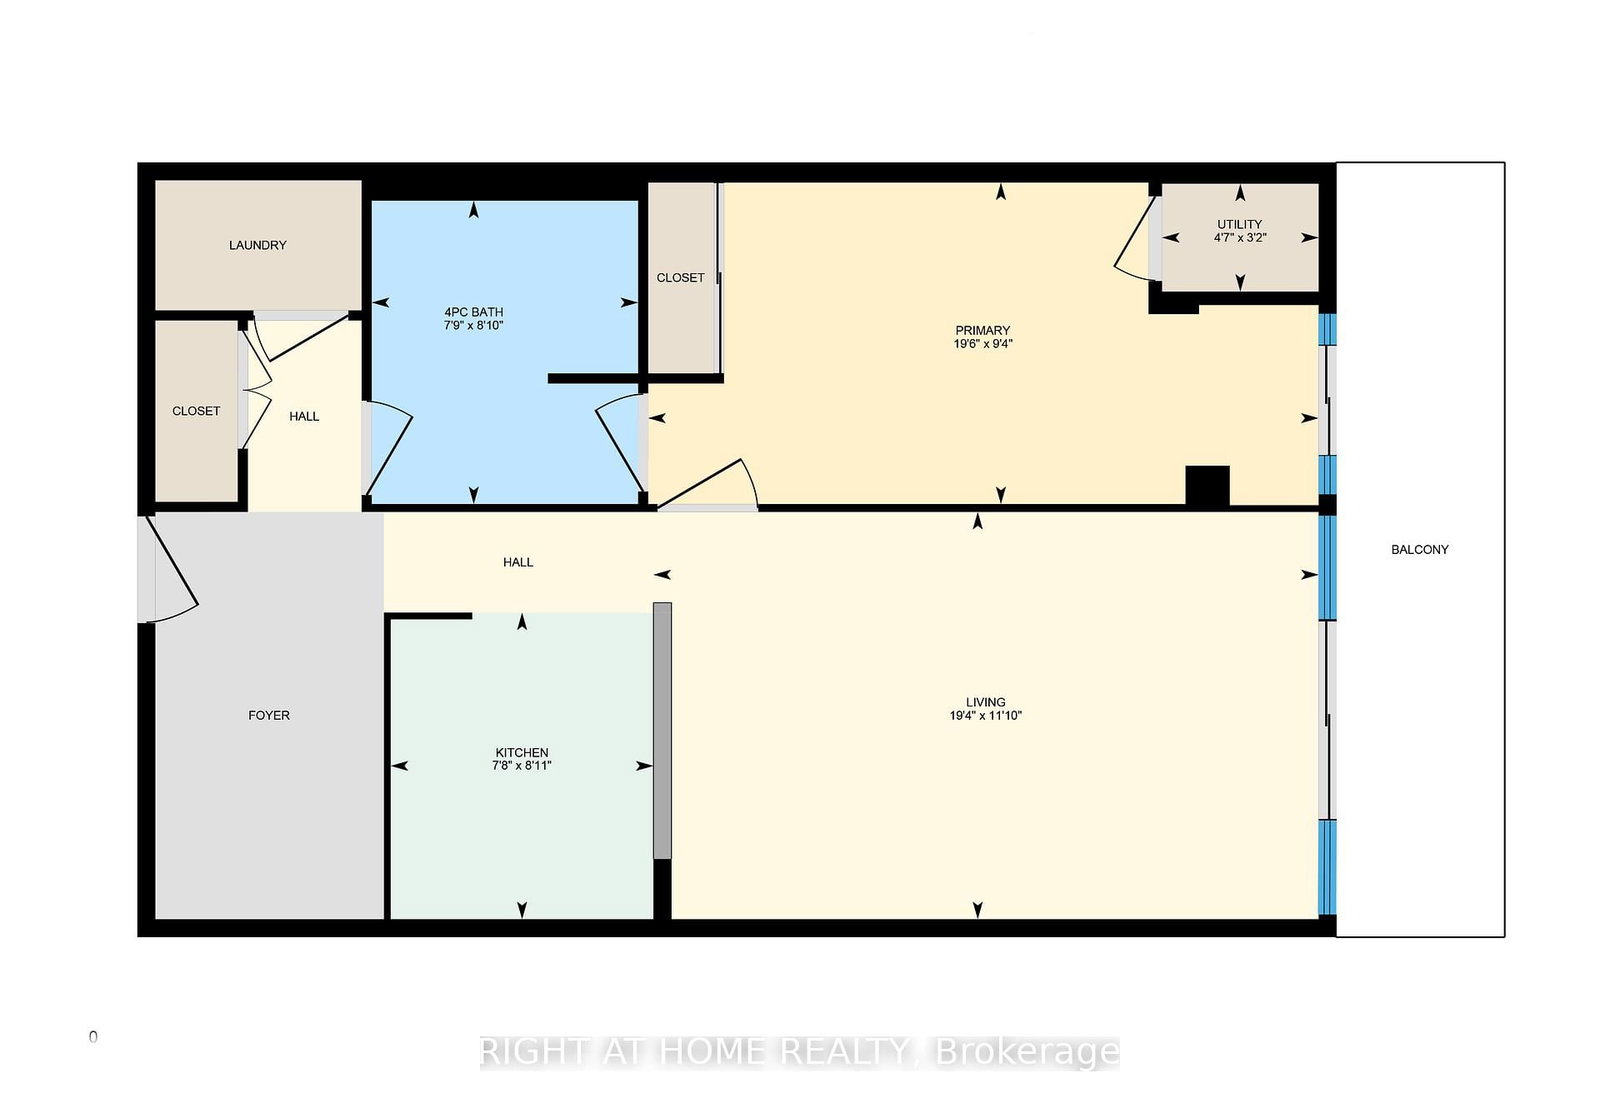
Welcome to this pristine, intelligently designed 1-bedroom plus den unit in the heart of Downtown Oshawa. Tucked away in a quiet corridor far from the noisy elevator banks, this unit is engineered for daily living. Unlike chopped-up floorplans that waste square footage, this bright, open-concept layout maximizes your primary living areas with 9-foot ceilings, pot lights, and fresh paint. The kitchen features stainless steel appliances and a breakfast bar, flowing seamlessly into an expansive living space. A versatile den works perfectly as a home office, nursery, or guest space. Step out onto the large, private balcony-accessible from both the living area and the bedroom-to enjoy unobstructed, glare-free North views. This quiet sightline completely avoids the heavy traffic noise. Highly efficient with low carrying costs, this unit simply performs well for first time home buyers, or investors. It includes one parking spot in the secure second-floor garage and one locker. Enjoy premium building amenities including a gym, sauna, party room, and meeting room. Conveniently located near Lakeridge Health Oshawa, Ontario Tech University, the GO Station, and transit right at your doorstep. Bonus: A planned dedicated transit lane for Bond Street will soon connect Oshawa directly to U of T Scarborough.
Property details
- Property type
- Condo Apartment
- Style
- Apartment
- Approx. age (yrs)
- 16-30
- Total rooms
- 5
- Maintenance fee
- $641.38/mo
- Exposure
- North
- Property taxes
- $2,469.65 (2025)
- Occupancy
- TBD
- Days on market
- 1
- Status
- Active
- MLS®
Property history
Location
Open in Google MapsRecently sold nearby
Listing data last updated: Aug 29, 2026, 11:13 a.m. EDT via TRREB IDX.
First listed: Aug 29, 2026, 11:13 a.m. EDT.