
2 Primeau Avenue • Whitby, ON photo 1
2 Primeau Avenue • Whitby, ON photo 2
2 Primeau Avenue • Whitby, ON photo 3
2 Primeau Avenue • Whitby, ON photo 4
2 Primeau Avenue • Whitby, ON photo 5
2 Primeau Avenue • Whitby, ON photo 6
2 Primeau Avenue • Whitby, ON photo 7
2 Primeau Avenue • Whitby, ON photo 8
2 Primeau Avenue • Whitby, ON photo 9
2 Primeau Avenue • Whitby, ON photo 10
2 Primeau Avenue • Whitby, ON photo 11
2 Primeau Avenue • Whitby, ON photo 12
2 Primeau Avenue • Whitby, ON photo 13
2 Primeau Avenue • Whitby, ON photo 14
2 Primeau Avenue • Whitby, ON photo 15
2 Primeau Avenue • Whitby, ON photo 16
2 Primeau Avenue • Whitby, ON photo 17
2 Primeau Avenue • Whitby, ON photo 18
2 Primeau Avenue • Whitby, ON photo 19
2 Primeau Avenue • Whitby, ON photo 20
2 Primeau Avenue • Whitby, ON photo 21
2 Primeau Avenue • Whitby, ON photo 22
2 Primeau Avenue • Whitby, ON photo 23
2 Primeau Avenue • Whitby, ON photo 24
2 Primeau Avenue • Whitby, ON photo 25
2 Primeau Avenue • Whitby, ON photo 26
2 Primeau Avenue • Whitby, ON photo 27
2 Primeau Avenue • Whitby, ON photo 28
2 Primeau Avenue • Whitby, ON photo 29
2 Primeau Avenue • Whitby, ON photo 30
2 Primeau Avenue • Whitby, ON photo 31
2 Primeau Avenue • Whitby, ON photo 32
2 Primeau Avenue • Whitby, ON photo 33
2 Primeau Avenue • Whitby, ON photo 34
2 Primeau Avenue • Whitby, ON photo 35
2 Primeau Avenue • Whitby, ON photo 36
2 Primeau Avenue • Whitby, ON photo 37
2 Primeau Avenue • Whitby, ON photo 38
2 Primeau Avenue • Whitby, ON photo 39
2 Primeau Avenue • Whitby, ON photo 40
2 Primeau Avenue • Whitby, ON photo 41
2 Primeau Avenue • Whitby, ON photo 42
2 Primeau Avenue • Whitby, ON photo 43
2 Primeau Avenue • Whitby, ON photo 44
2 Primeau Avenue • Whitby, ON photo 45
2 Primeau Avenue • Whitby, ON photo 46
2 Primeau Avenue • Whitby, ON photo 47
2 Primeau Avenue • Whitby, ON photo 48
2 Primeau Avenue • Whitby, ON photo 49
2 Primeau Avenue • Whitby, ON photo 50
New1 / 50
$859,900
2 Primeau Avenue • Whitby, ONNew
Courtesy of Royal LePage Real Estate Associates
3
Bedrooms
3
Bathrooms
1100-1500
Square feet
4
Parking

About this home

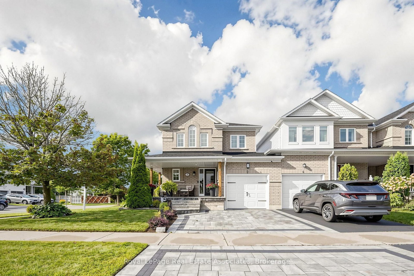
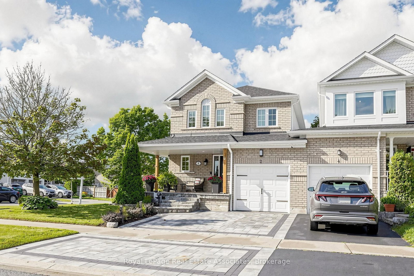
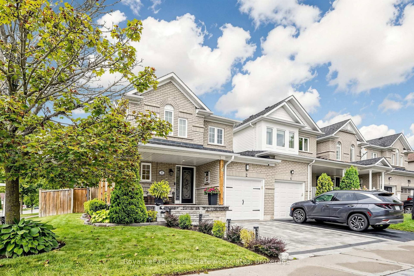
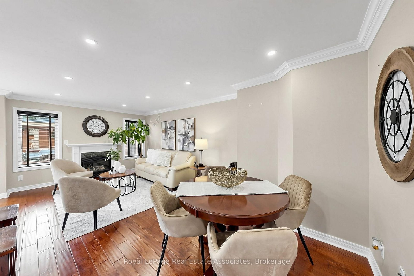
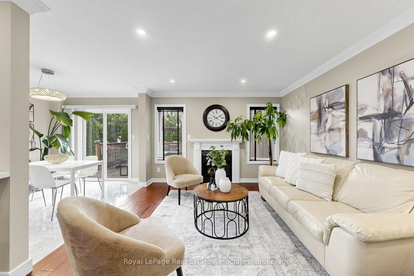
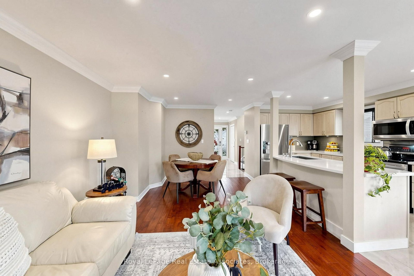
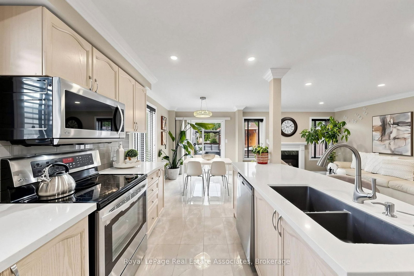
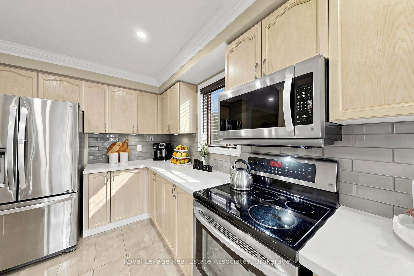
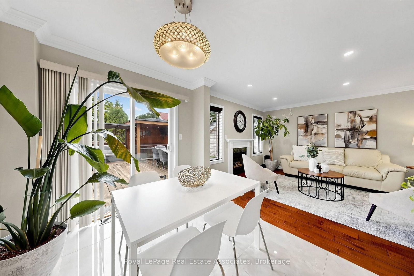
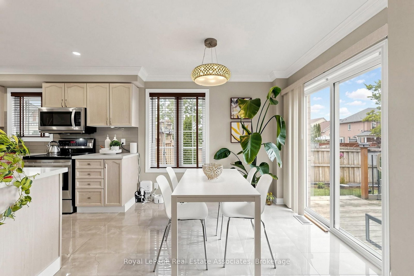
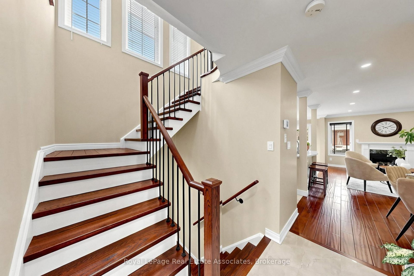
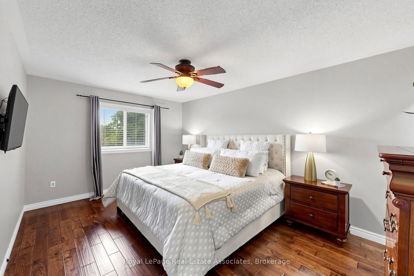
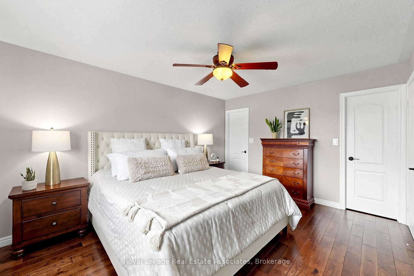
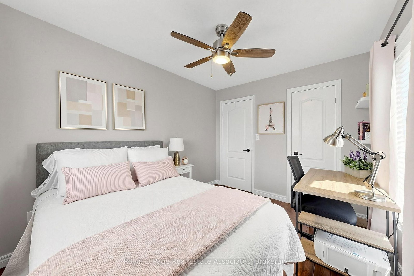
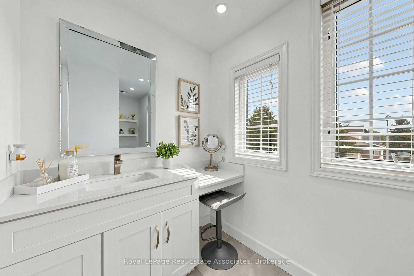
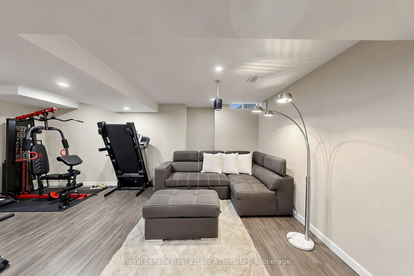
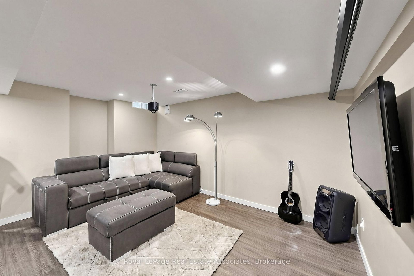
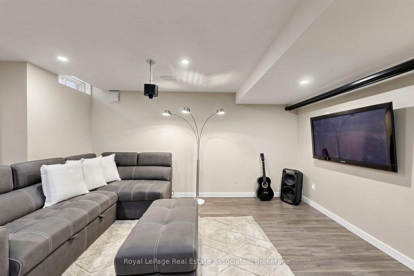
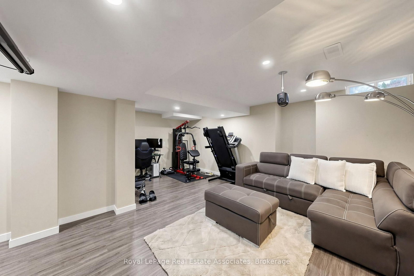
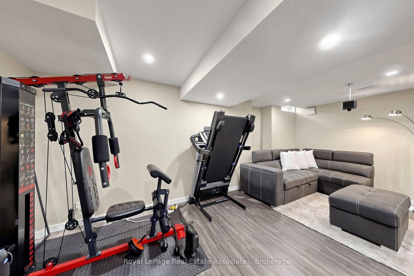
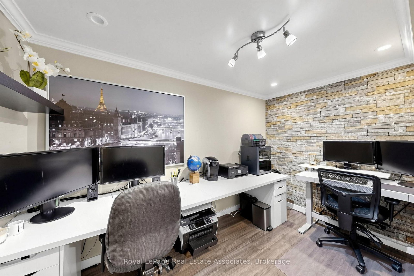
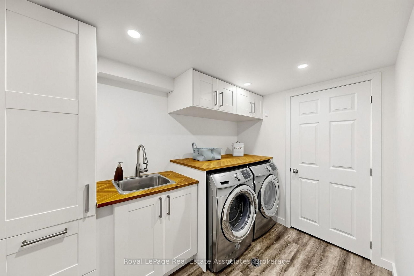
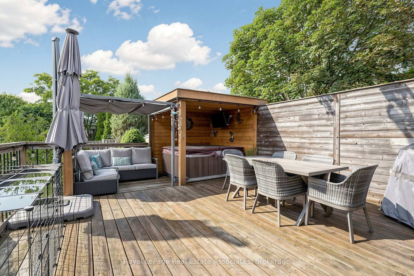
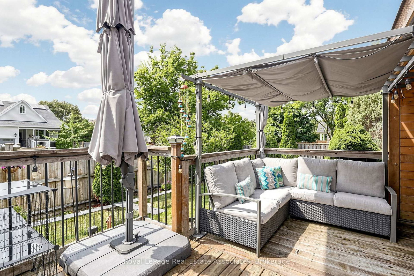
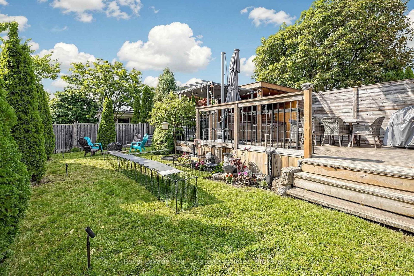
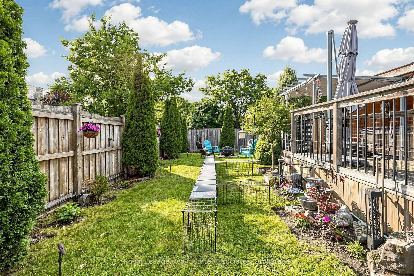
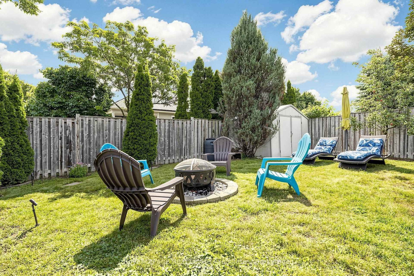
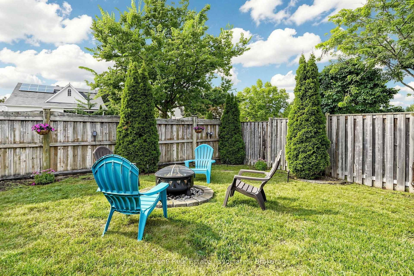
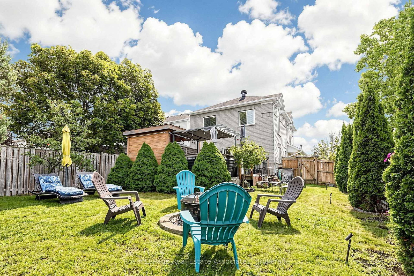
A Corner Townhouse that Feels Like a Detached. Linked to its neighbour only by the garage, this exceptional corner lot townhouse offers the space, privacy, and presence of a detached home. Fully renovated from top to bottom, every detail here has been thoughtfully considered. Step inside to an open concept main floor filled with natural light. The living & dining space is anchored by a fireplace, creating a warm & inviting atmosphere for everyday living & entertaining alike. The eat-in kitchen features granite countertops & modern appliances & walks out directly to a backyard unlike any other. A striking staircase, framed by three oversized windows, sets the tone as you move through the home. Upstairs, you'll find three generously sized bedrooms, including a primary suite with its own ensuite. Every washroom has been fully modernized with contemporary finishes throughout. The finished basement adds even more functional living space: a cozy family room, a separate laundry room, a dedicated office, & abundant storage give this home the flexibility today's families need. Outside is where this property truly sets itself apart. The fully private backyard is your own personal retreat, complete with a jacuzzi, a dedicated entertainment space, and beautifully maintained gardens and greenery kept lush by an automatic sprinkler system. A charming porch invites you to enjoy your mornings and evenings in total comfort.

Property details

Property type
Att/Row/Townhouse
Style
2-Storey
Total rooms
7
Lot size
34.01 × 114.93 ft
Property taxes
$6,000 (2026)
Days on market
1
Status
Active
MLS®

Property history

Recently sold nearby

Listing data last updated: Aug 28, 2026, 8:23 p.m. EDT via TRREB IDX.

First listed: Aug 28, 2026, 8:03 p.m. EDT.