
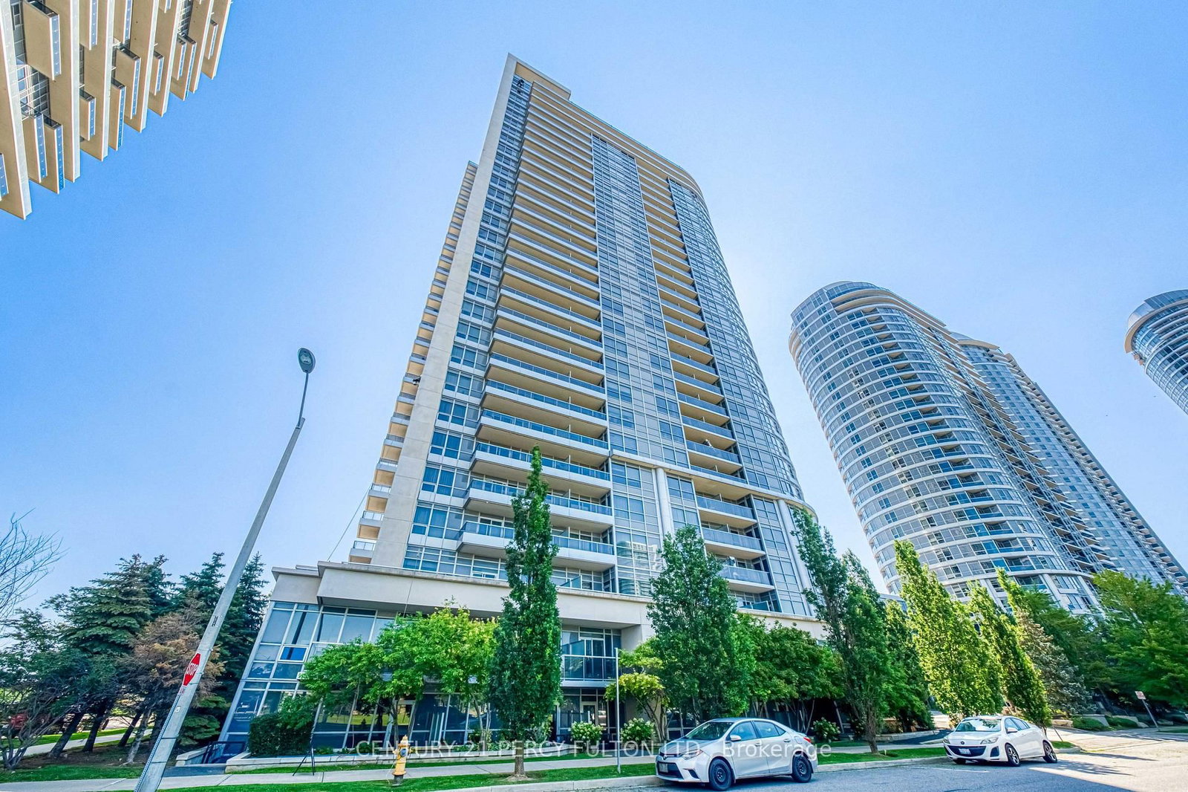
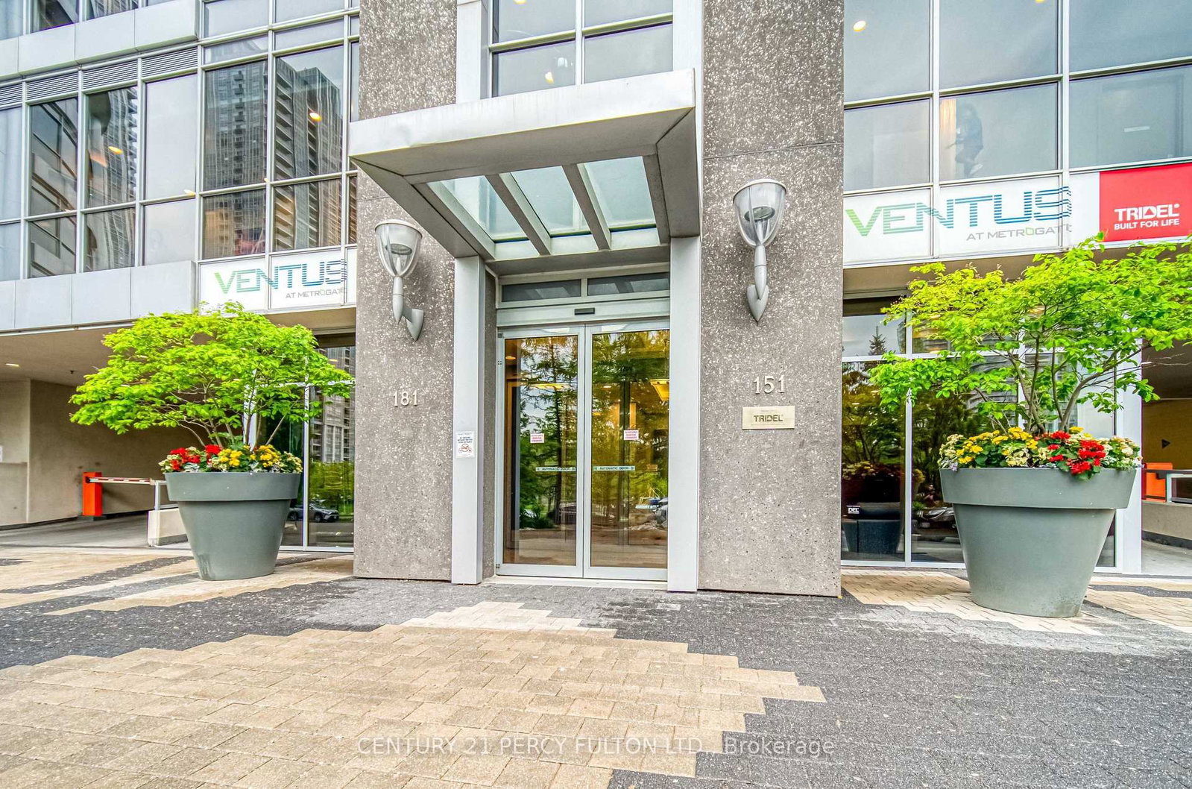
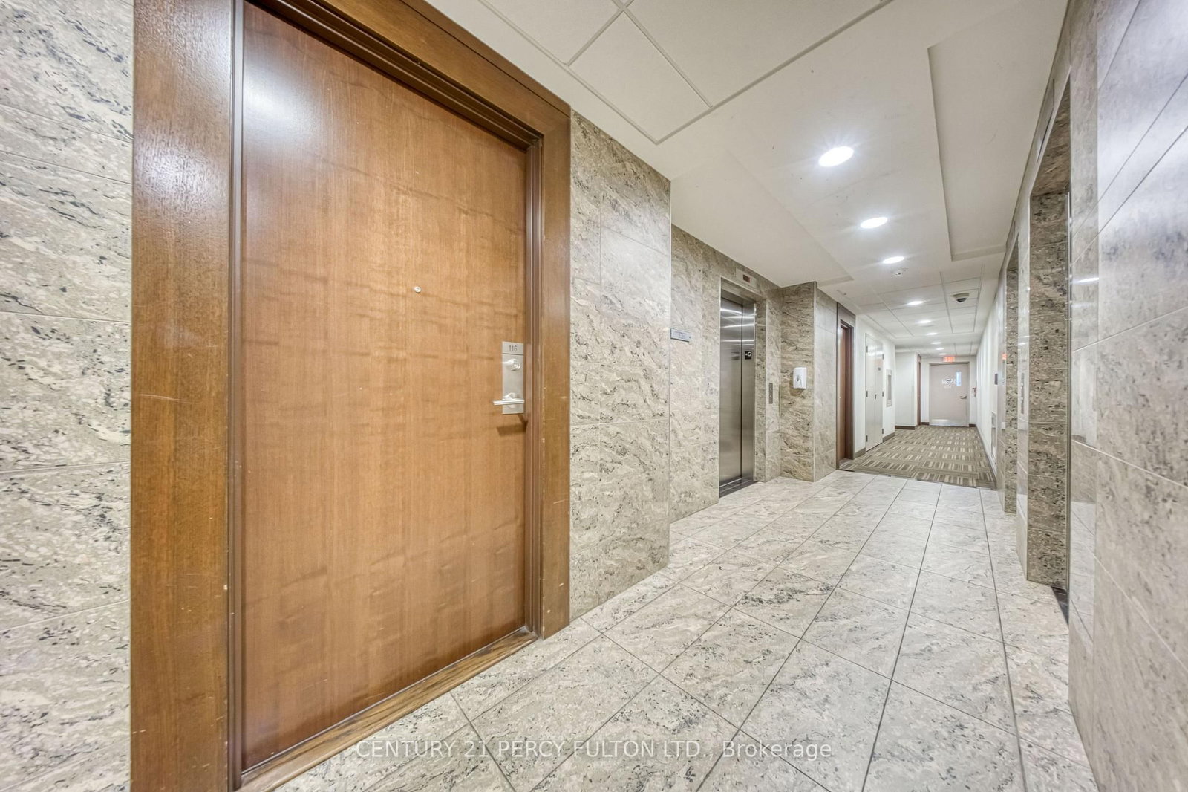
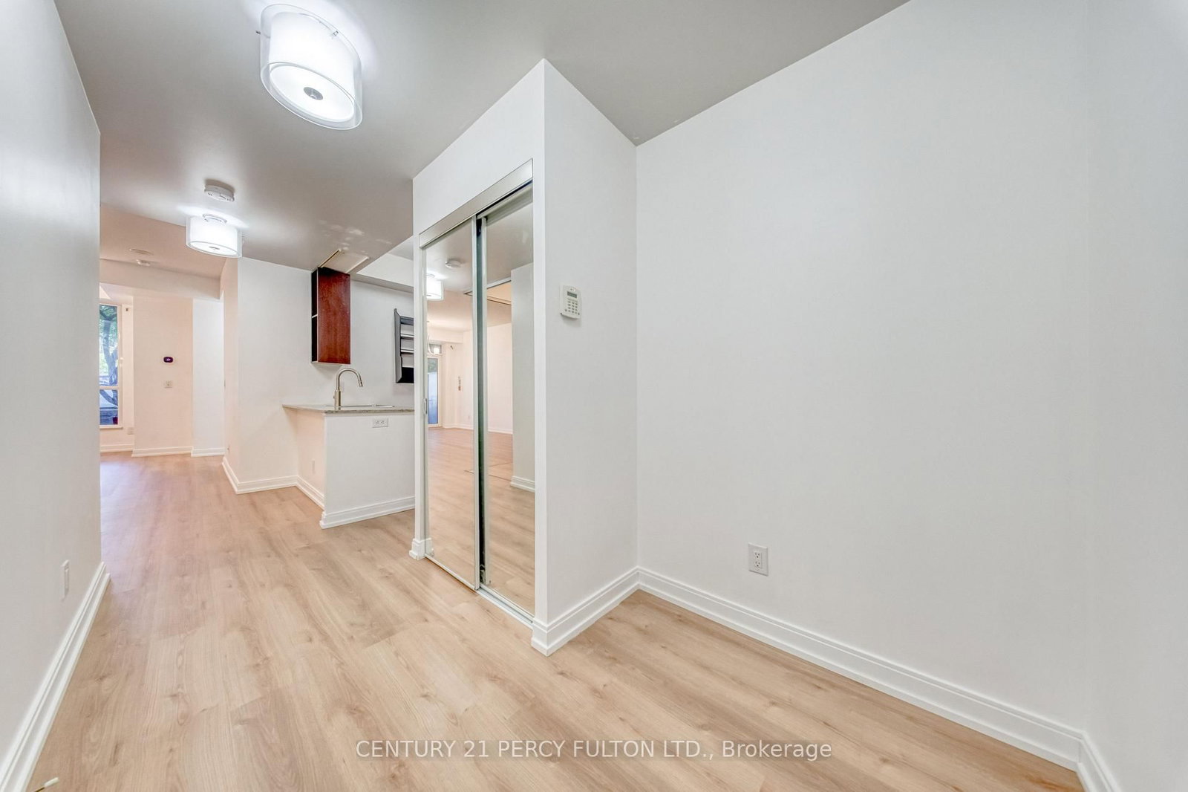
181 Village Green Square • #116 • Toronto, ON photo 1
181 Village Green Square • #116 • Toronto, ON photo 2
181 Village Green Square • #116 • Toronto, ON photo 3
181 Village Green Square • #116 • Toronto, ON photo 4
181 Village Green Square • #116 • Toronto, ON photo 5
181 Village Green Square • #116 • Toronto, ON photo 6
181 Village Green Square • #116 • Toronto, ON photo 7
181 Village Green Square • #116 • Toronto, ON photo 8
181 Village Green Square • #116 • Toronto, ON photo 9
181 Village Green Square • #116 • Toronto, ON photo 10
181 Village Green Square • #116 • Toronto, ON photo 11
181 Village Green Square • #116 • Toronto, ON photo 12
181 Village Green Square • #116 • Toronto, ON photo 13
181 Village Green Square • #116 • Toronto, ON photo 14
181 Village Green Square • #116 • Toronto, ON photo 15
181 Village Green Square • #116 • Toronto, ON photo 16
181 Village Green Square • #116 • Toronto, ON photo 17
181 Village Green Square • #116 • Toronto, ON photo 18
181 Village Green Square • #116 • Toronto, ON photo 19
181 Village Green Square • #116 • Toronto, ON photo 20
181 Village Green Square • #116 • Toronto, ON photo 21
181 Village Green Square • #116 • Toronto, ON photo 22
181 Village Green Square • #116 • Toronto, ON photo 23
181 Village Green Square • #116 • Toronto, ON photo 24
181 Village Green Square • #116 • Toronto, ON photo 25
181 Village Green Square • #116 • Toronto, ON photo 26
181 Village Green Square • #116 • Toronto, ON photo 27
181 Village Green Square • #116 • Toronto, ON photo 28
181 Village Green Square • #116 • Toronto, ON photo 29
181 Village Green Square • #116 • Toronto, ON photo 30
New1 / 30
$490,000
181 Village Green Square • #116 • Toronto, ONNew
Courtesy of CENTURY 21 PERCY FULTON LTD.
2
Bedrooms
1
Bathroom
700-799
Square feet
1
Parking

About this home

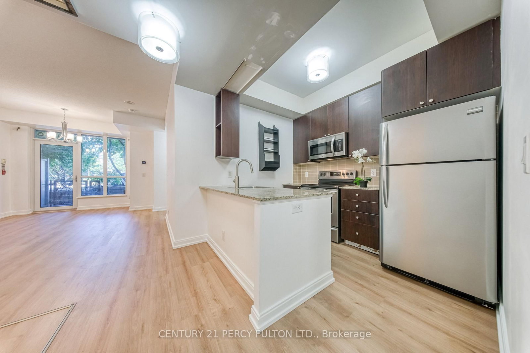
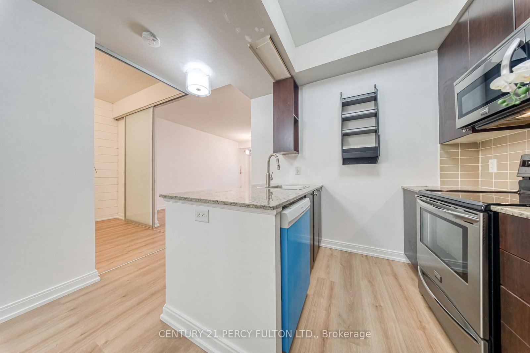
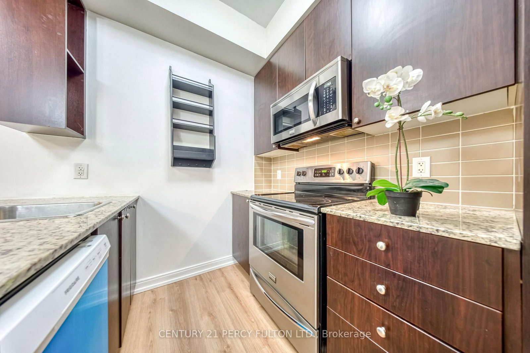
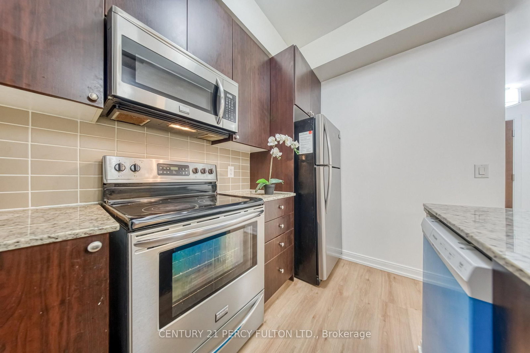
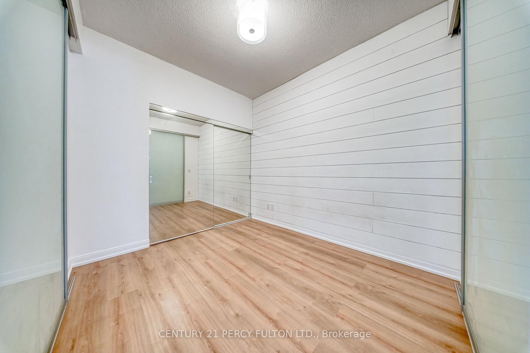
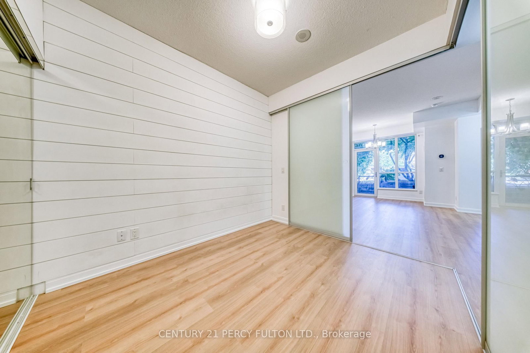
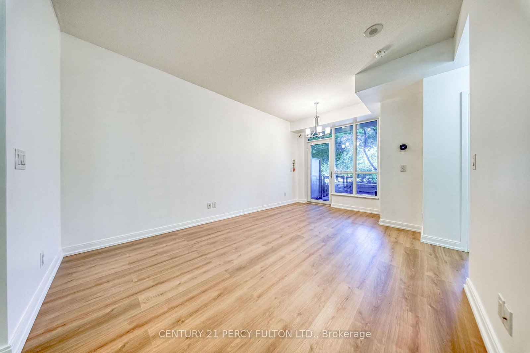
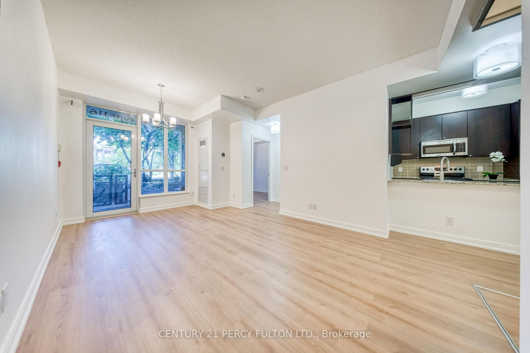
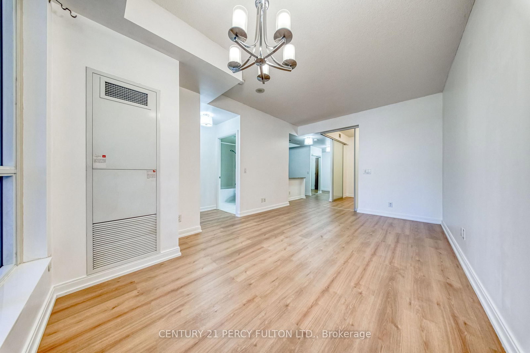
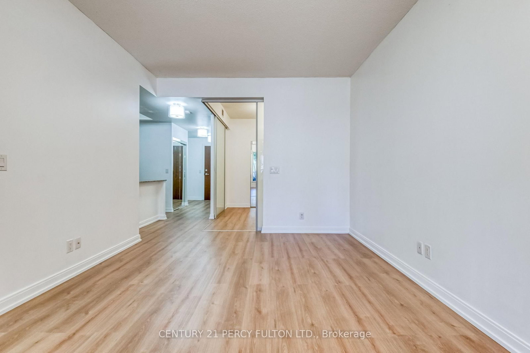
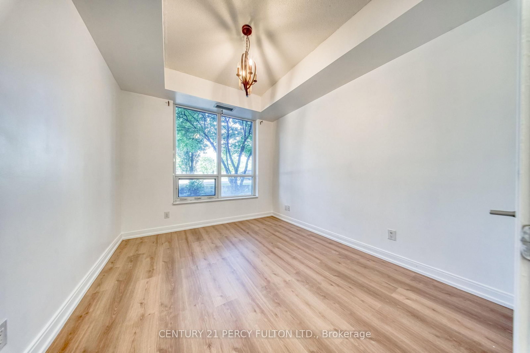
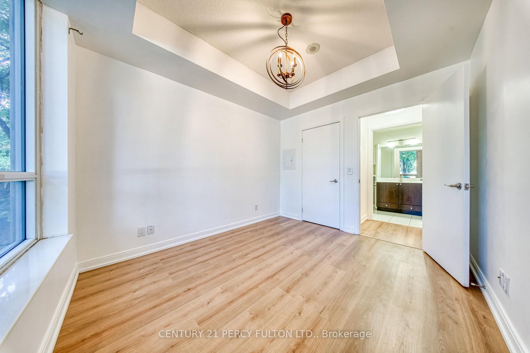
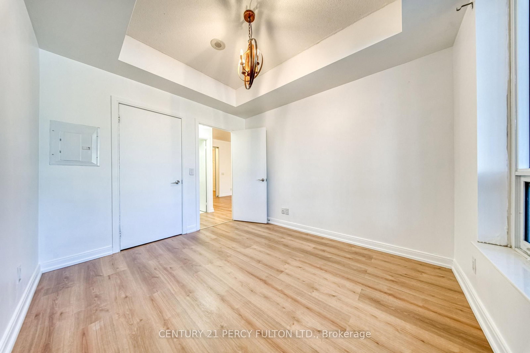
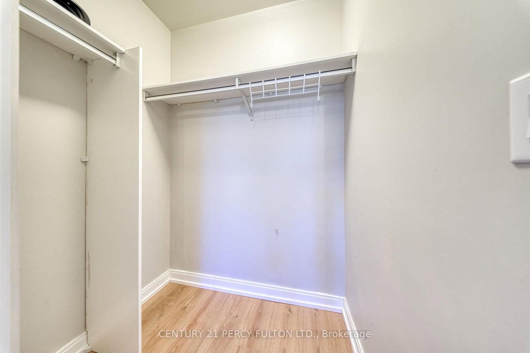
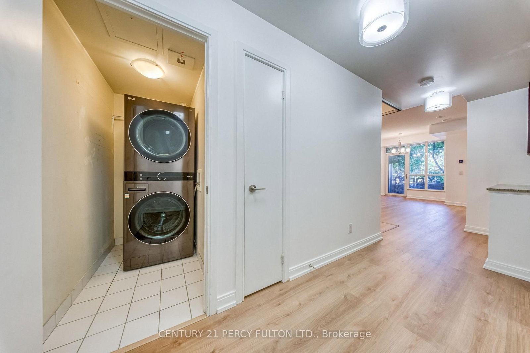
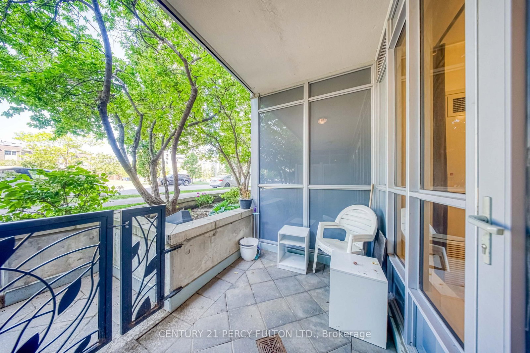
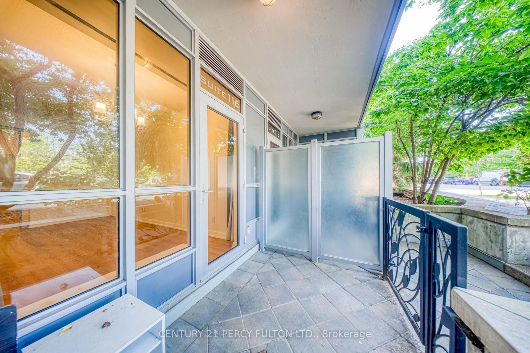
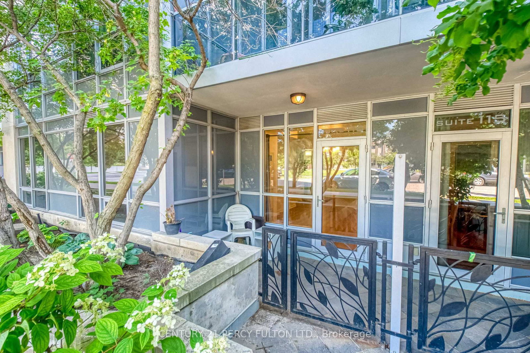
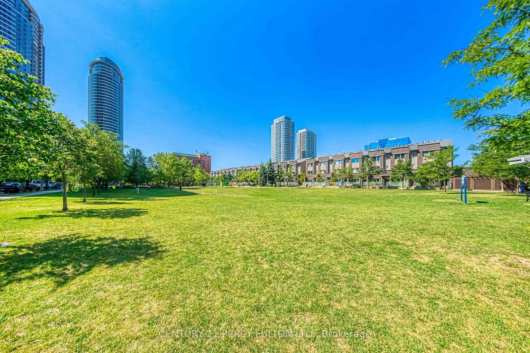
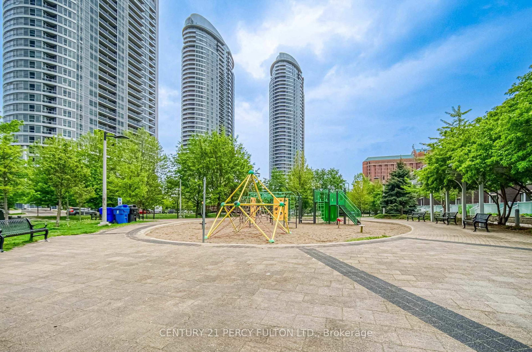
Ground-Level Living With Private Outdoor Space! Spacious and beautifully updated 2-bedroom, open-concept condo featuring brand-new laminate flooring and high ceilings throughout. Enjoy direct walk-out access from the living room to your private patio, with easy access to the street and a well-maintained park/green space - perfect for enjoying the outdoors or letting in plenty of natural light. The bright, open-concept living and dining area features a large picture window and walk-out to the patio. The modern kitchen offers stainless steel appliances, granite countertops and a breakfast bar, ideal for everyday living and entertaining. The spacious primary bedroom features a large closet and picture window overlooking the park. The generous second bedroom includes a spacious closet and decorative wall panels, making it a stylish and versatile space for a bedroom, home office or den. Freshly renovated and never lived in since the renovations! A new, unused dishwasher is also being provided. A fantastic opportunity to enjoy a turn-key home with modern finishes, high ceilings and your own private outdoor space.

Property details

Property type
Condo Apartment
Style
Apartment
Approx. age (yrs)
6-10
Total rooms
5
Maintenance fee
$648.39/mo
Exposure
West
Property taxes
$2,436 (2025)
Occupancy
Immediate
Days on market
2
Status
Active
MLS®

Property history

Recently sold nearby

Listing data last updated: Aug 28, 2026, 4:39 p.m. EDT via TRREB IDX.

First listed: Aug 28, 2026, 4:39 p.m. EDT.