
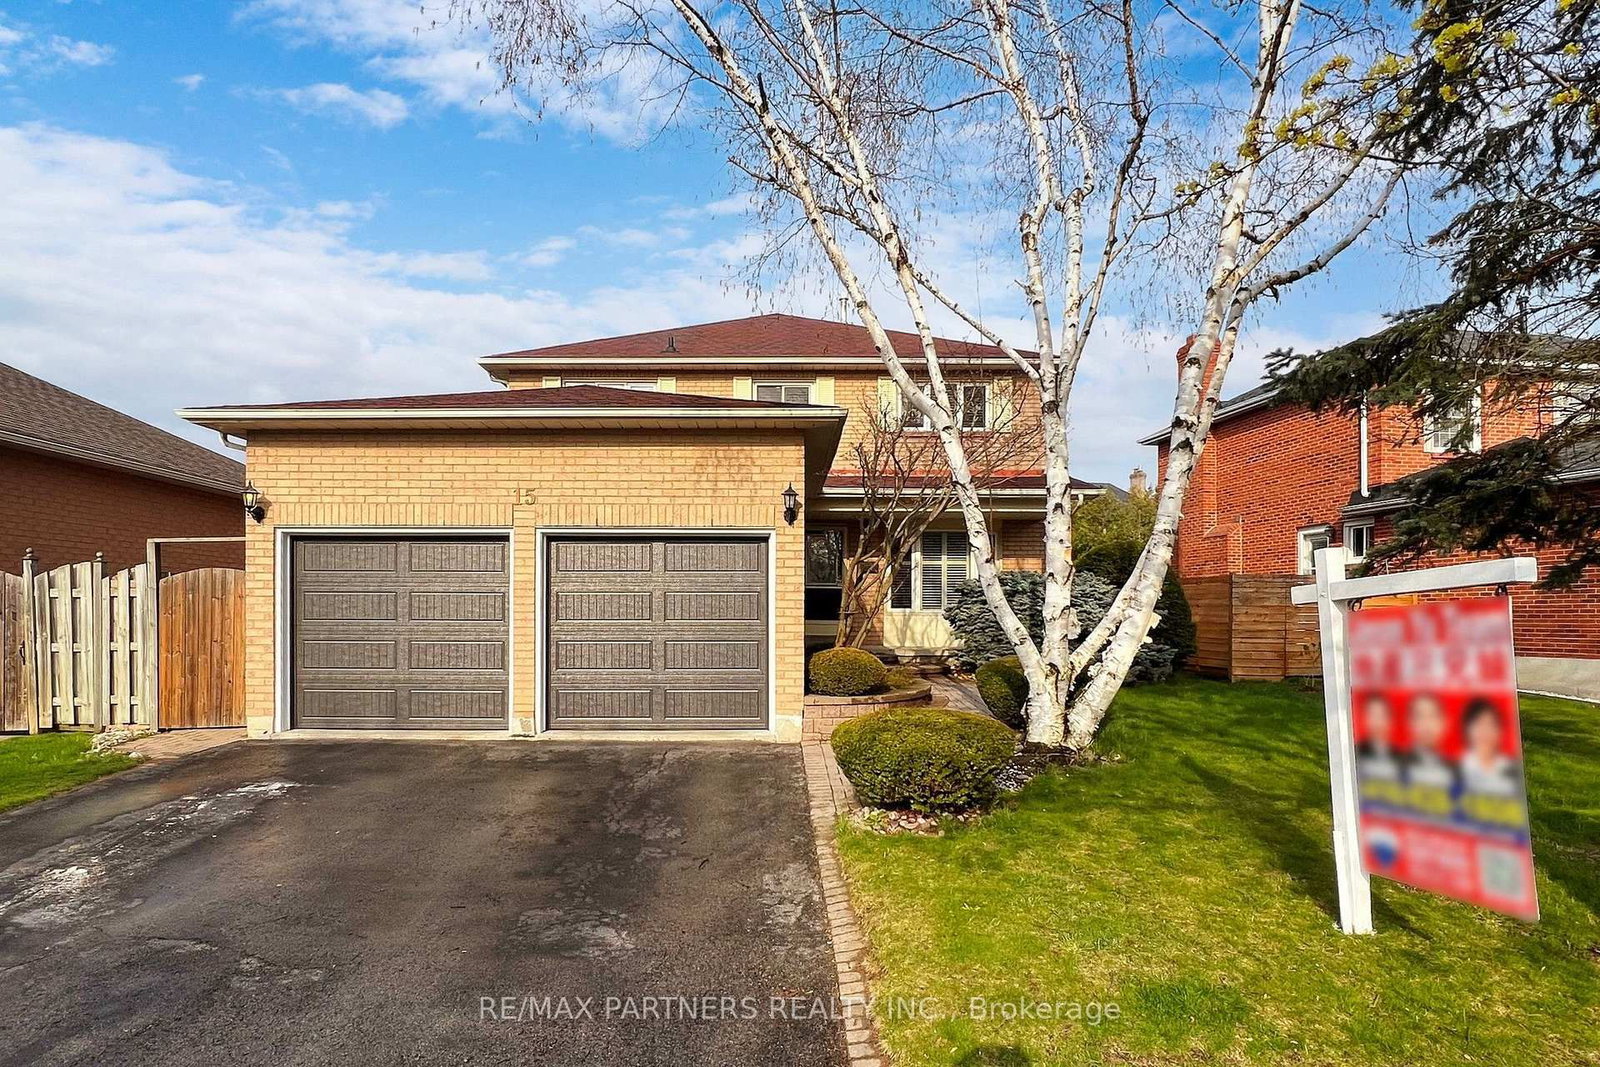
15 Ribblesdale Drive • Whitby, ON photo 1
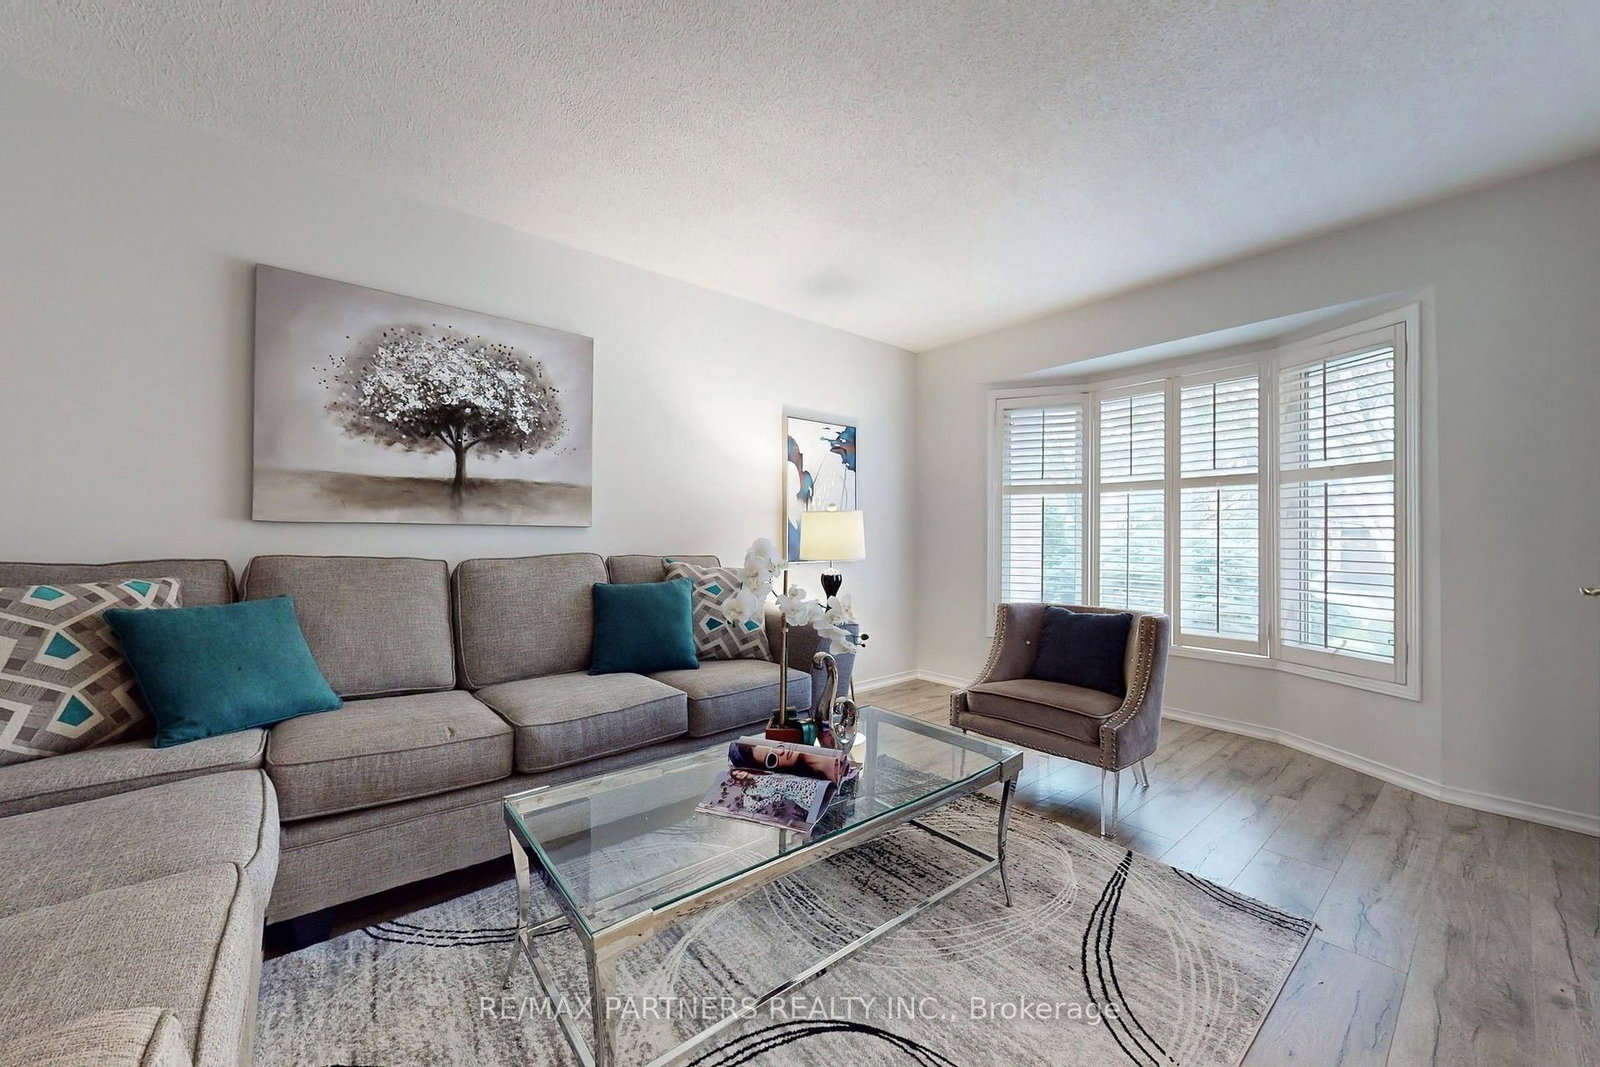
15 Ribblesdale Drive • Whitby, ON photo 2
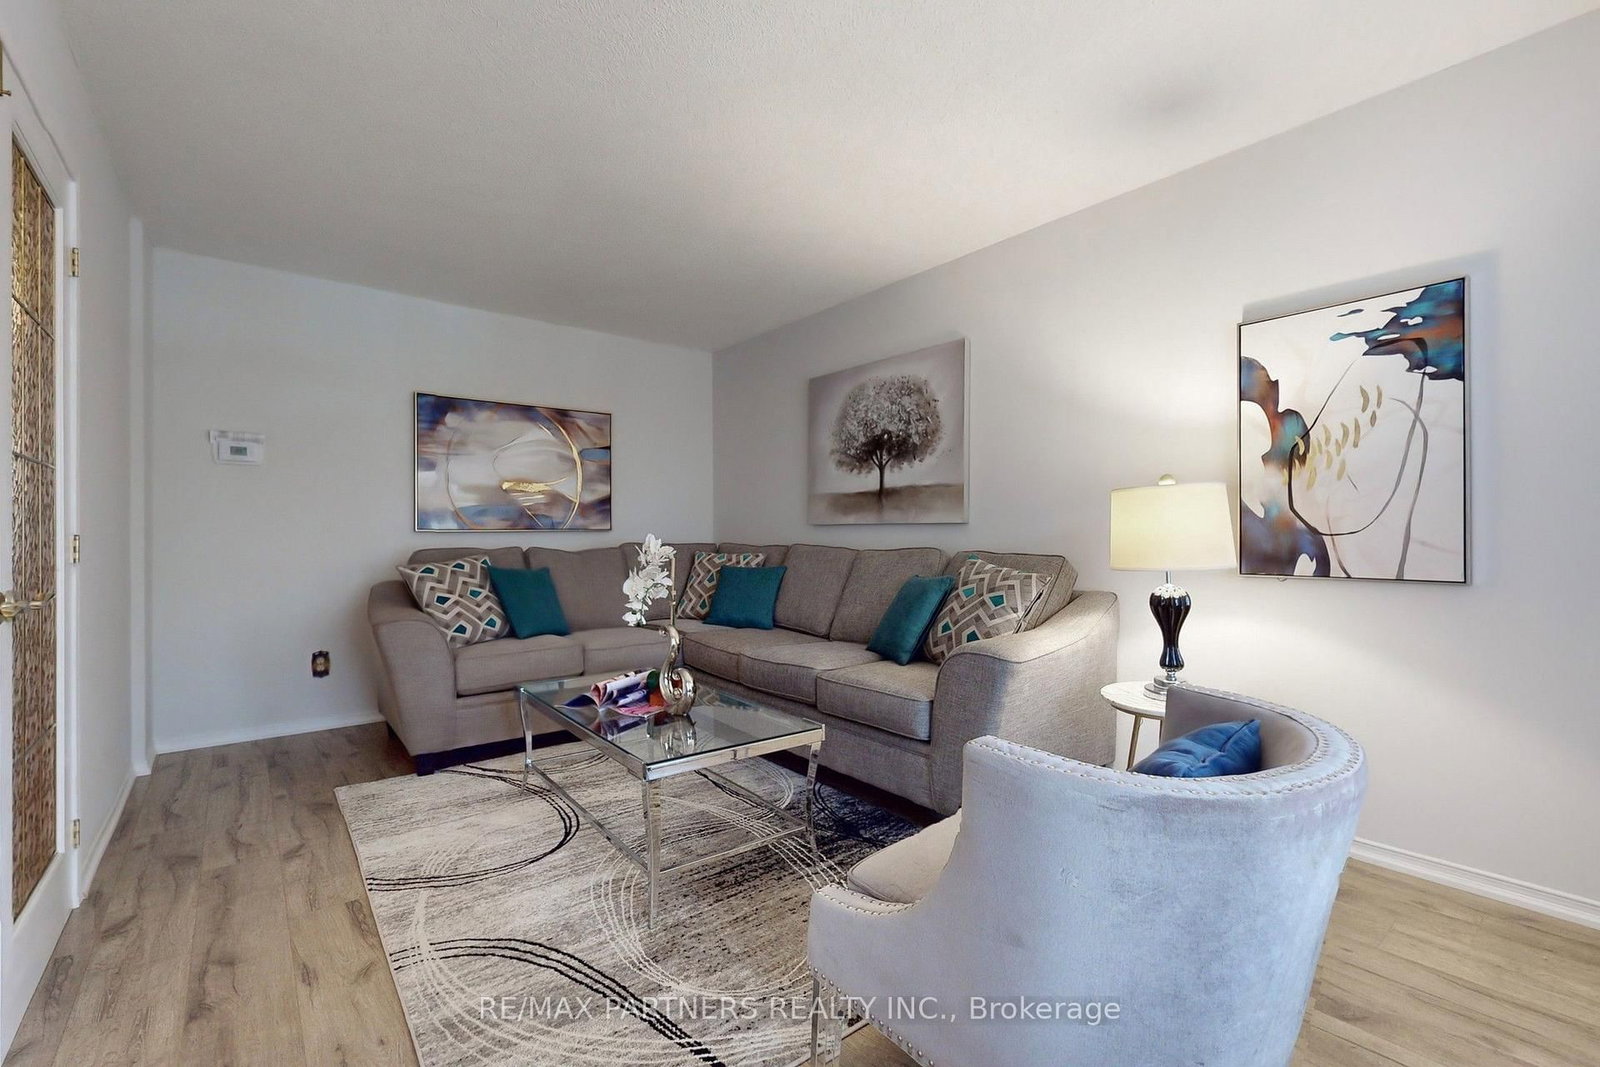
15 Ribblesdale Drive • Whitby, ON photo 3
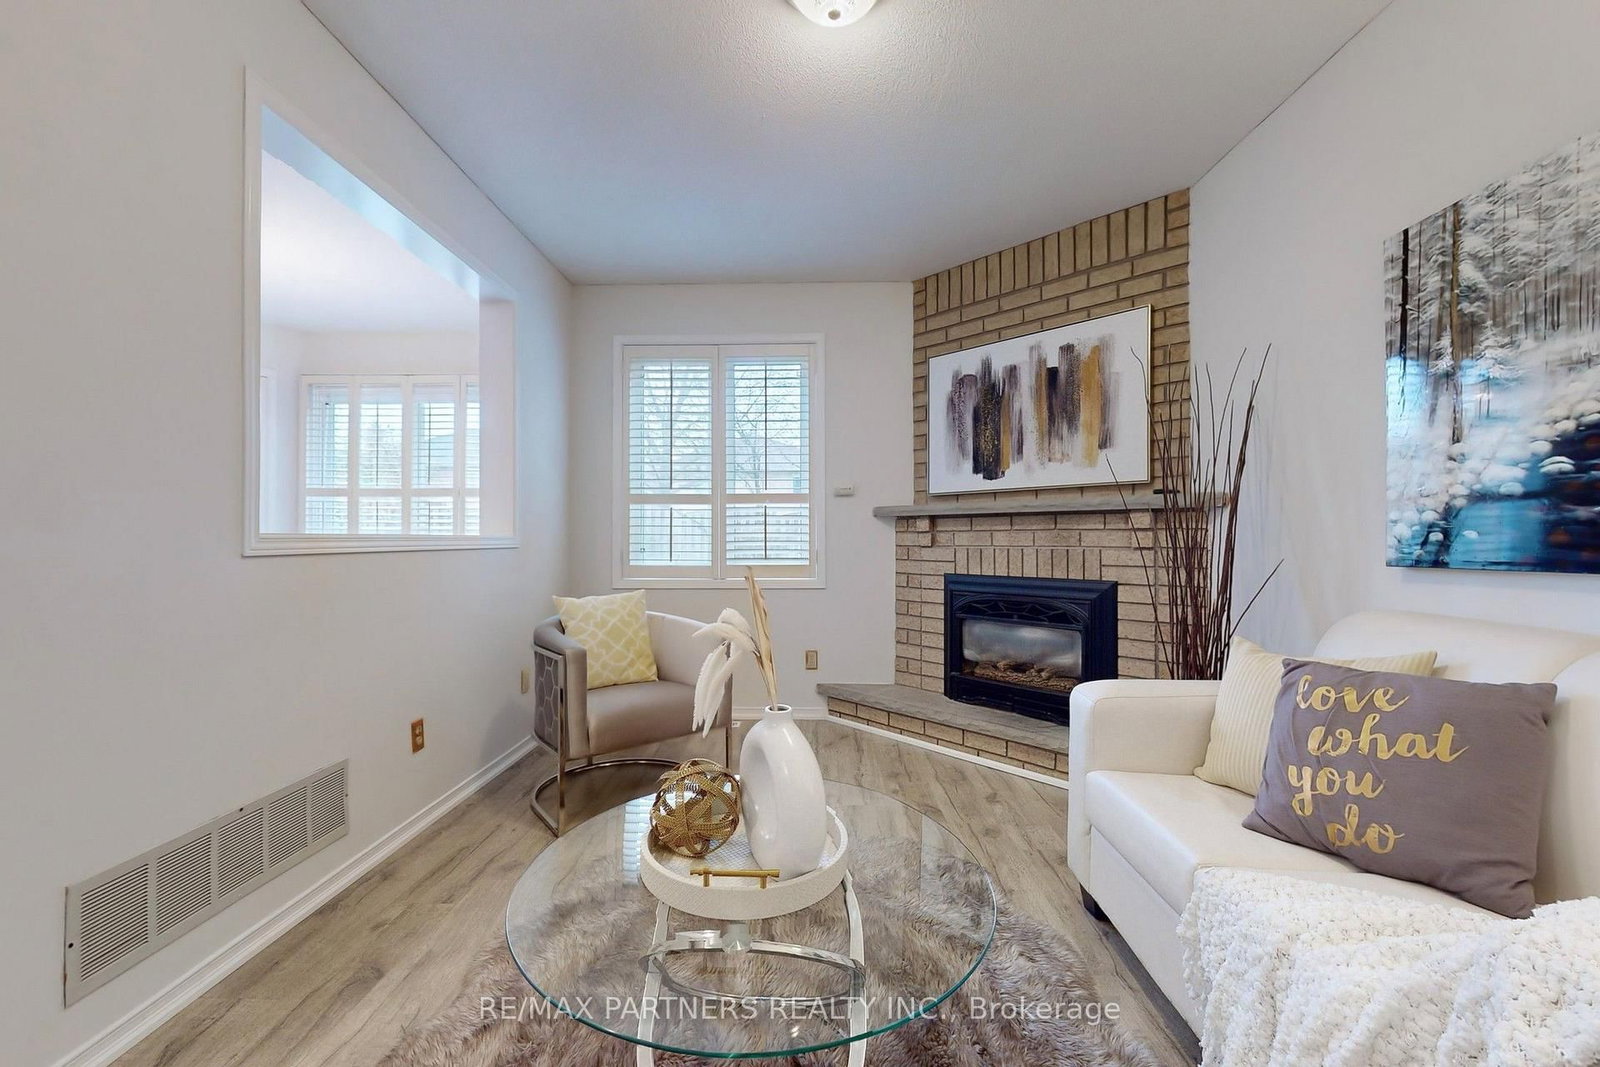
15 Ribblesdale Drive • Whitby, ON photo 4
15 Ribblesdale Drive • Whitby, ON photo 5
15 Ribblesdale Drive • Whitby, ON photo 6
15 Ribblesdale Drive • Whitby, ON photo 7
15 Ribblesdale Drive • Whitby, ON photo 8
15 Ribblesdale Drive • Whitby, ON photo 9
15 Ribblesdale Drive • Whitby, ON photo 10
15 Ribblesdale Drive • Whitby, ON photo 11
15 Ribblesdale Drive • Whitby, ON photo 12
15 Ribblesdale Drive • Whitby, ON photo 13
15 Ribblesdale Drive • Whitby, ON photo 14
15 Ribblesdale Drive • Whitby, ON photo 15
15 Ribblesdale Drive • Whitby, ON photo 16
15 Ribblesdale Drive • Whitby, ON photo 17
15 Ribblesdale Drive • Whitby, ON photo 18
15 Ribblesdale Drive • Whitby, ON photo 19
15 Ribblesdale Drive • Whitby, ON photo 20
15 Ribblesdale Drive • Whitby, ON photo 21
15 Ribblesdale Drive • Whitby, ON photo 22
15 Ribblesdale Drive • Whitby, ON photo 23
15 Ribblesdale Drive • Whitby, ON photo 24
15 Ribblesdale Drive • Whitby, ON photo 25
15 Ribblesdale Drive • Whitby, ON photo 26
15 Ribblesdale Drive • Whitby, ON photo 27
15 Ribblesdale Drive • Whitby, ON photo 28
15 Ribblesdale Drive • Whitby, ON photo 29
15 Ribblesdale Drive • Whitby, ON photo 30
15 Ribblesdale Drive • Whitby, ON photo 31
15 Ribblesdale Drive • Whitby, ON photo 32
15 Ribblesdale Drive • Whitby, ON photo 33
15 Ribblesdale Drive • Whitby, ON photo 34
15 Ribblesdale Drive • Whitby, ON photo 35
15 Ribblesdale Drive • Whitby, ON photo 36
15 Ribblesdale Drive • Whitby, ON photo 37
15 Ribblesdale Drive • Whitby, ON photo 38
15 Ribblesdale Drive • Whitby, ON photo 39
New1 / 39
$1,049,000
15 Ribblesdale Drive • Whitby, ONNew
Courtesy of RE/MAX PARTNERS REALTY INC.
4+1
Bedrooms
4
Bathrooms
2000-2500
Square feet
6
Parking

About this home

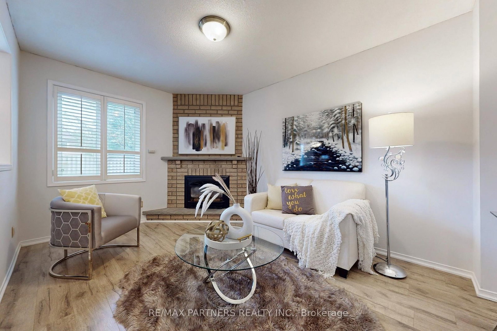
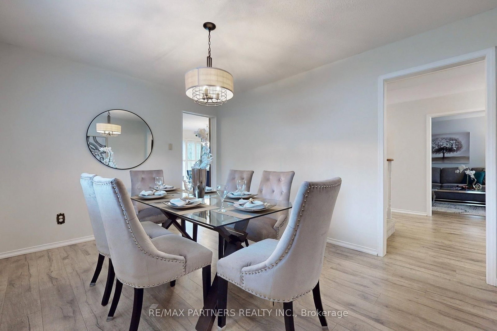
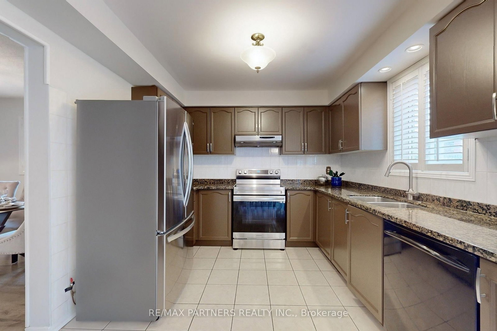
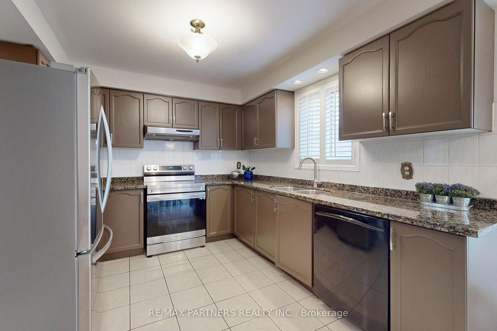
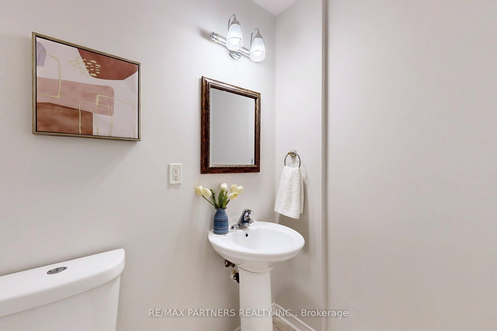
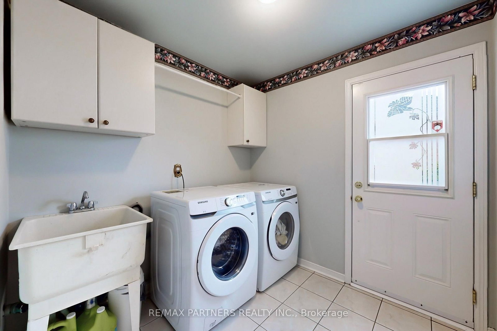
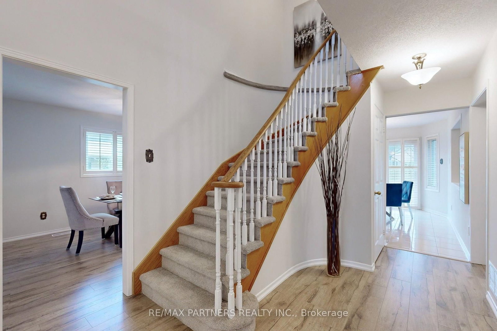
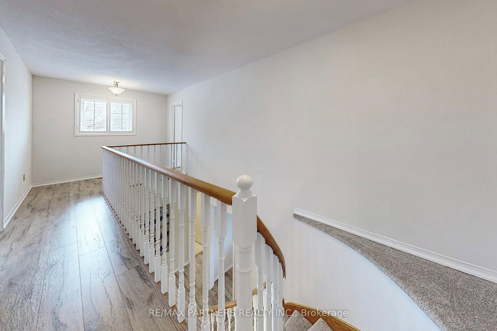
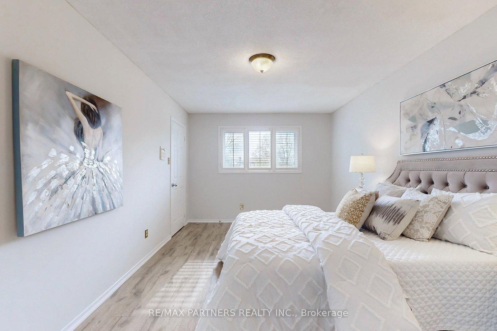
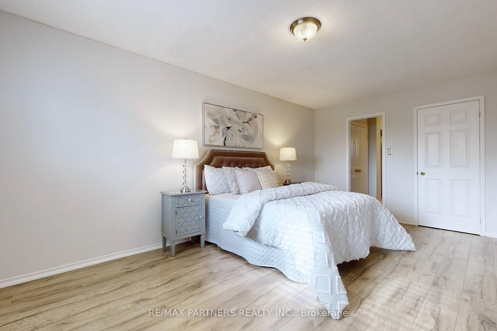
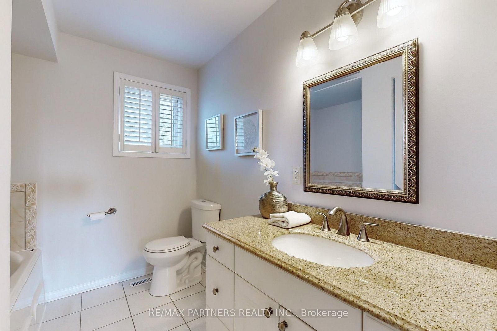
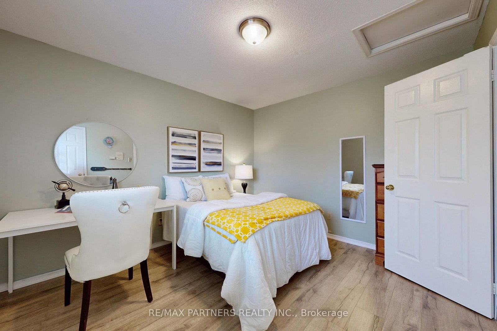
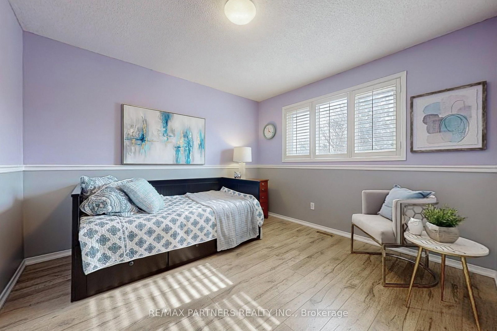
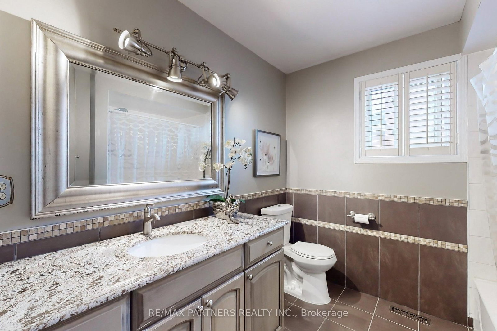
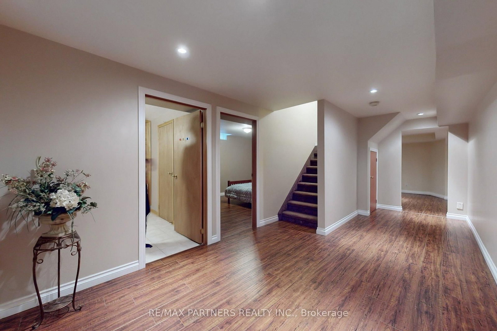
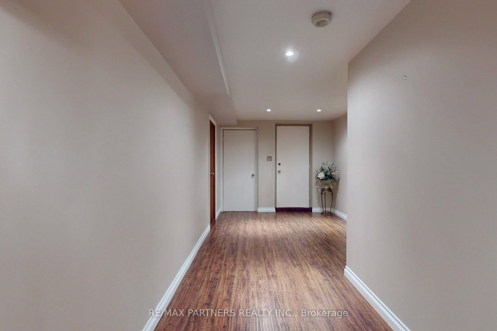
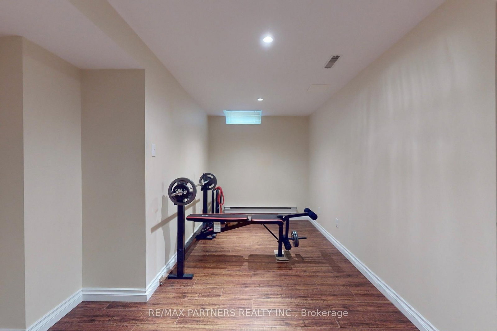
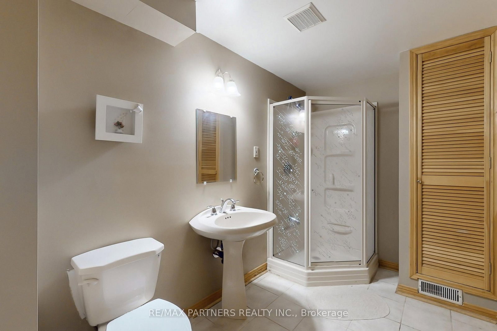
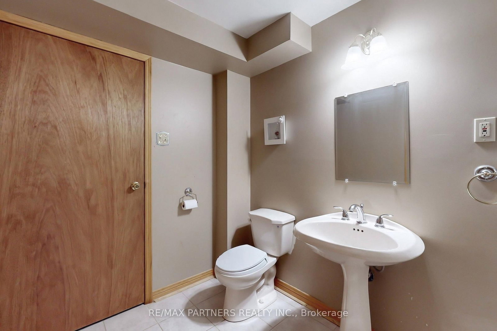
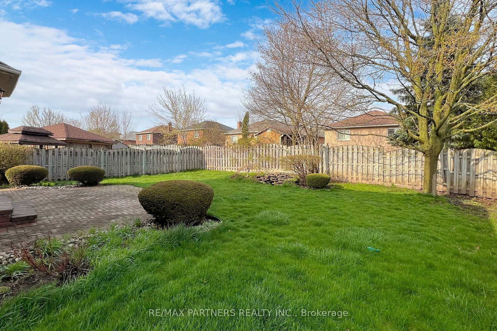
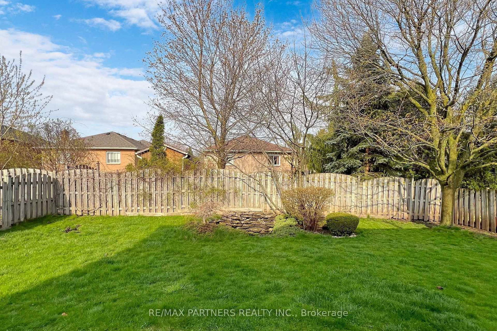
Welcome To This Exceptional 4+1 Bedroom Brick Home In The Desirable Pringle Creek Community! Bright & Spacious Main Floor Features California Shutters, A Welcoming Family Room With Fireplace, And A Renovated Eat-In Kitchen With Oak Cabinetry, Granite Countertops & Stainless Steel Appliances. Kitchen Overlooks The Backyard & Offers A Walkout To A Private, Tranquil Outdoor Space. Finished Basement Provides Excellent Additional Living Space With A Spacious Recreation Room, Bedroom, Renovated 3-Pc Bathroom & Convenient Access To The Double Garage. Enjoy High-Quality Laminate Flooring, Central Vacuum & Kitchen Garburator. Fantastic Family-Friendly Location, Just 2 Minutes To Pringle Creek Elementary School & 10 Minutes To Anderson Collegiate High School. Steps To Parks & Walking Trails, With Shopping, Amenities & Easy Highway Access Nearby. EXTRAS: Furnace (2015), Water Tank (2022), Kitchen Appliances (2023), Washer & Dryer (2023), Garage Door (2024), Air Conditioner.

Property details

Property type
Detached
Style
2-Storey
Total rooms
9
Lot size
48.18 × 116 ft
Property taxes
$6,674 (2025)
Occupancy
Flexibe
Days on market
2
Status
Active
MLS®

Property history

Recently sold nearby

Listing data last updated: Aug 28, 2026, 1:37 p.m. EDT via TRREB IDX.

First listed: Aug 28, 2026, 1:37 p.m. EDT.