
100 Fieldcrest Avenue • Clarington, ON photo 1
100 Fieldcrest Avenue • Clarington, ON photo 2
100 Fieldcrest Avenue • Clarington, ON photo 3
100 Fieldcrest Avenue • Clarington, ON photo 4
100 Fieldcrest Avenue • Clarington, ON photo 5
100 Fieldcrest Avenue • Clarington, ON photo 6
100 Fieldcrest Avenue • Clarington, ON photo 7
100 Fieldcrest Avenue • Clarington, ON photo 8
100 Fieldcrest Avenue • Clarington, ON photo 9
100 Fieldcrest Avenue • Clarington, ON photo 10
100 Fieldcrest Avenue • Clarington, ON photo 11
100 Fieldcrest Avenue • Clarington, ON photo 12
100 Fieldcrest Avenue • Clarington, ON photo 13
100 Fieldcrest Avenue • Clarington, ON photo 14
100 Fieldcrest Avenue • Clarington, ON photo 15
100 Fieldcrest Avenue • Clarington, ON photo 16
100 Fieldcrest Avenue • Clarington, ON photo 17
100 Fieldcrest Avenue • Clarington, ON photo 18
100 Fieldcrest Avenue • Clarington, ON photo 19
100 Fieldcrest Avenue • Clarington, ON photo 20
100 Fieldcrest Avenue • Clarington, ON photo 21
100 Fieldcrest Avenue • Clarington, ON photo 22
100 Fieldcrest Avenue • Clarington, ON photo 23
100 Fieldcrest Avenue • Clarington, ON photo 24
100 Fieldcrest Avenue • Clarington, ON photo 25
100 Fieldcrest Avenue • Clarington, ON photo 26
100 Fieldcrest Avenue • Clarington, ON photo 27
100 Fieldcrest Avenue • Clarington, ON photo 28
100 Fieldcrest Avenue • Clarington, ON photo 29
100 Fieldcrest Avenue • Clarington, ON photo 30
100 Fieldcrest Avenue • Clarington, ON photo 31
100 Fieldcrest Avenue • Clarington, ON photo 32
New1 / 32
$829,900
100 Fieldcrest Avenue • Clarington, ONNew
Courtesy of CENTURY 21 PARAMOUNT REALTY INC.
3+1
Bedrooms
4
Bathrooms
1500-2000
Square feet
3
Parking

About this home

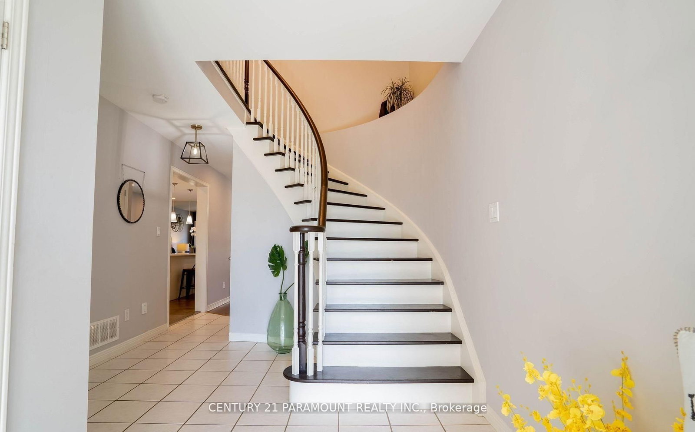
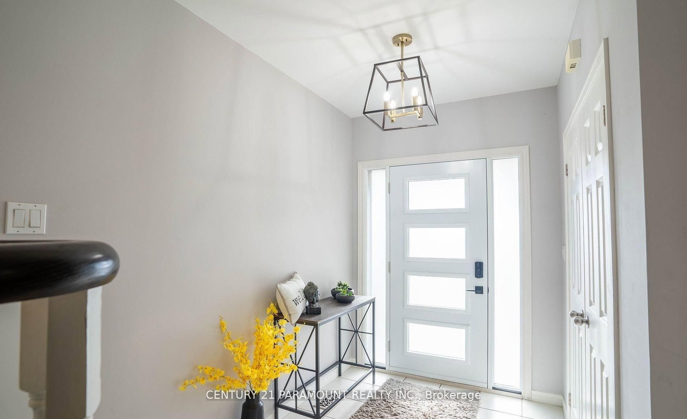
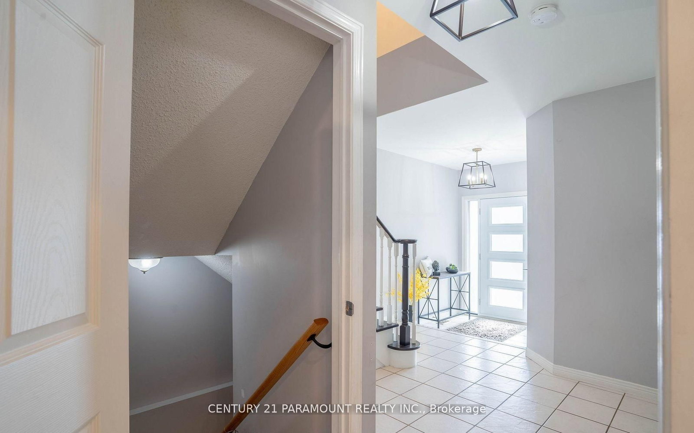
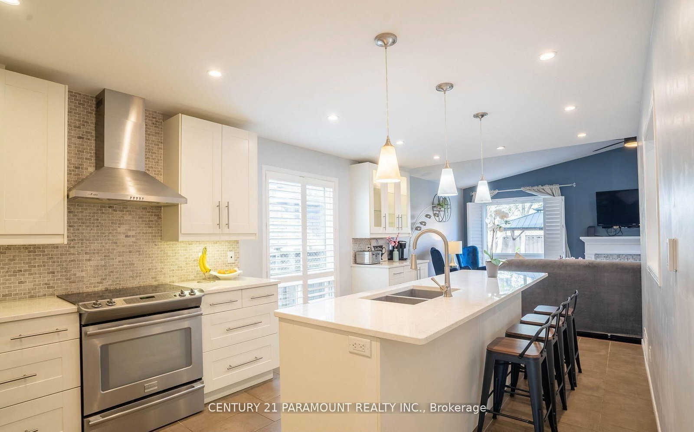
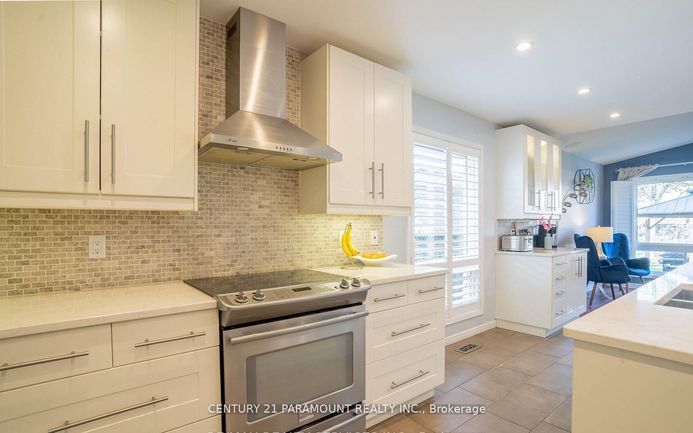
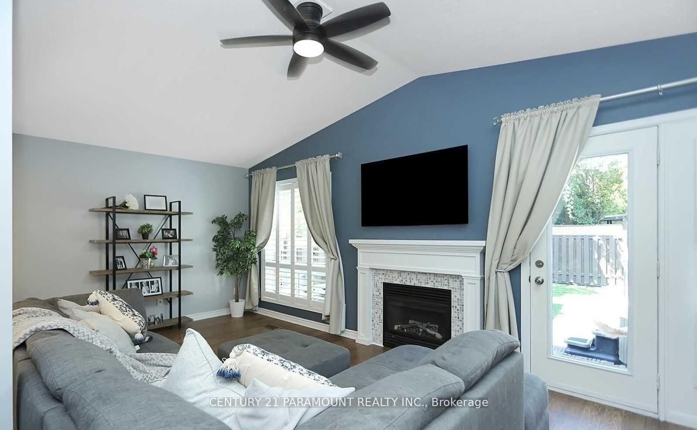
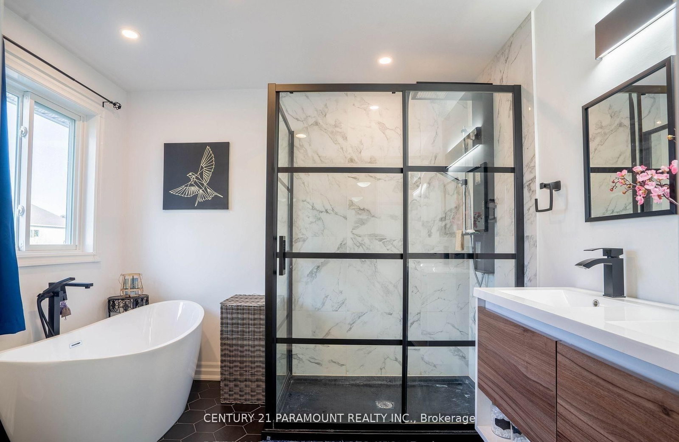
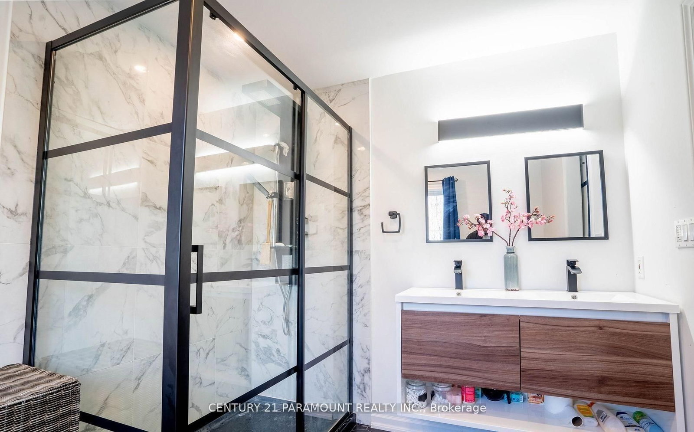
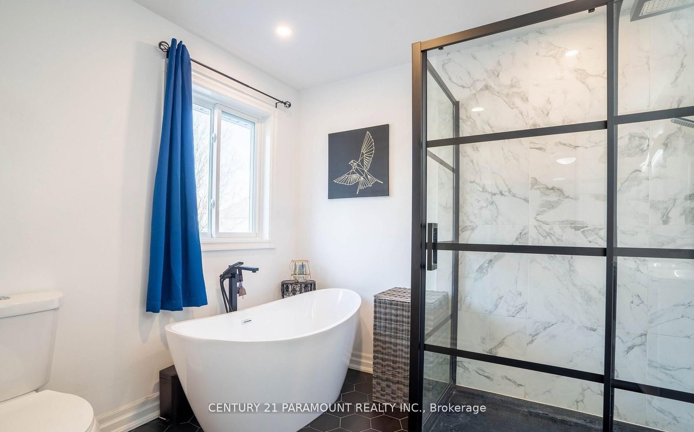
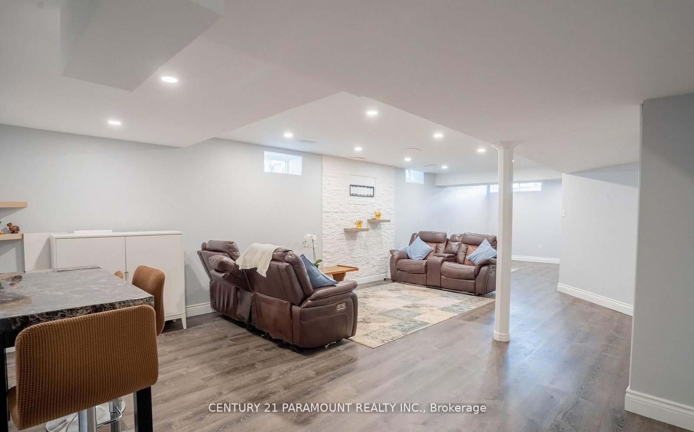
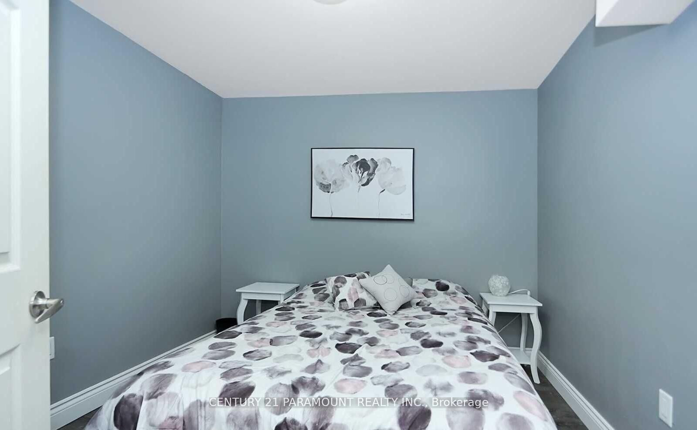
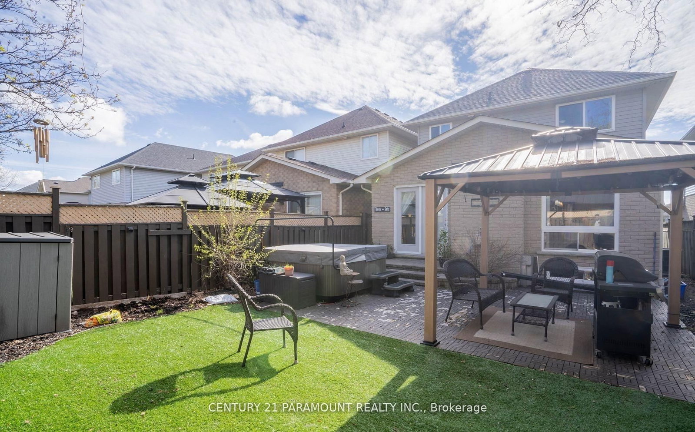
Absolutely Stunning !! Fully Upgraded Home . 3 Bedroom 3 Washroom. Upgraded Kitchen, Finished Basement, Beautiful Landscaping. Roof Shingles 2016. Furnace 2016 , New Windows And Front Door 21 . Kitchen W/ Heated Floor, Quartz Counters, Backsplash, Island, Pantry, Pendant Lights, S/S Appliances, Range Hood. Look Through To Dining Room W/ Skylight. Great Room W/ Gas Fireplace, Cathedral Ceiling. Main Floor Laundry, Entry To House From Garage . 3 Good Sized Bedrooms. Master W/ 4 Pc Ensuite & Custom Built Walk In Closet. Great Location Walking Distance To Elementary And High Schools & Park.

Property details

Property type
Detached
Style
2-Storey
Total rooms
7
Lot size
29.76 × 114.73 ft
Property taxes
$5,788 (2025)
Days on market
1
Status
Active
MLS®

Property history

Recently sold nearby

Listing data last updated: Aug 28, 2026, 12:34 p.m. EDT via TRREB IDX.

First listed: Aug 28, 2026, 12:34 p.m. EDT.