









About this home
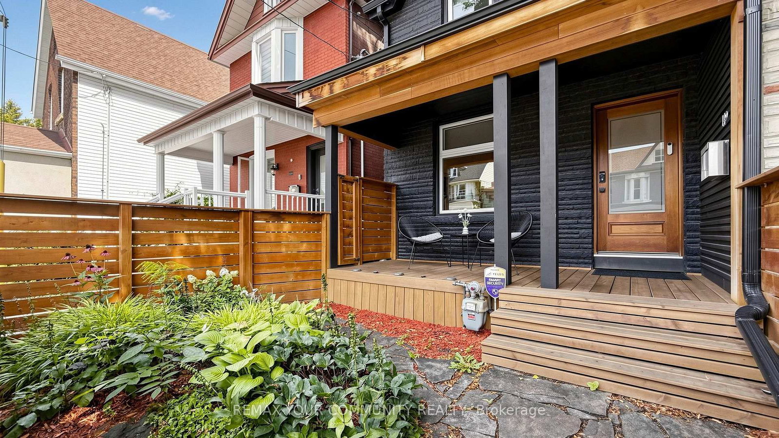
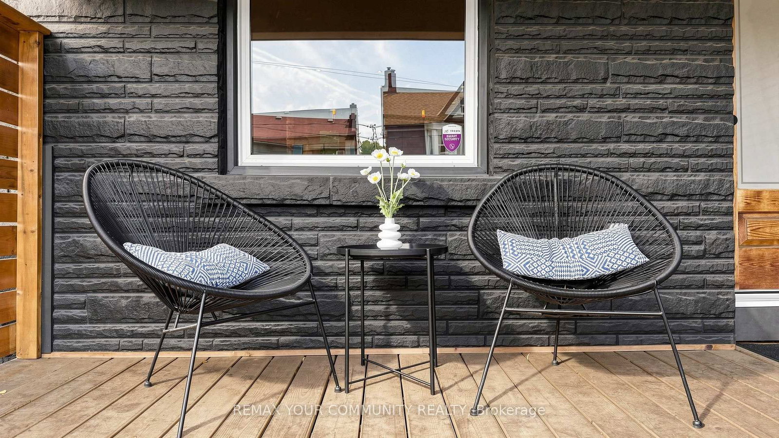
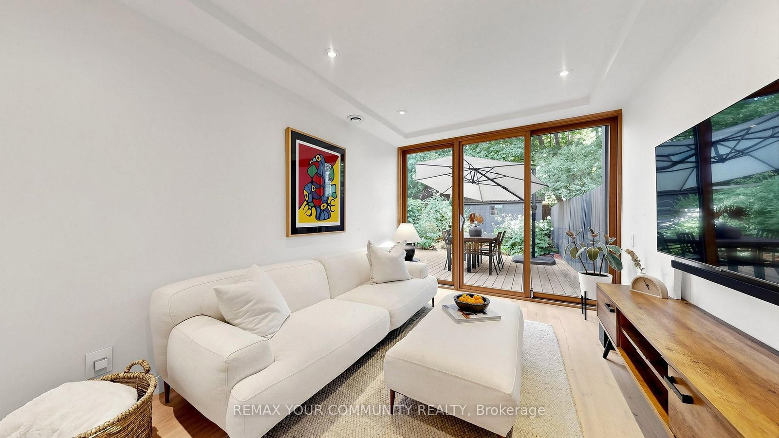
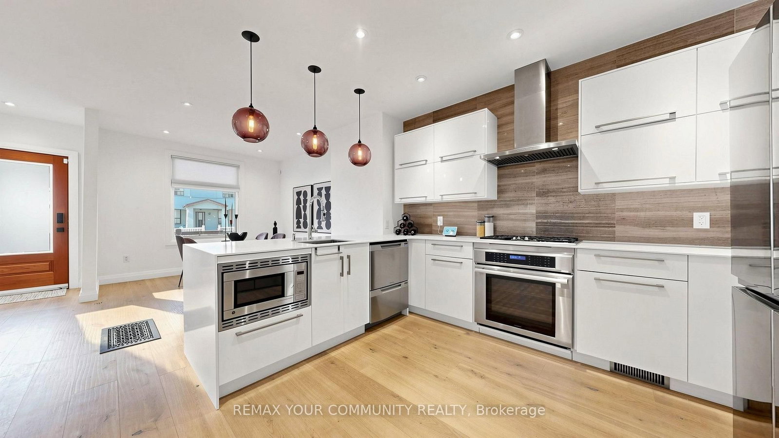
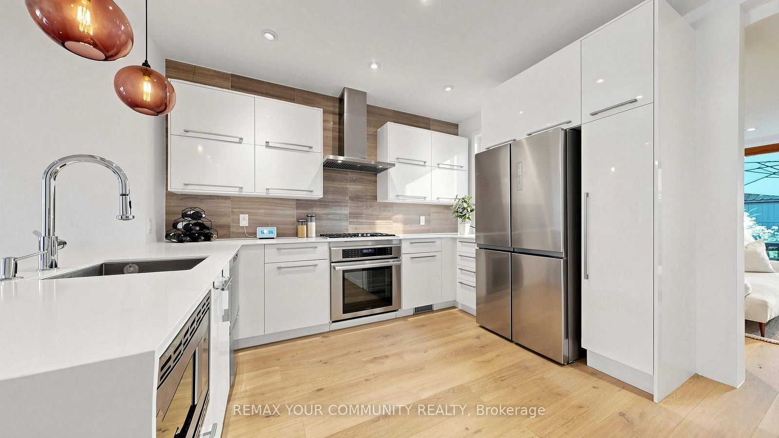
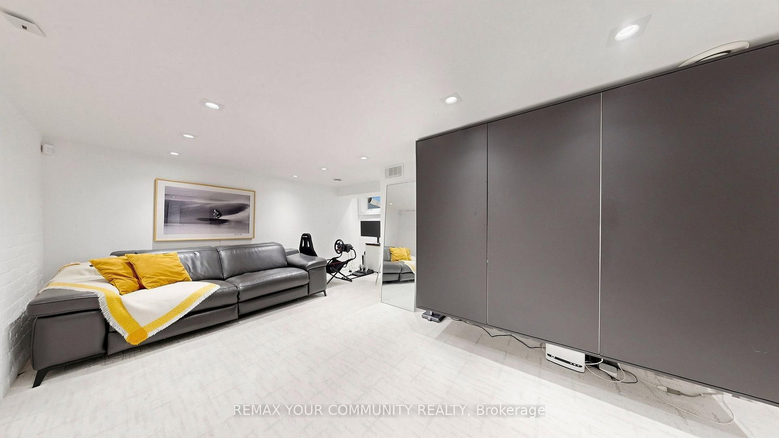
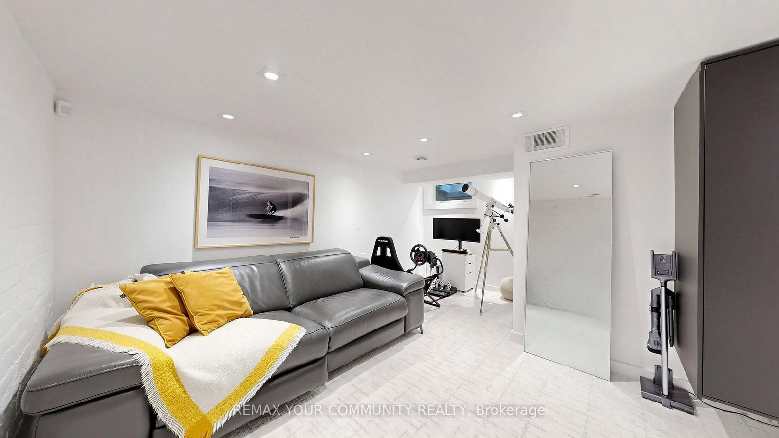
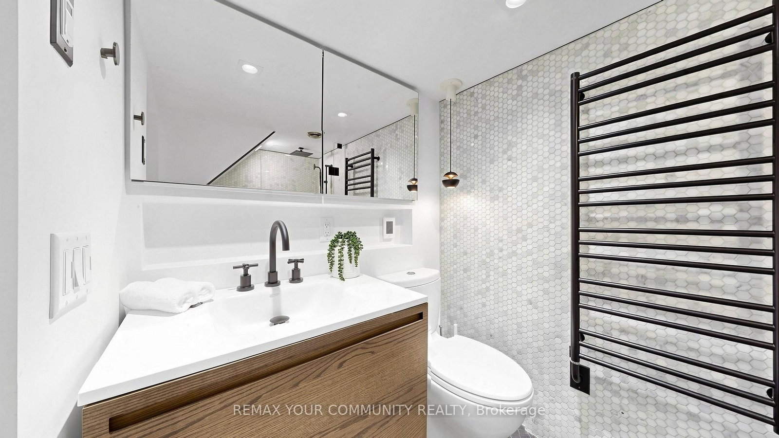
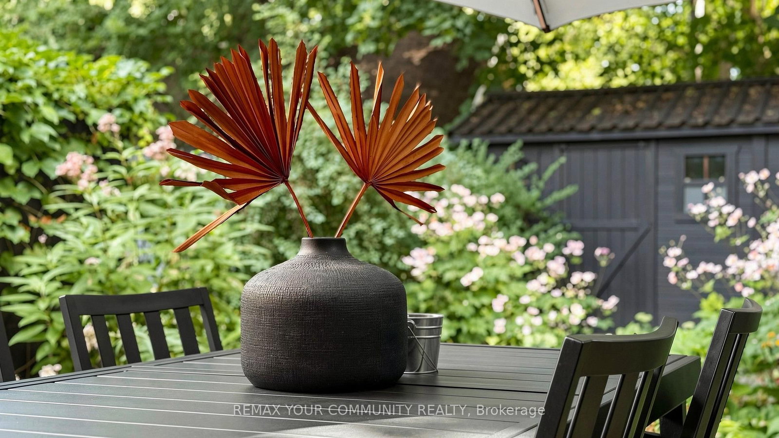
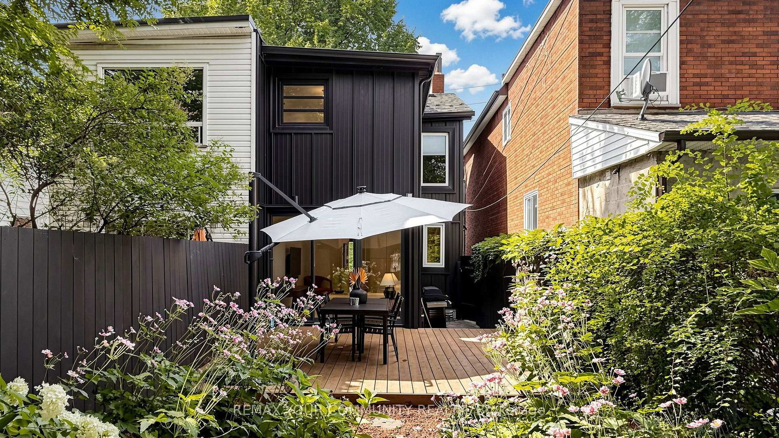
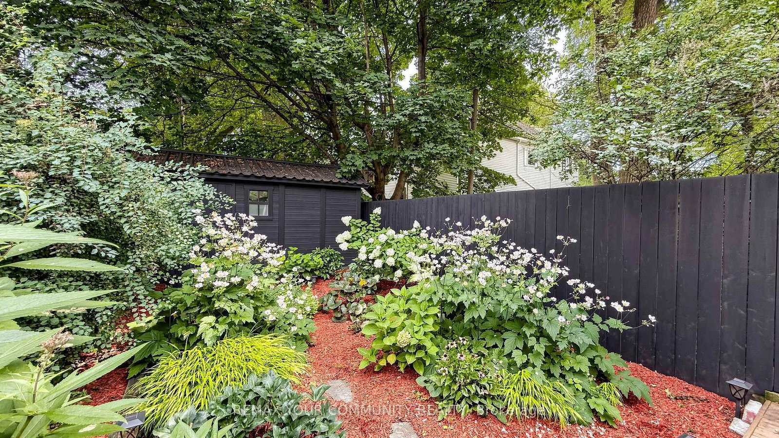
Welcome to a beautifully reimagined Leslieville home where thoughtful design meets effortless city living. Extensively renovated from the studs, this home offers a bright, functional layout with stylish finishes throughout. The contemporary kitchen flows seamlessly into the dining area, while the separate living room opens through oversized glass doors to a private backyard retreat.Wide-plank Moncer flooring, custom built-ins, spa-inspired bathrooms, and sun-filled bedrooms add warmth and character throughout. A finished basement provides additional living space and ample storage.Step outside to enjoy the private deck, gas BBQ connection, and a heated storage shed with electricity that can also be used as a workshop-an exceptional bonus for a city home.All of this in the heart of Leslieville, just steps from neighbourhood cafés, restaurants, shops, groceries, and convenient transit. Move-in ready, beautifully finished, and designed for modern Toronto living. Inspection report available upon request.
Property details
- Property type
- Semi-Detached
- Style
- 2-Storey
- Approx. age (yrs)
- 51-99
- Total rooms
- 10
- Lot size
- 17.33 × 100 ft
- Property taxes
- $4,396.33 (2025)
- Occupancy
- 30-59 days
- Days on market
- 57
- Status
- Active
- MLS®
Property history
Location
Open in Google MapsRecently sold nearby
Listing data last updated: Oct 15, 2026, 5:37 p.m. EDT via TRREB IDX.
First listed: Aug 28, 2026, 12:11 p.m. EDT.