
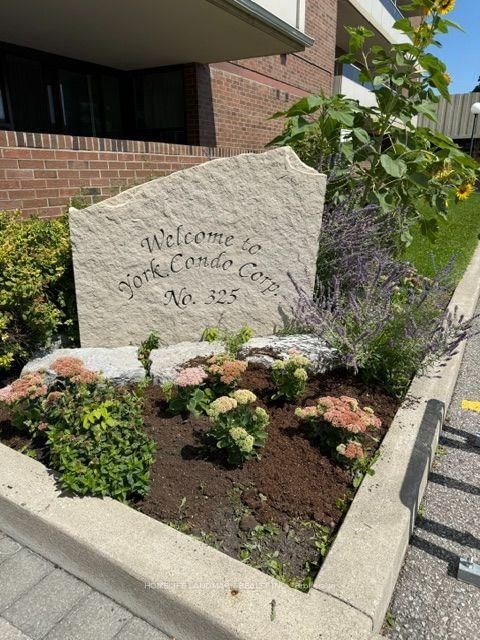
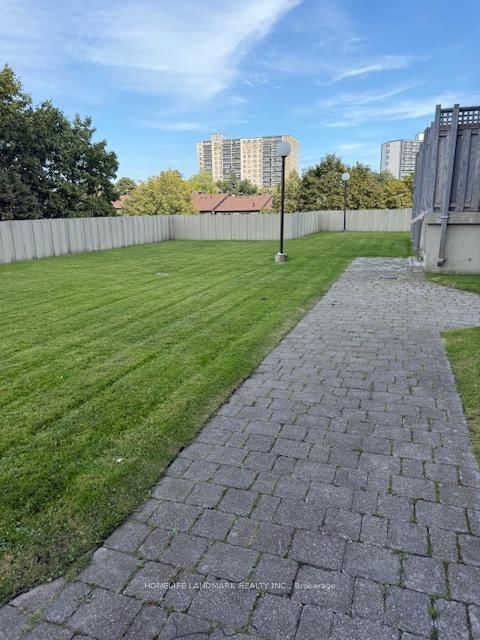
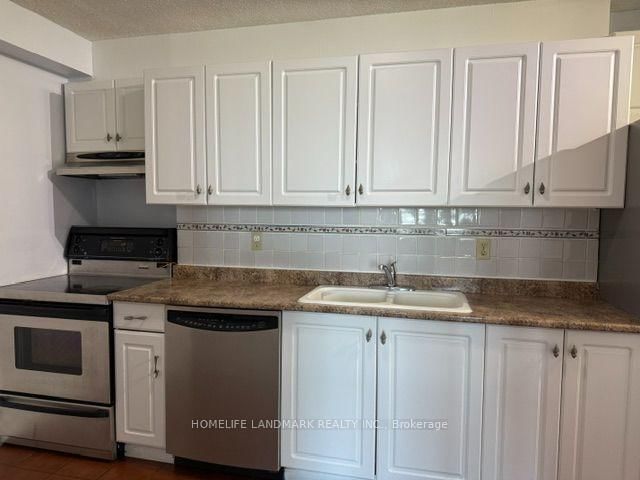
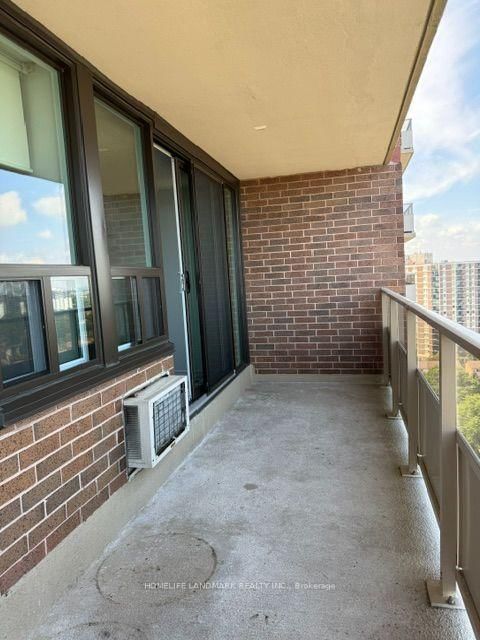
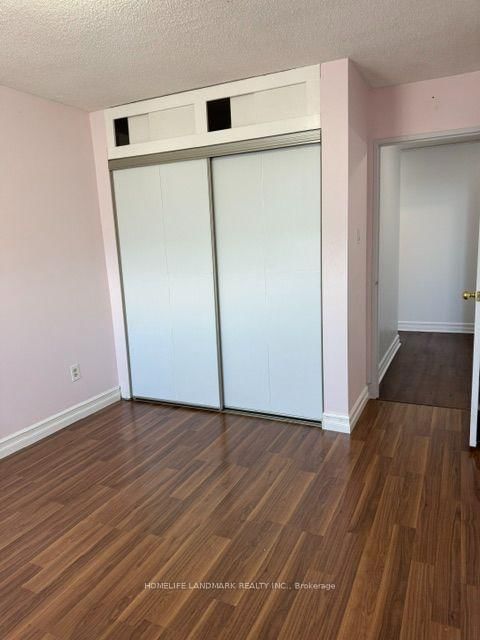
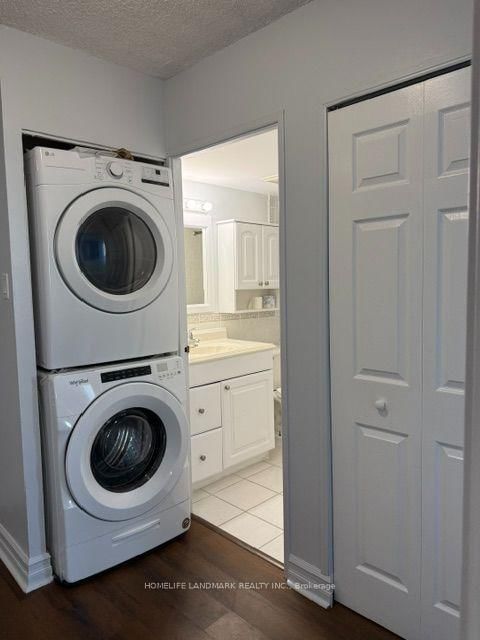
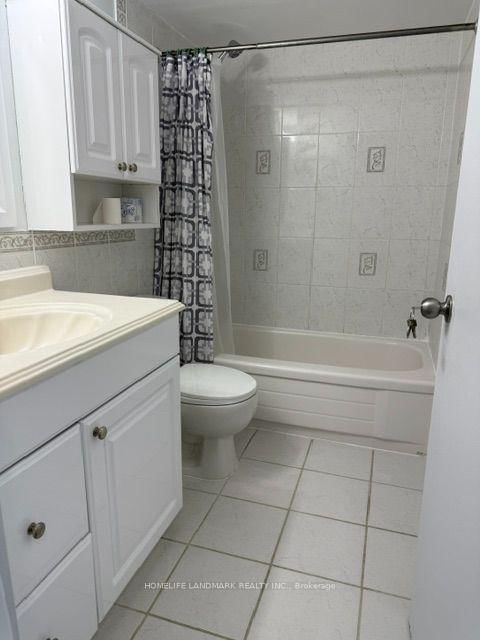
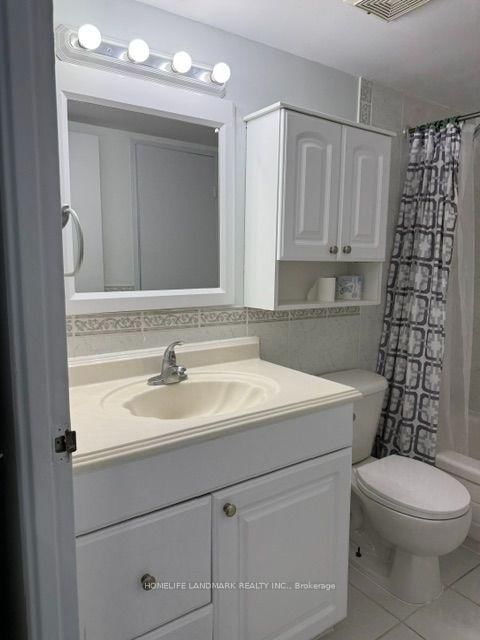
15 Torrance Road • #1811 • Toronto, ON photo 1
15 Torrance Road • #1811 • Toronto, ON photo 2
15 Torrance Road • #1811 • Toronto, ON photo 3
15 Torrance Road • #1811 • Toronto, ON photo 4
15 Torrance Road • #1811 • Toronto, ON photo 5
15 Torrance Road • #1811 • Toronto, ON photo 6
15 Torrance Road • #1811 • Toronto, ON photo 7
15 Torrance Road • #1811 • Toronto, ON photo 8
15 Torrance Road • #1811 • Toronto, ON photo 9
15 Torrance Road • #1811 • Toronto, ON photo 10
15 Torrance Road • #1811 • Toronto, ON photo 11
15 Torrance Road • #1811 • Toronto, ON photo 12
15 Torrance Road • #1811 • Toronto, ON photo 13
15 Torrance Road • #1811 • Toronto, ON photo 14
15 Torrance Road • #1811 • Toronto, ON photo 15
15 Torrance Road • #1811 • Toronto, ON photo 16
15 Torrance Road • #1811 • Toronto, ON photo 17
15 Torrance Road • #1811 • Toronto, ON photo 18
15 Torrance Road • #1811 • Toronto, ON photo 19
15 Torrance Road • #1811 • Toronto, ON photo 20
15 Torrance Road • #1811 • Toronto, ON photo 21
15 Torrance Road • #1811 • Toronto, ON photo 22
15 Torrance Road • #1811 • Toronto, ON photo 23
15 Torrance Road • #1811 • Toronto, ON photo 24
15 Torrance Road • #1811 • Toronto, ON photo 25
15 Torrance Road • #1811 • Toronto, ON photo 26
15 Torrance Road • #1811 • Toronto, ON photo 27
15 Torrance Road • #1811 • Toronto, ON photo 28
15 Torrance Road • #1811 • Toronto, ON photo 29
15 Torrance Road • #1811 • Toronto, ON photo 30
15 Torrance Road • #1811 • Toronto, ON photo 31
15 Torrance Road • #1811 • Toronto, ON photo 32
15 Torrance Road • #1811 • Toronto, ON photo 33
15 Torrance Road • #1811 • Toronto, ON photo 34
15 Torrance Road • #1811 • Toronto, ON photo 35
15 Torrance Road • #1811 • Toronto, ON photo 36
15 Torrance Road • #1811 • Toronto, ON photo 37
15 Torrance Road • #1811 • Toronto, ON photo 38
15 Torrance Road • #1811 • Toronto, ON photo 39
15 Torrance Road • #1811 • Toronto, ON photo 40
15 Torrance Road • #1811 • Toronto, ON photo 41
15 Torrance Road • #1811 • Toronto, ON photo 42
New1 / 42
$460,000
15 Torrance Road • #1811 • Toronto, ONNew
Courtesy of HOMELIFE LANDMARK REALTY INC.
2+1
Bedrooms
1
Bathroom
1000-1199
Square feet
1
Parking

About this home

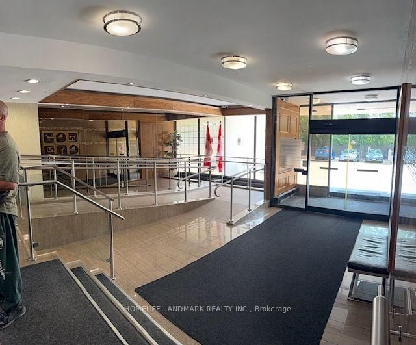
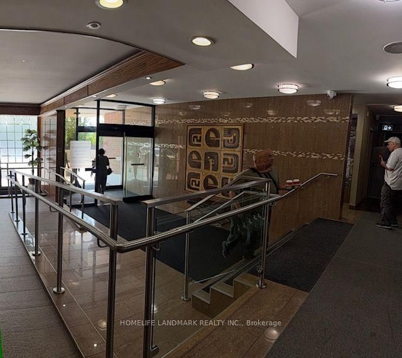
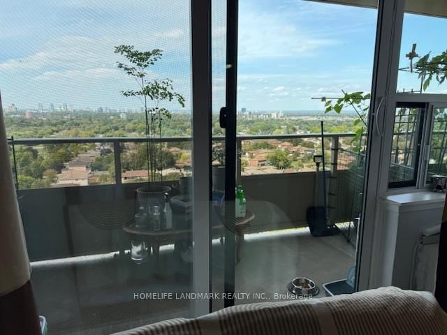
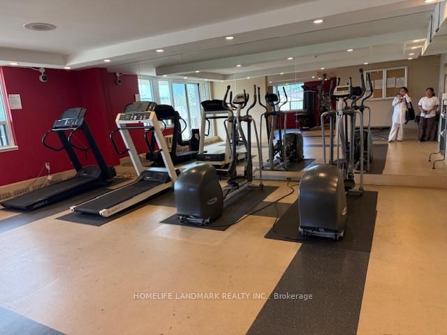
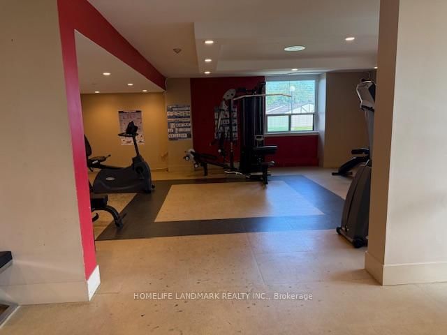
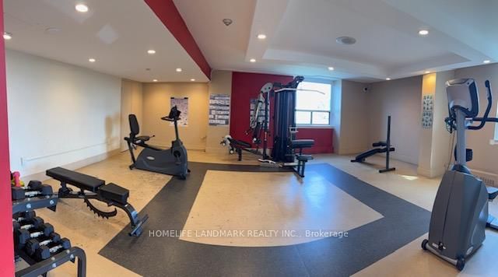
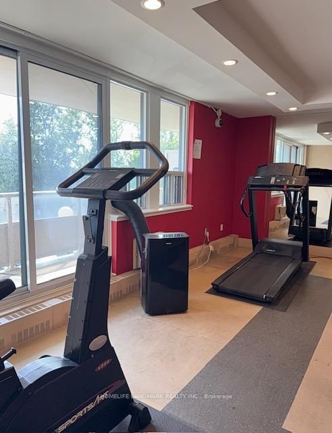
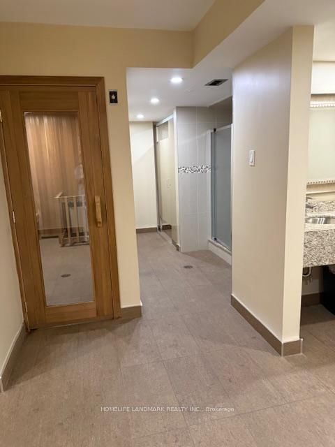
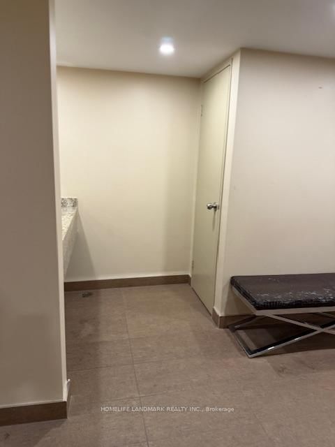
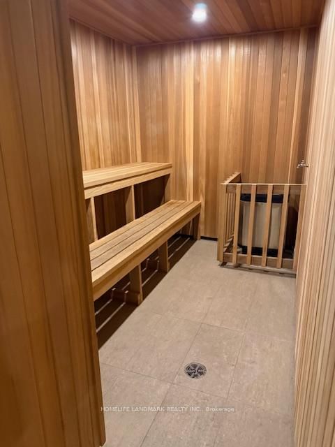
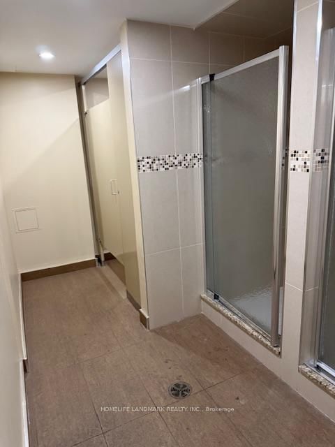
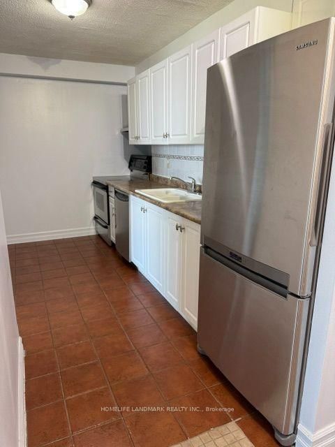
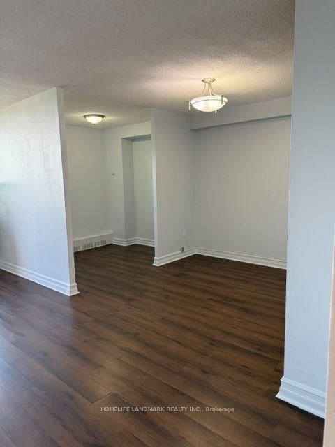
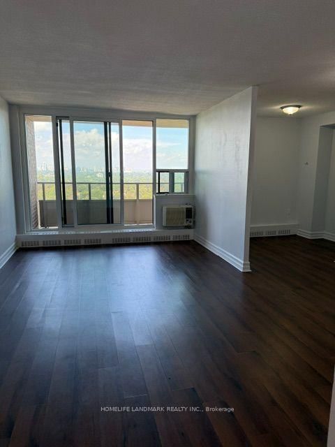
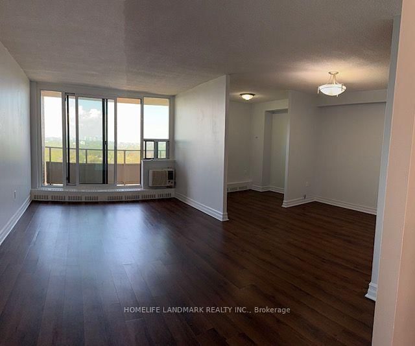
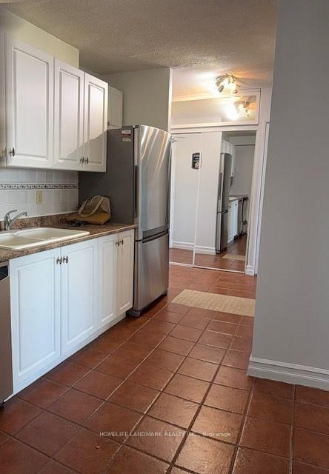
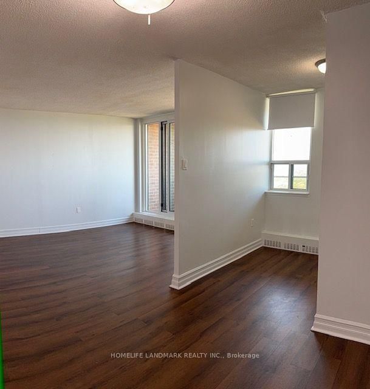
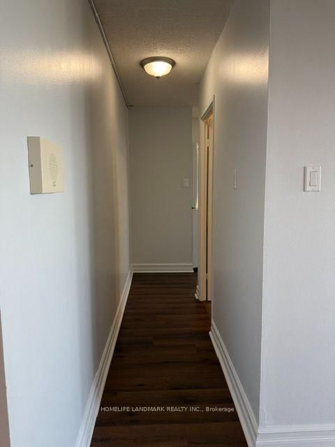
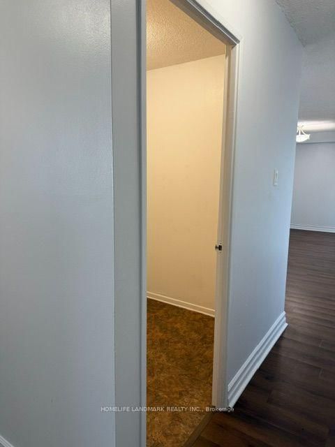
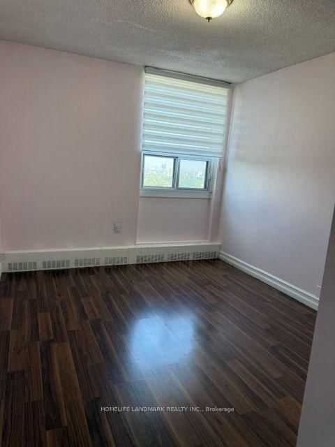
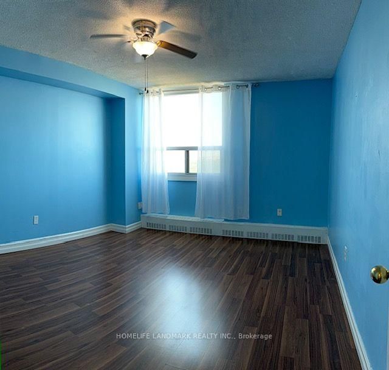
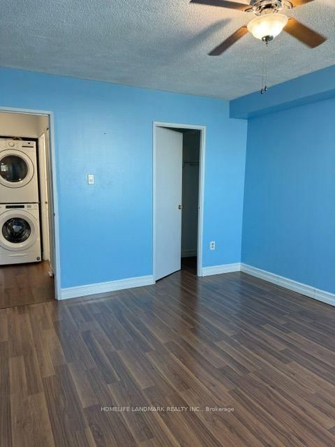
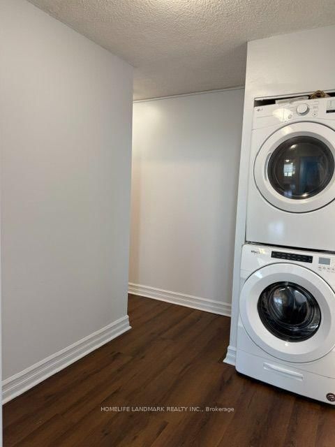
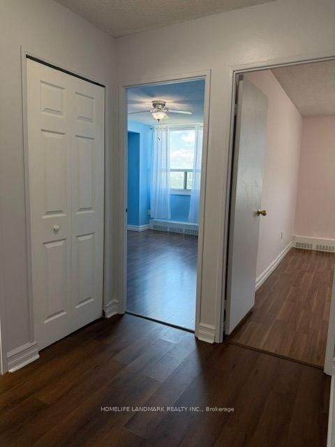
Unbeatable Value & Space! Bright, Oversized 2+Den Unit with Unobstructed Views! Welcome to Suite 1811 at 15 Torrance Rd-a pristine, move-in-ready sanctuary in a exceptionally well-maintained building! Featuring a massive layout with 2 bedrooms plus a versatile den (easily functions as a 3rd bedroom) and an ensuite storage room, this home is designed for flexible living. Step into a sun-filled living room that opens onto a huge balcony with breathtaking views. The spacious primary bedroom features a private ensuite bath and a walk-in closet, while the dedicated laundry room offers additional storage. Hassle-Free Living: Your all-inclusive maintenance fees cover ALL utilities plus cable TV! Enjoy top-tier amenities including a heated outdoor pool, men's & women's saunas, exercise room, and a party hall. Commuter & Lifestyle Haven: Public transit is at your doorstep, with Eglinton GO Station just steps away for a effortless downtown commute. Minutes to Hwy 401, U of T Scarborough, STC, dining, and Home Depot right across the street. Generous visitor parking makes hosting a breeze. A rare, warm, and family-friendly gem-don't miss out!

Property details

Property type
Condo Apartment
Style
Apartment
Total rooms
6
Maintenance fee
$995.53/mo
Exposure
East West
Property taxes
$1,365.82 (2026)
Occupancy
Immediate
Days on market
1
Status
Active
MLS®

Property history

Recently sold nearby

Listing data last updated: Aug 28, 2026, 11:31 a.m. EDT via TRREB IDX.

First listed: Aug 28, 2026, 11:31 a.m. EDT.