












About this home
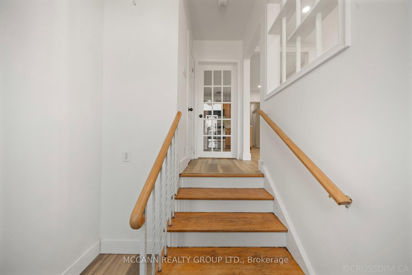
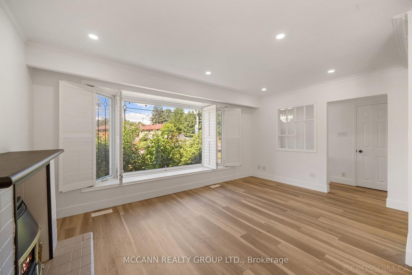
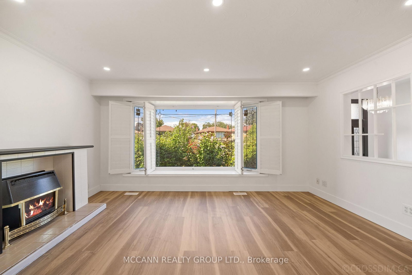
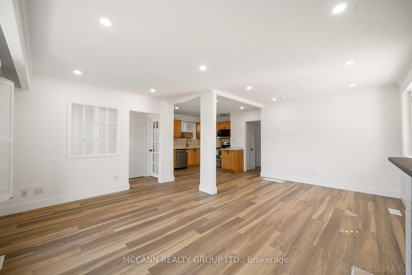
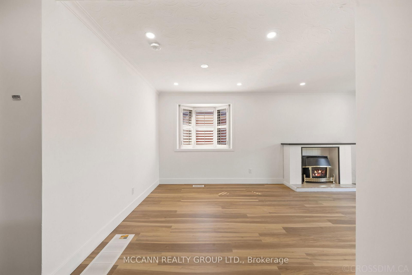
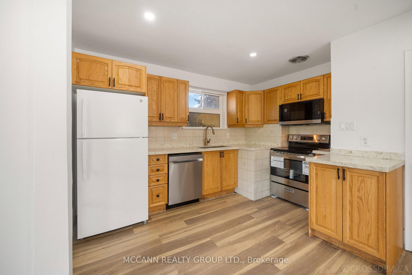
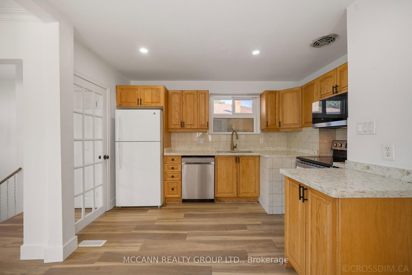
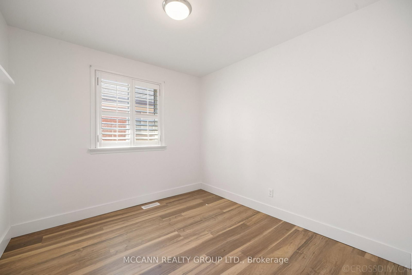
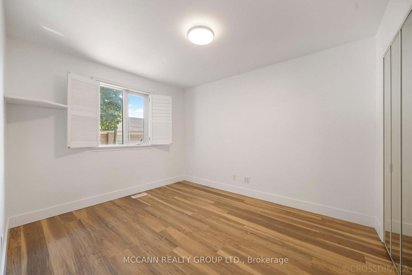
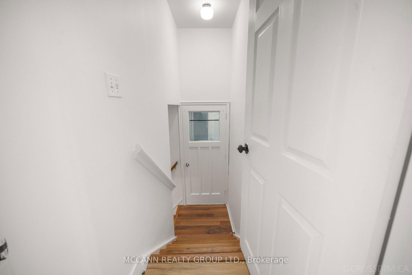
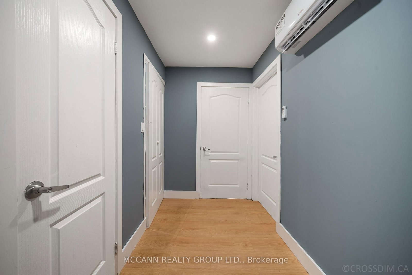
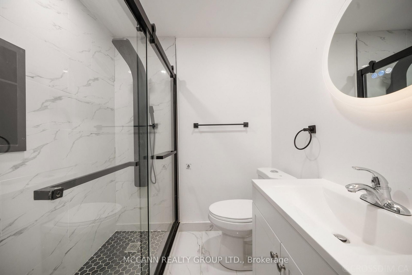
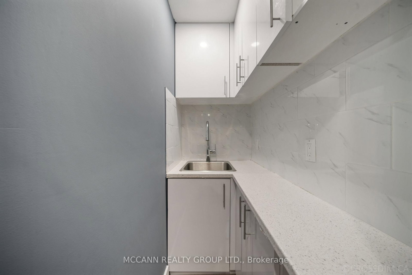
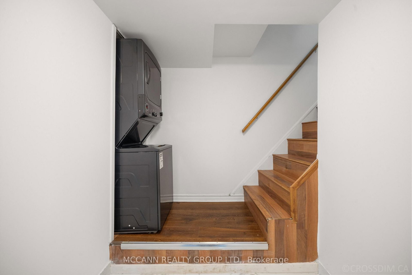
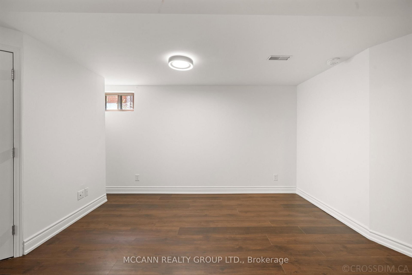
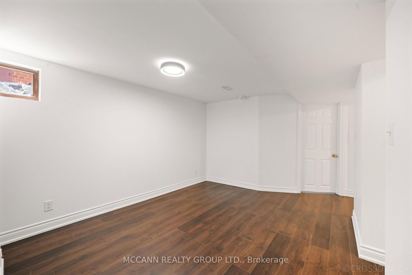
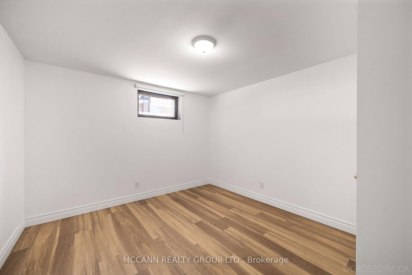
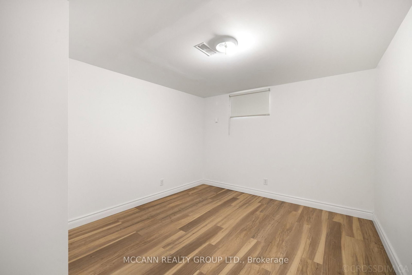
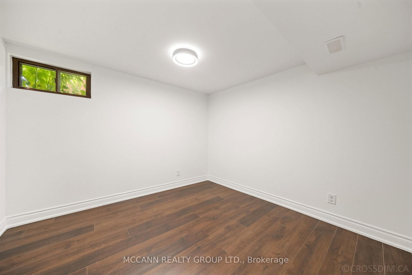
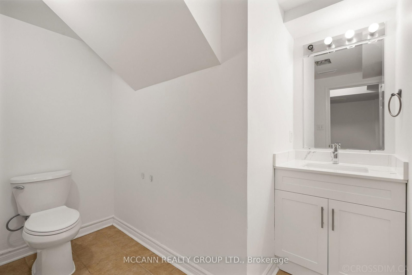
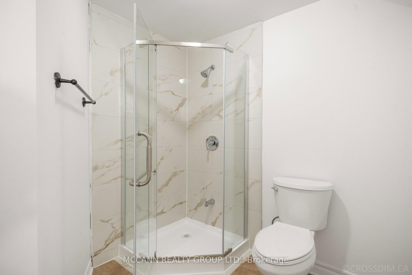
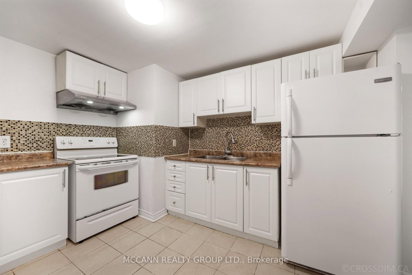
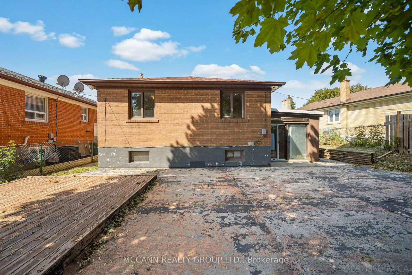
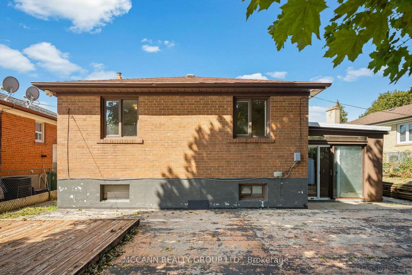
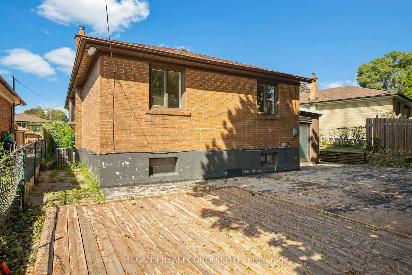
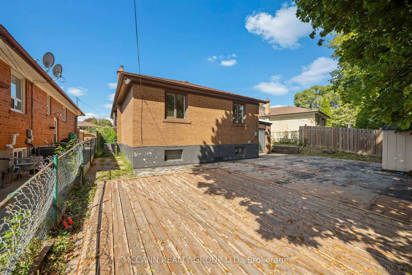
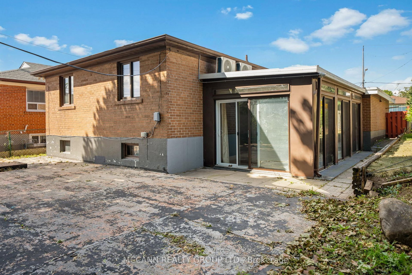
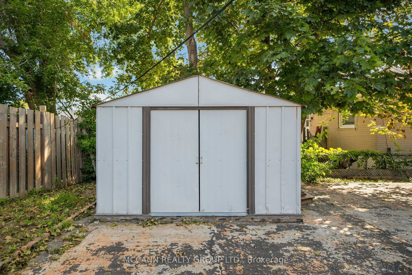
Welcome to 17 Barlow Road, a spacious and versatile detached bungalow situated on a generous lot in the desirable Woburn community. This well-maintained home offers exceptional flexibility for families, extended families or those seeking additional living space and income potential. The main level features a bright and functional layout with generous principal rooms, three bedrooms and a well-appointed kitchen. A unique mezzanine-level space provides an excellent opportunity for an in-law suite or private family accommodation, complete with a walkout, kitchenette and laundry facilities, and three piece bathroom offering added privacy and convenience for extended family members, guests or a home-based living arrangement. The lower level offers a separate basement with three bedrooms, creating tremendous potential for additional family accommodation, a recreation area or rental/income-generating possibilities, subject to applicable approvals and requirements. Enjoy the convenience of a private driveway, attached garage and a spacious lot with excellent outdoor potential. Ideally located close to schools, parks, shopping, TTC, Scarborough Town Centre, hospital and major highways including the 401. A fantastic opportunity to own a versatile home with multiple living options in a convenient Toronto location. Flexible living. Multiple possibilities. Exceptional family appeal - a home that can adapt to your needs.
Property details
- Property type
- Detached
- Style
- Bungalow
- Total rooms
- 7
- Lot size
- 45.08 × 107.14 ft
- Property taxes
- $4,013.03 (2026)
- Days on market
- 1
- Status
- Active
- MLS®
Property history
Location
Open in Google MapsRecently sold nearby
Listing data last updated: Aug 28, 2026, 10:56 a.m. EDT via TRREB IDX.
First listed: Aug 28, 2026, 10:56 a.m. EDT.