
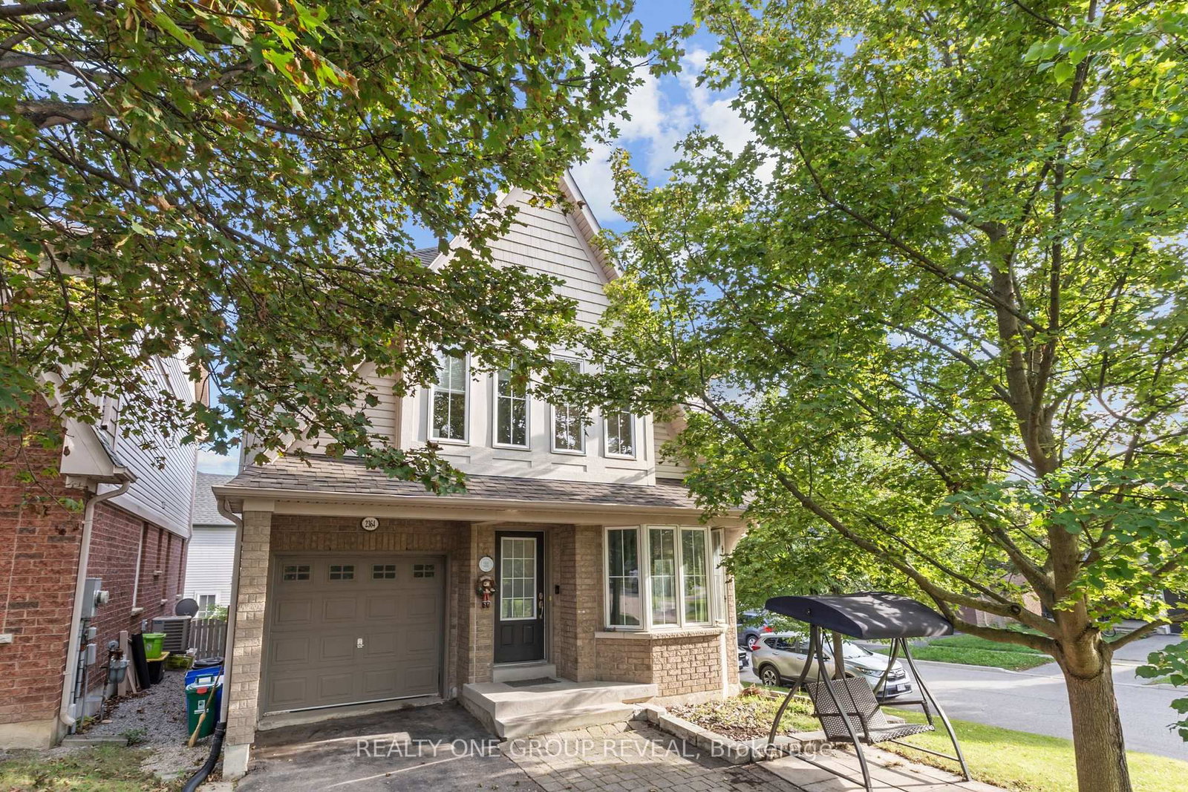
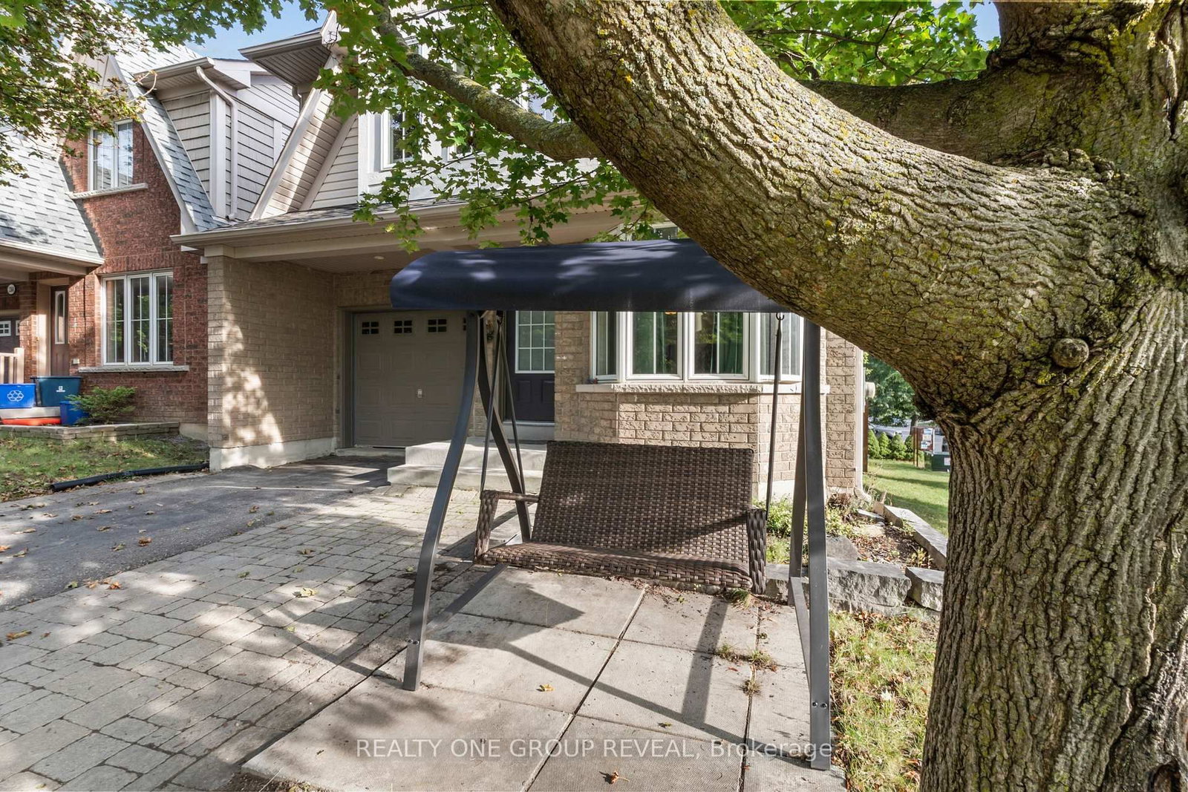
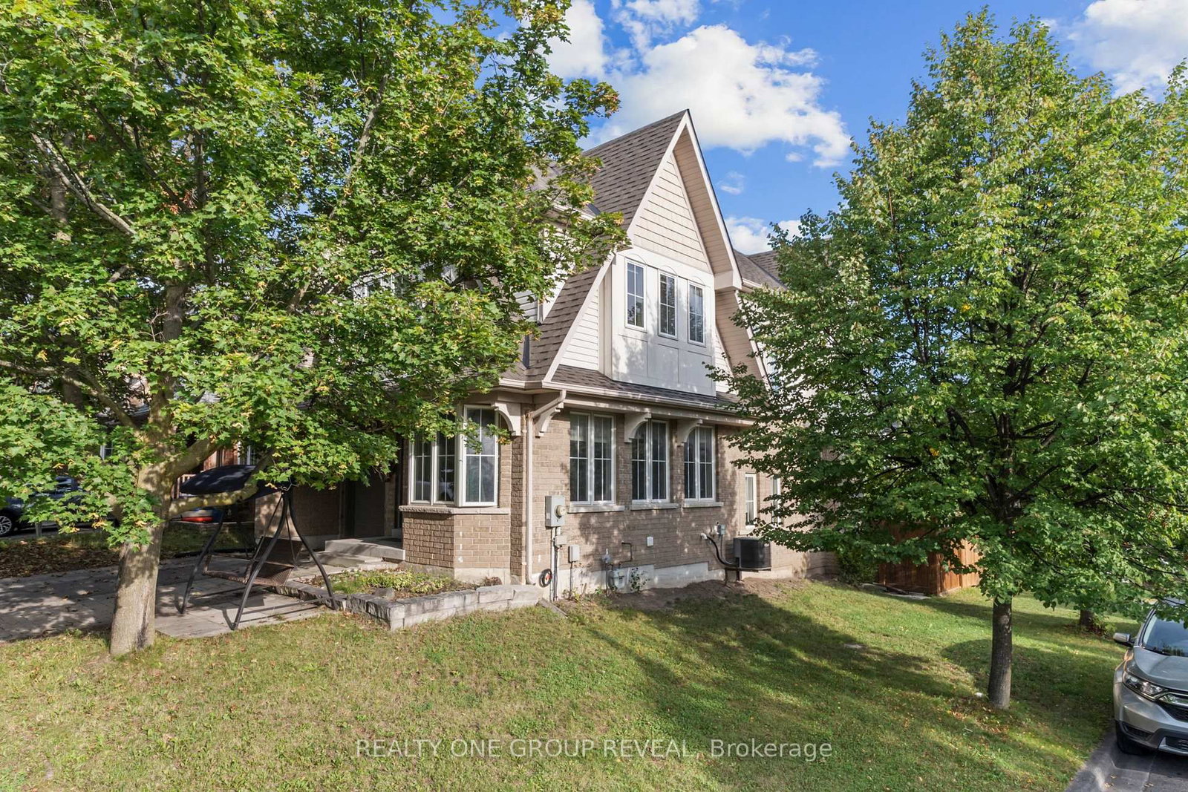
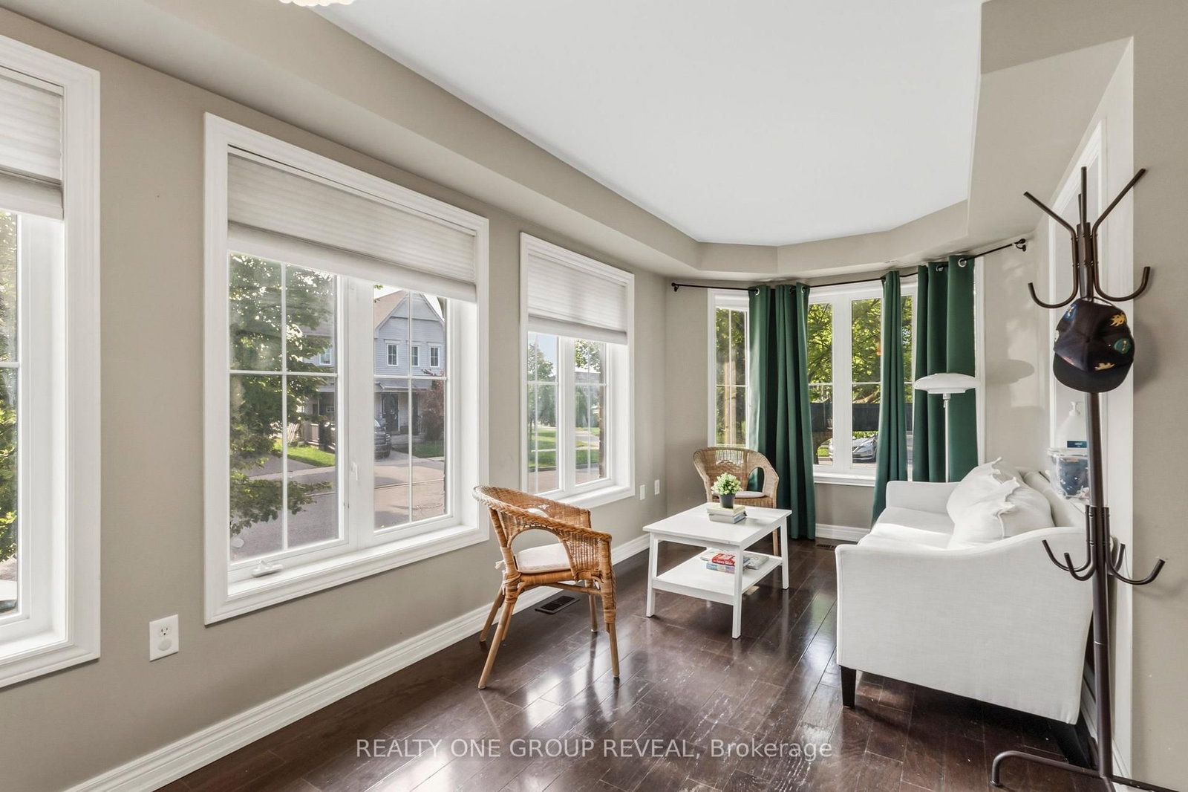
2364 Winlord Place • Oshawa, ON photo 1
2364 Winlord Place • Oshawa, ON photo 2
2364 Winlord Place • Oshawa, ON photo 3
2364 Winlord Place • Oshawa, ON photo 4
2364 Winlord Place • Oshawa, ON photo 5
2364 Winlord Place • Oshawa, ON photo 6
2364 Winlord Place • Oshawa, ON photo 7
2364 Winlord Place • Oshawa, ON photo 8
2364 Winlord Place • Oshawa, ON photo 9
2364 Winlord Place • Oshawa, ON photo 10
2364 Winlord Place • Oshawa, ON photo 11
2364 Winlord Place • Oshawa, ON photo 12
2364 Winlord Place • Oshawa, ON photo 13
2364 Winlord Place • Oshawa, ON photo 14
2364 Winlord Place • Oshawa, ON photo 15
2364 Winlord Place • Oshawa, ON photo 16
2364 Winlord Place • Oshawa, ON photo 17
2364 Winlord Place • Oshawa, ON photo 18
2364 Winlord Place • Oshawa, ON photo 19
2364 Winlord Place • Oshawa, ON photo 20
2364 Winlord Place • Oshawa, ON photo 21
2364 Winlord Place • Oshawa, ON photo 22
2364 Winlord Place • Oshawa, ON photo 23
2364 Winlord Place • Oshawa, ON photo 24
2364 Winlord Place • Oshawa, ON photo 25
2364 Winlord Place • Oshawa, ON photo 26
2364 Winlord Place • Oshawa, ON photo 27
2364 Winlord Place • Oshawa, ON photo 28
2364 Winlord Place • Oshawa, ON photo 29
2364 Winlord Place • Oshawa, ON photo 30
2364 Winlord Place • Oshawa, ON photo 31
2364 Winlord Place • Oshawa, ON photo 32
2364 Winlord Place • Oshawa, ON photo 33
2364 Winlord Place • Oshawa, ON photo 34
2364 Winlord Place • Oshawa, ON photo 35
2364 Winlord Place • Oshawa, ON photo 36
2364 Winlord Place • Oshawa, ON photo 37
2364 Winlord Place • Oshawa, ON photo 38
2364 Winlord Place • Oshawa, ON photo 39
2364 Winlord Place • Oshawa, ON photo 40
2364 Winlord Place • Oshawa, ON photo 41
New1 / 41
$782,500
2364 Winlord Place • Oshawa, ONNew
Courtesy of REALTY ONE GROUP REVEAL
4
Bedrooms
3
Bathrooms
1500-2000
Square feet
4
Parking

About this home

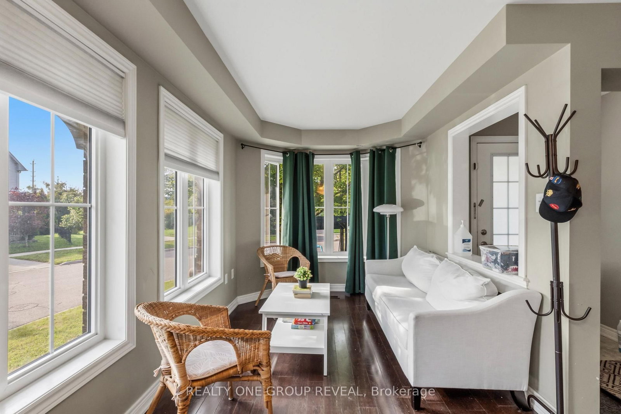
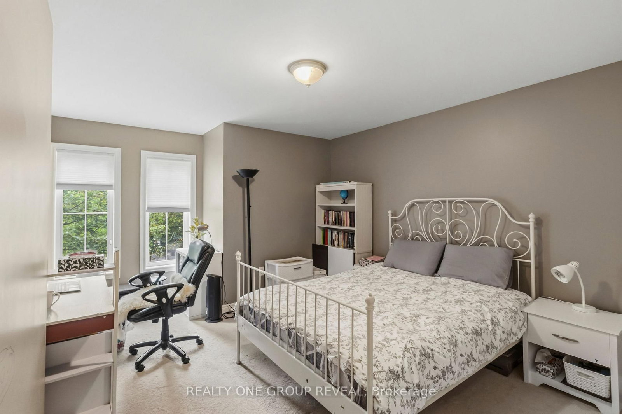
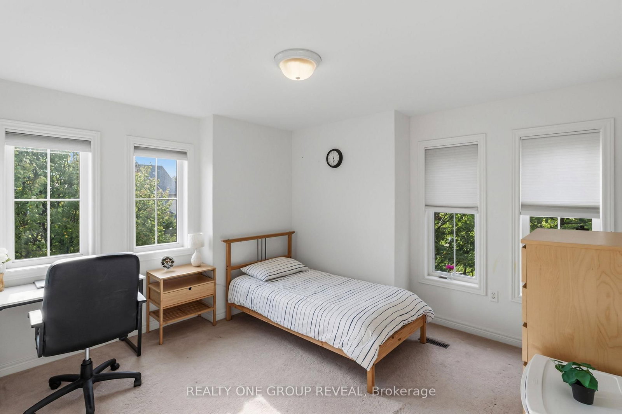
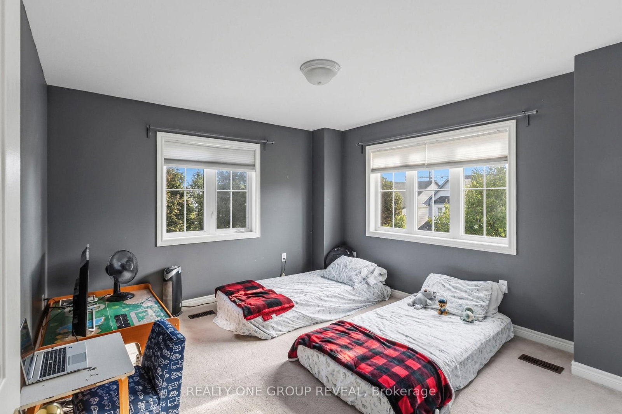
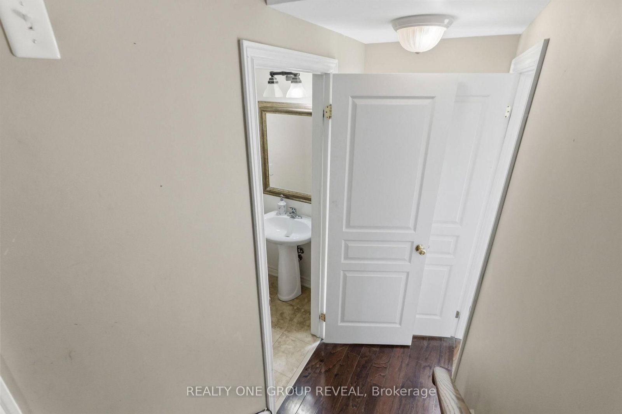
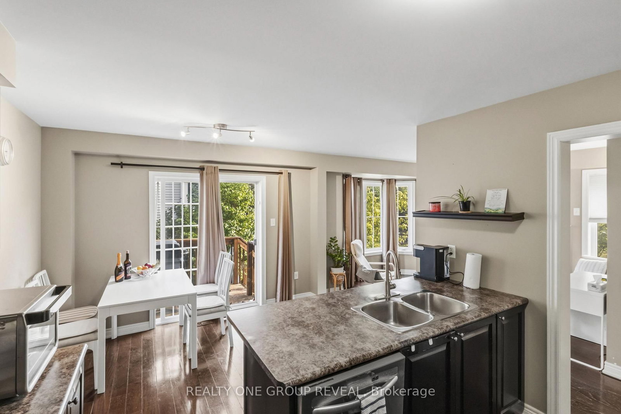
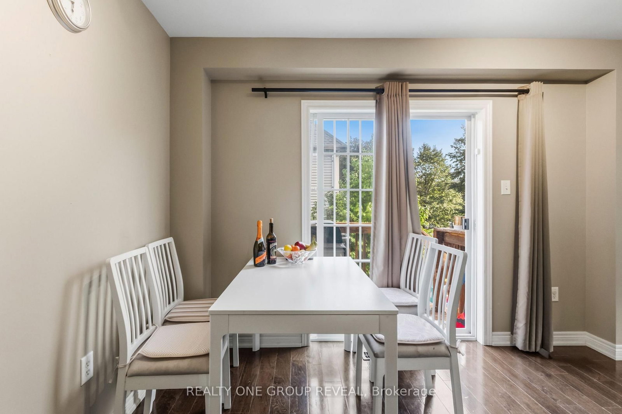
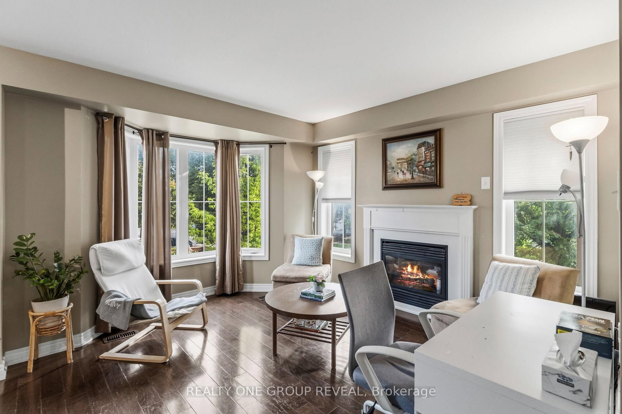
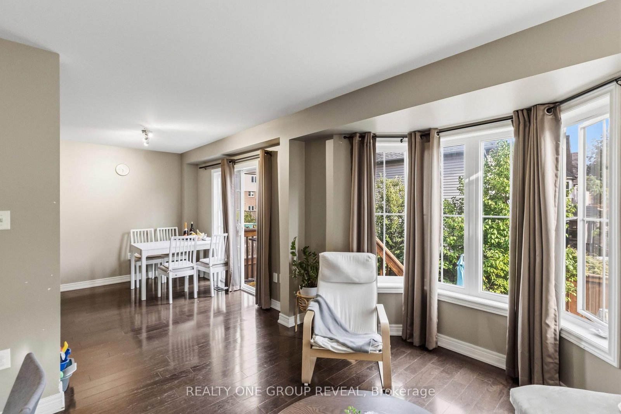
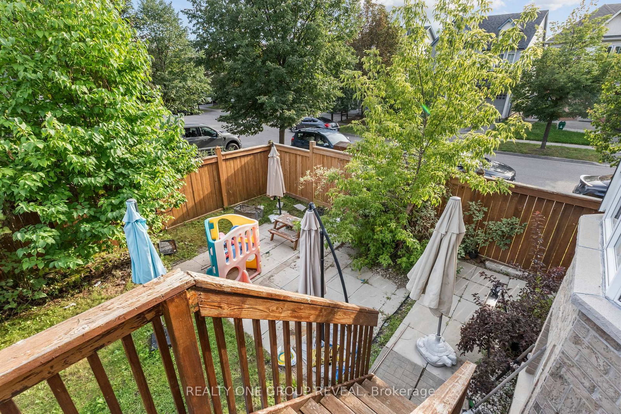
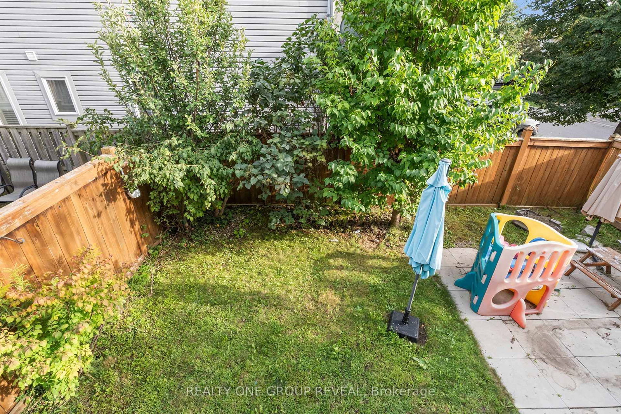
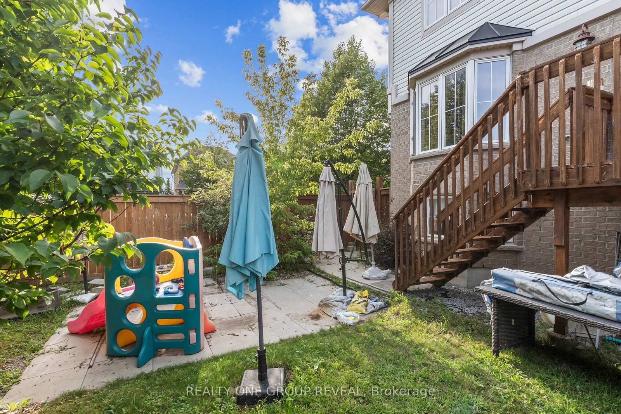
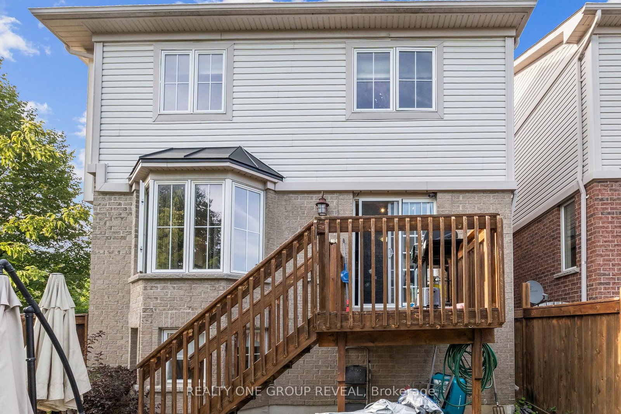
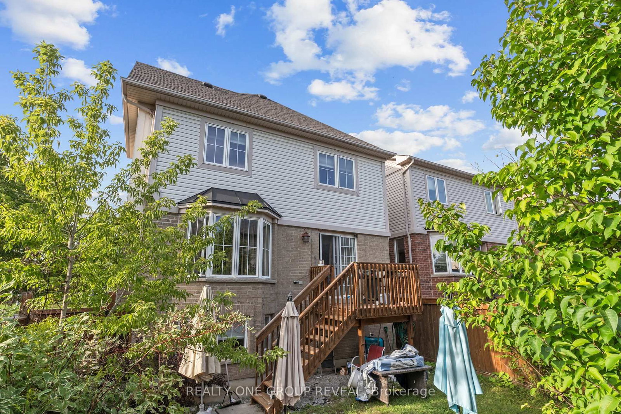
Stunning Corner-Lot Family Home - Impeccable Design Near University District Sunlight floods every corner of this breathtaking, open-concept family home. Situated on a private, fully fenced corner lot, the property boasts premium engineered hardwood flooring across the main level and extra windows throughout that maximize natural light. The bright, finished basement features look-out window, recreation space for a music studio or home gym. Enjoy ultimate convenience with top-tier recreation facilities, Ontario Tech University (UOIT), Durham College, and major shopping hubs all within walking distance. Quick, easy access to the 407 extension makes commuting a breeze.

Property details

Property type
Detached
Style
2-Storey
Approx. age (yrs)
16-30
Total rooms
4
Lot size
32.82 × 76.34 ft
Property taxes
$5,930 (2026)
Occupancy
Flexible
Days on market
1
Status
Active
MLS®

Property history

Recently sold nearby

Listing data last updated: Aug 28, 2026, 2:13 p.m. EDT via TRREB IDX.

First listed: Aug 28, 2026, 10:33 a.m. EDT.