




About this home
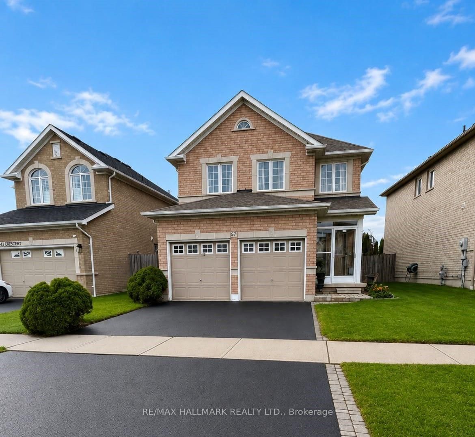
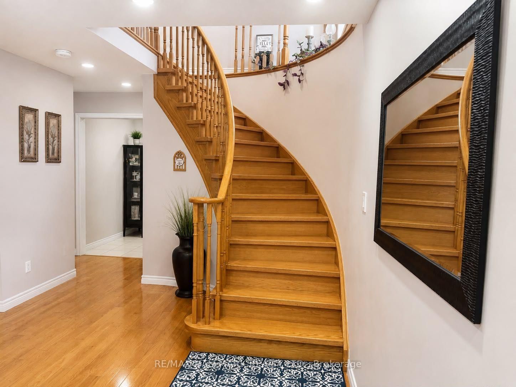
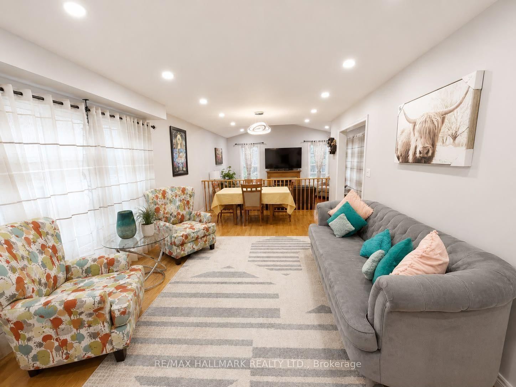
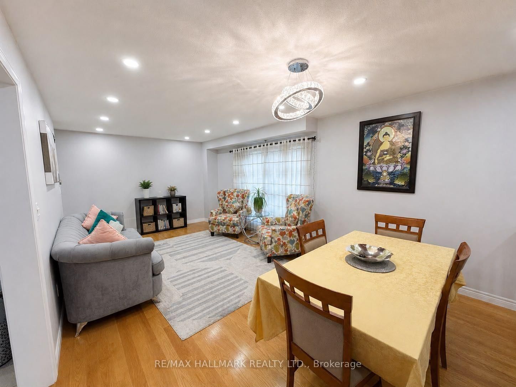
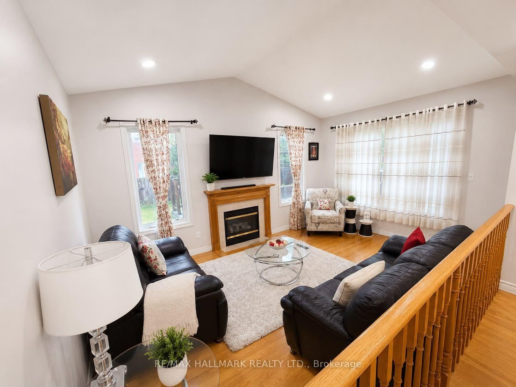
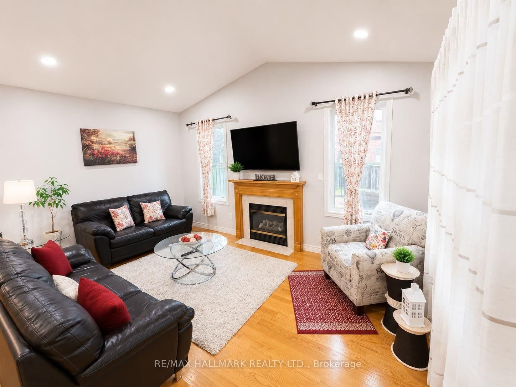
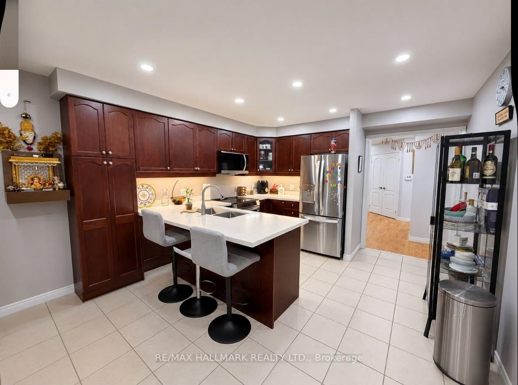
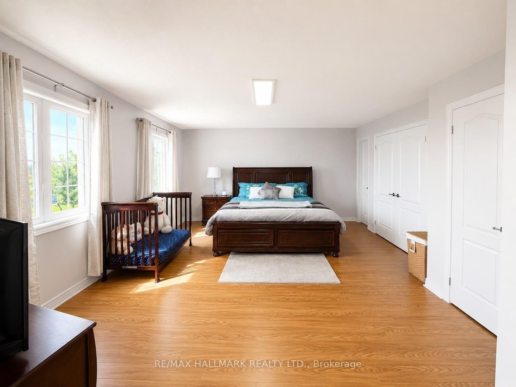
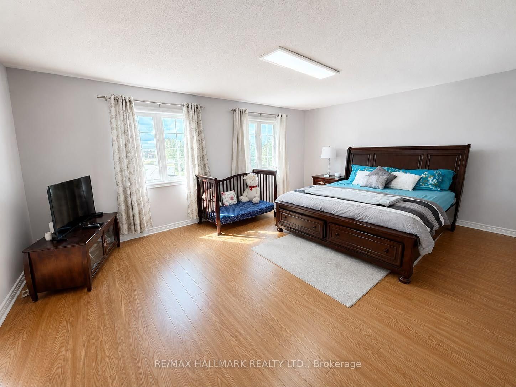
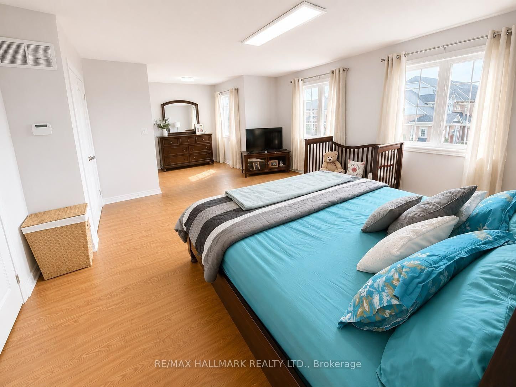
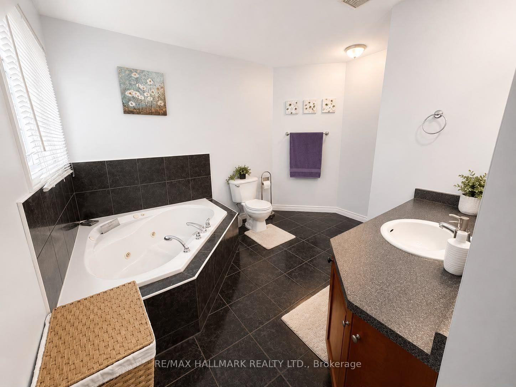
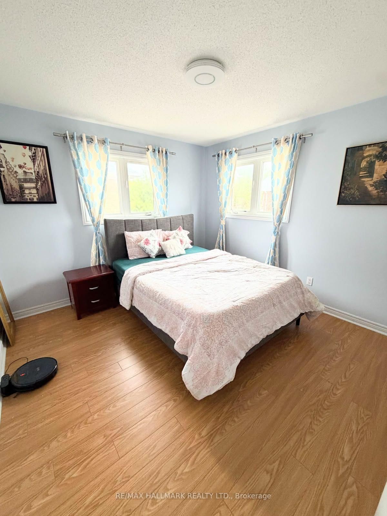
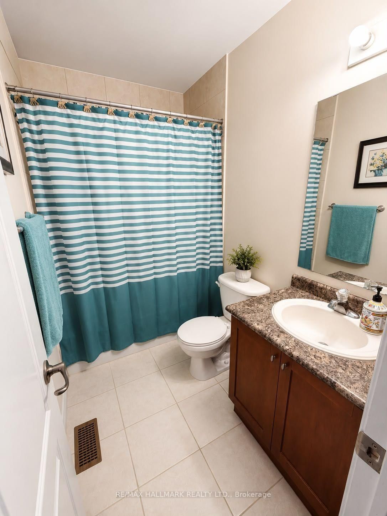
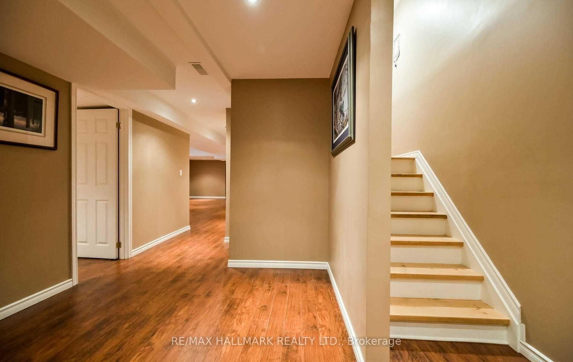
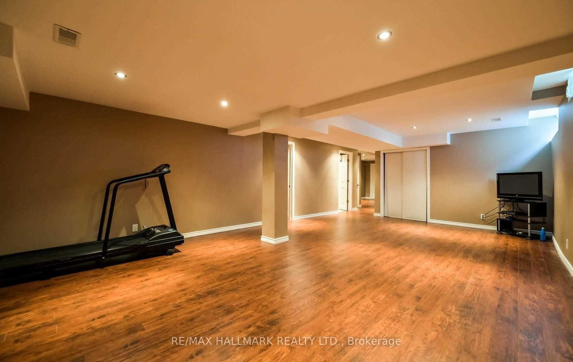
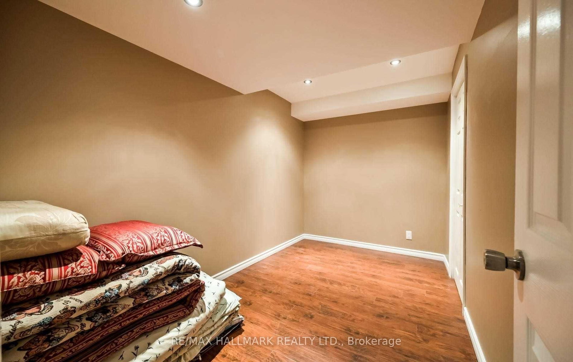
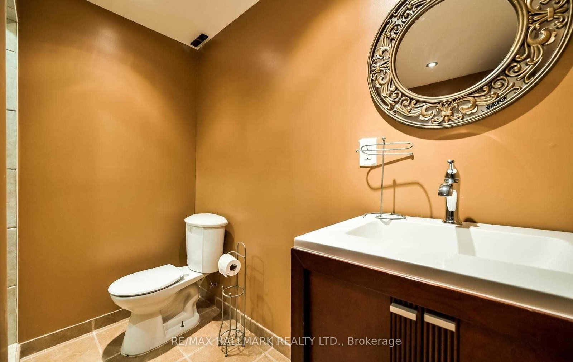
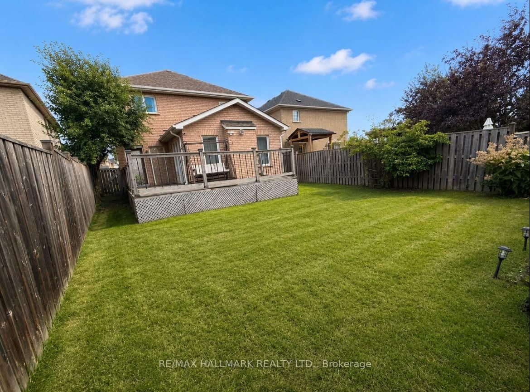
Set on a peaceful crescent in Whitby's popular Rolling Acres community, this bright and spacious detached home offers the comfort, space, and convenience you have been looking for! Step inside to a welcoming main floor featuring a combined living and dining area with plenty of room for family meals and entertaining guests. Continue into the sunken family room, where large windows and a cozy fireplace create an inviting place to relax and spend time together. The spacious eat-in kitchen offers plenty of cabinetry, stainless steel appliances, a center island with breakfast seating, and a walkout to a large deck overlooking the fully fenced backyard with a large deck, perfect for summer barbecues, outdoor dining, and family activities. Upstairs, you will find three generously sized bedrooms, including an expansive primary bedroom complete with a private 4-piece ensuite featuring a jetted tub. The finished basement provides even more room with a large recreation area and 3-piece bathroom, offering plenty of flexibility to suit your versatile needs. Ideally located close to schools, parks, shopping, public transit, and everyday amenities, this is a wonderful opportunity to lease a spacious family home in one of Whitby's most convenient communities!
Property details
- Property type
- Detached
- Style
- 2-Storey
- Total rooms
- 7
- Lot size
- 39.48 × 115.17 ft
- Property taxes
- $6,887 (2025)
- Occupancy
- TBD
- Days on market
- 1
- Status
- Active
- MLS®
Property history
Location
Open in Google MapsRecently sold nearby
Listing data last updated: Aug 28, 2026, 10:34 a.m. EDT via TRREB IDX.
First listed: Aug 28, 2026, 10:24 a.m. EDT.