
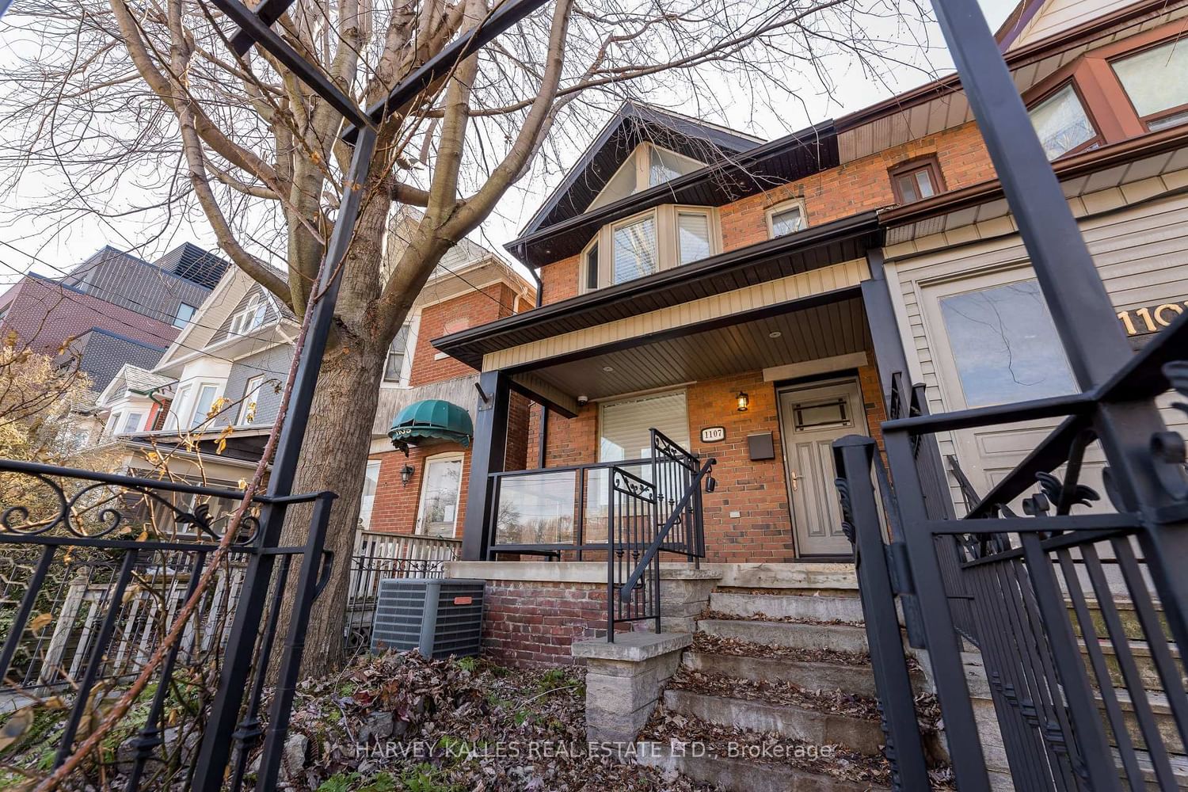
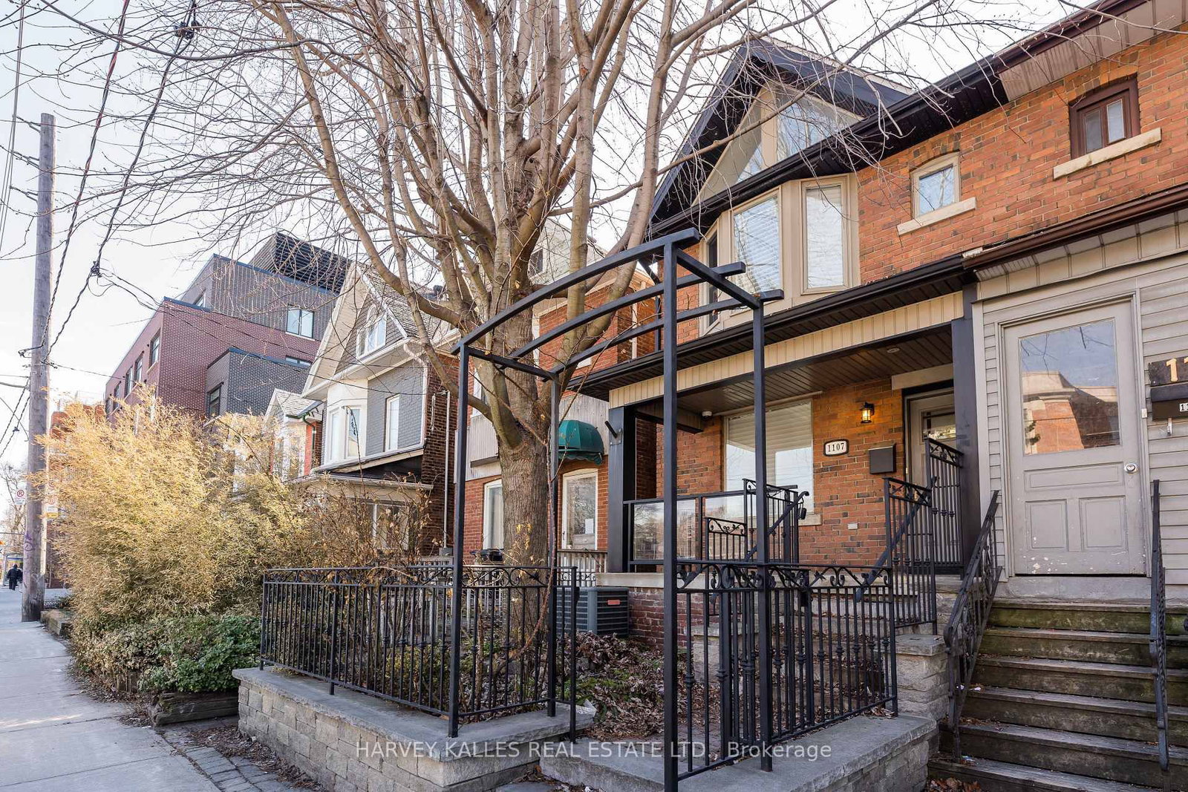
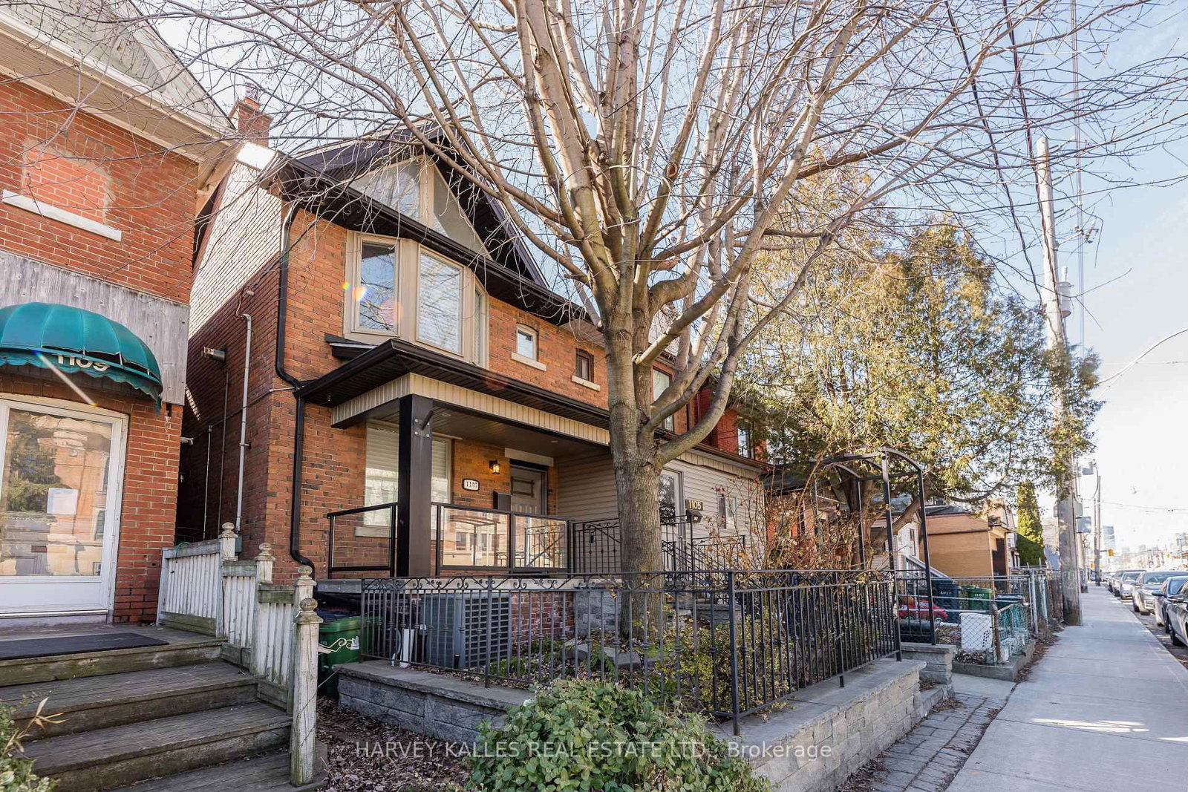
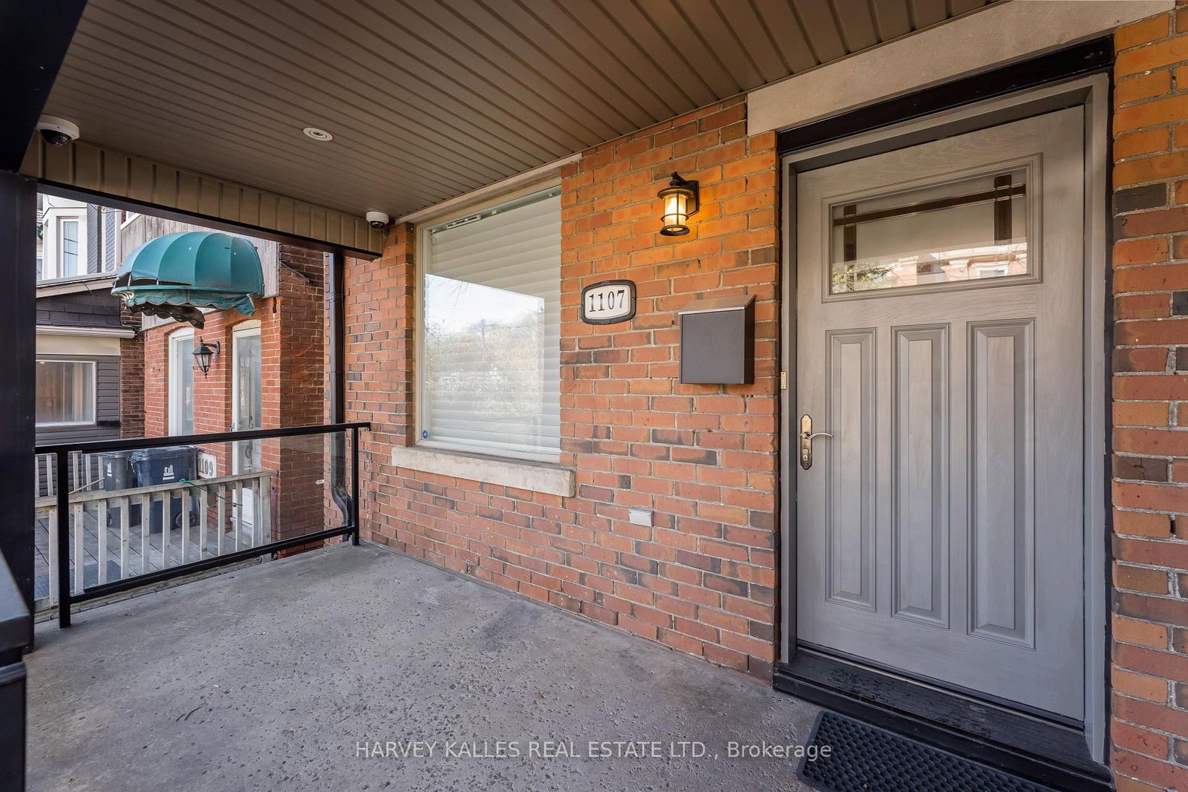
1107 Gerrard Street E • Toronto, ON photo 1
1107 Gerrard Street E • Toronto, ON photo 2
1107 Gerrard Street E • Toronto, ON photo 3
1107 Gerrard Street E • Toronto, ON photo 4
1107 Gerrard Street E • Toronto, ON photo 5
1107 Gerrard Street E • Toronto, ON photo 6
1107 Gerrard Street E • Toronto, ON photo 7
1107 Gerrard Street E • Toronto, ON photo 8
1107 Gerrard Street E • Toronto, ON photo 9
1107 Gerrard Street E • Toronto, ON photo 10
1107 Gerrard Street E • Toronto, ON photo 11
1107 Gerrard Street E • Toronto, ON photo 12
1107 Gerrard Street E • Toronto, ON photo 13
1107 Gerrard Street E • Toronto, ON photo 14
1107 Gerrard Street E • Toronto, ON photo 15
1107 Gerrard Street E • Toronto, ON photo 16
1107 Gerrard Street E • Toronto, ON photo 17
1107 Gerrard Street E • Toronto, ON photo 18
1107 Gerrard Street E • Toronto, ON photo 19
1107 Gerrard Street E • Toronto, ON photo 20
1107 Gerrard Street E • Toronto, ON photo 21
1107 Gerrard Street E • Toronto, ON photo 22
1107 Gerrard Street E • Toronto, ON photo 23
1107 Gerrard Street E • Toronto, ON photo 24
1107 Gerrard Street E • Toronto, ON photo 25
1107 Gerrard Street E • Toronto, ON photo 26
1107 Gerrard Street E • Toronto, ON photo 27
1107 Gerrard Street E • Toronto, ON photo 28
1107 Gerrard Street E • Toronto, ON photo 29
1107 Gerrard Street E • Toronto, ON photo 30
1107 Gerrard Street E • Toronto, ON photo 31
1107 Gerrard Street E • Toronto, ON photo 32
1107 Gerrard Street E • Toronto, ON photo 33
New1 / 33
$1,350,000
1107 Gerrard Street E • Toronto, ONNew
Courtesy of HARVEY KALLES REAL ESTATE LTD.
3
Bedrooms
2
Bathrooms
1500-2000
Square feet
2
Parking

About this home

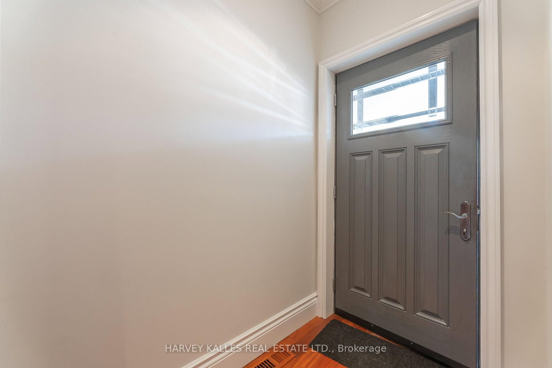
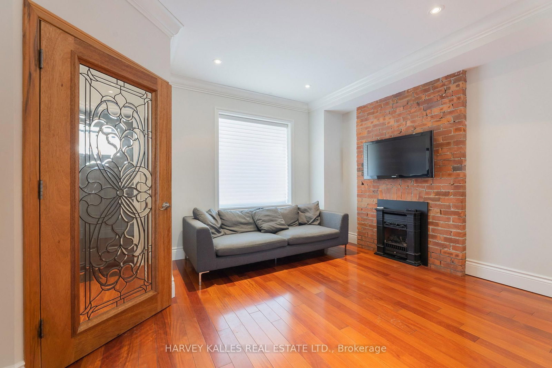
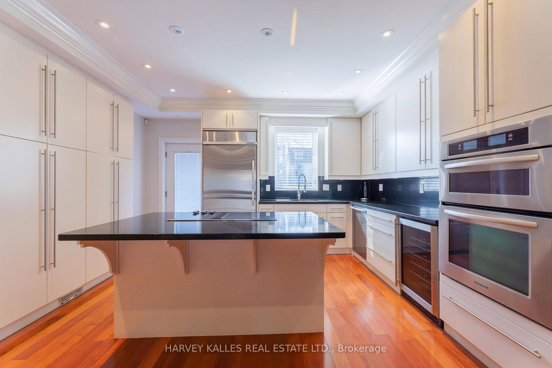
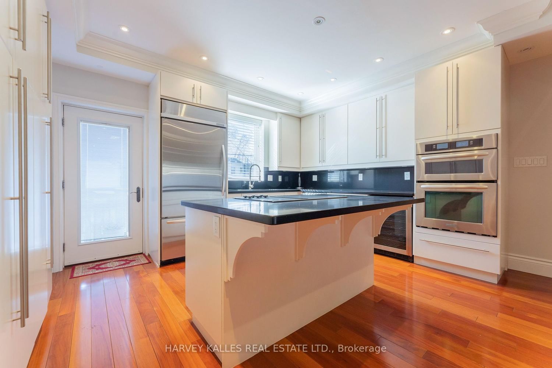
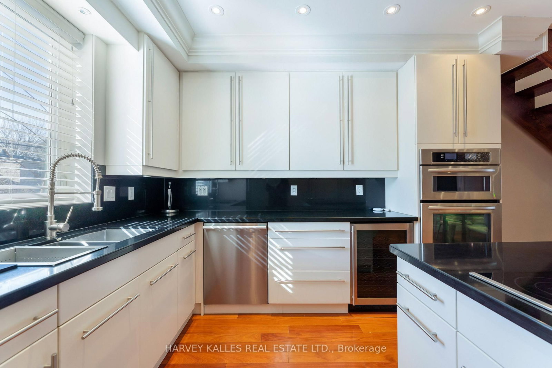
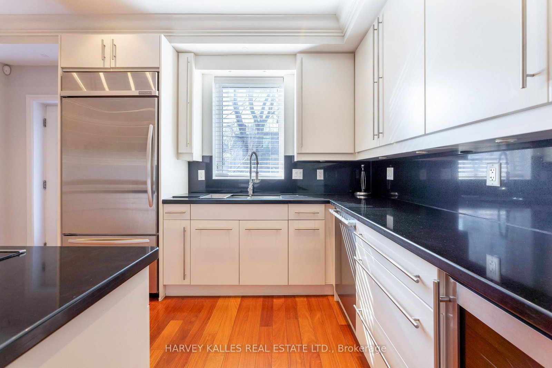
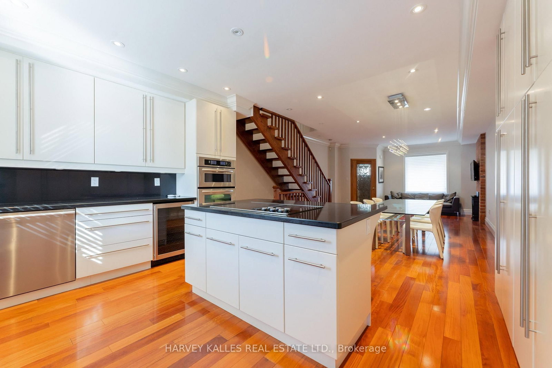
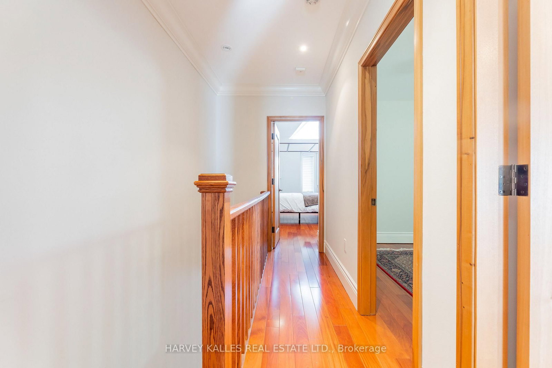
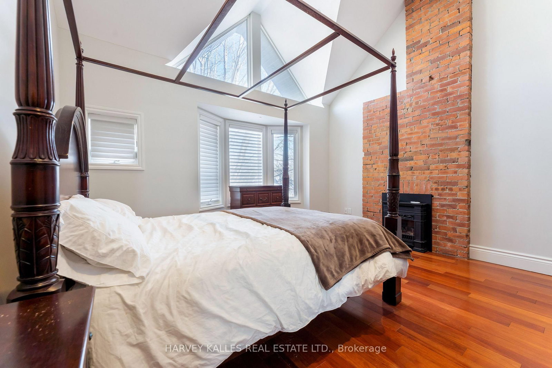
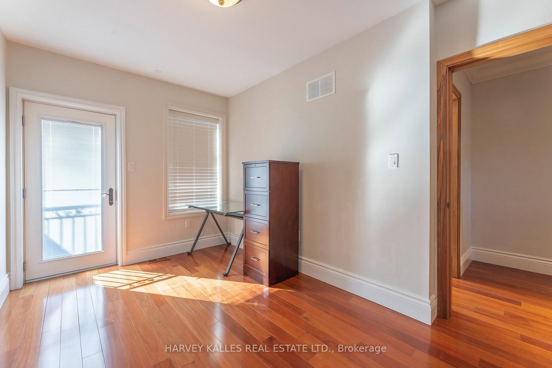
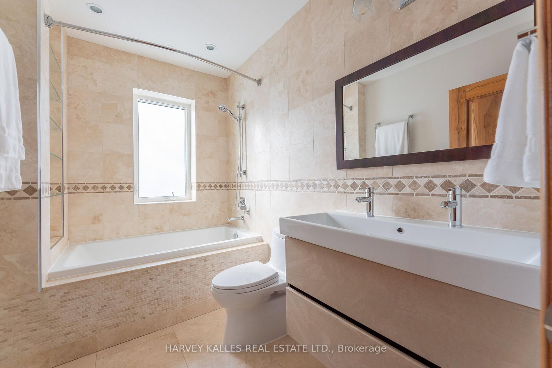
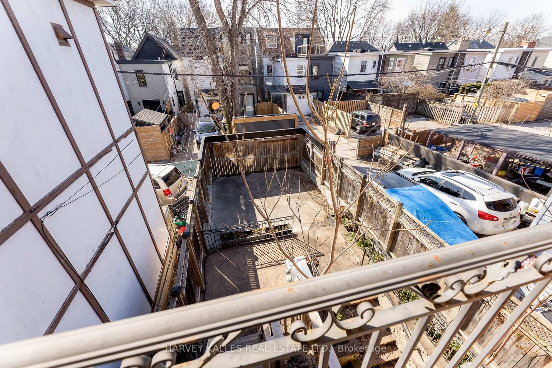
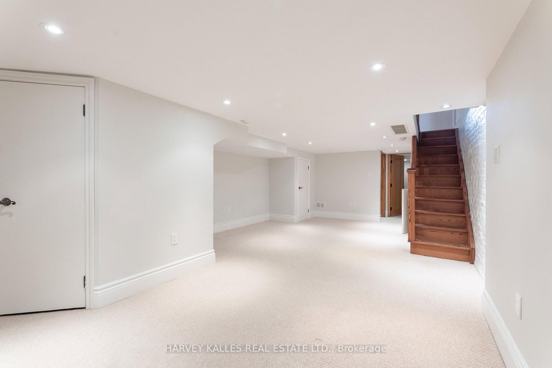
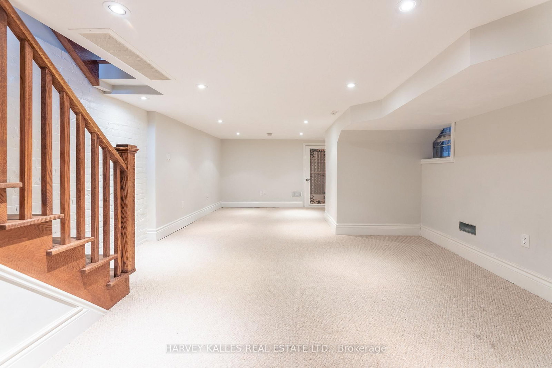
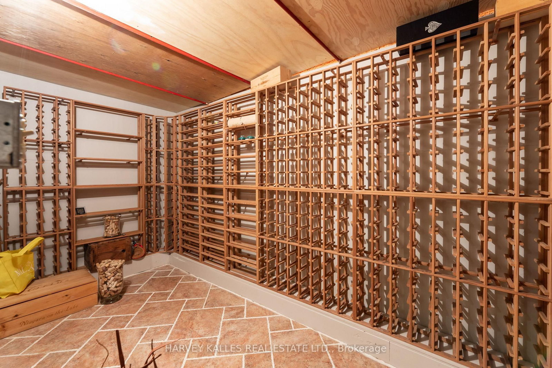
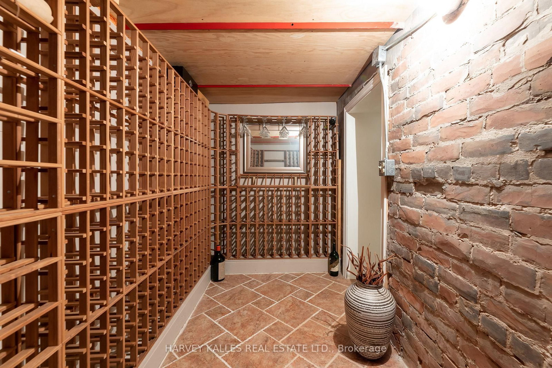
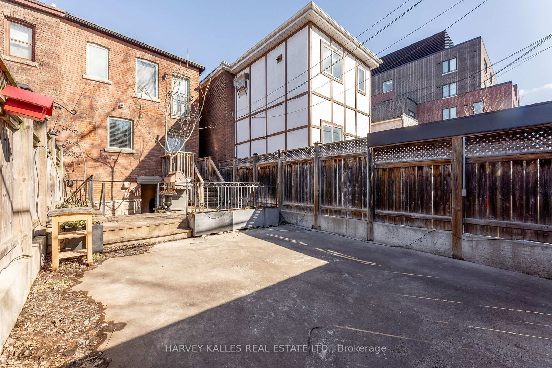
Beautifully renovated, spacious, and light-filled 3-bedroom, 2-bath semi-detached home featuring high ceilings and rich mahogany floors through-out. The eat-in kitchen offers a centre island with breakfast bar, quartz counter-tops, and high-quality appliances - ideal for both everyday living and entertaining. Enjoy two gas fireplaces and a stunning primary bedroom with vaulted ceilings! Two luxurious bathrooms and a finished lower level complete the home, featuring a large laundry room and a wine cellar. Walk-out to a rear deck and fully enclosed backyard. Includes two parking spaces.

Property details

Property type
Semi-Detached
Style
2-Storey
Total rooms
7
Lot size
18.33 × 97 ft
Property taxes
$4,818.71 (2026)
Occupancy
June 1 2027 _ TBA
Days on market
1
Status
Active
MLS®

Property history

Recently sold nearby

Listing data last updated: Aug 28, 2026, 8:50 a.m. EDT via TRREB IDX.

First listed: Aug 28, 2026, 8:50 a.m. EDT.