
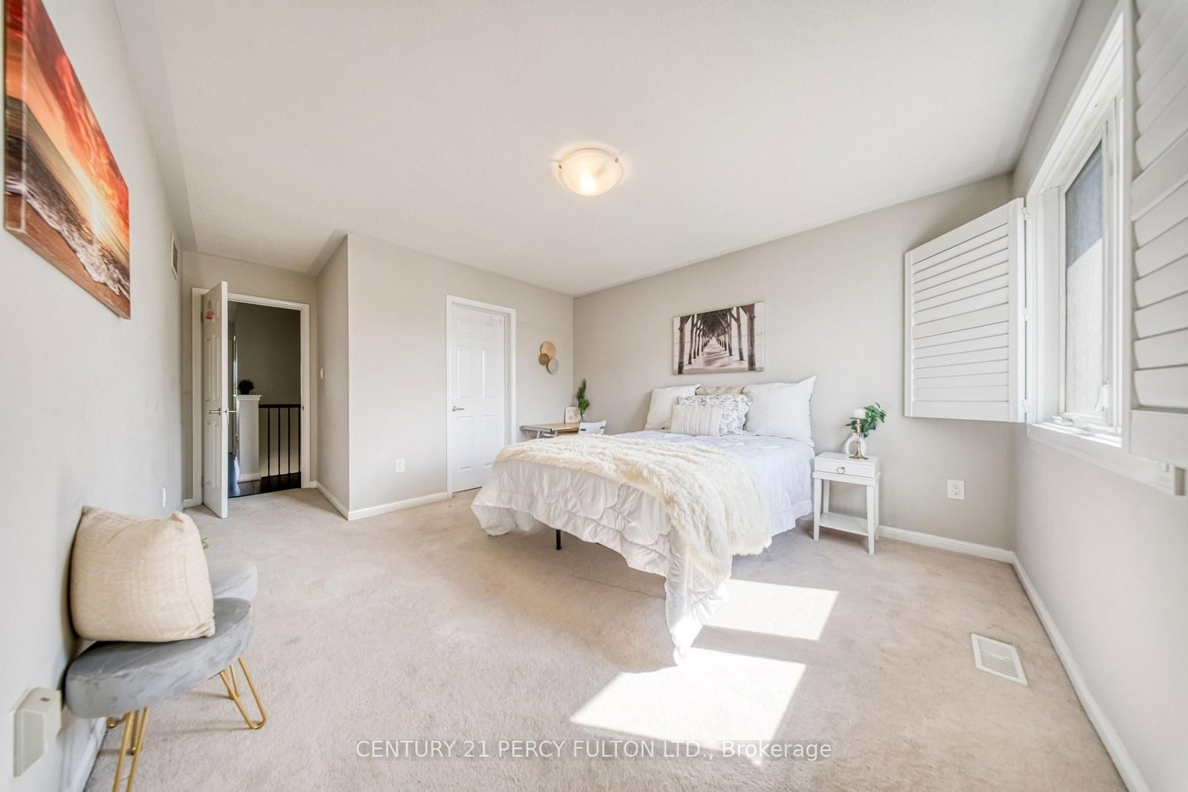
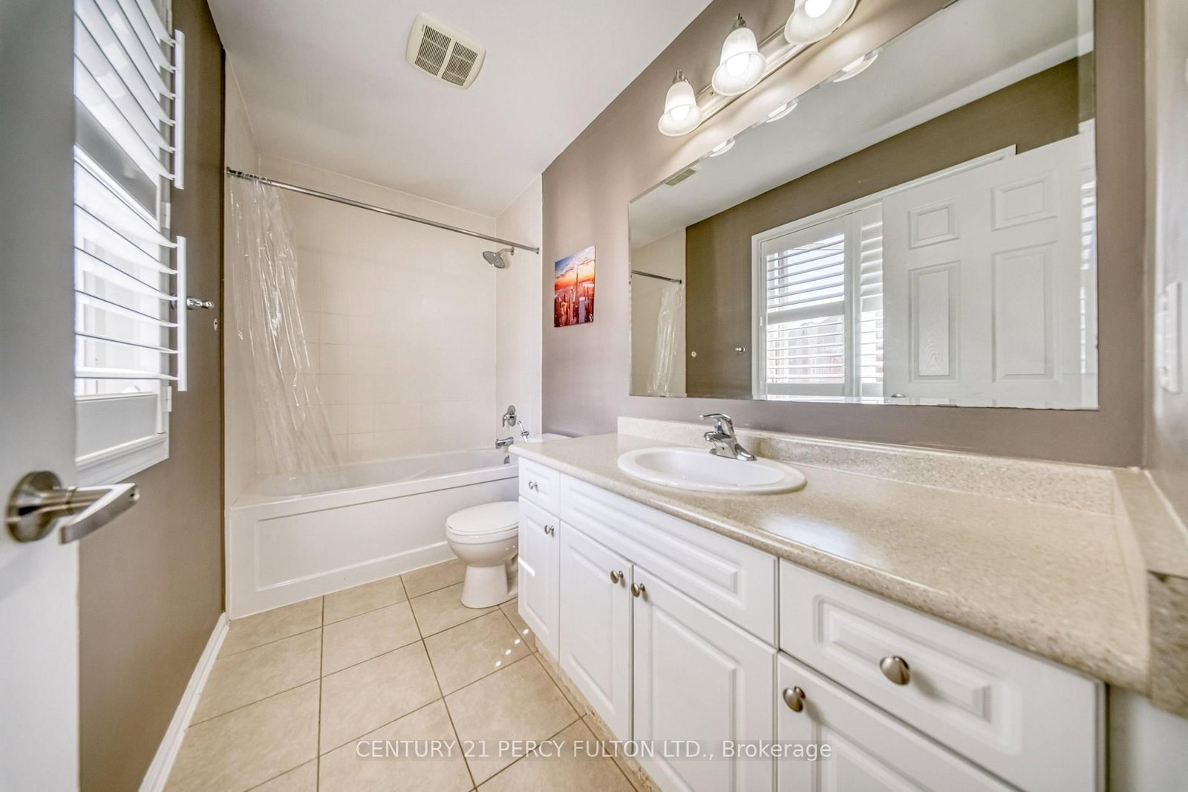
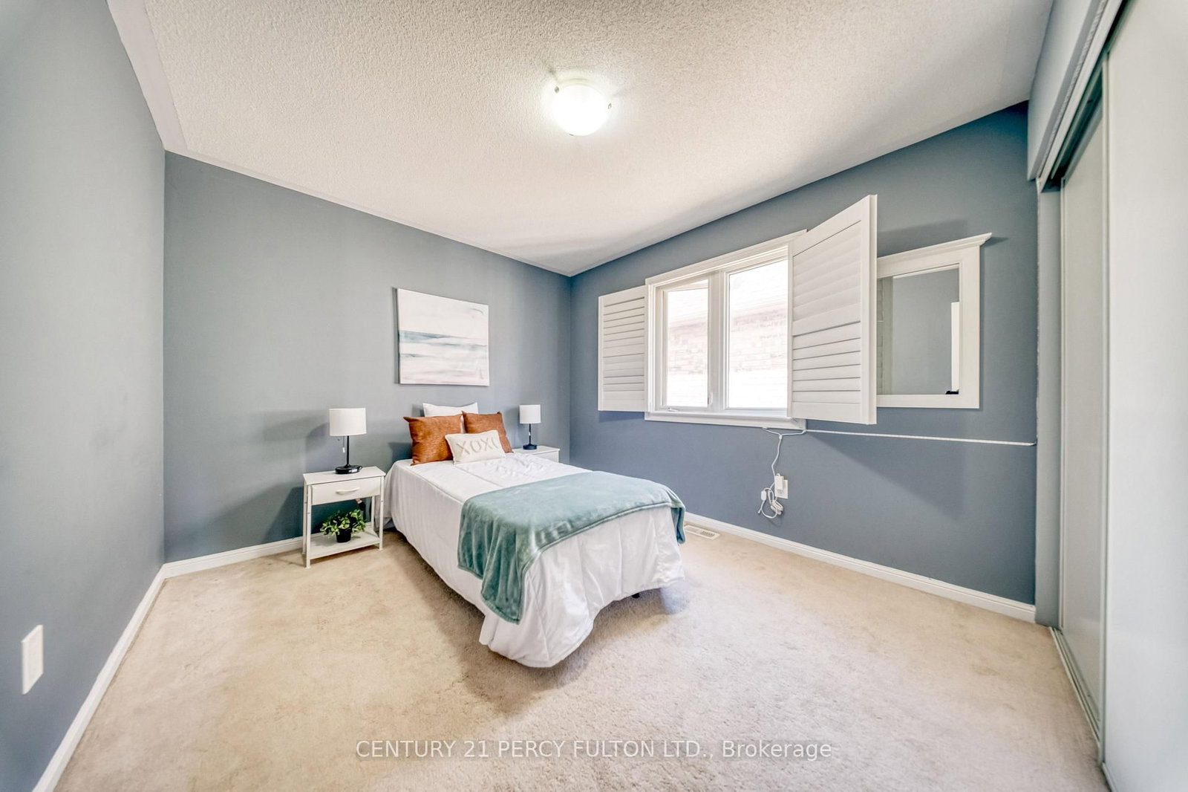
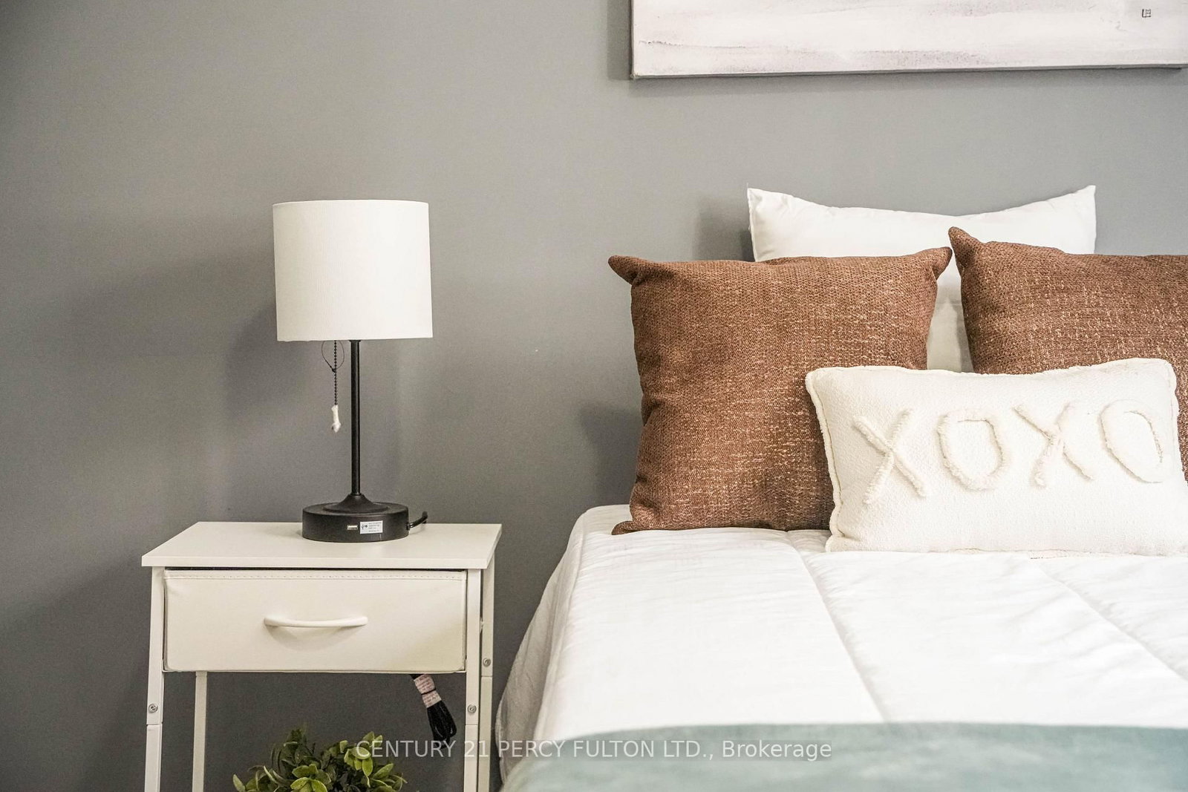
1749 Liatris Drive • Pickering, ON photo 1
1749 Liatris Drive • Pickering, ON photo 2
1749 Liatris Drive • Pickering, ON photo 3
1749 Liatris Drive • Pickering, ON photo 4
1749 Liatris Drive • Pickering, ON photo 5
1749 Liatris Drive • Pickering, ON photo 6
1749 Liatris Drive • Pickering, ON photo 7
1749 Liatris Drive • Pickering, ON photo 8
1749 Liatris Drive • Pickering, ON photo 9
1749 Liatris Drive • Pickering, ON photo 10
1749 Liatris Drive • Pickering, ON photo 11
1749 Liatris Drive • Pickering, ON photo 12
1749 Liatris Drive • Pickering, ON photo 13
1749 Liatris Drive • Pickering, ON photo 14
1749 Liatris Drive • Pickering, ON photo 15
1749 Liatris Drive • Pickering, ON photo 16
1749 Liatris Drive • Pickering, ON photo 17
1749 Liatris Drive • Pickering, ON photo 18
1749 Liatris Drive • Pickering, ON photo 19
1749 Liatris Drive • Pickering, ON photo 20
1749 Liatris Drive • Pickering, ON photo 21
1749 Liatris Drive • Pickering, ON photo 22
1749 Liatris Drive • Pickering, ON photo 23
1749 Liatris Drive • Pickering, ON photo 24
1749 Liatris Drive • Pickering, ON photo 25
1749 Liatris Drive • Pickering, ON photo 26
1749 Liatris Drive • Pickering, ON photo 27
1749 Liatris Drive • Pickering, ON photo 28
1749 Liatris Drive • Pickering, ON photo 29
1749 Liatris Drive • Pickering, ON photo 30
1749 Liatris Drive • Pickering, ON photo 31
1749 Liatris Drive • Pickering, ON photo 32
1749 Liatris Drive • Pickering, ON photo 33
1749 Liatris Drive • Pickering, ON photo 34
1749 Liatris Drive • Pickering, ON photo 35
1749 Liatris Drive • Pickering, ON photo 36
1749 Liatris Drive • Pickering, ON photo 37
1749 Liatris Drive • Pickering, ON photo 38
1749 Liatris Drive • Pickering, ON photo 39
1749 Liatris Drive • Pickering, ON photo 40
1749 Liatris Drive • Pickering, ON photo 41
1749 Liatris Drive • Pickering, ON photo 42
1749 Liatris Drive • Pickering, ON photo 43
1749 Liatris Drive • Pickering, ON photo 44
1749 Liatris Drive • Pickering, ON photo 45
New1 / 45
$1,075,000
1749 Liatris Drive • Pickering, ONNew
Courtesy of CENTURY 21 PERCY FULTON LTD.
4+2
Bedrooms
5
Bathrooms
1500-2000
Square feet
4
Parking

About this home

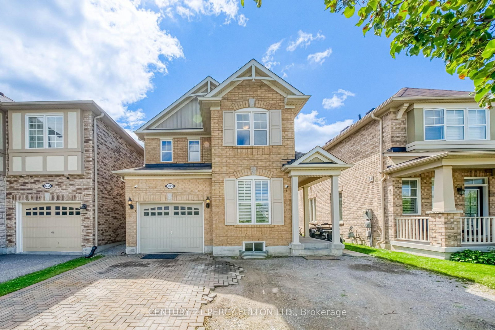
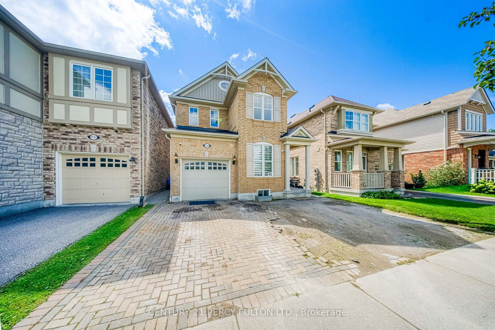
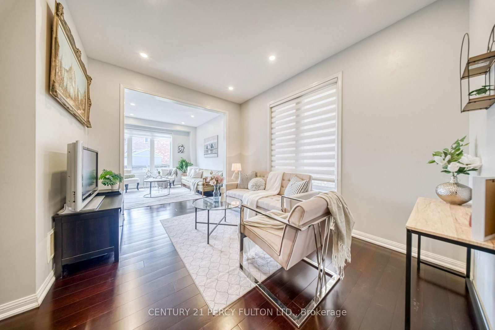
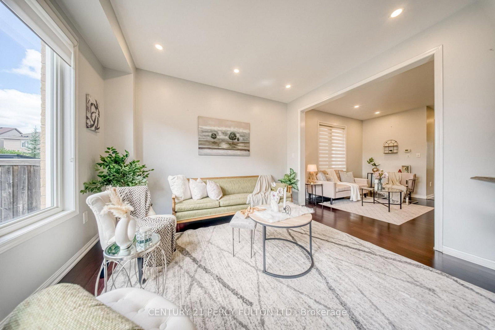
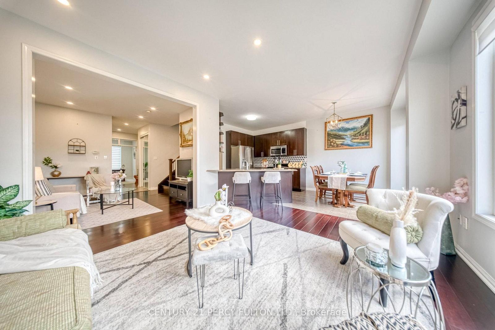
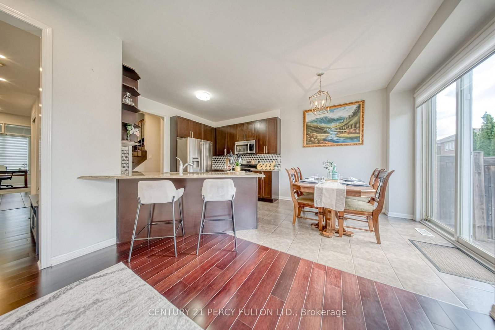
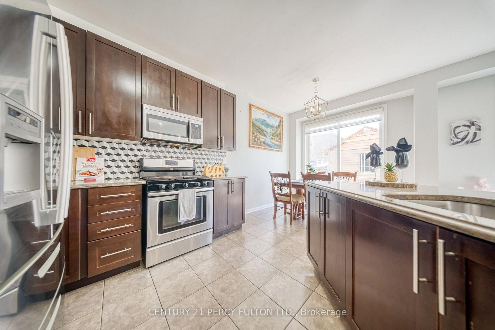
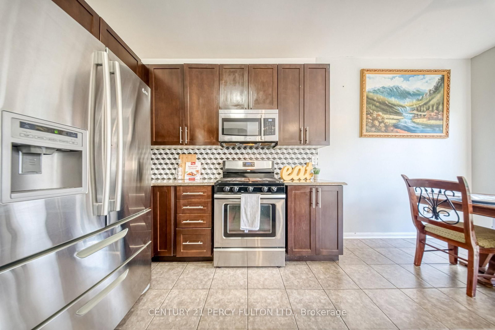
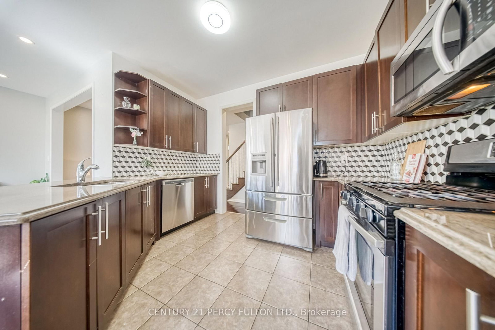
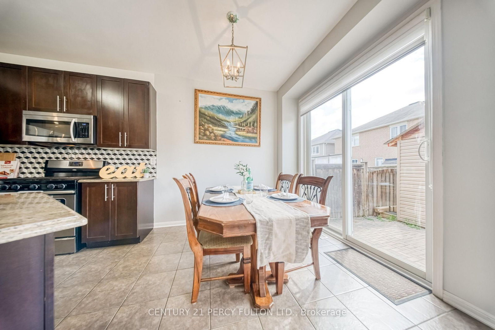
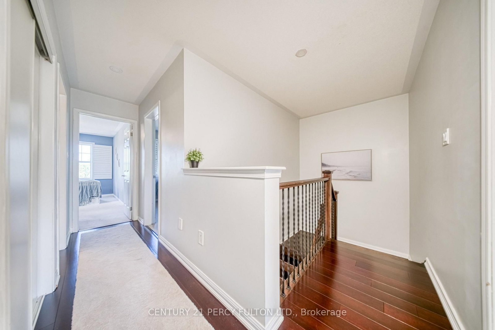
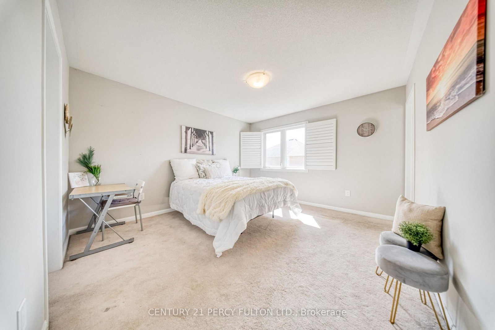
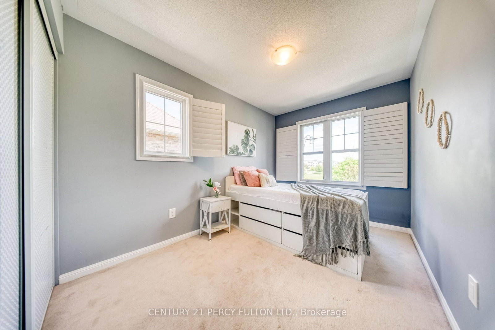
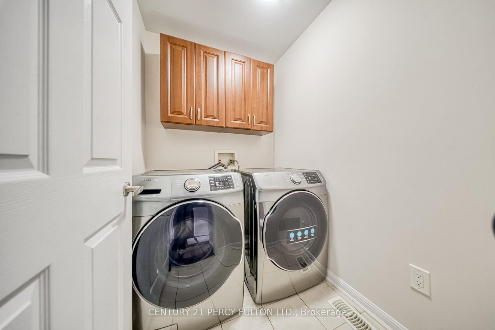
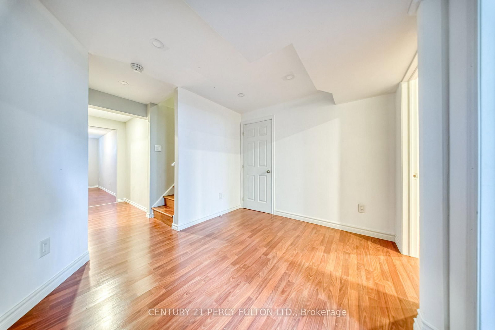
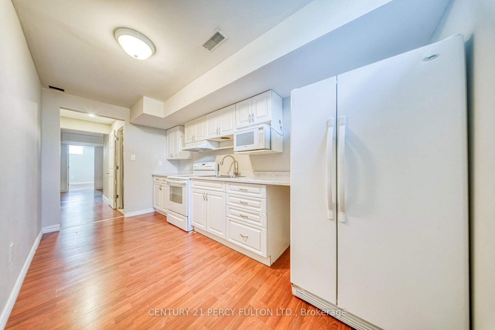
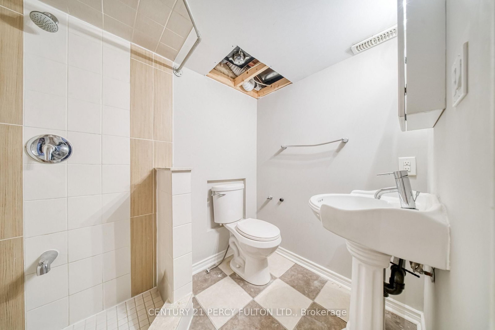
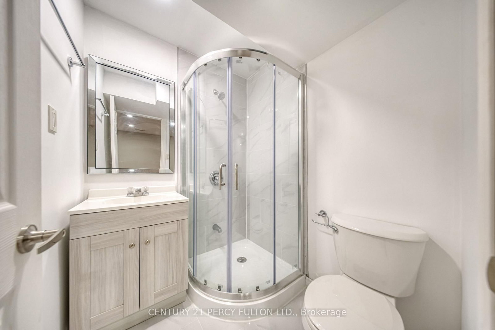
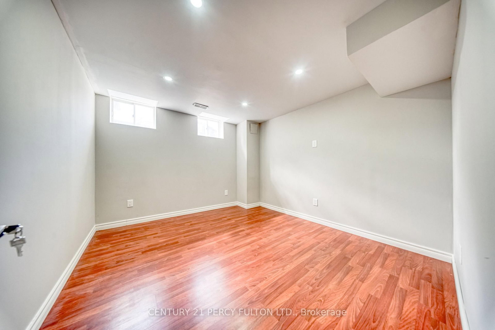
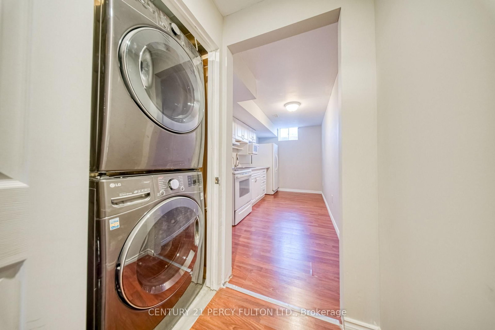
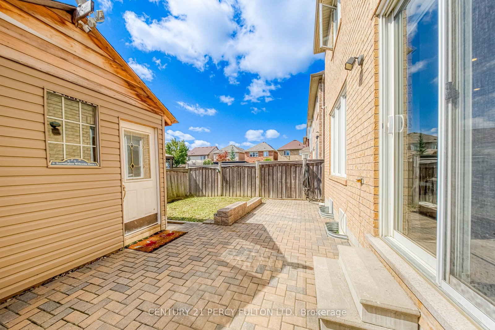
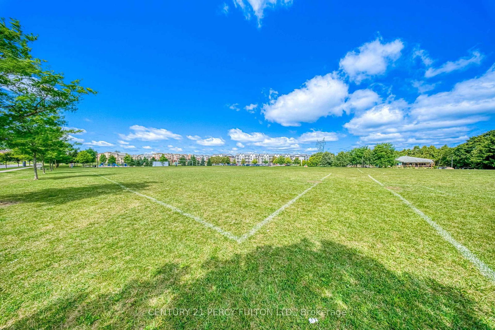
Welcome to this spacious Mattamy-built 4+2 bedroom, 5-bathroom home in the highly sought-after Duffin Heights community, ideally situated across from the golf course and park. Featuring 9-ft ceilings and a modern open-concept layout, the main floor offers a bright living and dining area, a separate home office, and a chef-inspired kitchen with granite countertops. Walk out to the interlock patio and private backyard, complete with a large powered shed perfect for relaxing, entertaining, or setting up an outdoor TV space.The home features hardwood flooring throughout the main and upper levels, zebra blinds on the main floor, California shutters upstairs, pot lights, and convenient upper-level laundry. The professionally finished basement offers excellent additional living space with a separate entrance through the garage, 2 bedrooms, 2 bathroomsi ncluding an ensuite, a kitchen, separate laundry, and laminate flooring. With two full laundry areas and plenty of space for a growing or multi-generational family, this home offers exceptional versatility. Conveniently located close to schools, parks, shopping, transit, and major highways. Pls note: Seller will replace driveway with asphalt paving before closing....

Property details

Property type
Detached
Style
2-Storey
Total rooms
11
Lot size
30.02 × 90.22 ft
Property taxes
$6,982 (2025)
Occupancy
TBA
Days on market
2
Status
Active
MLS®

Property history

Recently sold nearby

Listing data last updated: Aug 27, 2026, 6:54 p.m. EDT via TRREB IDX.

First listed: Aug 27, 2026, 6:54 p.m. EDT.