
16 Ian Fleming Crescent • Whitby, ON photo 1
16 Ian Fleming Crescent • Whitby, ON photo 2
16 Ian Fleming Crescent • Whitby, ON photo 3
16 Ian Fleming Crescent • Whitby, ON photo 4
16 Ian Fleming Crescent • Whitby, ON photo 5
16 Ian Fleming Crescent • Whitby, ON photo 6
16 Ian Fleming Crescent • Whitby, ON photo 7
16 Ian Fleming Crescent • Whitby, ON photo 8
16 Ian Fleming Crescent • Whitby, ON photo 9
16 Ian Fleming Crescent • Whitby, ON photo 10
16 Ian Fleming Crescent • Whitby, ON photo 11
16 Ian Fleming Crescent • Whitby, ON photo 12
16 Ian Fleming Crescent • Whitby, ON photo 13
16 Ian Fleming Crescent • Whitby, ON photo 14
16 Ian Fleming Crescent • Whitby, ON photo 15
16 Ian Fleming Crescent • Whitby, ON photo 16
16 Ian Fleming Crescent • Whitby, ON photo 17
16 Ian Fleming Crescent • Whitby, ON photo 18
16 Ian Fleming Crescent • Whitby, ON photo 19
16 Ian Fleming Crescent • Whitby, ON photo 20
16 Ian Fleming Crescent • Whitby, ON photo 21
16 Ian Fleming Crescent • Whitby, ON photo 22
16 Ian Fleming Crescent • Whitby, ON photo 23
16 Ian Fleming Crescent • Whitby, ON photo 24
16 Ian Fleming Crescent • Whitby, ON photo 25
16 Ian Fleming Crescent • Whitby, ON photo 26
16 Ian Fleming Crescent • Whitby, ON photo 27
16 Ian Fleming Crescent • Whitby, ON photo 28
16 Ian Fleming Crescent • Whitby, ON photo 29
16 Ian Fleming Crescent • Whitby, ON photo 30
16 Ian Fleming Crescent • Whitby, ON photo 31
New1 / 31
$939,000
16 Ian Fleming Crescent • Whitby, ONNew
Courtesy of RIGHT AT HOME REALTY
3
Bedrooms
4
Bathrooms
1500-2000
Square feet
3
Parking

About this home

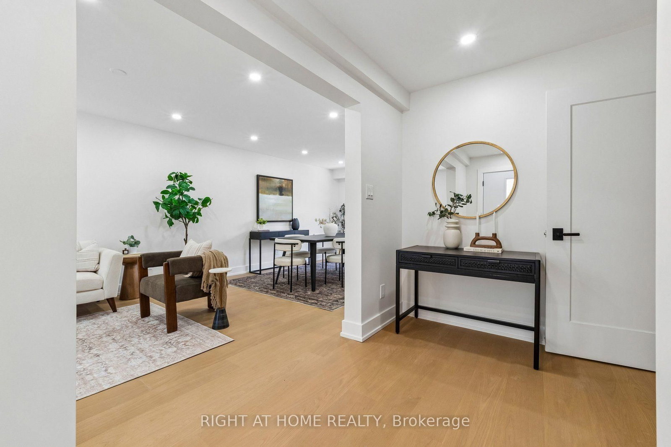
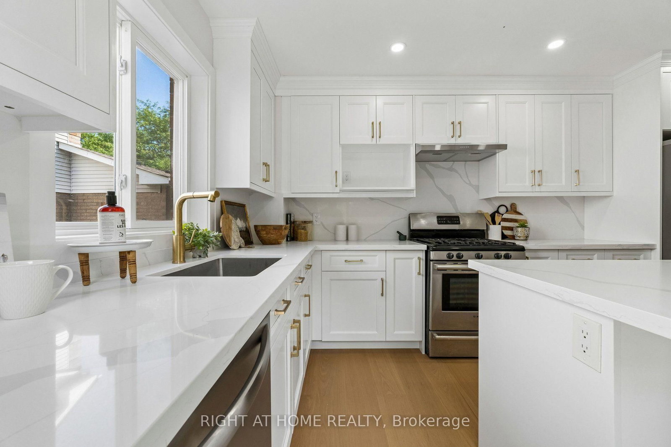
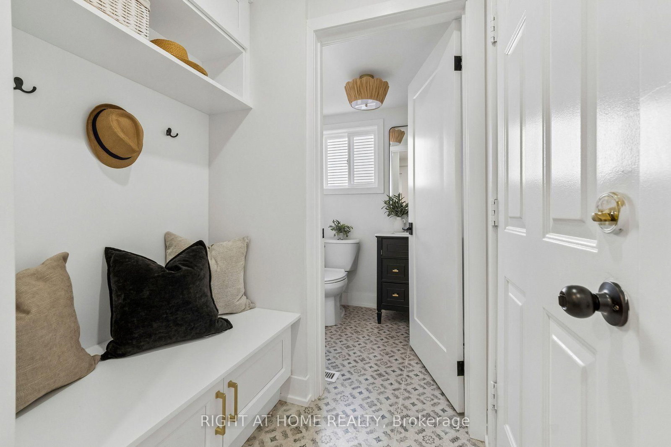
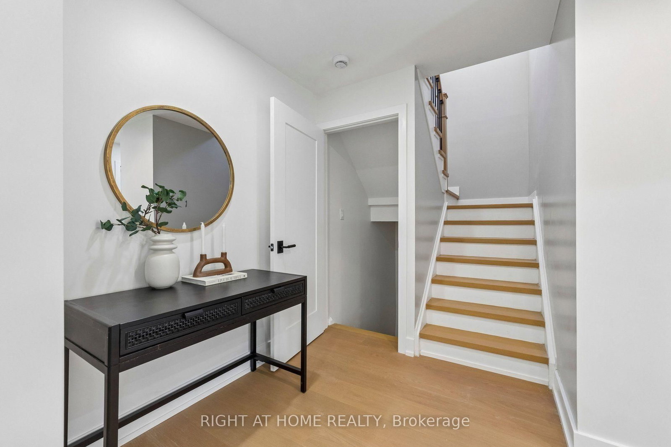
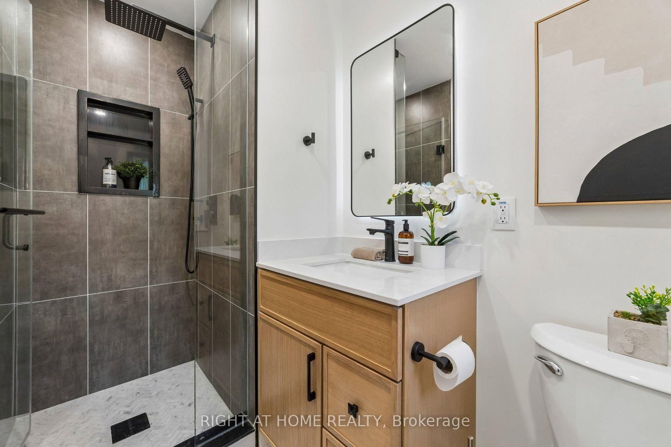
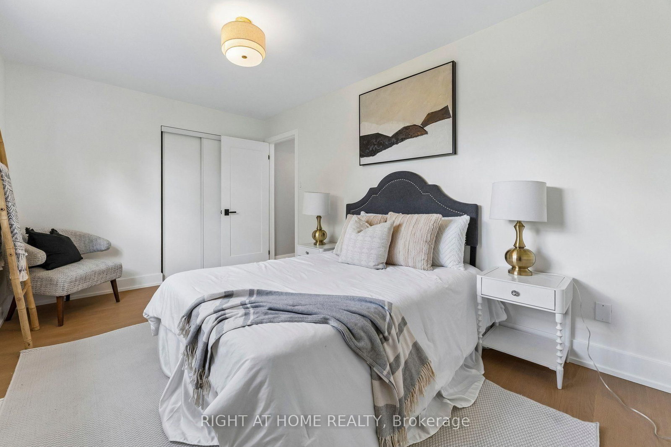
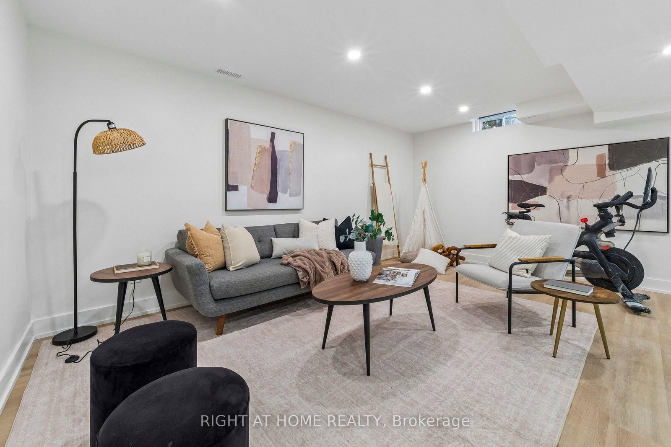
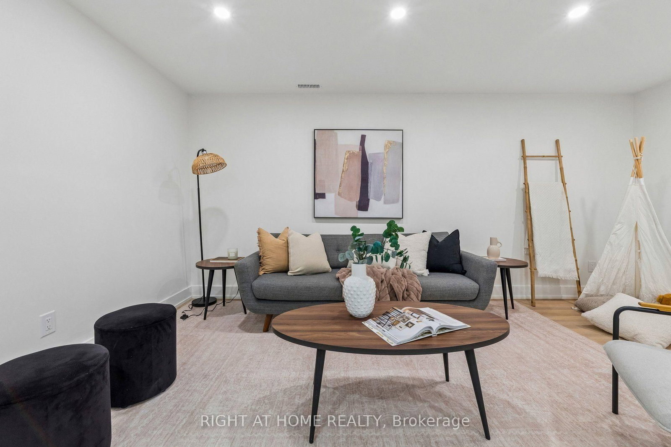
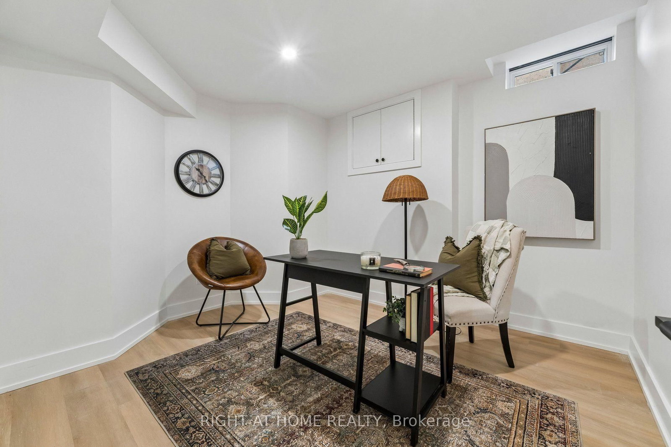
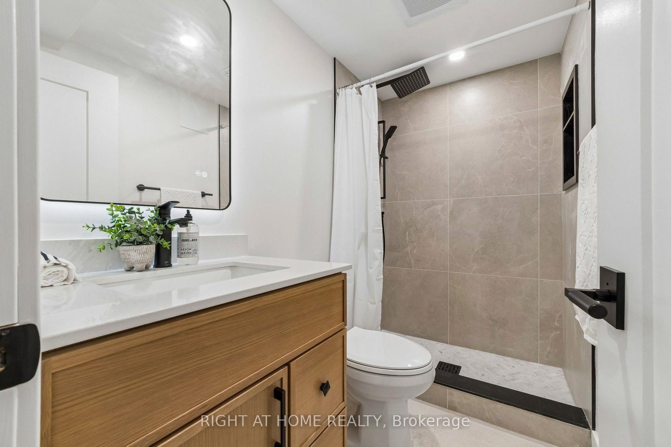
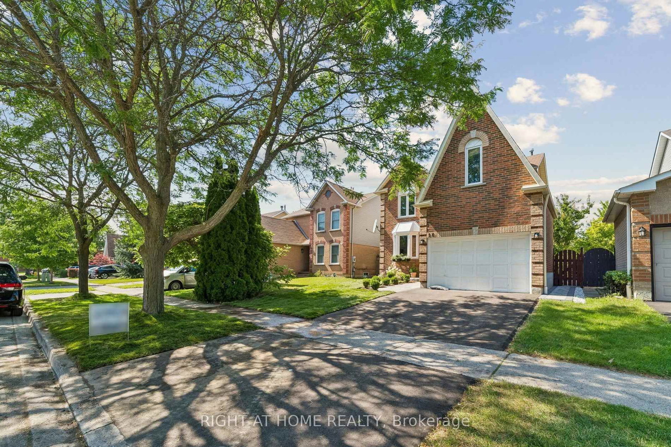
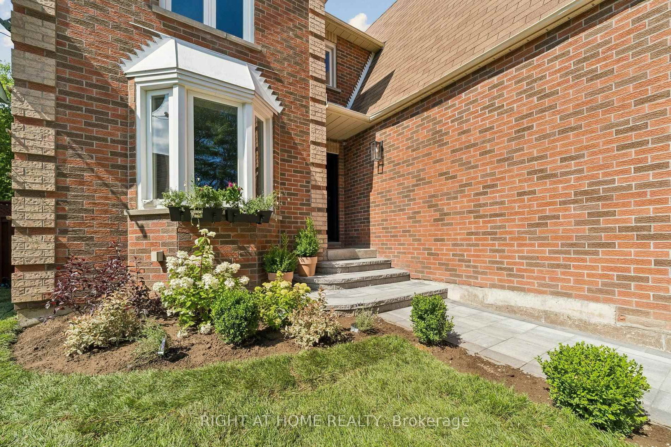
Completely renovated and never lived in since completion, this stunning home offers over 2,000 sq. ft. of finished living space with quality upgrades throughout. Featuring 3 bedrooms, 3.5 bathrooms, and a 2-car driveway, the home also includes an extended kitchen island, quartz counters, matching backsplash, and luxury hardware. The finished basement adds a full ensuite shower and office, while professionally finished hardscaping, brand-new sod, upgraded doors, and an oversized garage complete this impressive home on a quiet street.

Property details

Property type
Detached
Style
2-Storey
Approx. age (yrs)
31-50
Total rooms
9
Lot size
39.37 × 118.64 ft
Property taxes
$6,354 (2025)
Occupancy
30/60
Days on market
1
Status
Active
MLS®

Property history

Recently sold nearby

Listing data last updated: Aug 27, 2026, 3:25 p.m. EDT via TRREB IDX.

First listed: Aug 27, 2026, 3:17 p.m. EDT.