
14995 Regional Rd 57 • Scugog, ON photo 1
14995 Regional Rd 57 • Scugog, ON photo 2
14995 Regional Rd 57 • Scugog, ON photo 3
14995 Regional Rd 57 • Scugog, ON photo 4
14995 Regional Rd 57 • Scugog, ON photo 5
14995 Regional Rd 57 • Scugog, ON photo 6
14995 Regional Rd 57 • Scugog, ON photo 7
14995 Regional Rd 57 • Scugog, ON photo 8
14995 Regional Rd 57 • Scugog, ON photo 9
14995 Regional Rd 57 • Scugog, ON photo 10
14995 Regional Rd 57 • Scugog, ON photo 11
14995 Regional Rd 57 • Scugog, ON photo 12
14995 Regional Rd 57 • Scugog, ON photo 13
14995 Regional Rd 57 • Scugog, ON photo 14
14995 Regional Rd 57 • Scugog, ON photo 15
14995 Regional Rd 57 • Scugog, ON photo 16
14995 Regional Rd 57 • Scugog, ON photo 17
14995 Regional Rd 57 • Scugog, ON photo 18
14995 Regional Rd 57 • Scugog, ON photo 19
14995 Regional Rd 57 • Scugog, ON photo 20
14995 Regional Rd 57 • Scugog, ON photo 21
14995 Regional Rd 57 • Scugog, ON photo 22
14995 Regional Rd 57 • Scugog, ON photo 23
14995 Regional Rd 57 • Scugog, ON photo 24
14995 Regional Rd 57 • Scugog, ON photo 25
14995 Regional Rd 57 • Scugog, ON photo 26
14995 Regional Rd 57 • Scugog, ON photo 27
14995 Regional Rd 57 • Scugog, ON photo 28
14995 Regional Rd 57 • Scugog, ON photo 29
14995 Regional Rd 57 • Scugog, ON photo 30
14995 Regional Rd 57 • Scugog, ON photo 31
14995 Regional Rd 57 • Scugog, ON photo 32
14995 Regional Rd 57 • Scugog, ON photo 33
14995 Regional Rd 57 • Scugog, ON photo 34
New1 / 34
$879,000
14995 Regional Rd 57 • Scugog, ONNew
Courtesy of Re/Max All-Stars Realty Inc.
3
Bedrooms
2
Bathrooms
1100-1500
Square feet
24
Parking

About this home

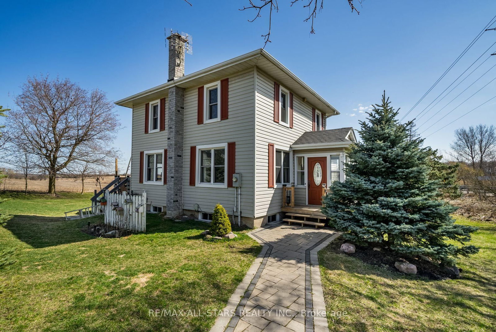
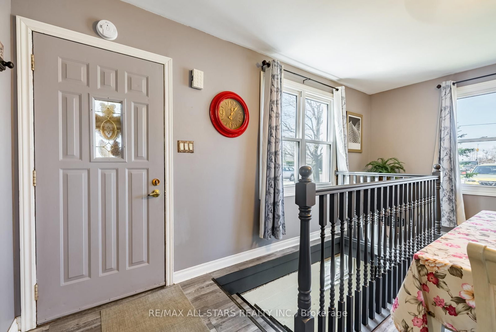
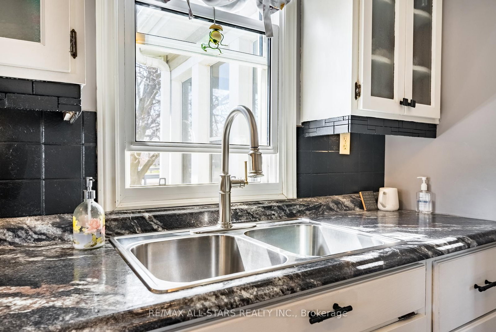
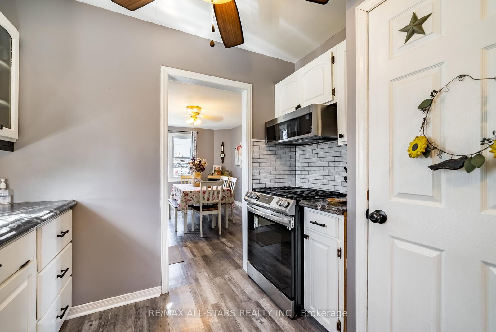
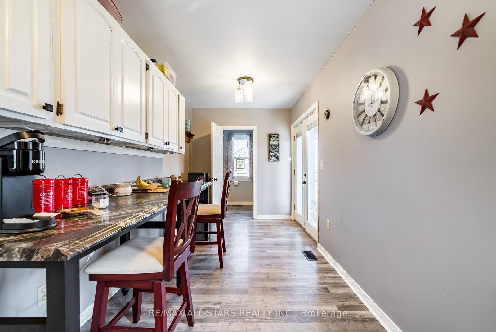
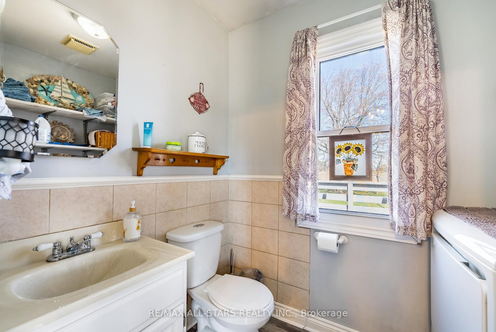
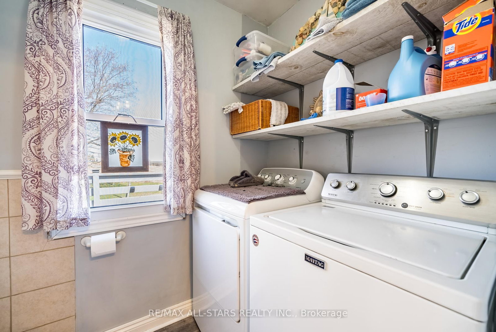
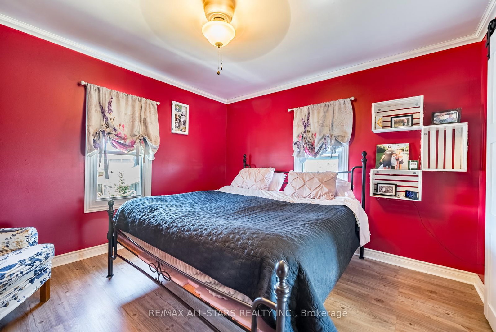
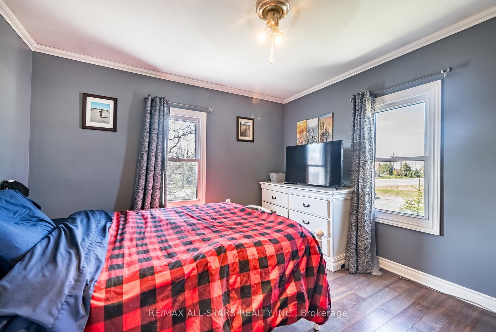
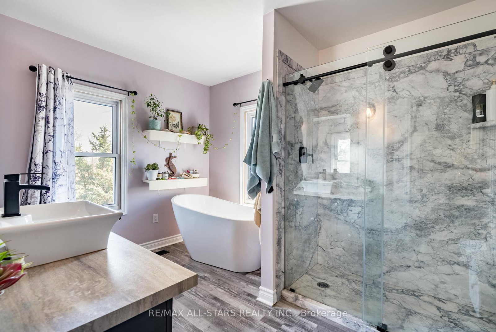
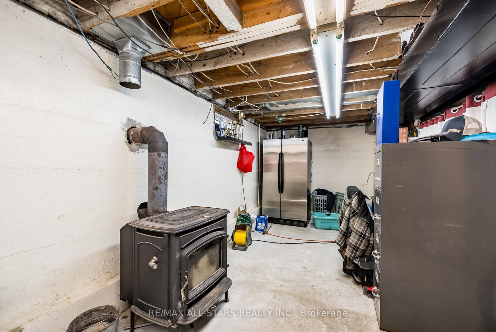
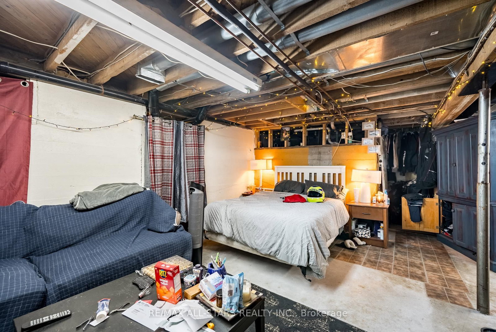
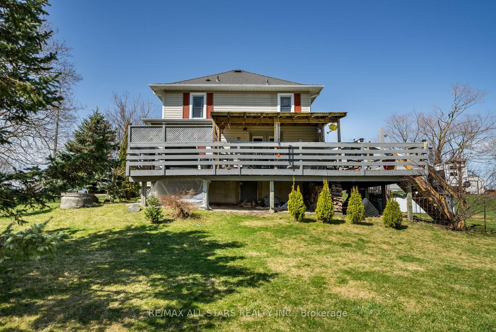
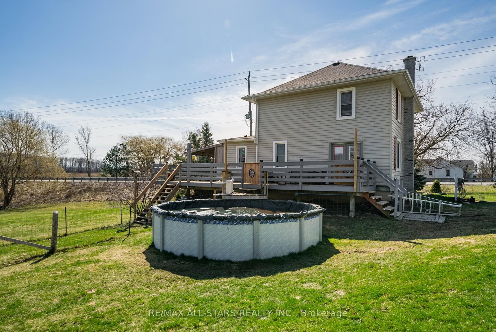
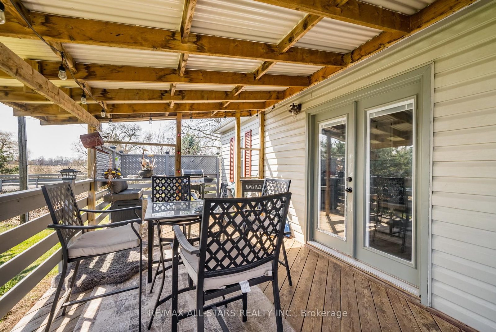
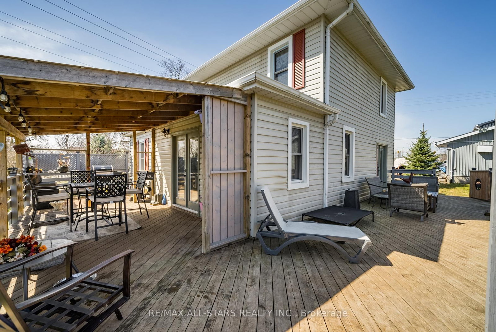
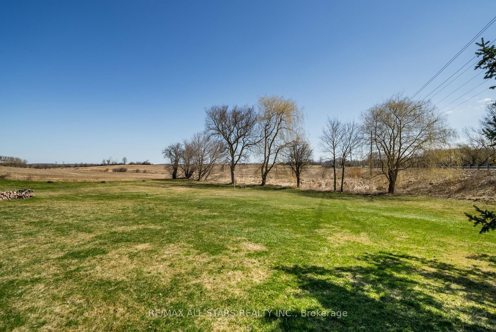
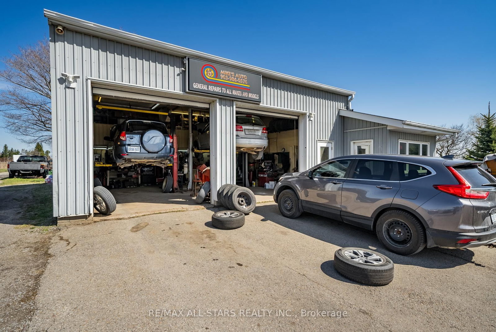
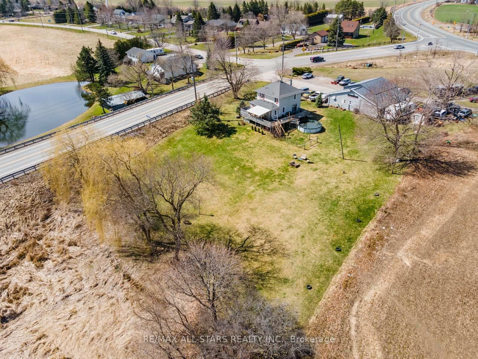
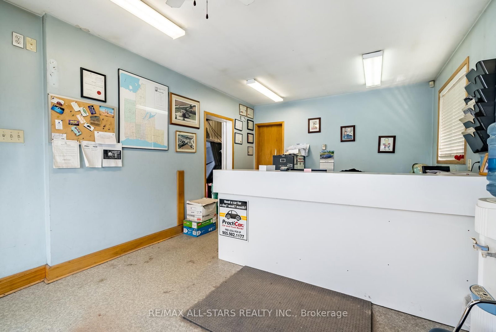
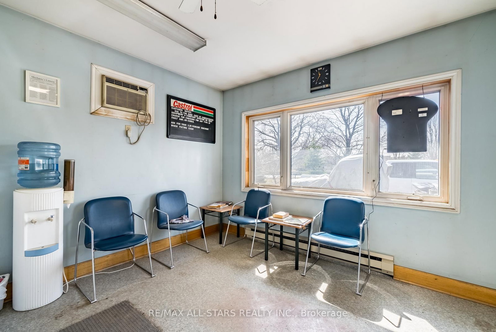
Work from home - move in and get started! Charming and updated home located on almost 1 acre complete with 40' x 42' commercial auto garage presently used as family run auto repair business. ; Located at Reg Rd 57 and Hwy 7A in Blackstock; welcoming interior with kitchen with breakfast bar and walkout to porch; main floor laundry; wrap around deck with multiple walkouts from house; 2 bedrooms up with updated 4 pc bath with soaking tub and separate glass shower; Roof shingles 2016; Full height basement with concrete floor, electrical panel, windows 2019; woodstove and chimney renovated 2019.Commercial garage 2 service bays, 13' doors, separate office/reception area; 2 pc washroom; 220 volt in shop with natural gas heating and central air; upper storage loft; serviced with its own drilled well and sewage holding tank

Property details

Property type
Detached
Style
2-Storey
Approx. age (yrs)
100+
Total rooms
7
Lot size
256 × 158 ft
Property taxes
$7,946 (2026)
Occupancy
TBD
Days on market
1
Status
Active
MLS®

Property history

Recently sold nearby

Listing data last updated: Aug 27, 2026, 2:31 p.m. EDT via TRREB IDX.

First listed: Aug 27, 2026, 2:31 p.m. EDT.