
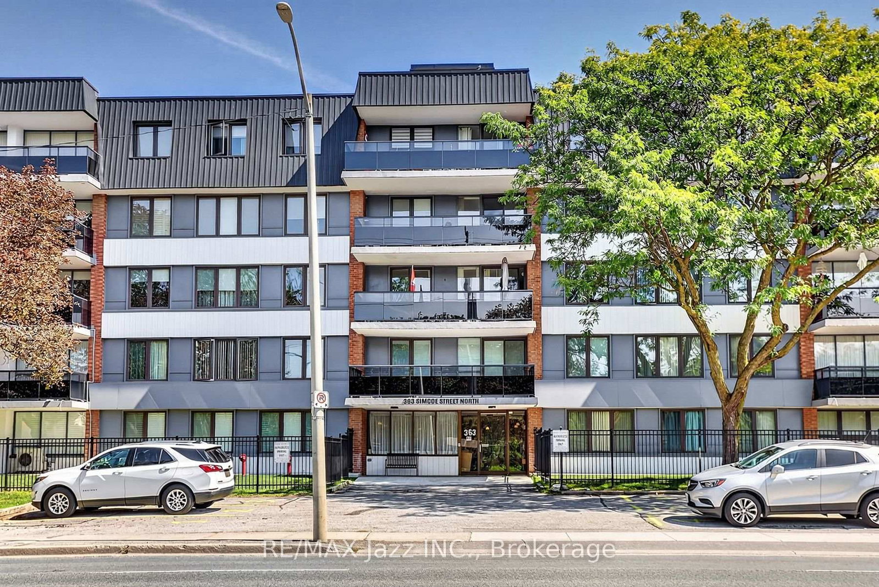
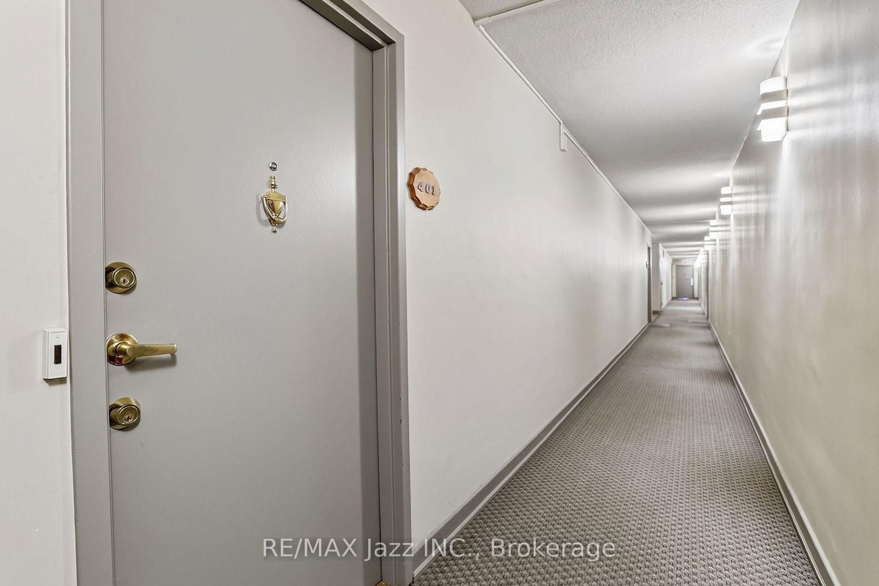
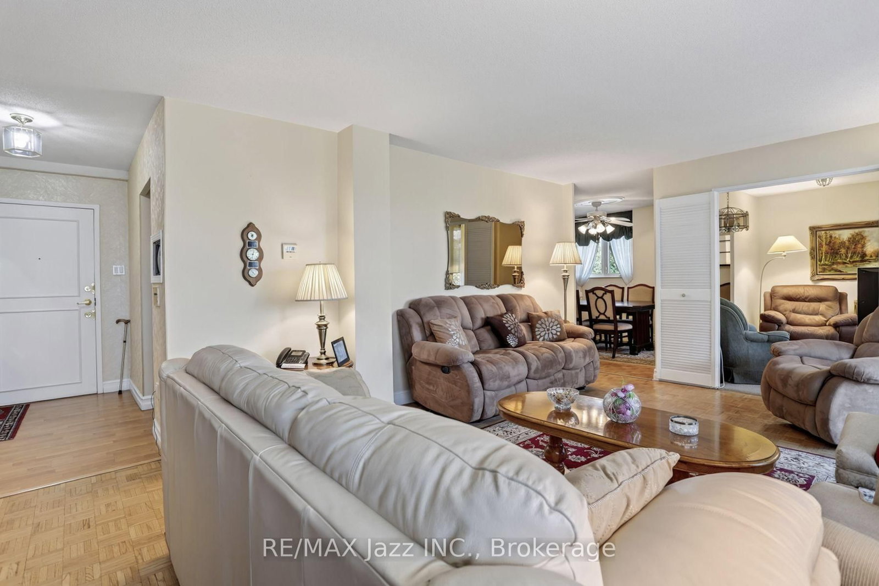
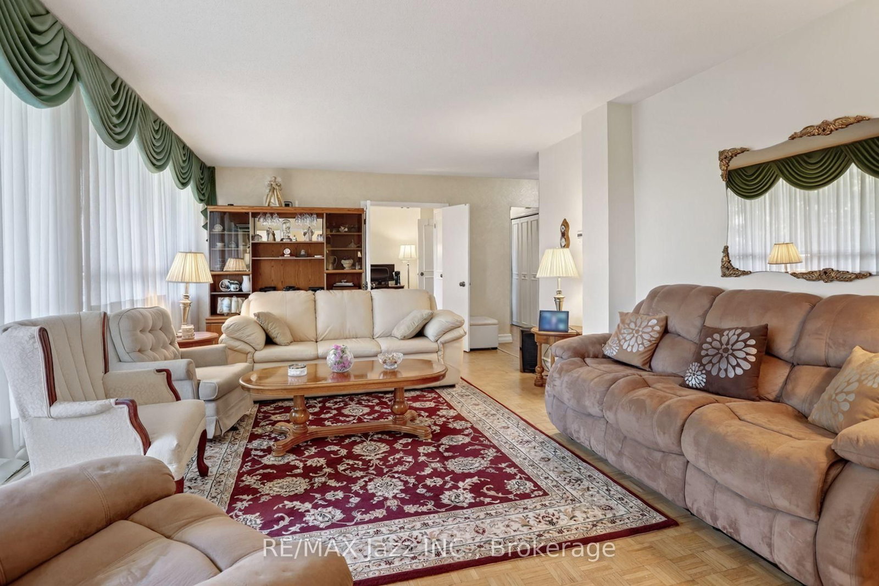
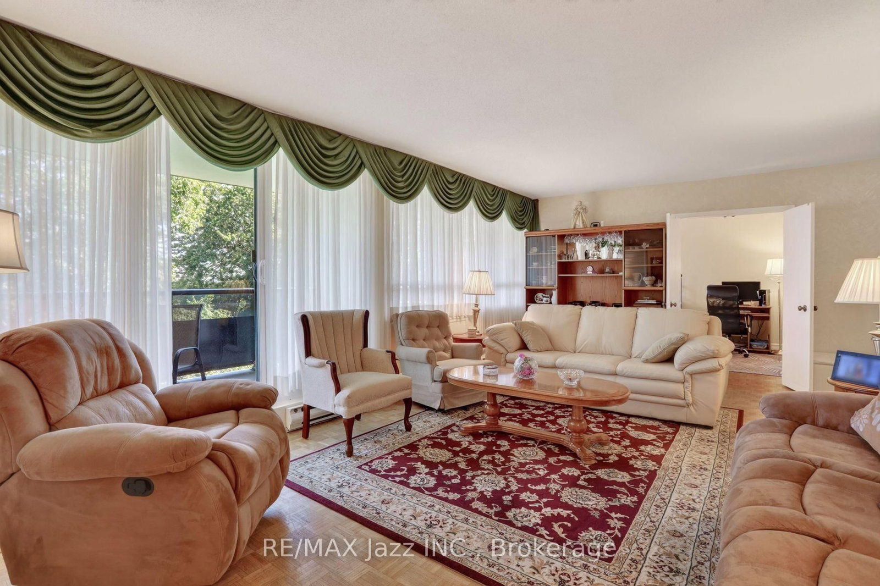
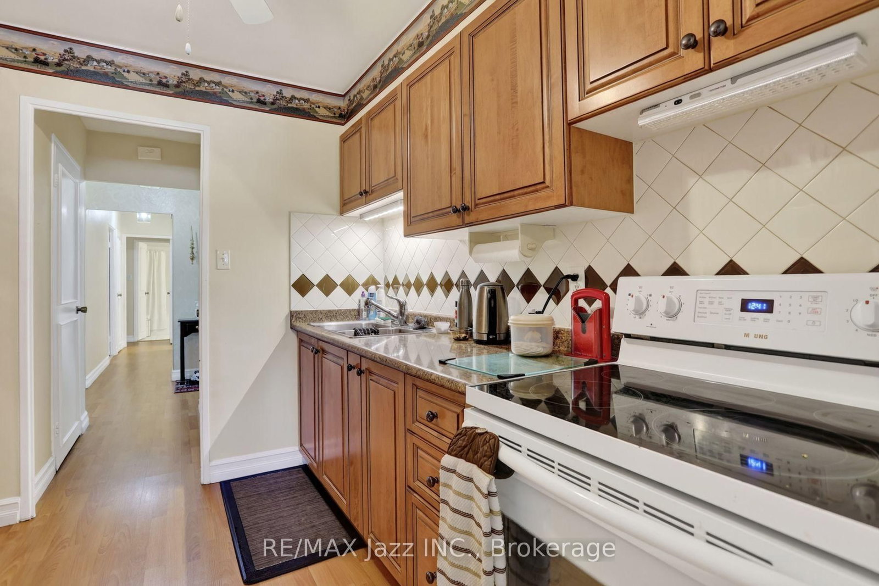
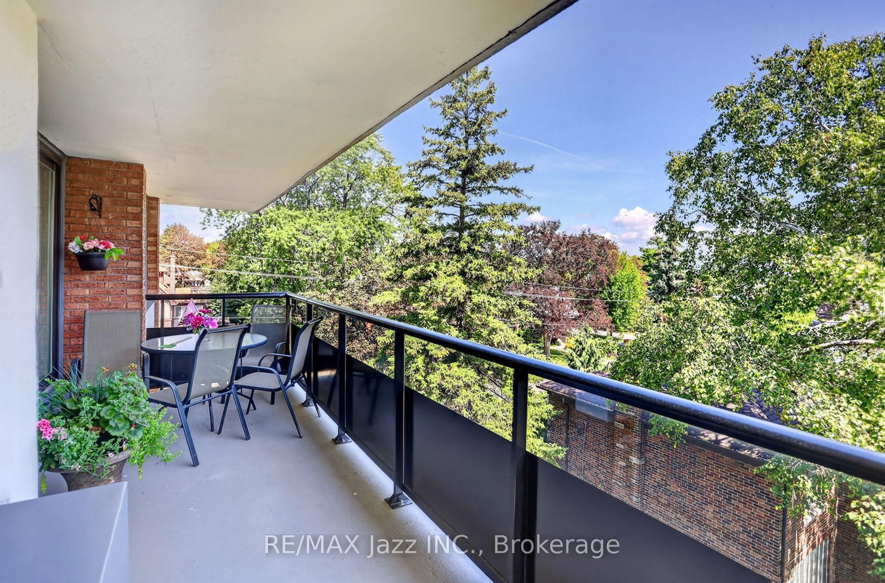
363 Simcoe Street N • #401 • Oshawa, ON photo 1
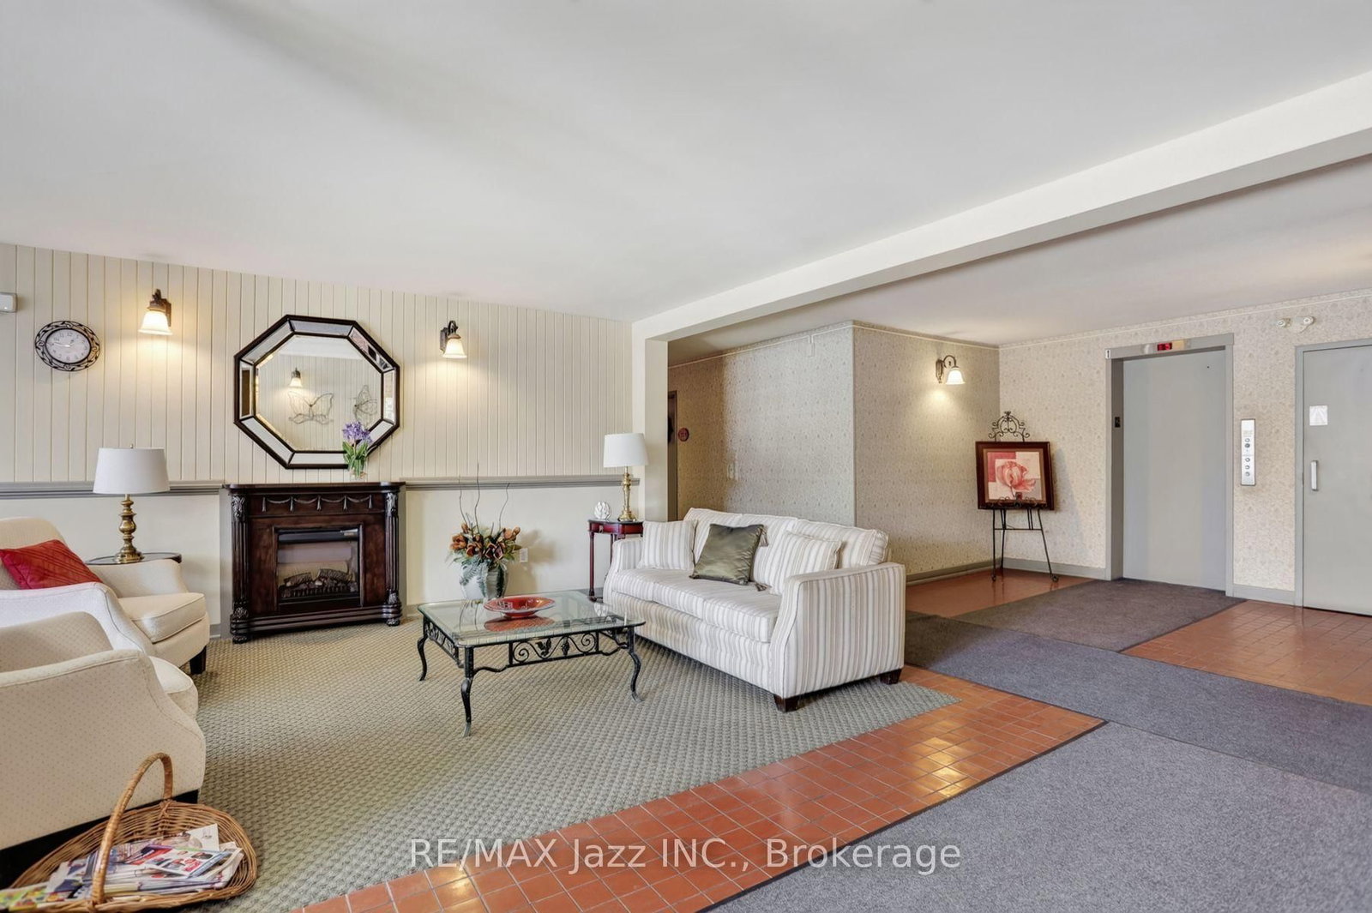
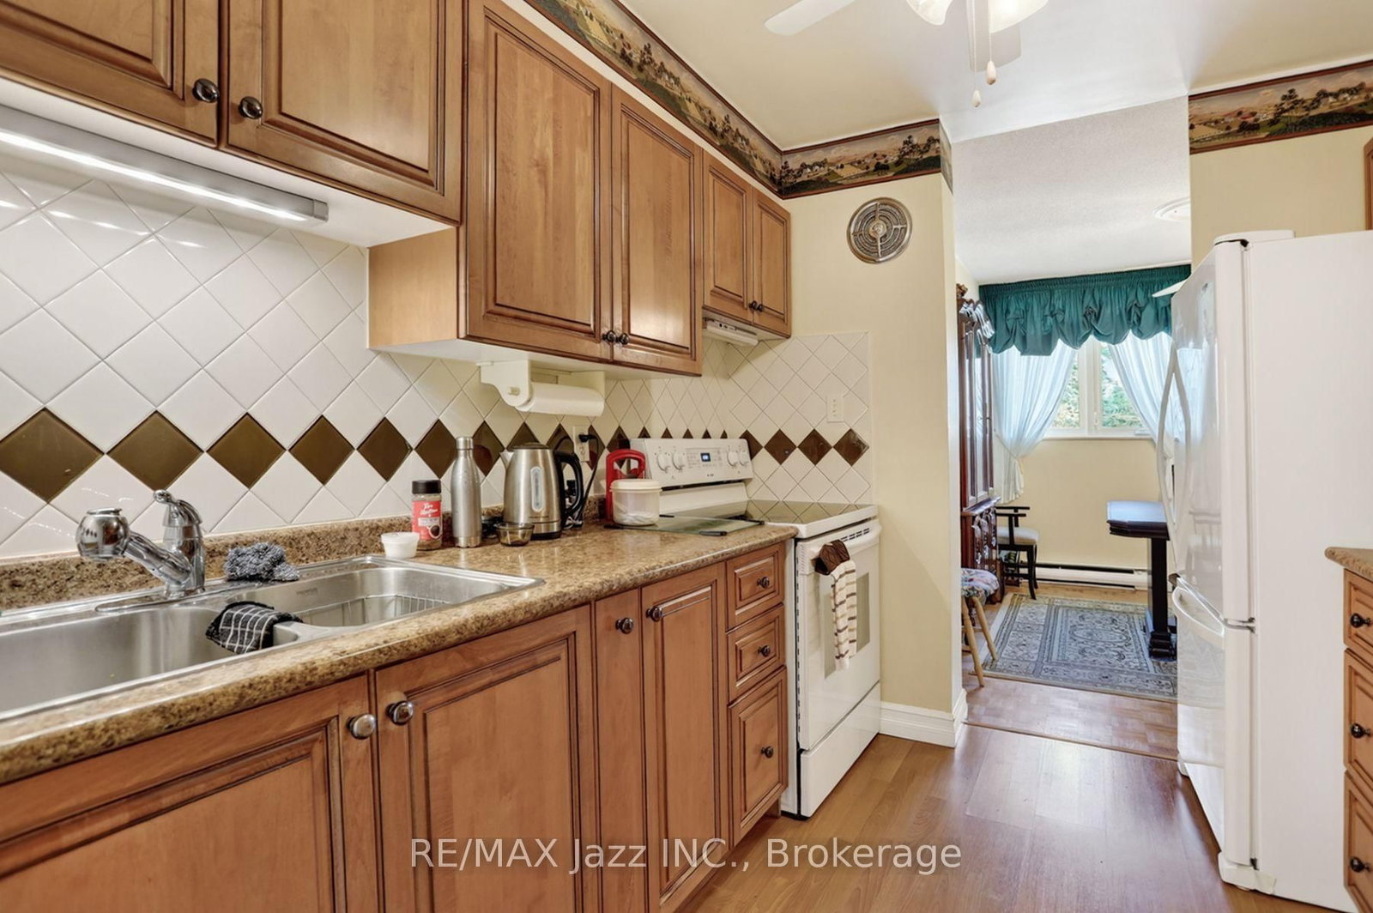
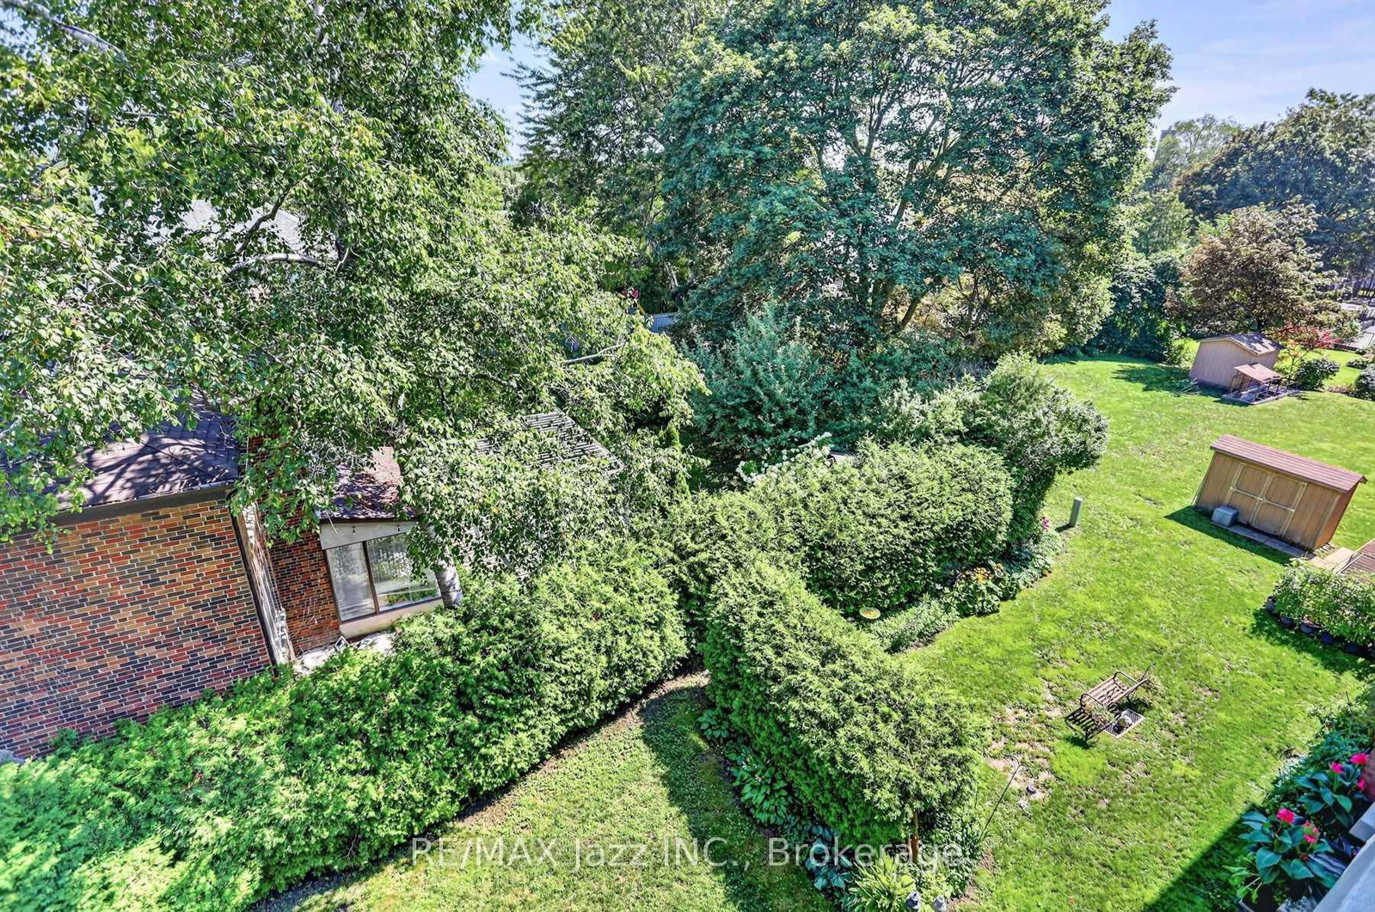
363 Simcoe Street N • #401 • Oshawa, ON photo 2
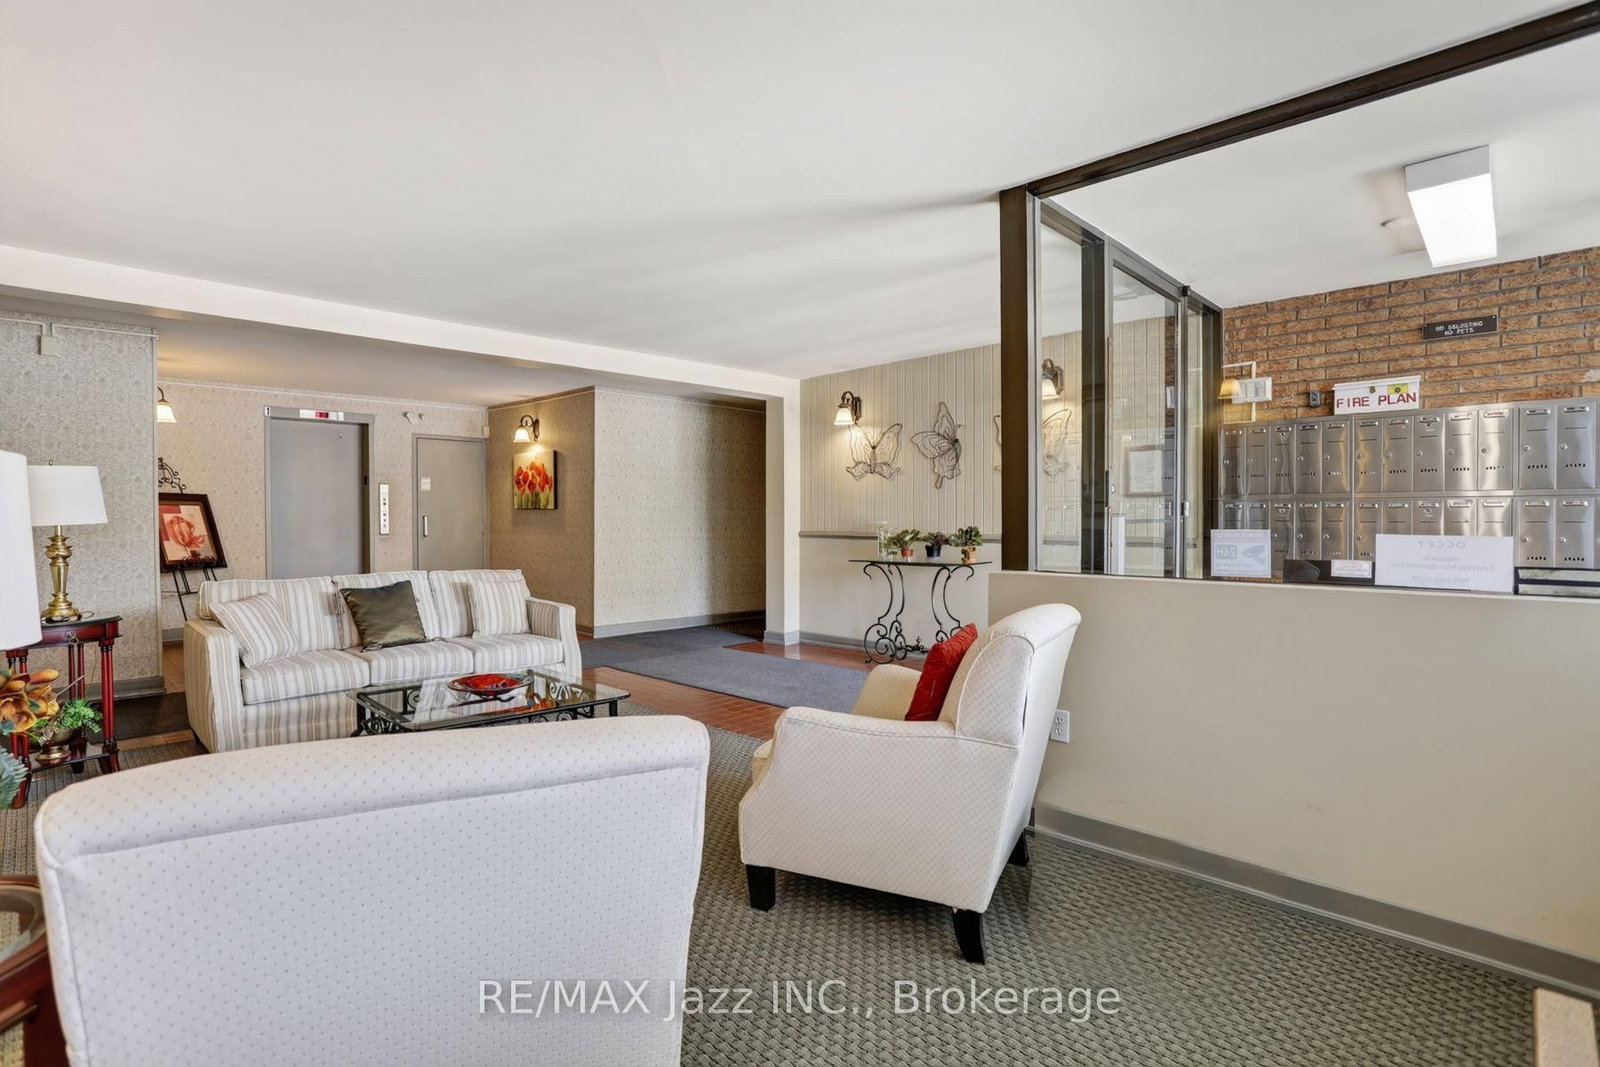
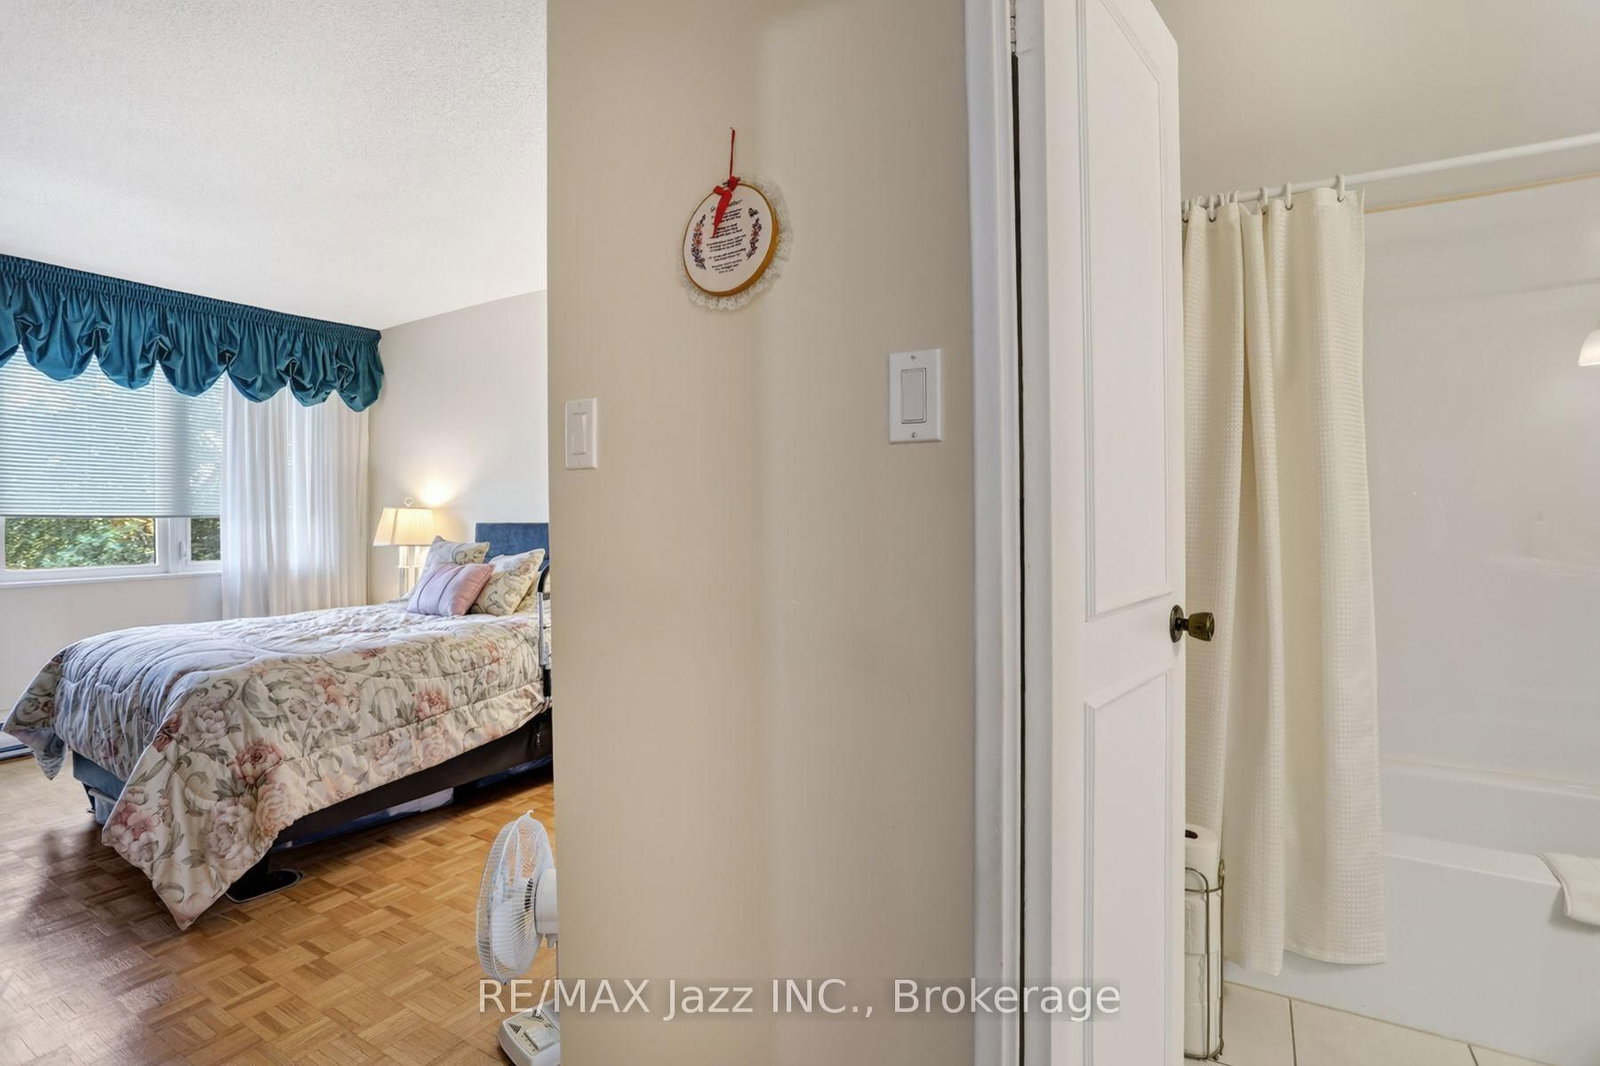
363 Simcoe Street N • #401 • Oshawa, ON photo 3
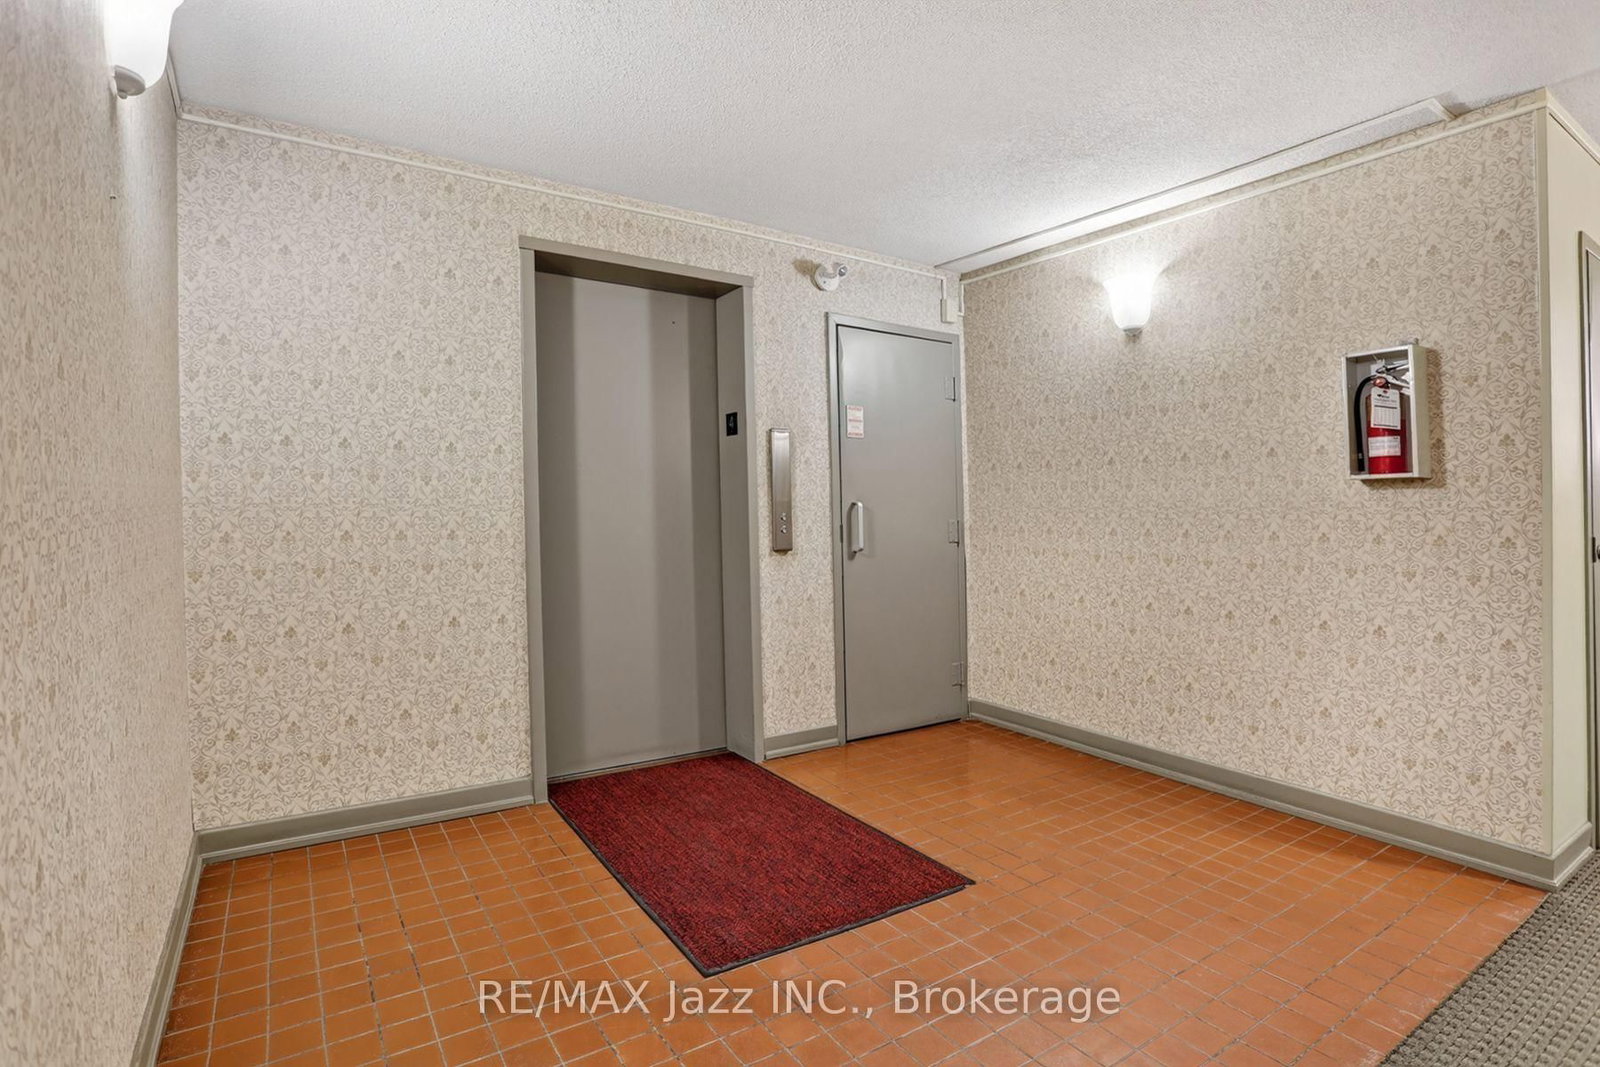
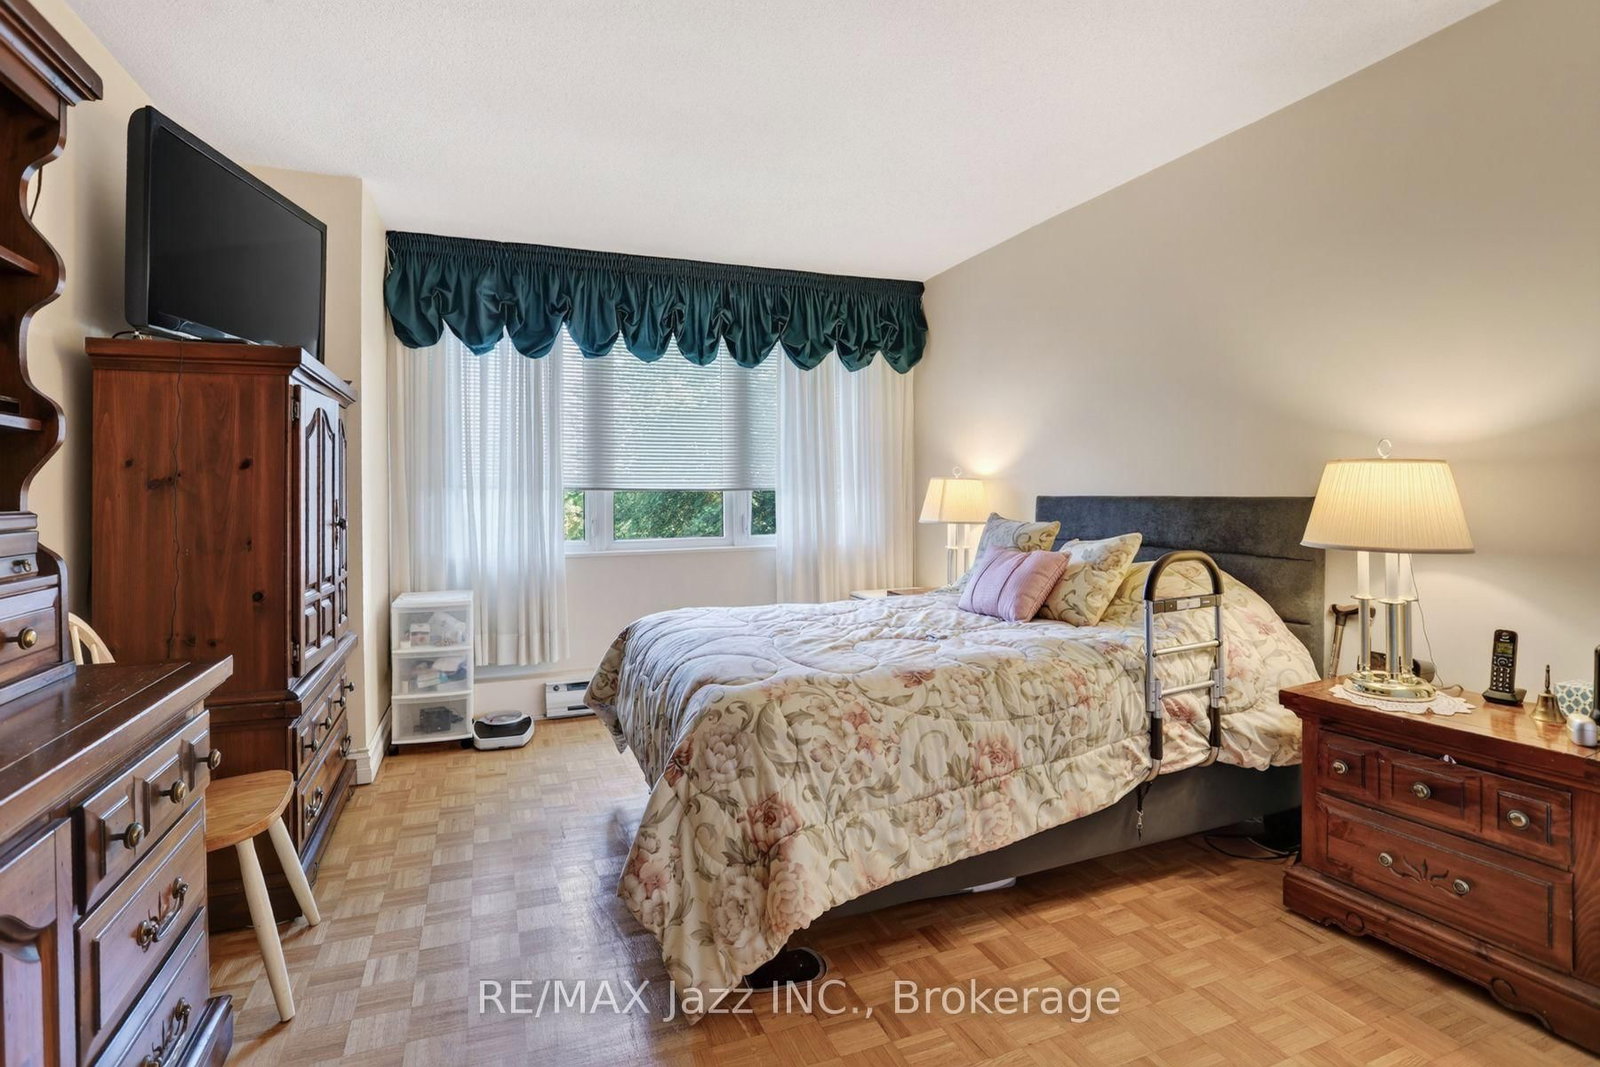
363 Simcoe Street N • #401 • Oshawa, ON photo 4
363 Simcoe Street N • #401 • Oshawa, ON photo 5
363 Simcoe Street N • #401 • Oshawa, ON photo 6
363 Simcoe Street N • #401 • Oshawa, ON photo 7
363 Simcoe Street N • #401 • Oshawa, ON photo 8
363 Simcoe Street N • #401 • Oshawa, ON photo 9
363 Simcoe Street N • #401 • Oshawa, ON photo 10
363 Simcoe Street N • #401 • Oshawa, ON photo 11
363 Simcoe Street N • #401 • Oshawa, ON photo 12
363 Simcoe Street N • #401 • Oshawa, ON photo 13
363 Simcoe Street N • #401 • Oshawa, ON photo 14
363 Simcoe Street N • #401 • Oshawa, ON photo 15
363 Simcoe Street N • #401 • Oshawa, ON photo 16
363 Simcoe Street N • #401 • Oshawa, ON photo 17
363 Simcoe Street N • #401 • Oshawa, ON photo 18
363 Simcoe Street N • #401 • Oshawa, ON photo 19
363 Simcoe Street N • #401 • Oshawa, ON photo 20
363 Simcoe Street N • #401 • Oshawa, ON photo 21
363 Simcoe Street N • #401 • Oshawa, ON photo 22
363 Simcoe Street N • #401 • Oshawa, ON photo 23
363 Simcoe Street N • #401 • Oshawa, ON photo 24
363 Simcoe Street N • #401 • Oshawa, ON photo 25
363 Simcoe Street N • #401 • Oshawa, ON photo 26
363 Simcoe Street N • #401 • Oshawa, ON photo 27
363 Simcoe Street N • #401 • Oshawa, ON photo 28
363 Simcoe Street N • #401 • Oshawa, ON photo 29
363 Simcoe Street N • #401 • Oshawa, ON photo 30
363 Simcoe Street N • #401 • Oshawa, ON photo 31
363 Simcoe Street N • #401 • Oshawa, ON photo 32
363 Simcoe Street N • #401 • Oshawa, ON photo 33
363 Simcoe Street N • #401 • Oshawa, ON photo 34
363 Simcoe Street N • #401 • Oshawa, ON photo 35
New1 / 35
$499,900
363 Simcoe Street N • #401 • Oshawa, ONNew
Courtesy of RE/MAX Jazz INC.
2
Bedrooms
2
Bathrooms
1200-1399
Square feet
2
Parking

About this home

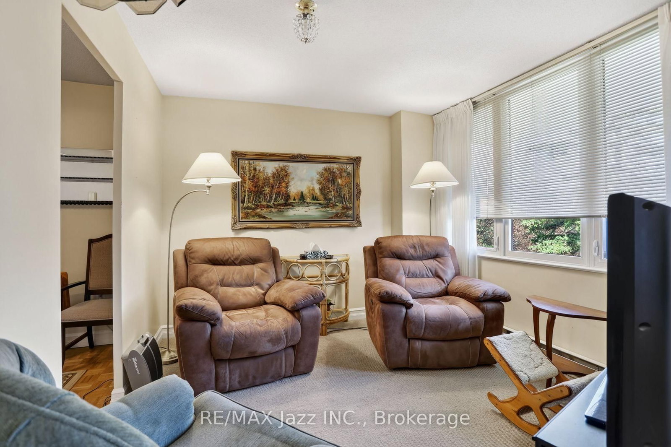
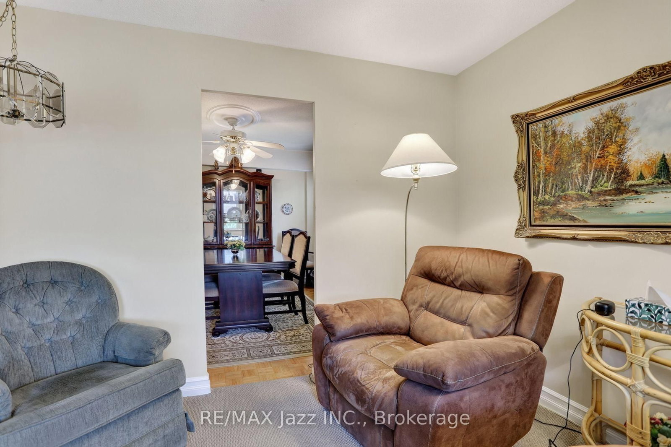
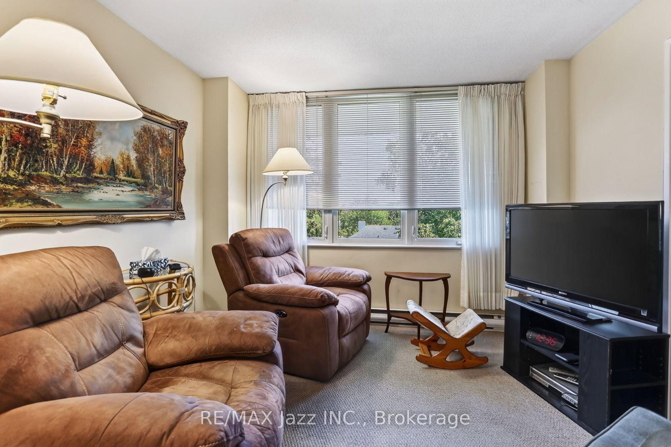
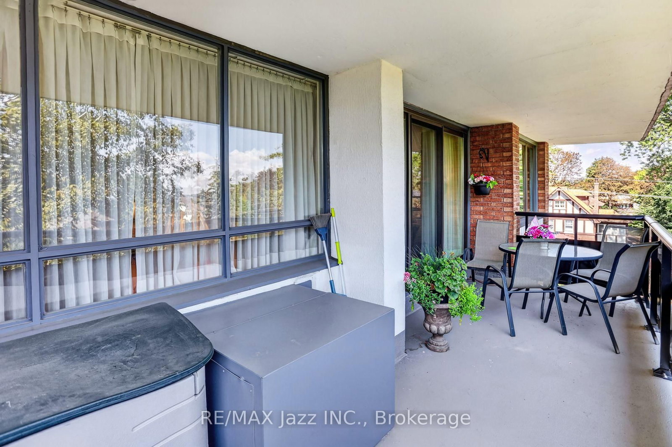
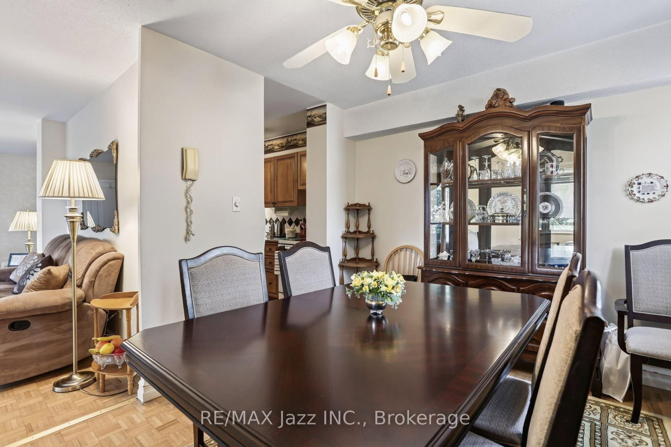
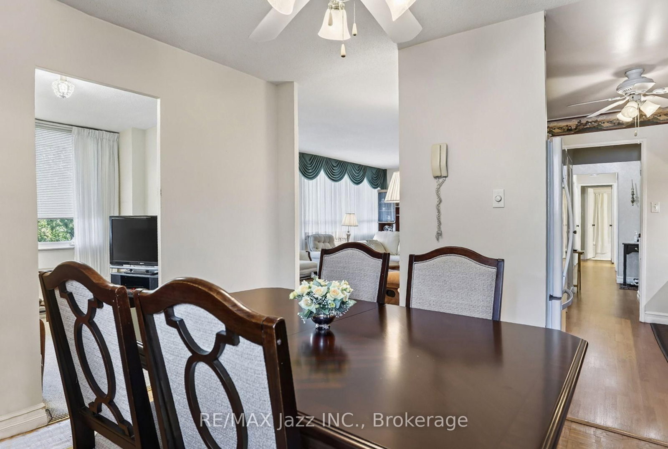
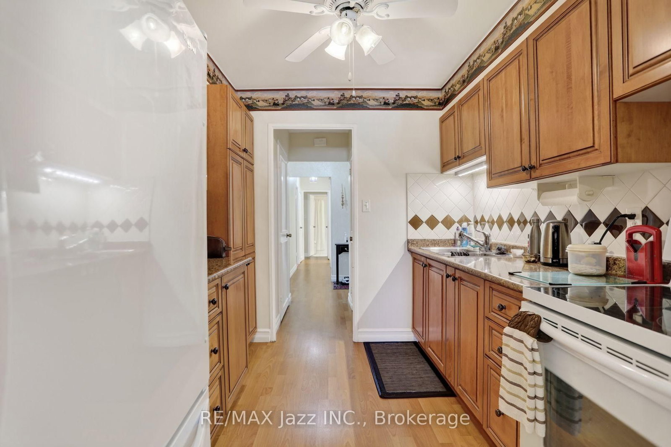
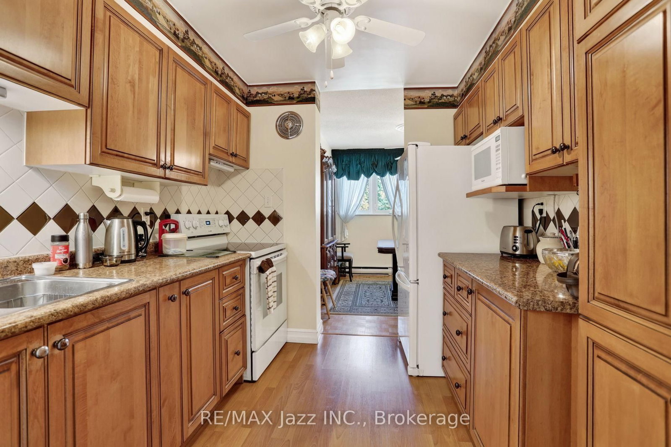
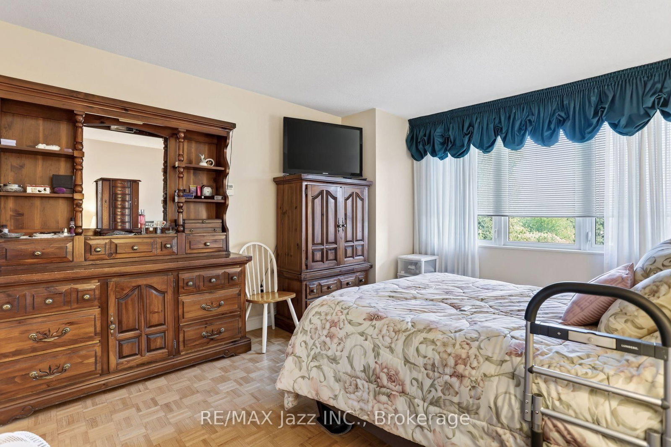
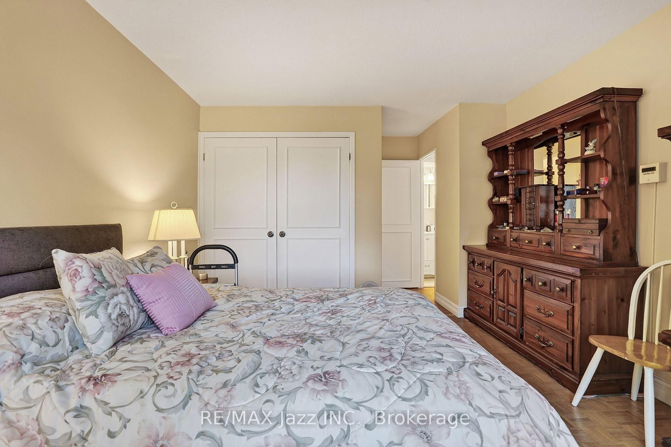
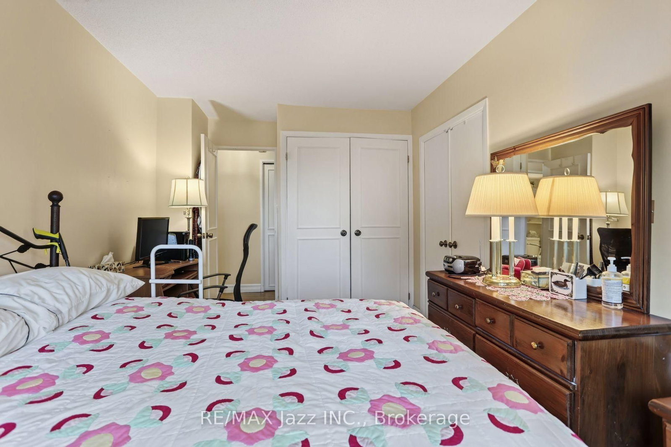
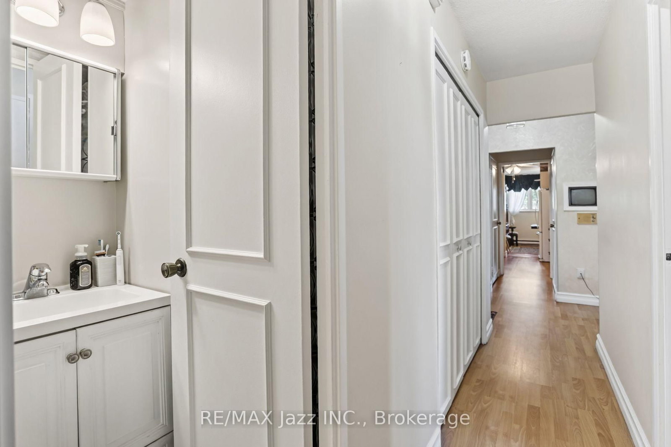
Welcome to this beautifully maintained 2-bedroom plus den condo offering 1,312 sq. ft. of bright, comfortable living space in a desirable Oshawa building. With an abundance of windows throughout, the suite is filled with natural light and offers a warm, inviting feel from the moment you step inside. The spacious balcony overlooks a lovely garden area-an ideal spot to enjoy a quiet morning coffee or unwind at the end of the day. Lovingly cared for and thoughtfully laid out, this home offers generous principal rooms, a versatile den, and a location directly across from Lakeridge Health Oshawa, with convenient access to everyday amenities. A wonderful opportunity for those seeking space, comfort, and a well-regarded building in a central location.

Property details

Property type
Condo Apartment
Style
1 Storey/Apt
Approx. age (yrs)
51-99
Total rooms
5
Maintenance fee
$1,250.70/mo
Exposure
East
Property taxes
$3,491 (2025)
Occupancy
Oct - Early Nov Preferred
Days on market
1
Status
Active
MLS®

Property history

Recently sold nearby

Listing data last updated: Aug 27, 2026, 3:38 p.m. EDT via TRREB IDX.

First listed: Aug 27, 2026, 12:39 p.m. EDT.