
30A Cedar Drive • Toronto, ON photo 1
30A Cedar Drive • Toronto, ON photo 2
30A Cedar Drive • Toronto, ON photo 3
30A Cedar Drive • Toronto, ON photo 4
30A Cedar Drive • Toronto, ON photo 5
30A Cedar Drive • Toronto, ON photo 6
30A Cedar Drive • Toronto, ON photo 7
30A Cedar Drive • Toronto, ON photo 8
30A Cedar Drive • Toronto, ON photo 9
30A Cedar Drive • Toronto, ON photo 10
30A Cedar Drive • Toronto, ON photo 11
30A Cedar Drive • Toronto, ON photo 12
30A Cedar Drive • Toronto, ON photo 13
30A Cedar Drive • Toronto, ON photo 14
30A Cedar Drive • Toronto, ON photo 15
30A Cedar Drive • Toronto, ON photo 16
30A Cedar Drive • Toronto, ON photo 17
30A Cedar Drive • Toronto, ON photo 18
30A Cedar Drive • Toronto, ON photo 19
30A Cedar Drive • Toronto, ON photo 20
30A Cedar Drive • Toronto, ON photo 21
30A Cedar Drive • Toronto, ON photo 22
30A Cedar Drive • Toronto, ON photo 23
30A Cedar Drive • Toronto, ON photo 24
30A Cedar Drive • Toronto, ON photo 25
30A Cedar Drive • Toronto, ON photo 26
30A Cedar Drive • Toronto, ON photo 27
30A Cedar Drive • Toronto, ON photo 28
30A Cedar Drive • Toronto, ON photo 29
30A Cedar Drive • Toronto, ON photo 30
30A Cedar Drive • Toronto, ON photo 31
30A Cedar Drive • Toronto, ON photo 32
30A Cedar Drive • Toronto, ON photo 33
30A Cedar Drive • Toronto, ON photo 34
30A Cedar Drive • Toronto, ON photo 35
30A Cedar Drive • Toronto, ON photo 36
30A Cedar Drive • Toronto, ON photo 37
30A Cedar Drive • Toronto, ON photo 38
30A Cedar Drive • Toronto, ON photo 39
30A Cedar Drive • Toronto, ON photo 40
30A Cedar Drive • Toronto, ON photo 41
30A Cedar Drive • Toronto, ON photo 42
30A Cedar Drive • Toronto, ON photo 43
30A Cedar Drive • Toronto, ON photo 44
30A Cedar Drive • Toronto, ON photo 45
30A Cedar Drive • Toronto, ON photo 46
30A Cedar Drive • Toronto, ON photo 47
30A Cedar Drive • Toronto, ON photo 48
New1 / 48
$1,499,000
30A Cedar Drive • Toronto, ONNew
Courtesy of RE/MAX METROPOLIS REALTY
4+3
Bedrooms
5
Bathrooms
2500-3000
Square feet
4
Parking

About this home

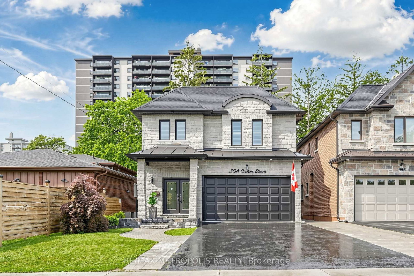
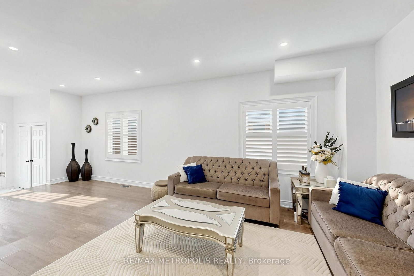
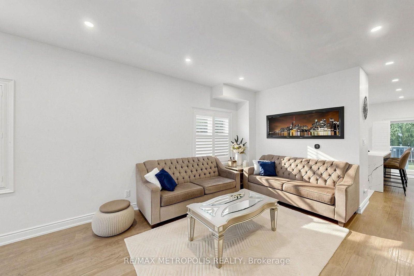
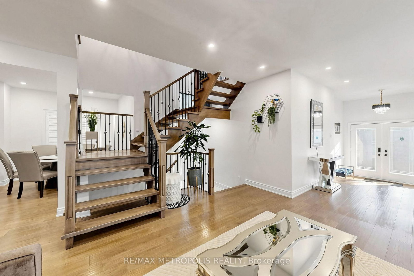
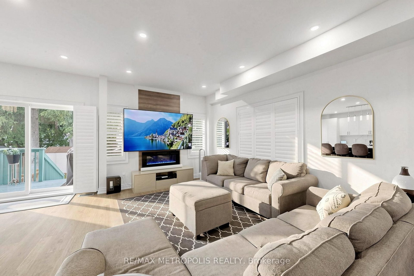
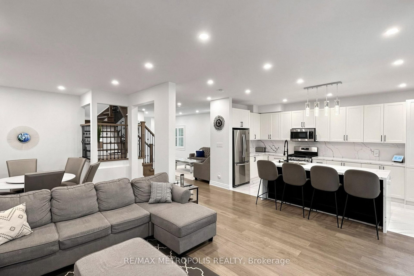
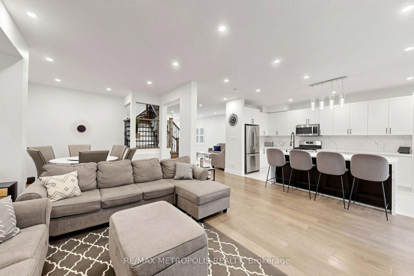
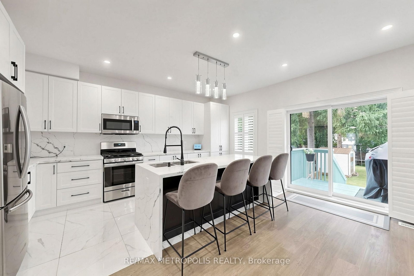
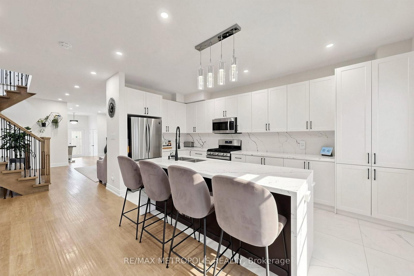
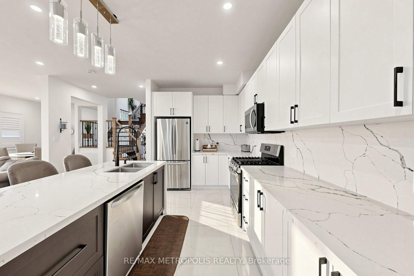
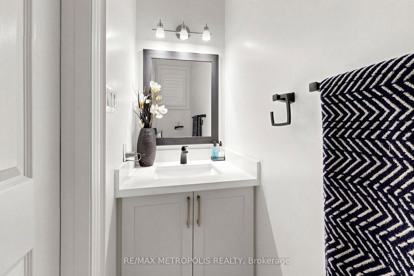
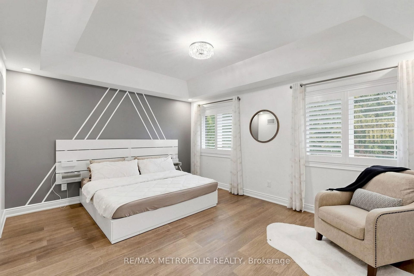
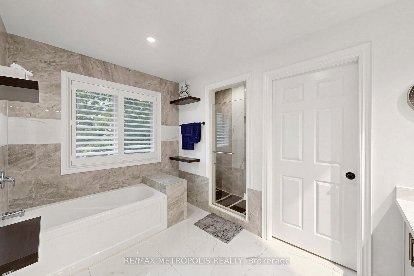
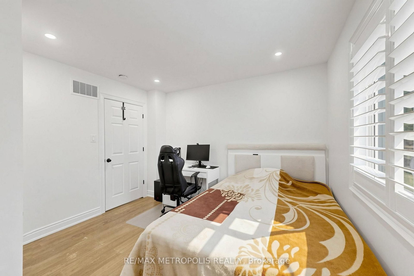
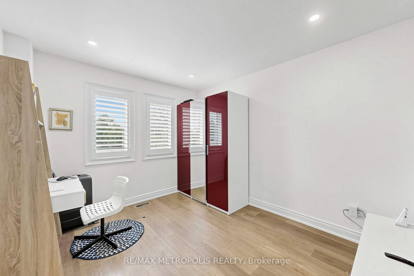
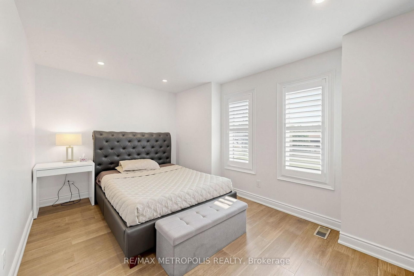
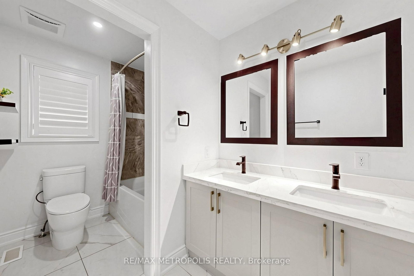
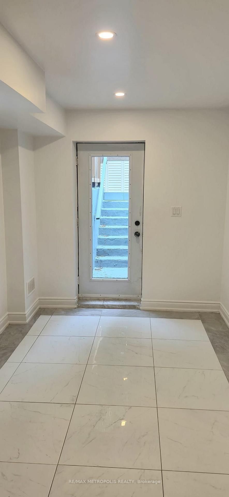
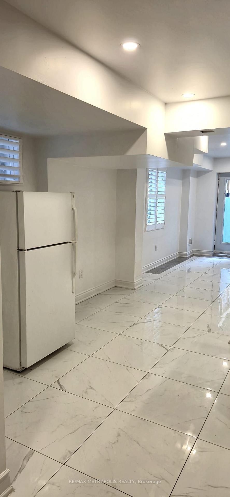
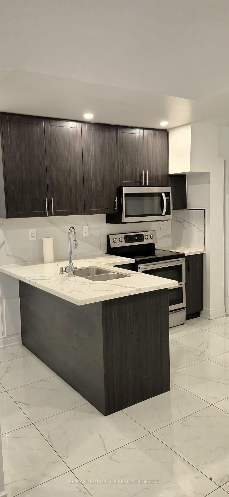
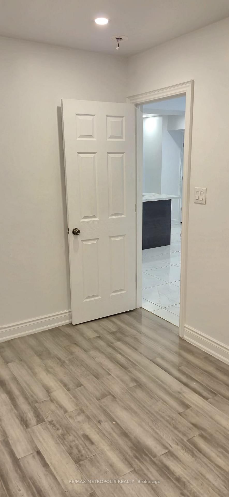
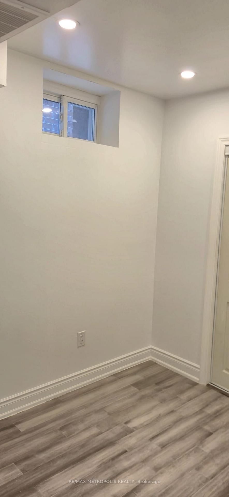
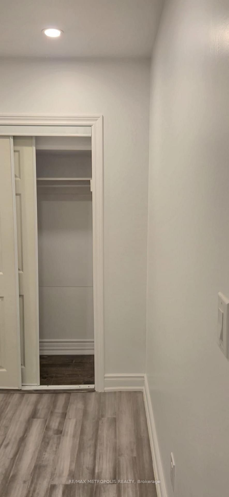
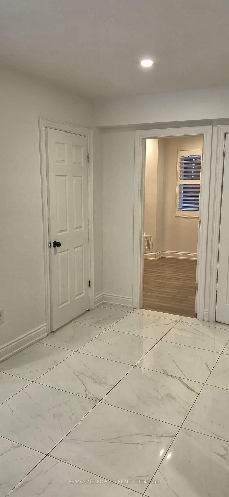
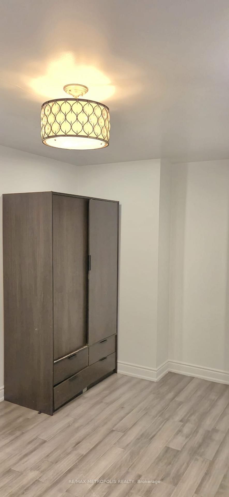
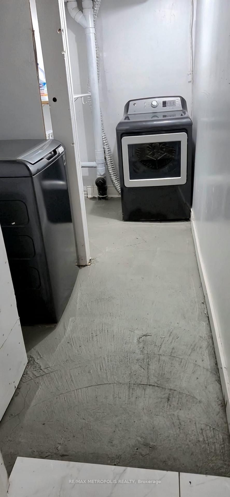
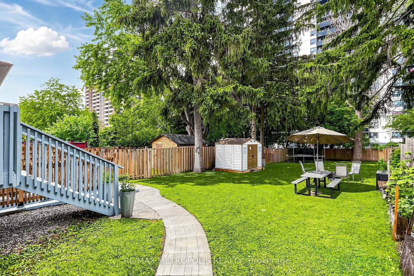
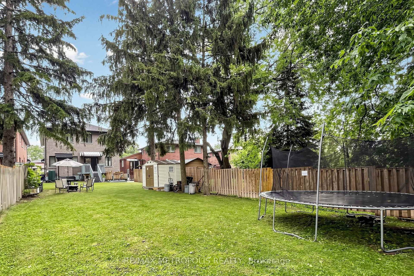
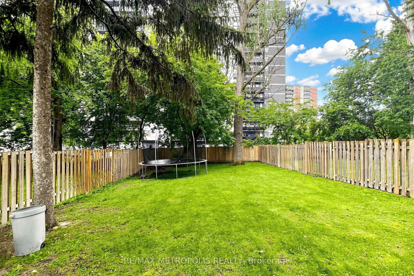
Location! Location!! Absolutely Spectacular And Stylish Residence That Boasts An Open Concept Floor Plan With 10 Ft. Main Flr Ceiling, Stunning Chef's Kitchen W Gas Stove, Quartz Counters, & Large Island Opens Up To Fabulous Family Rm. Open Riser Oak Staircase Leads Up To 4 Generous Bedrooms. Master Br W 5 Pc Ensuite Bath & W/I Closet. Adorned With California Shutters, Skylight, Elegant Light Fixtures & Fireplace. Lower Level W 3 Bedrooms, Rec Room, 3 Pce Bath & W/O To Fenced Yard. Income Potential, Option To Build Nanny Quarter. Huge Backyard, Close To Public School, TTC Bus Service, Shopping Plaza, Metro Store, and Community Centre, Place Of Worship. Ideal Location Rare to Find. Tesla car charge is installed in the house

Property details

Property type
Detached
Style
2-Storey
Total rooms
8
Lot size
37.17 × 216.14 ft
Property taxes
$5,490.03 (2026)
Occupancy
TBA
Days on market
1
Status
Active
MLS®

Property history

Recently sold nearby

Listing data last updated: Aug 27, 2026, 1:19 p.m. EDT via TRREB IDX.

First listed: Aug 27, 2026, 12:02 p.m. EDT.