
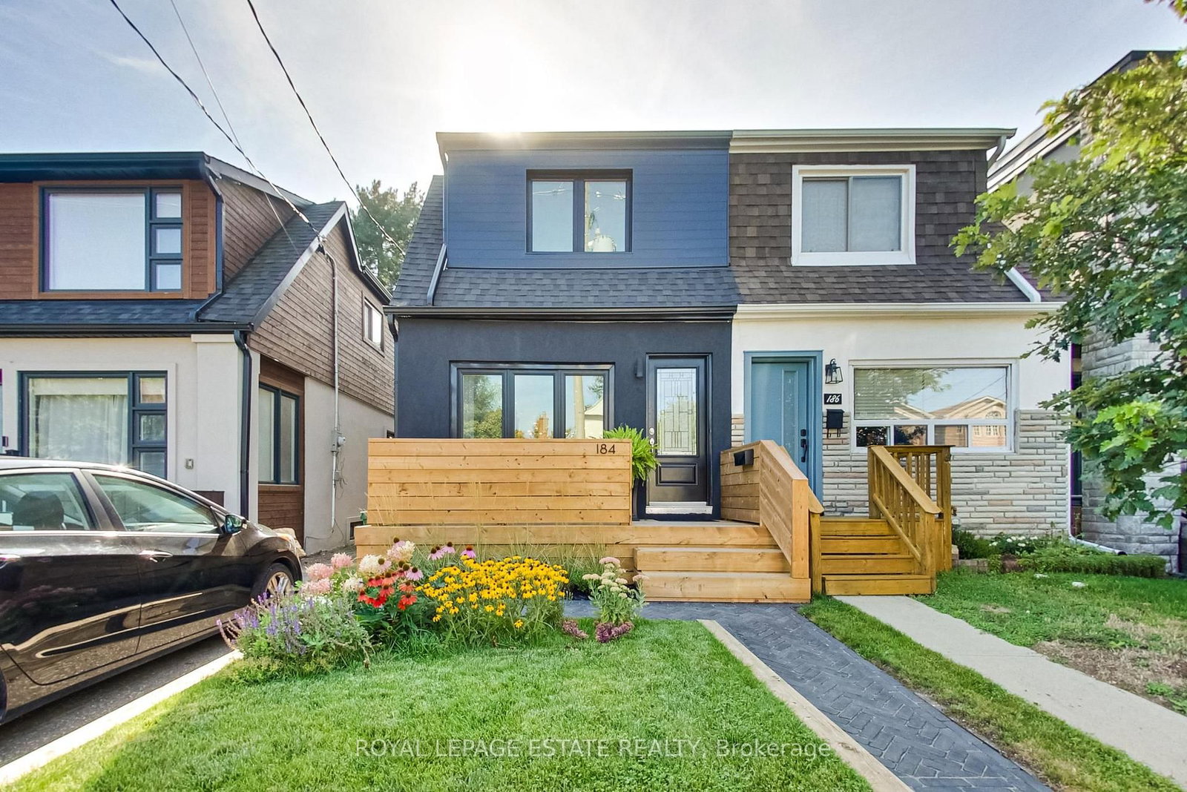
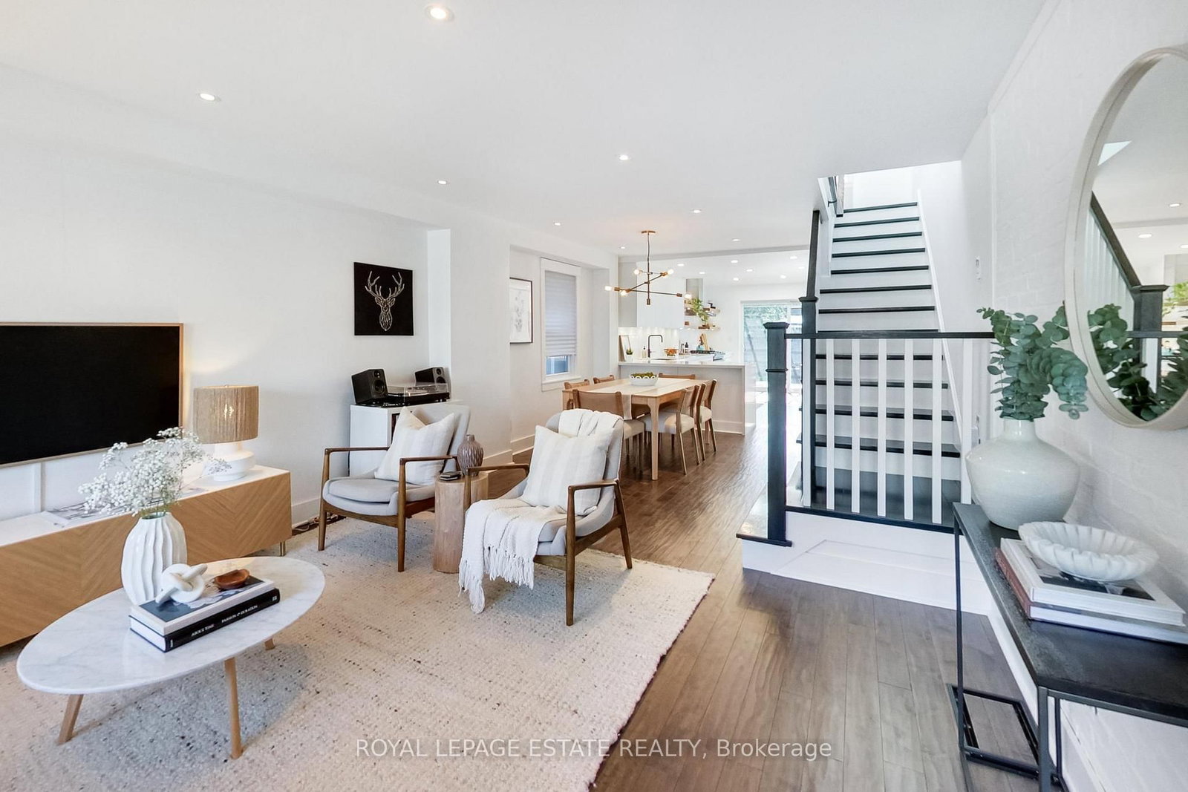
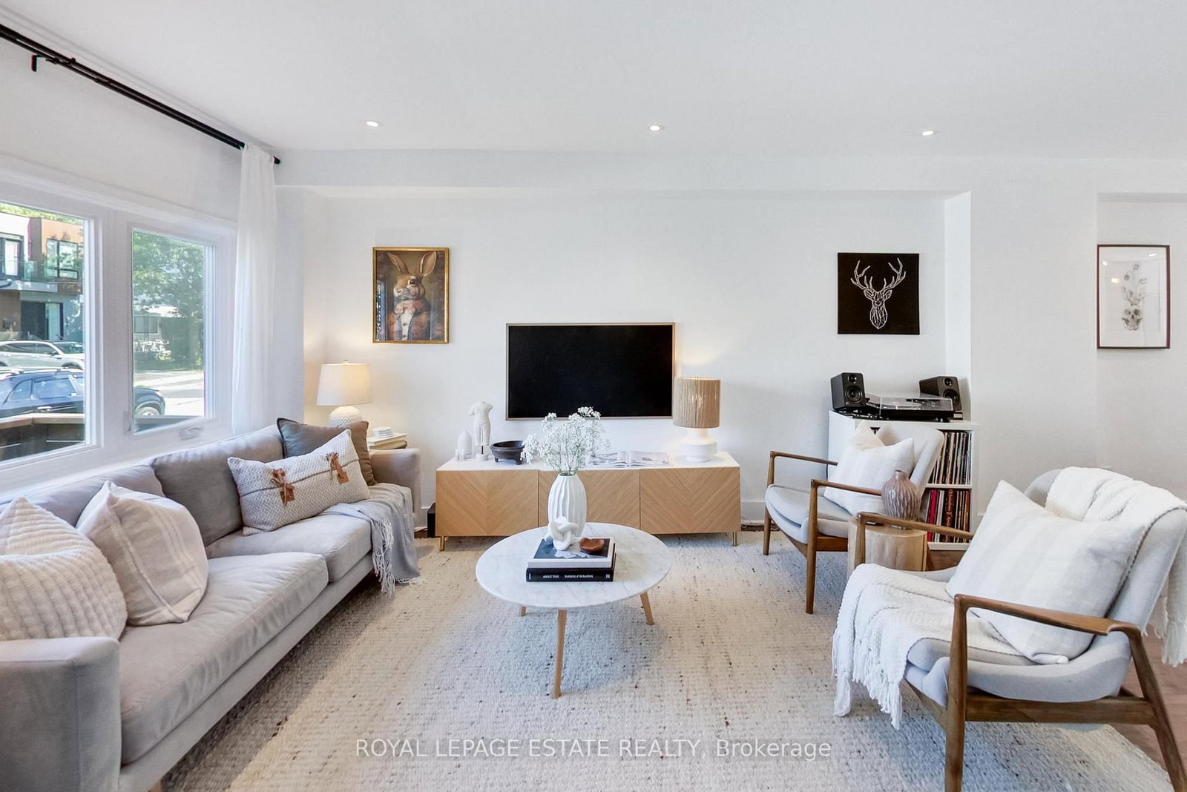
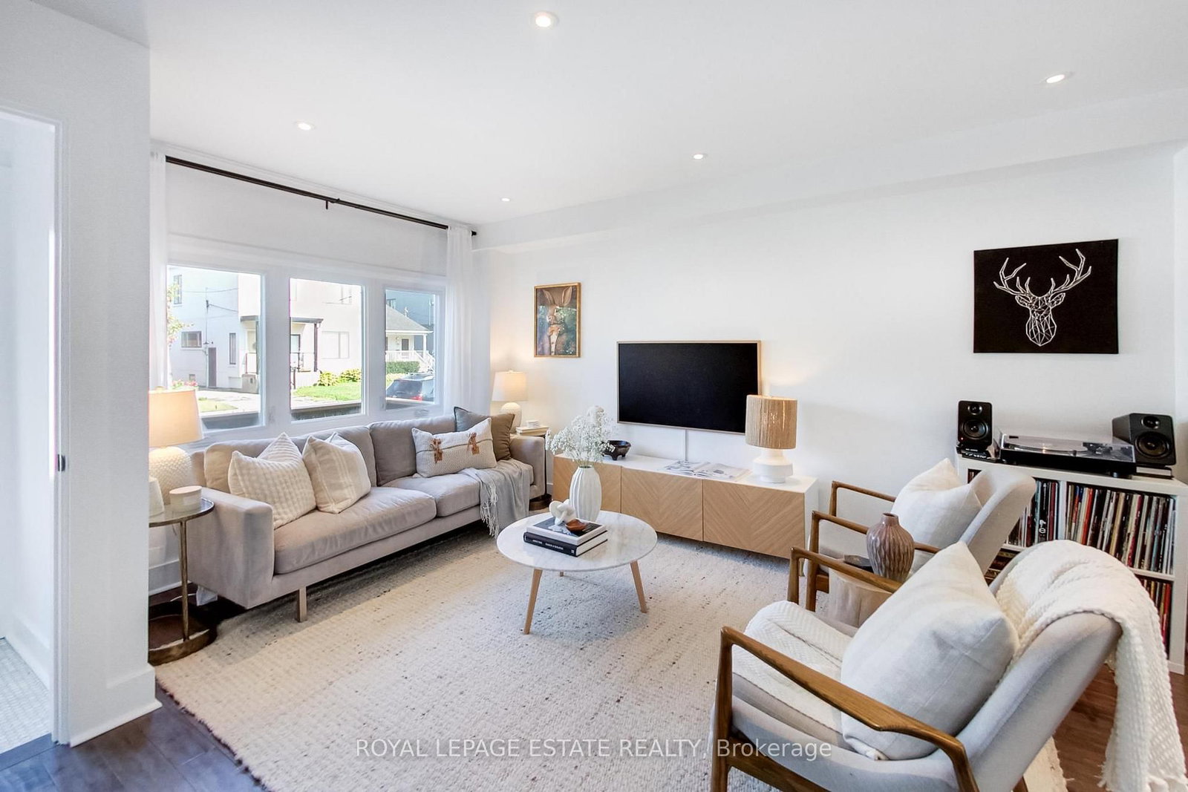
184 King Edward Avenue • Toronto, ON photo 1
184 King Edward Avenue • Toronto, ON photo 2
184 King Edward Avenue • Toronto, ON photo 3
184 King Edward Avenue • Toronto, ON photo 4
184 King Edward Avenue • Toronto, ON photo 5
184 King Edward Avenue • Toronto, ON photo 6
184 King Edward Avenue • Toronto, ON photo 7
184 King Edward Avenue • Toronto, ON photo 8
184 King Edward Avenue • Toronto, ON photo 9
184 King Edward Avenue • Toronto, ON photo 10
184 King Edward Avenue • Toronto, ON photo 11
184 King Edward Avenue • Toronto, ON photo 12
184 King Edward Avenue • Toronto, ON photo 13
184 King Edward Avenue • Toronto, ON photo 14
184 King Edward Avenue • Toronto, ON photo 15
184 King Edward Avenue • Toronto, ON photo 16
184 King Edward Avenue • Toronto, ON photo 17
184 King Edward Avenue • Toronto, ON photo 18
184 King Edward Avenue • Toronto, ON photo 19
184 King Edward Avenue • Toronto, ON photo 20
184 King Edward Avenue • Toronto, ON photo 21
184 King Edward Avenue • Toronto, ON photo 22
184 King Edward Avenue • Toronto, ON photo 23
184 King Edward Avenue • Toronto, ON photo 24
184 King Edward Avenue • Toronto, ON photo 25
184 King Edward Avenue • Toronto, ON photo 26
184 King Edward Avenue • Toronto, ON photo 27
New1 / 27
$1,199,000
184 King Edward Avenue • Toronto, ONNew
Courtesy of ROYAL LEPAGE ESTATE REALTY
3+1
Bedrooms
2
Bathrooms
1100-1500
Square feet
0
Parking

About this home

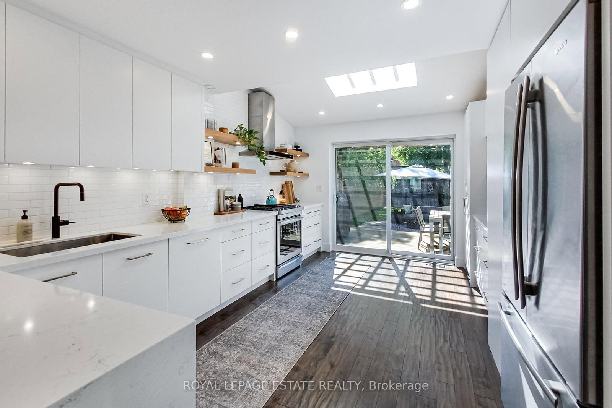
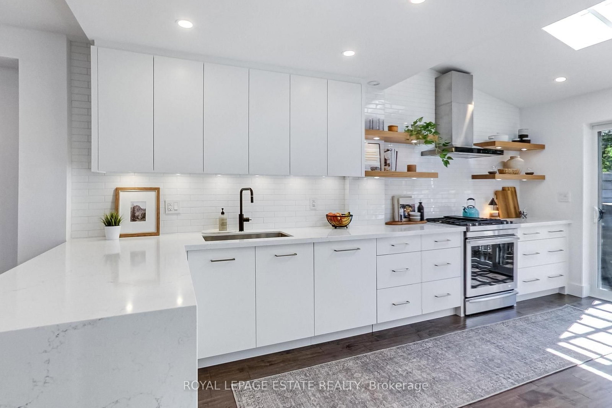
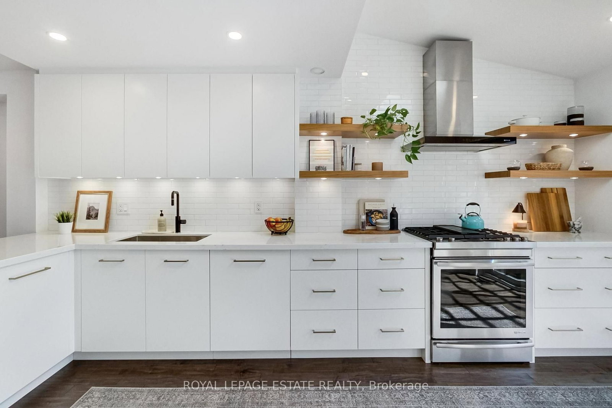
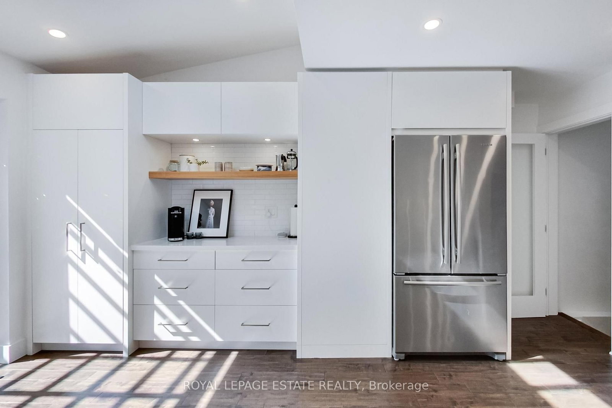
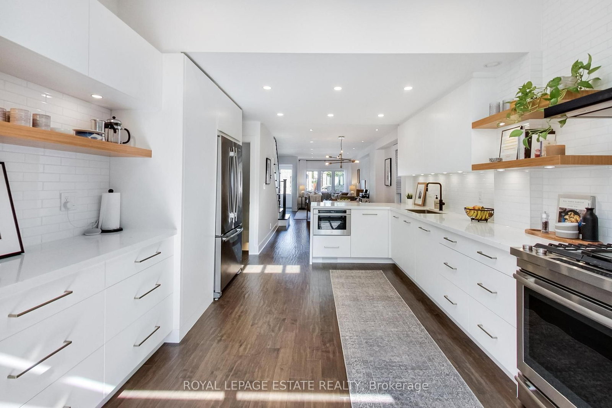
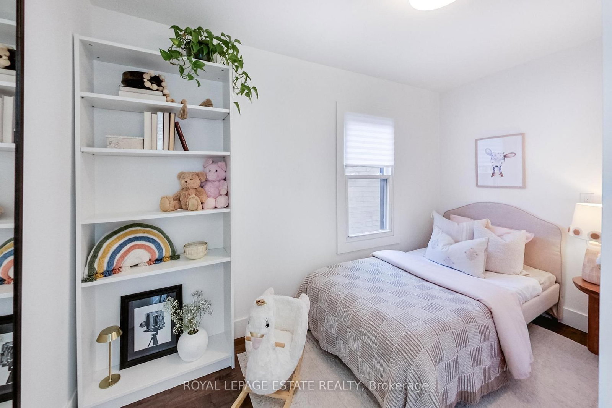
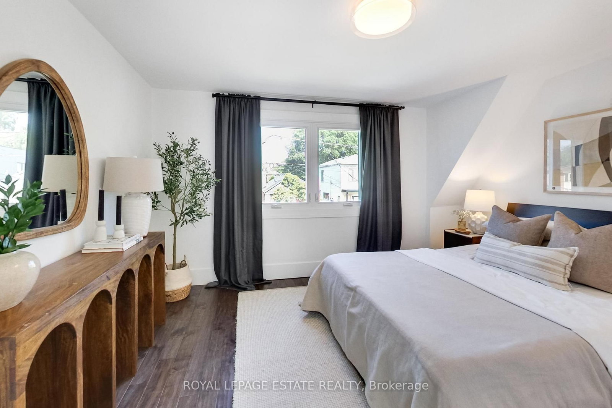
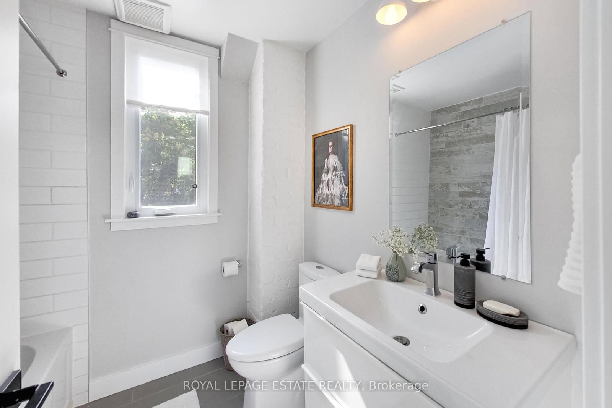
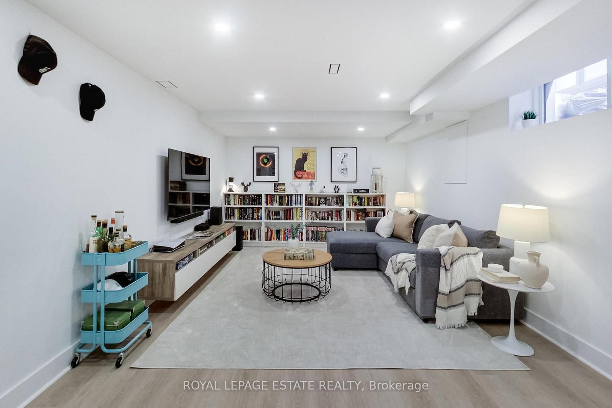
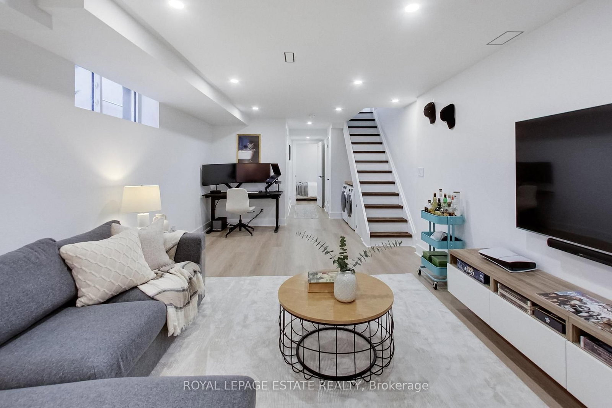
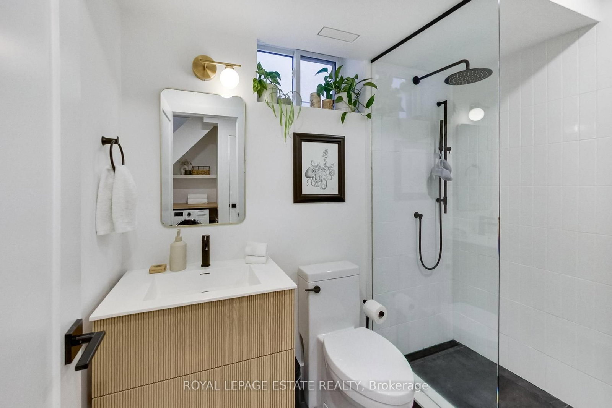
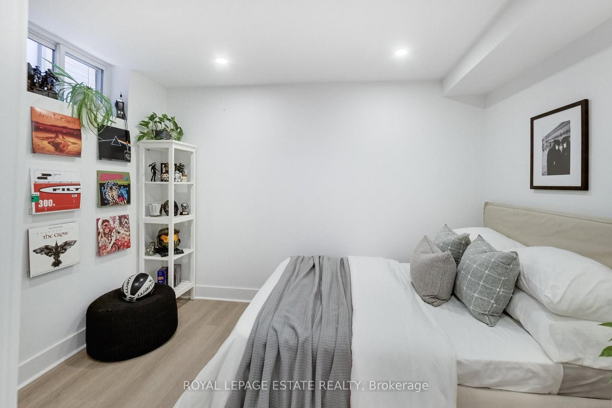
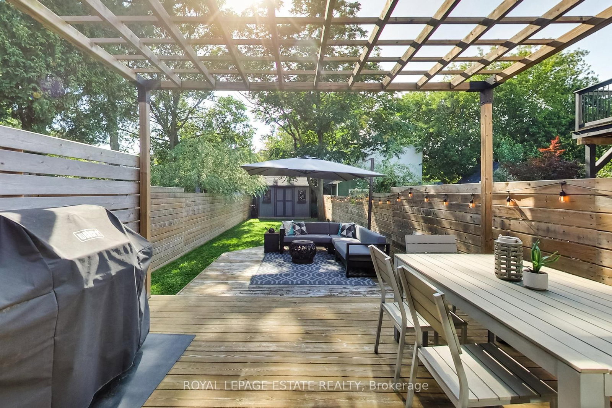
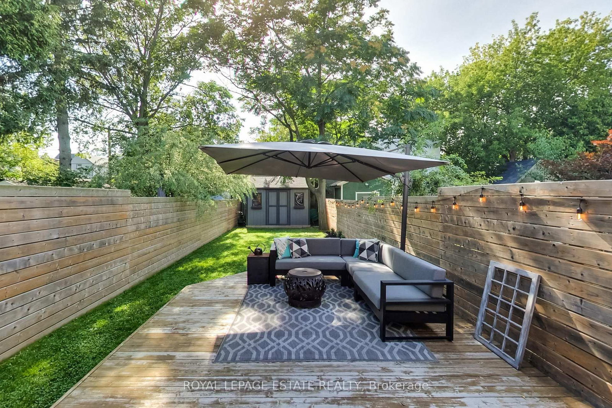
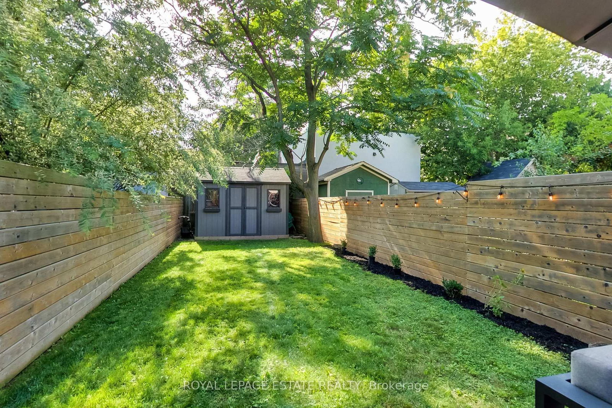
A truly exceptional home featuring over $350,000 in thoughtful renovations, this stunning home offers an expansive, light-filled main floor designed for both everyday living and entertaining. The gorgeous chef's kitchen is the heart of the home, complemented by a large living and dining space, hardwood flooring throughout (main and second floor), modern bathrooms, large windows, and an extra-high basement. Step outside to your own private backyard retreat, perfect for relaxing or entertaining. With no expense spared and every detail thoughtfully considered, this home offers exceptional style, space and quality, all just minutes from Woodbine Subway. Walk to schools, parks, and Danforth shops and restaurants, farmers markets. Close to Go Train and DVP access, TTC subway and buses.

Property details

Property type
Semi-Detached
Style
2-Storey
Total rooms
6
Lot size
18.02 × 125 ft
Property taxes
$4,871.40 (2026)
Occupancy
30-60 days
Days on market
1
Status
Active
MLS®

Property history

Recently sold nearby

Listing data last updated: Aug 27, 2026, 10:42 a.m. EDT via TRREB IDX.

First listed: Aug 27, 2026, 10:12 a.m. EDT.