


About this home
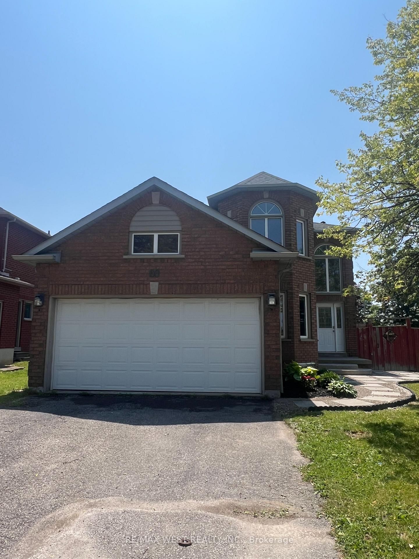
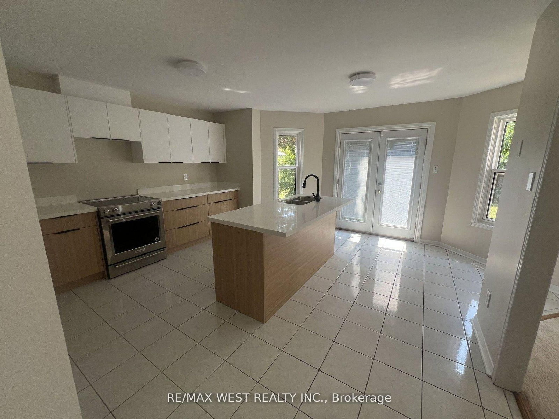
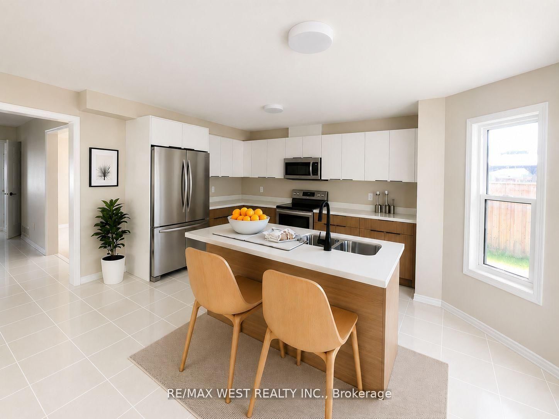
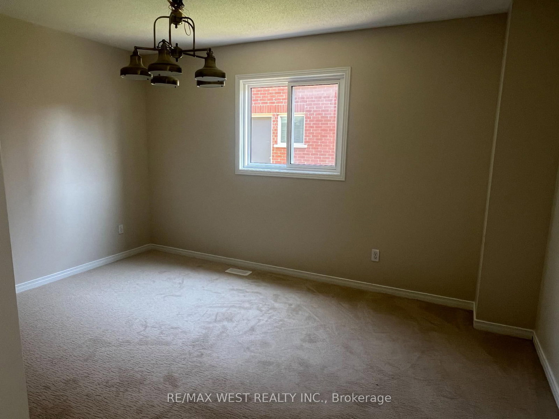
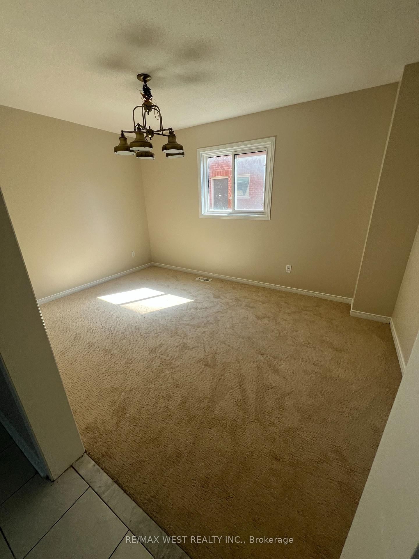
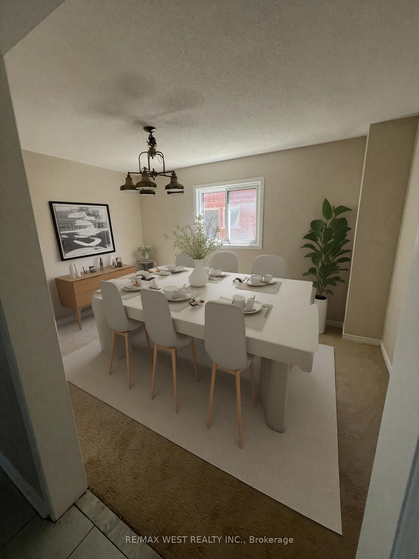
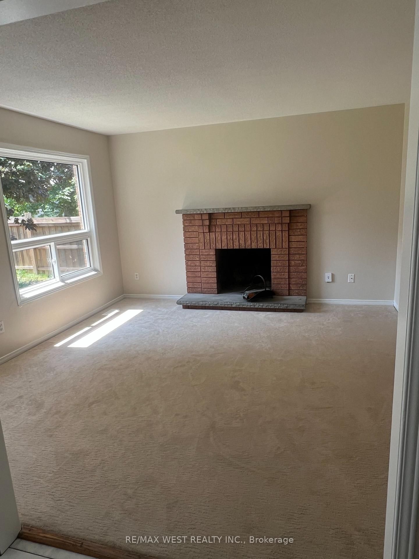
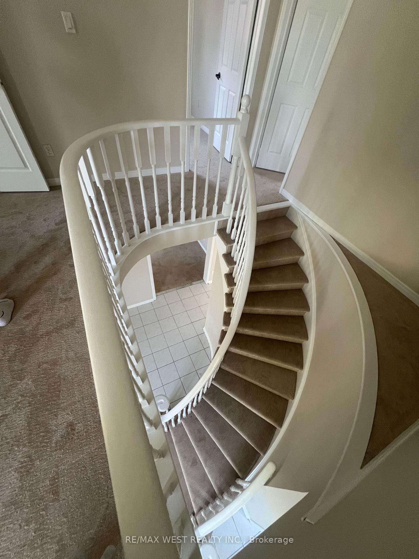
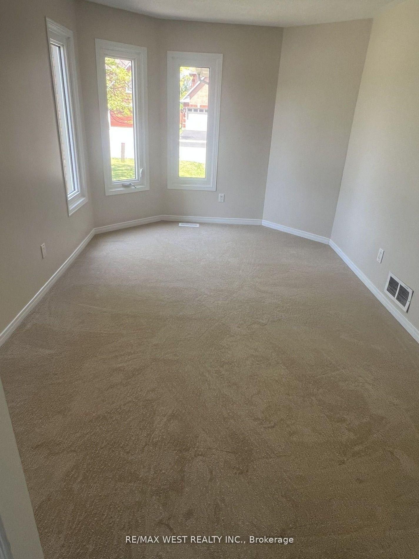
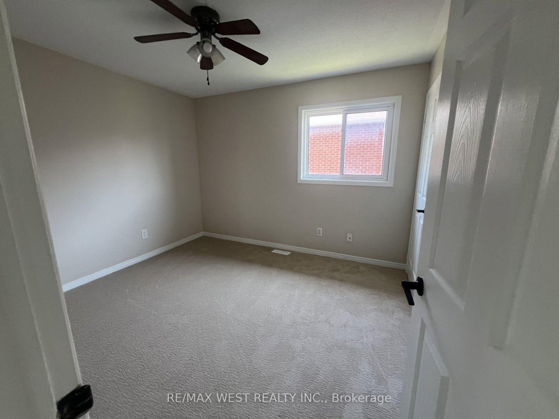
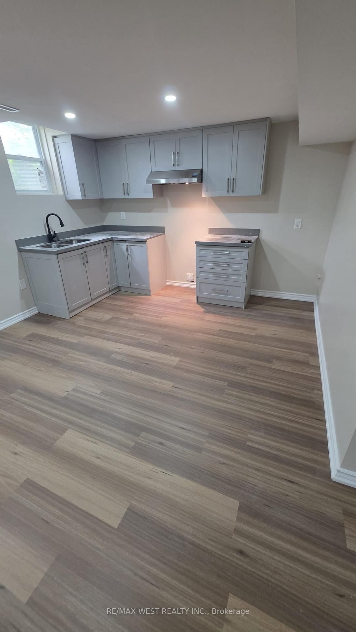
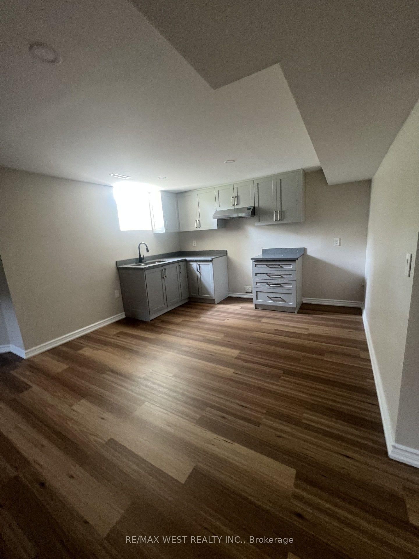
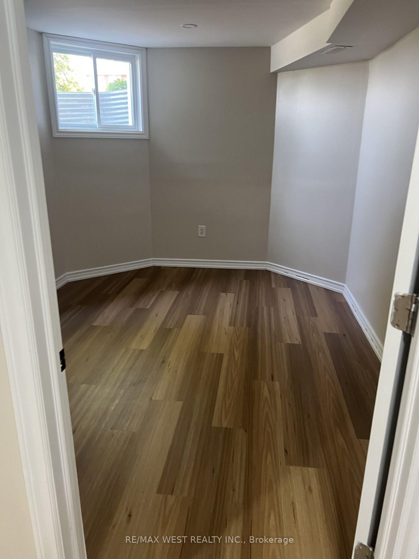
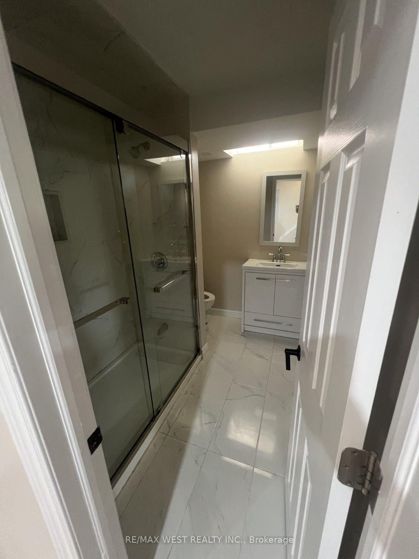
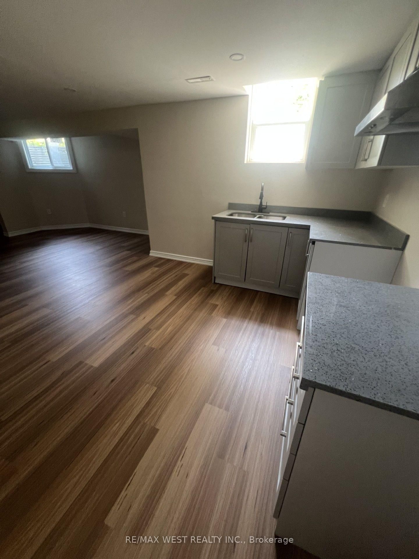
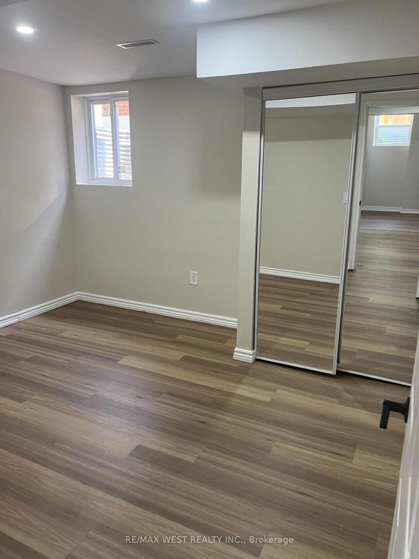
Welcome to 60 Furrow Drive, a beautifully renovated family home offering 4 spacious bedrooms, 3.5 bathrooms, a brand-new kitchen, and new carpeting throughout. The bright and functional layout is designed for modern family living, while the fully finished basement features a second kitchen, full bathroom and additional bedroom or office space, providing outstanding versatility for extended family or multi-generational living. Outside, the private fenced backyard offers plenty of space for children, pets, gardening, or outdoor gatherings, while family-friendly neighbourhood close to schools, parks, shopping, and transit, this move-in-ready home offers exceptional value and comfort. Some photos virtually staged.
Property details
- Property type
- Detached
- Style
- 2-Storey
- Total rooms
- 8
- Lot size
- 53.24 × 116.74 ft
- Property taxes
- $7,394 (2025)
- Occupancy
- Immediate
- Days on market
- 1
- Status
- Active
- MLS®
Property history
Location
Open in Google MapsRecently sold nearby
Listing data last updated: Aug 27, 2026, 10:09 a.m. EDT via TRREB IDX.
First listed: Aug 27, 2026, 10:09 a.m. EDT.