
51 Allister Avenue • Toronto, ON photo 1
51 Allister Avenue • Toronto, ON photo 2
51 Allister Avenue • Toronto, ON photo 3
51 Allister Avenue • Toronto, ON photo 4
51 Allister Avenue • Toronto, ON photo 5
51 Allister Avenue • Toronto, ON photo 6
51 Allister Avenue • Toronto, ON photo 7
51 Allister Avenue • Toronto, ON photo 8
51 Allister Avenue • Toronto, ON photo 9
51 Allister Avenue • Toronto, ON photo 10
51 Allister Avenue • Toronto, ON photo 11
51 Allister Avenue • Toronto, ON photo 12
51 Allister Avenue • Toronto, ON photo 13
51 Allister Avenue • Toronto, ON photo 14
51 Allister Avenue • Toronto, ON photo 15
51 Allister Avenue • Toronto, ON photo 16
51 Allister Avenue • Toronto, ON photo 17
51 Allister Avenue • Toronto, ON photo 18
51 Allister Avenue • Toronto, ON photo 19
51 Allister Avenue • Toronto, ON photo 20
51 Allister Avenue • Toronto, ON photo 21
51 Allister Avenue • Toronto, ON photo 22
51 Allister Avenue • Toronto, ON photo 23
51 Allister Avenue • Toronto, ON photo 24
51 Allister Avenue • Toronto, ON photo 25
51 Allister Avenue • Toronto, ON photo 26
51 Allister Avenue • Toronto, ON photo 27
51 Allister Avenue • Toronto, ON photo 28
51 Allister Avenue • Toronto, ON photo 29
51 Allister Avenue • Toronto, ON photo 30
51 Allister Avenue • Toronto, ON photo 31
51 Allister Avenue • Toronto, ON photo 32
51 Allister Avenue • Toronto, ON photo 33
51 Allister Avenue • Toronto, ON photo 34
51 Allister Avenue • Toronto, ON photo 35
51 Allister Avenue • Toronto, ON photo 36
51 Allister Avenue • Toronto, ON photo 37
51 Allister Avenue • Toronto, ON photo 38
51 Allister Avenue • Toronto, ON photo 39
51 Allister Avenue • Toronto, ON photo 40
New1 / 40
$775,000
51 Allister Avenue • Toronto, ONNew
Courtesy of RE/MAX HALLMARK REALTY LTD.
3
Bedrooms
2
Bathrooms
1100-1500
Square feet
5
Parking

About this home

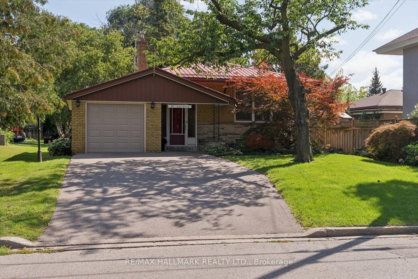
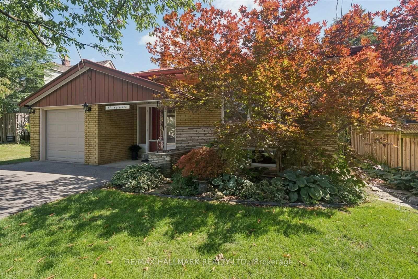
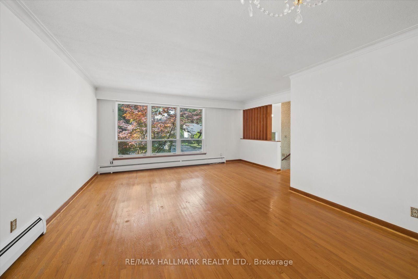
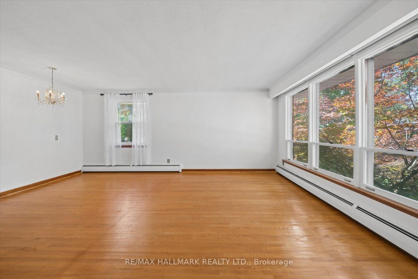
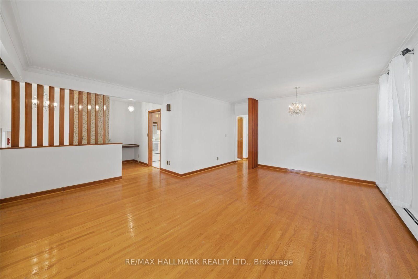
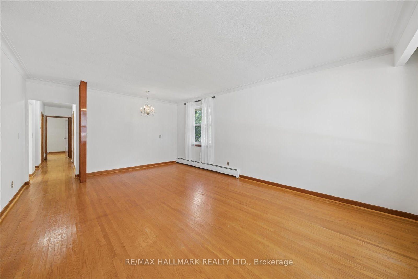
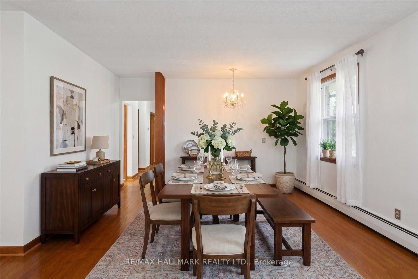
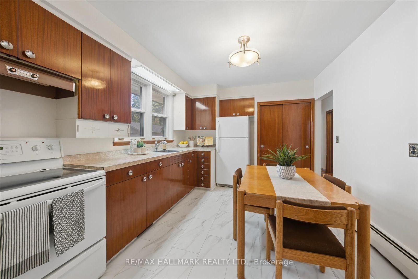
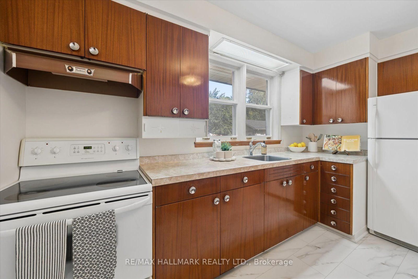
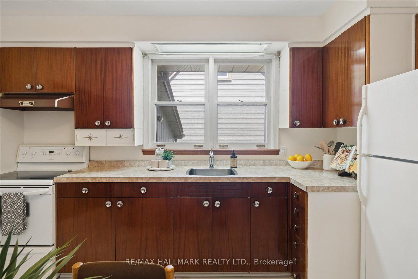
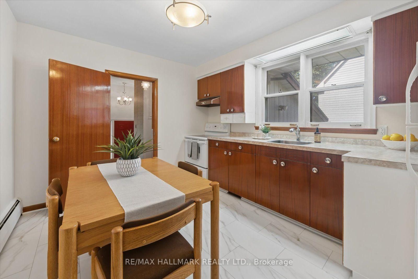
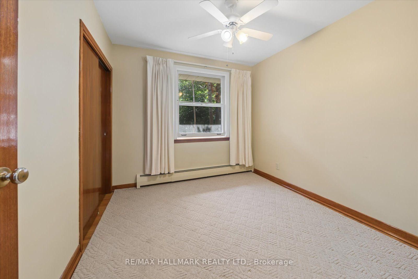
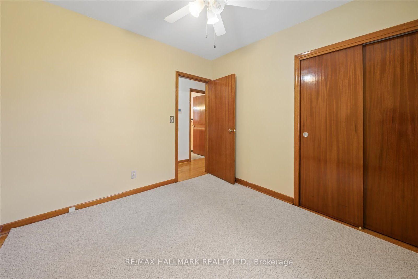
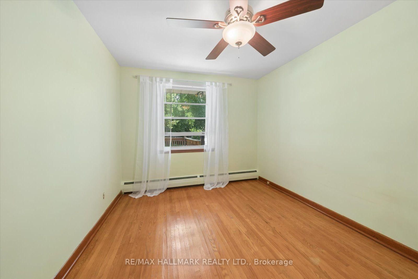
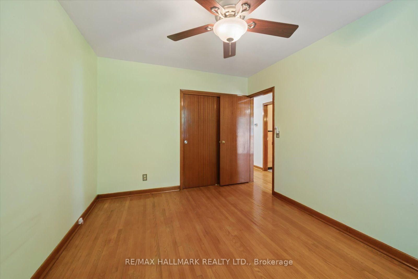
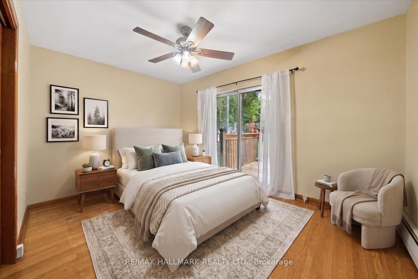
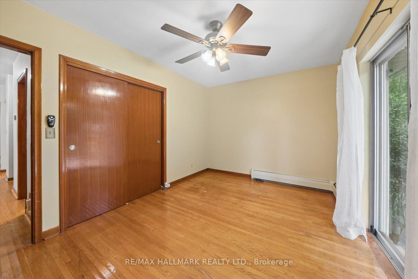
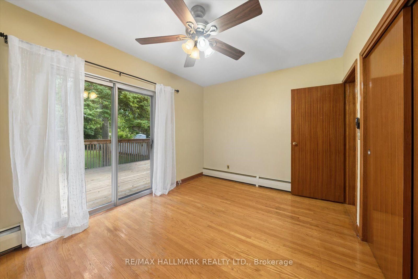
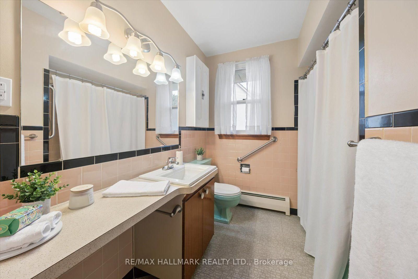
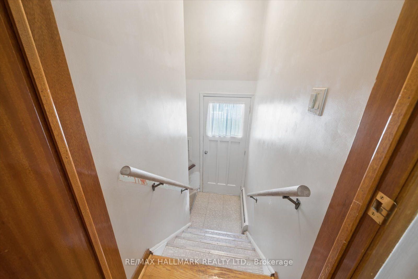
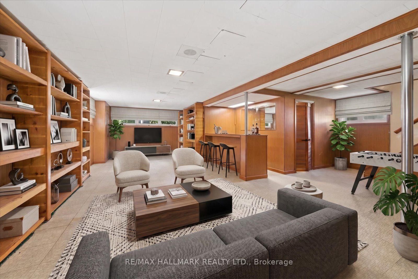
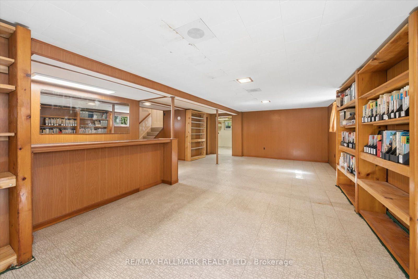
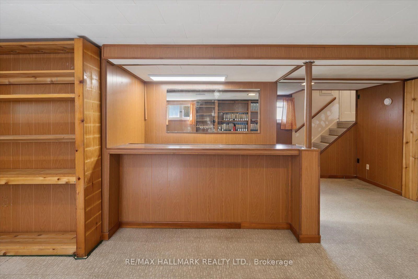
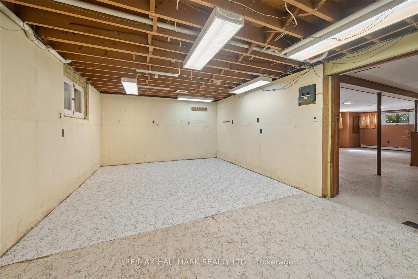
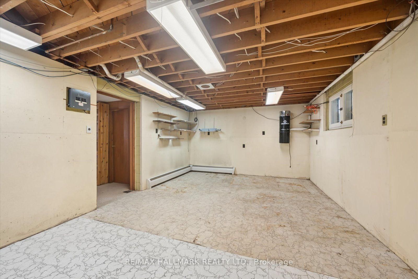
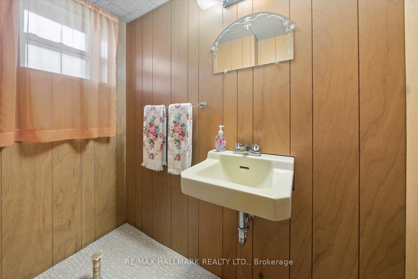
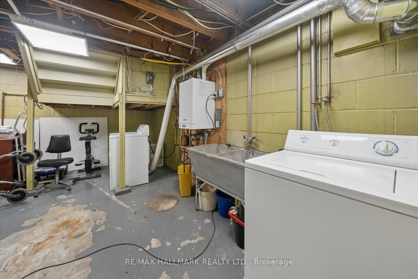
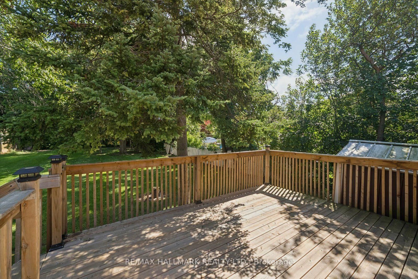
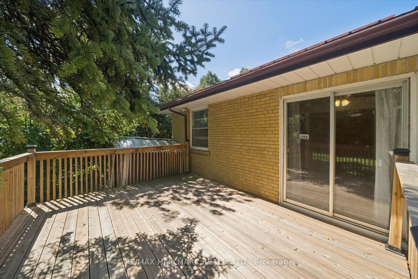
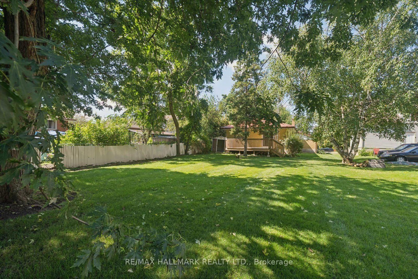
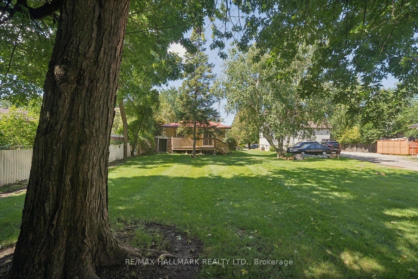
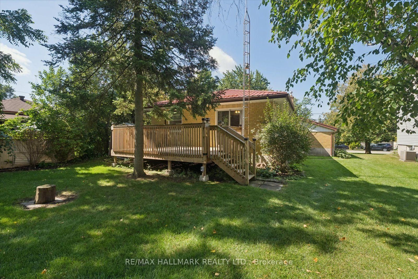
Spacious all-brick bungalow situated on an impressive 50 x 201 ft. lot in sought-after Cliffcrest! Offering a larger footprint and lot than many bungalows in the area, this home is surrounded by mature trees and features a beautiful park-like backyard - a gardener's paradise with plenty of room to enjoy. The main floor offers over 1,200 sq. ft., with three generous bedrooms, including a primary bedroom with walkout to the rear deck. Spacious living and dining areas feature hardwood floors and a large picture window. The family-sized kitchen offers plenty of cabinetry and pantry space, along with a four-piece bathroom. A separate side entrance leads to the mostly finished lower level with an oversized recreation room, bar area, two-piece bathroom and additional rear room - offering plenty of space and potential to renovate and make your own. Located on the desirable west side of McCowan, within walking distance to R.H. King Academy, TTC and Cliffcrest Plaza, and just minutes to the Scarborough Bluffs, parks and waterfront. A great opportunity to update, renovate or build your future dream home in an established Cliffcrest neighbourhood.

Property details

Property type
Detached
Style
Bungalow
Total rooms
6
Lot size
50 × 201.33 ft
Property taxes
$4,511.78 (2026)
Occupancy
30-45 Days Tba
Days on market
1
Status
Active
MLS®

Property history

Recently sold nearby

Listing data last updated: Aug 27, 2026, 9:33 a.m. EDT via TRREB IDX.

First listed: Aug 27, 2026, 9:11 a.m. EDT.