

















About this home
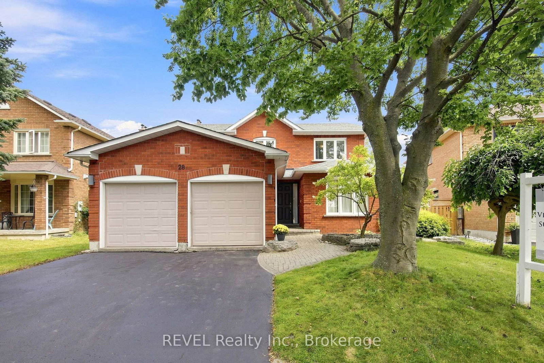
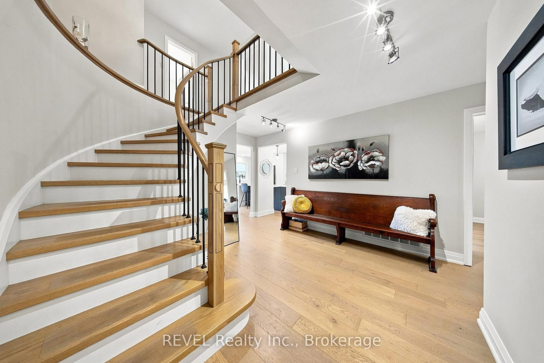
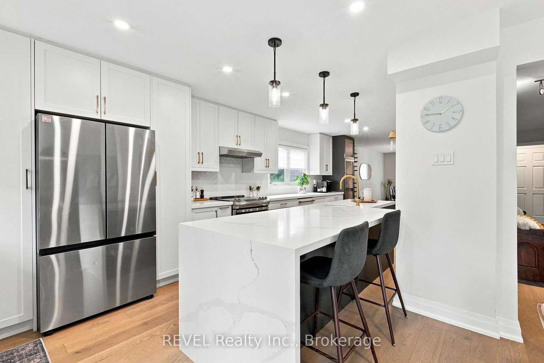
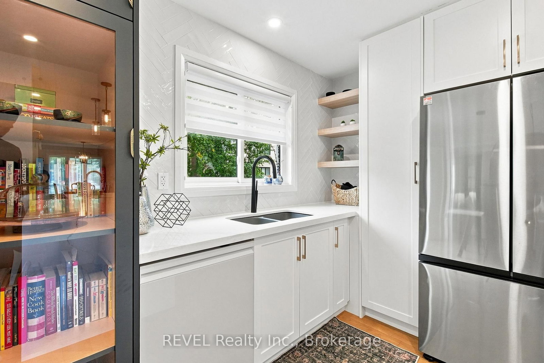
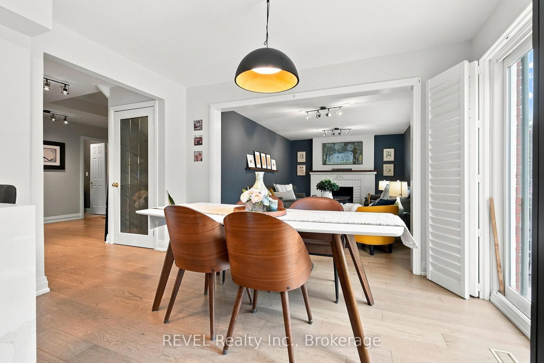
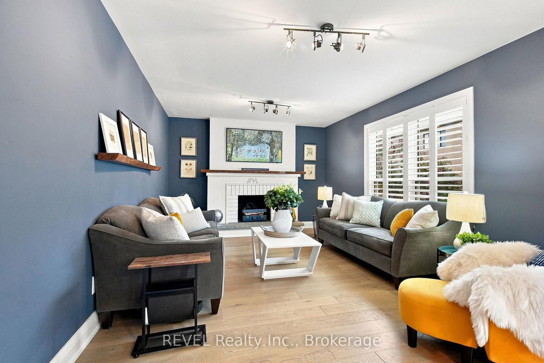
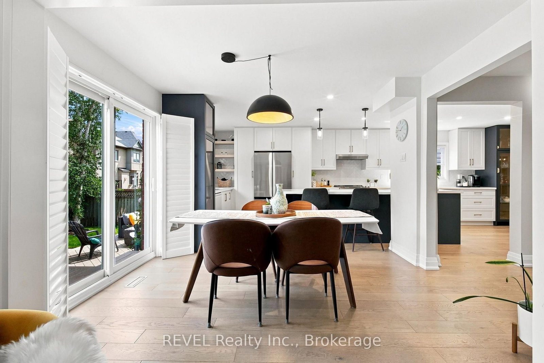
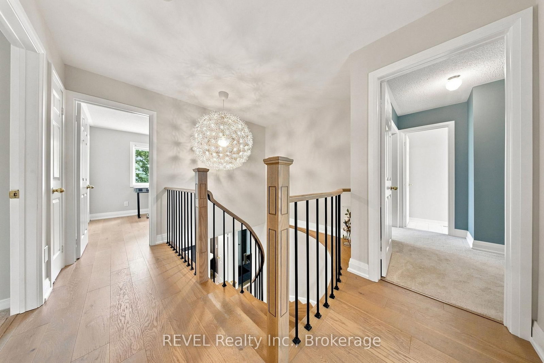
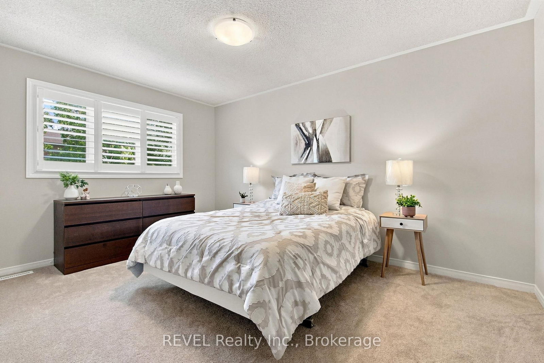
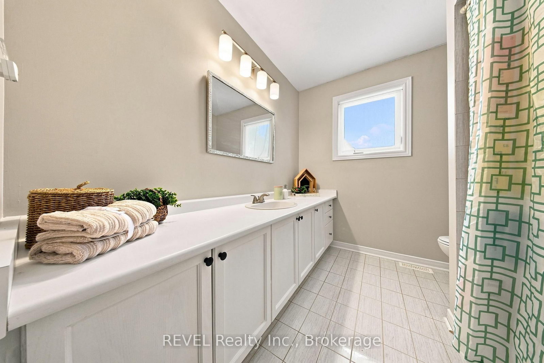
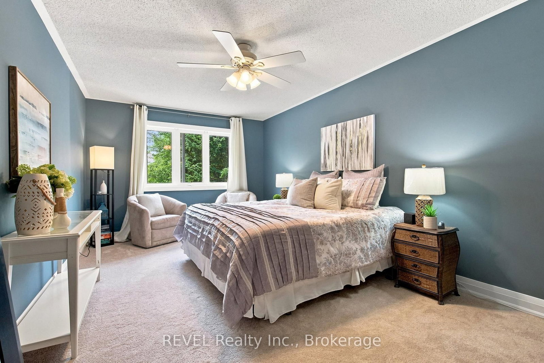
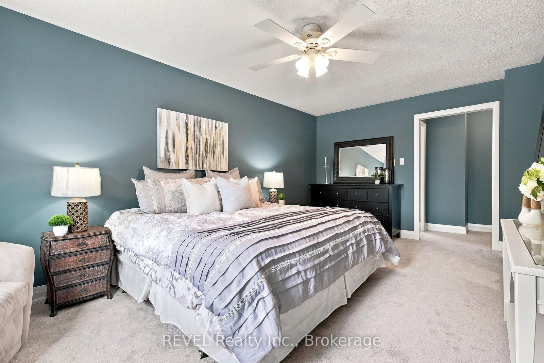
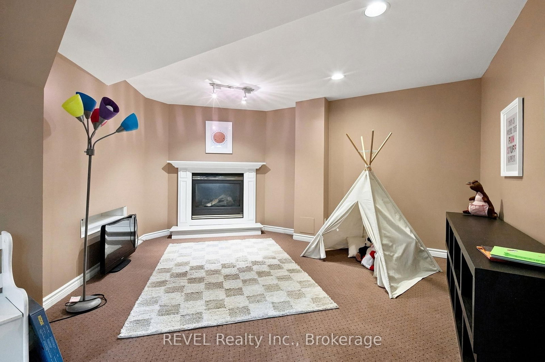
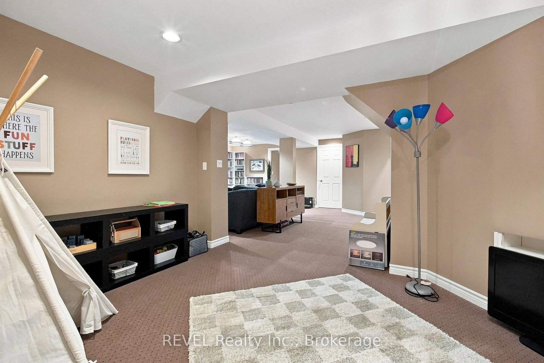
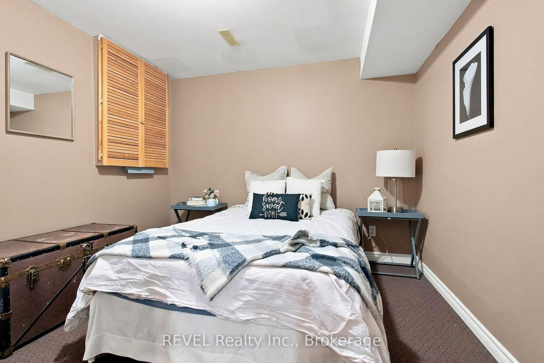
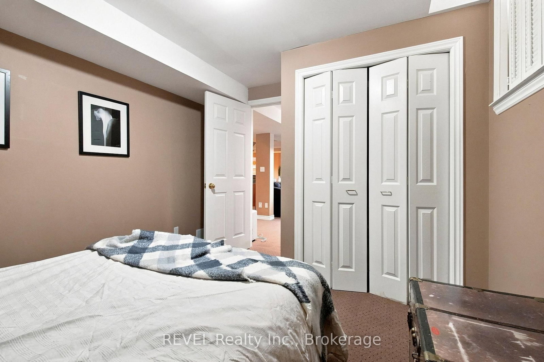
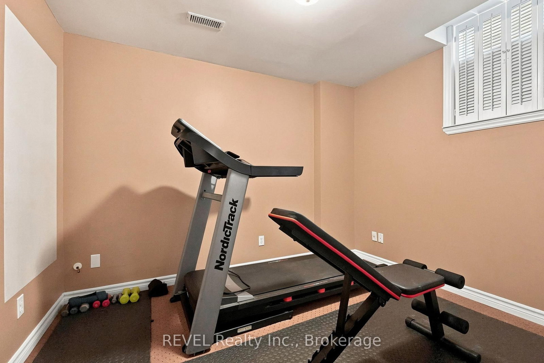
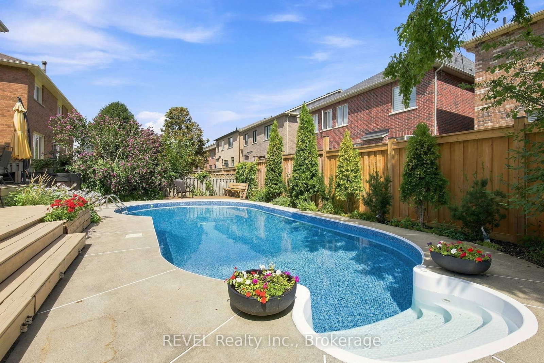
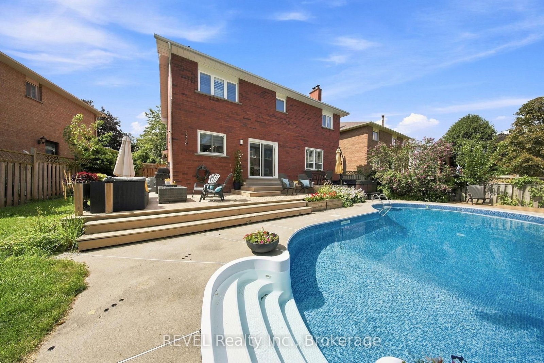
A beautifully updated and meticulously maintained family home where thoughtful renovations, timeless finishes and exceptional functionality come together. With extensive updates already completed, this is a home designed to simply move in and enjoy.The renovated main floor is bright, polished and exceptionally functional, featuring white-washed oak hardwood flooring, new railings and spindles, updated trim, California shutters and fresh paint throughout. A dedicated main-floor office provides the ideal work-from-home space, while a separate formal dining room offers something increasingly hard to find in today's homes.At the heart of the home is the impressive updated kitchen, designed for both everyday family life and entertaining. Featuring Caesarstone countertops, an oversized 10-ft island, a second bar/prep sink, full-size refrigerator plus separate beverage fridge, built-in microwave and upgraded appliances, there's no shortage of space or functionality. The kitchen also offers its own casual eating area, giving you the best of both worlds with both formal and everyday dining spaces.The thoughtfully designed mudroom is another standout, complete with a custom built-in bench and closets, dedicated dog wash and convenient side-door access an incredibly practical setup for busy families. The finished basement adds substantial additional living space with a gas fireplace, 3-piece bathroom and two additional rooms, including one currently designed as a workout room. Whether used for guests, a home gym, office or additional family space, the lower level offers outstanding flexibility. Step outside and the home becomes an entertainer's dream. The backyard retreat features an inground pool, hot tub and expansive two-level 30' x 12' deck, thoughtfully arranged with separate areas for outdoor dining, lounging and sitting. A natural gas BBQ connection makes summer entertaining effortless.
Property details
- Property type
- Detached
- Style
- 2-Storey
- Total rooms
- 9
- Lot size
- 48.59 × 116.69 ft
- Property taxes
- $8,632 (2025)
- Days on market
- 1
- Status
- Active
- MLS®
Property history
Location
Open in Google MapsRecently sold nearby
Listing data last updated: Aug 27, 2026, 11:56 a.m. EDT via TRREB IDX.
First listed: Aug 27, 2026, 8:50 a.m. EDT.