




















About this home
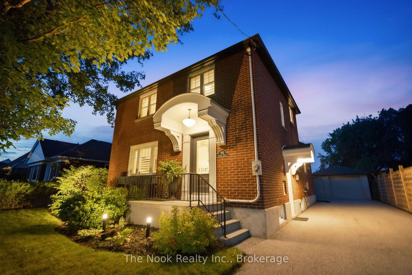
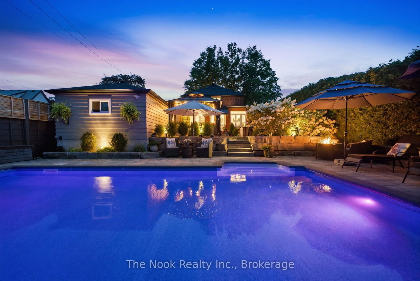
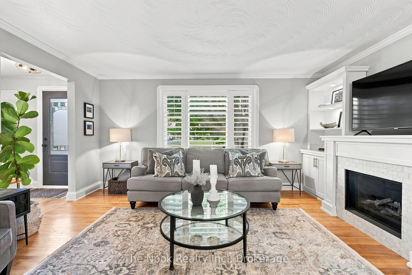
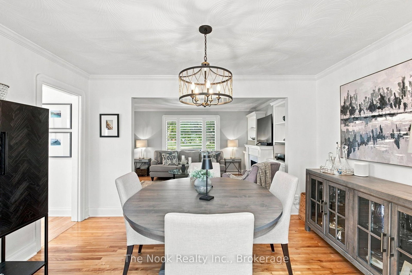
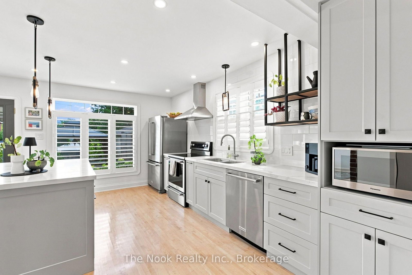
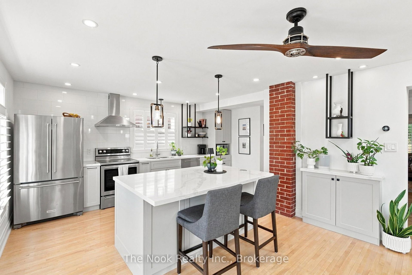
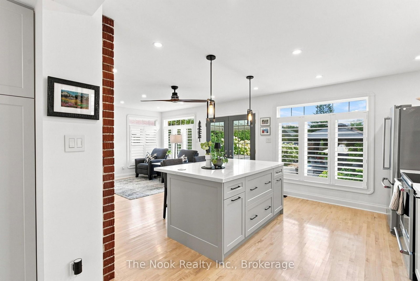
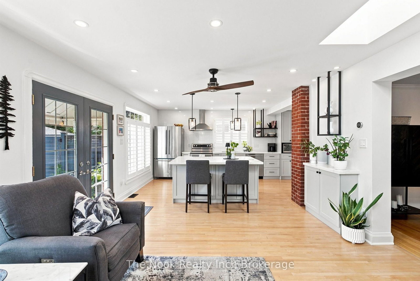
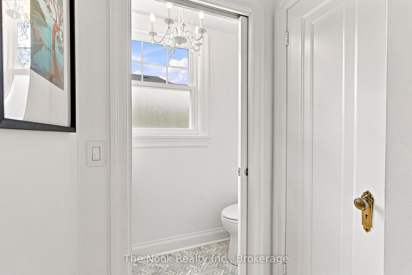
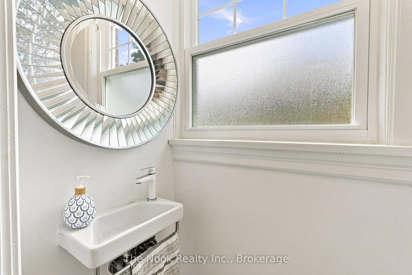
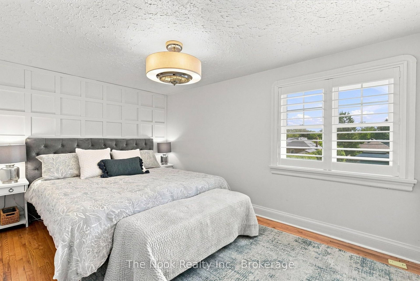
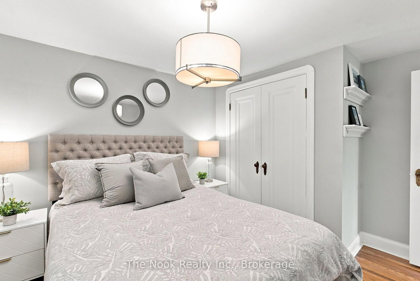
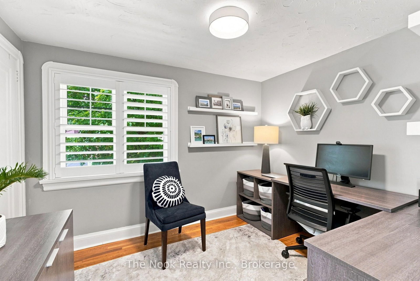
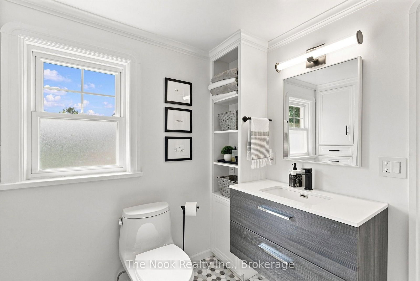
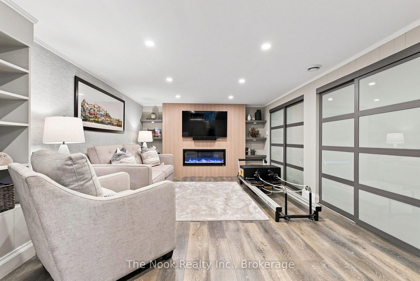
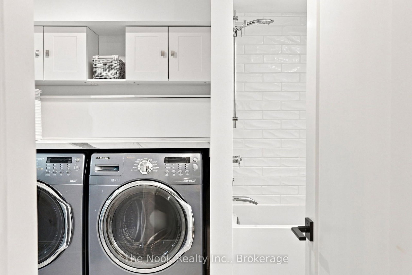
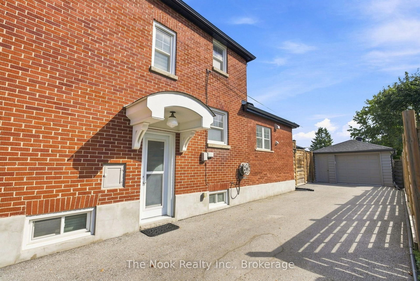
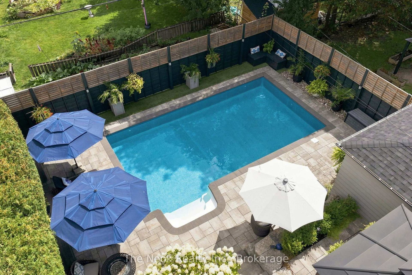
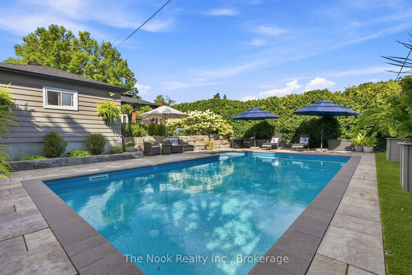
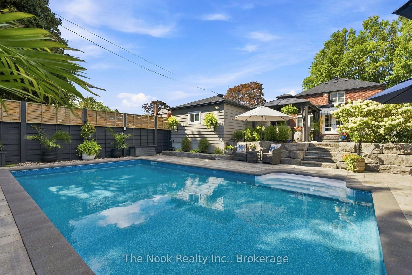
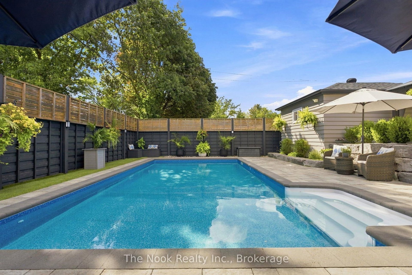
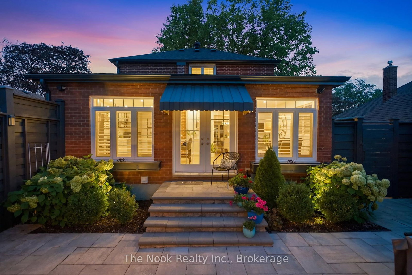
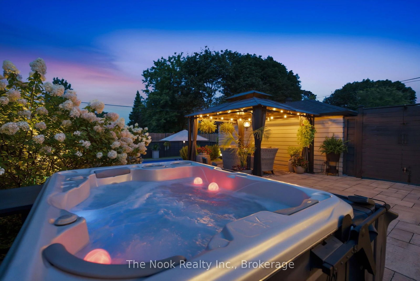
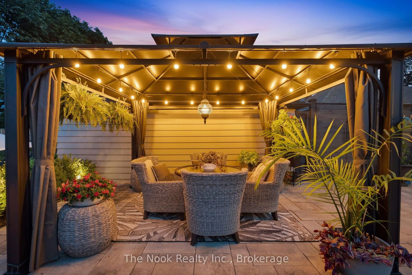
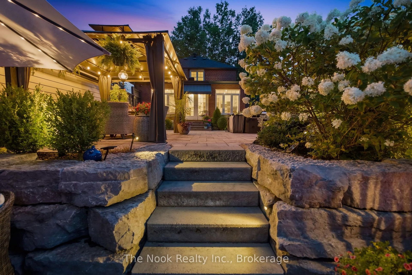
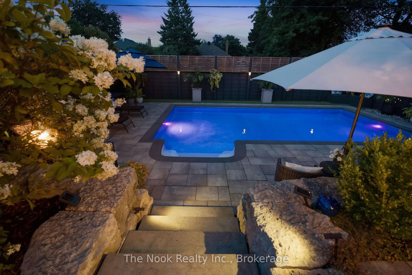
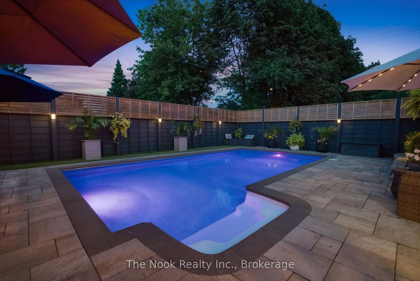
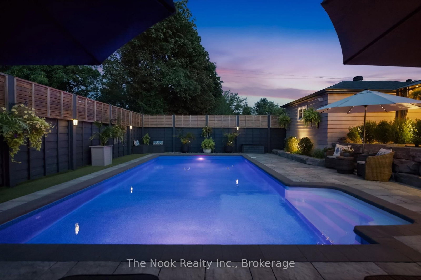
Fully Renovated+Character & Charm+a Stunning,Private Backyard Retreat with Inground, Heated Salt Water Pool, Hot Tub & Several Patio Areas to Relax,Unwind, Enjoy & Savour...all of this in one of Oshawa's most sought after neighbourhoods.This is 863 Masson St, with 3 bedrooms (primary bedroom fits a king size bed), 3 reno'd bathrooms, mainfloor o/c family room plus amazing kitchen w/large centre island, walk out to this beautiful backyard. More living space in the finished basement w/separate entrance & a great rec rm, pretty & practical laundryroom, beautiful bathroom & tons of bright, organized storage space. Bonus, there is generous parking for 4-5 vehicles plus a garage that provides great storage & work shop space. Now step into this fully, professionally created (in 2019) private backyard retreat that features a gazebo for some shade, lovely stone patio seating areas, mature perennial gardens, armour stone details and then step down to the large pool patio area with lots of space for lounge chairs & umbrellas. Use the easy steps to enter the 16'x30' pool and do your laps or simply soak up the sun & float in your salt water pool(3.5' in shallow and transitions to 6' deep). Updates: '23-new skylight on house, shingles on house & garage, eaves,soffits&downspouts, '22 -reno'd the bsmt bthrm, added tub/shower, reno'd laundryroom adding cabinets&counter & updated plumbing throughout to pex. '21- Rec rm fluted panel feature wall, electric fireplace,custom closet doors,'20-upper level bathroom reno, '19- new driveway, Hydropool 3 person hot tub, pool installed plus all landscaping, garage foundation reinforced on north&east sides as part of the landscaping&pool installation, new chain link fence on north side(behind the large hedge), '18- california shutters throughout, livingroom gas fireplace & custom built surround & so much more Great Schools-Dr SJ Phillips/O'Neil High School, Lakeridge Health, Ontario Tech & Durham College. Don't Miss This One!!
Property details
- Property type
- Detached
- Style
- 2-Storey
- Total rooms
- 7
- Lot size
- 50 × 133.91 ft
- Property taxes
- $6,758.22 (2026)
- Occupancy
- Flexible
- Days on market
- 1
- Status
- Active
- MLS®
Property history
Location
Open in Google MapsRecently sold nearby
Listing data last updated: Aug 27, 2026, 12:09 a.m. EDT via TRREB IDX.
First listed: Aug 27, 2026, 12:09 a.m. EDT.