




$499,999
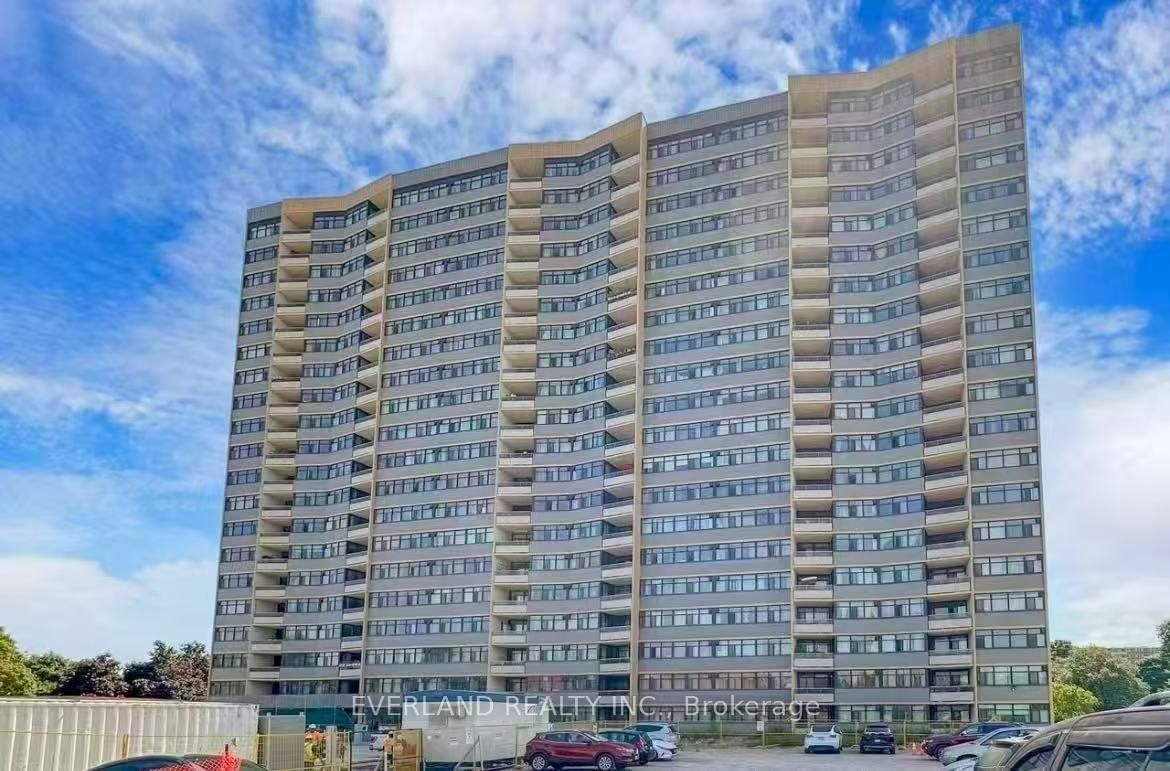
2050 Bridletowne Circle • #303 • Toronto, ONNew
Courtesy of EVERLAND REALTY INC.
3
Bedrooms
2
Bathrooms
1200-1399
Square feet
1
Parking
About this home
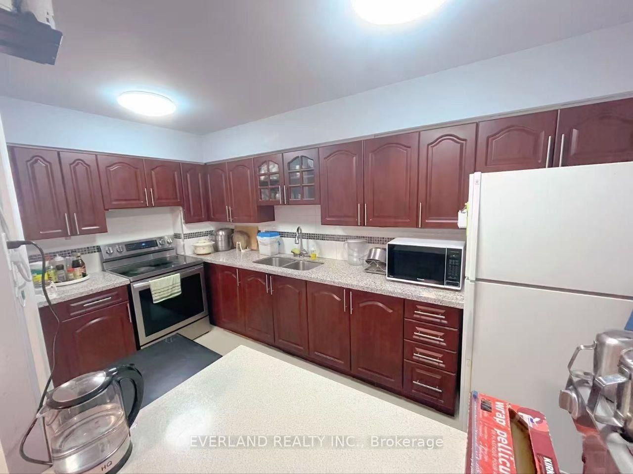
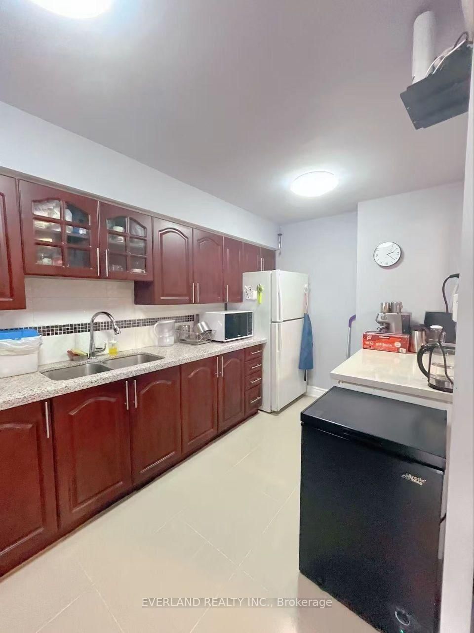
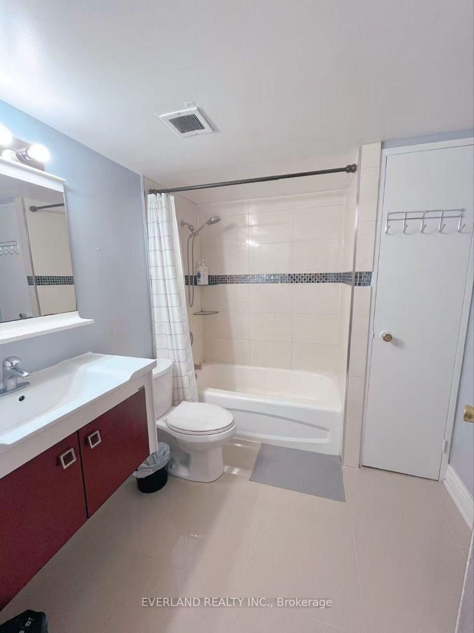
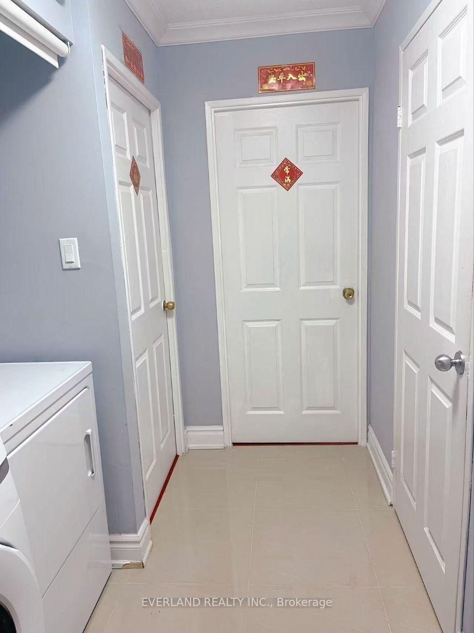
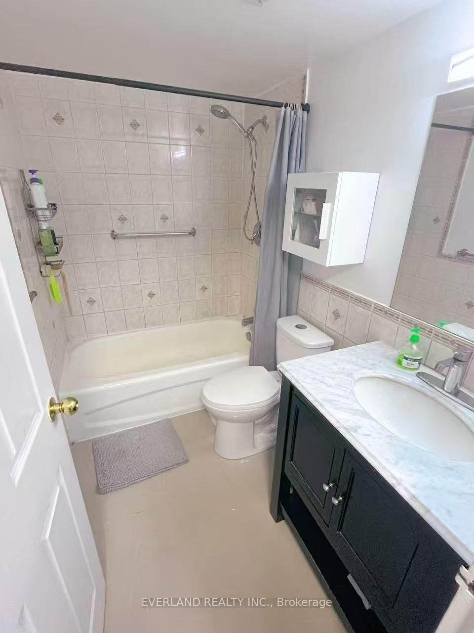
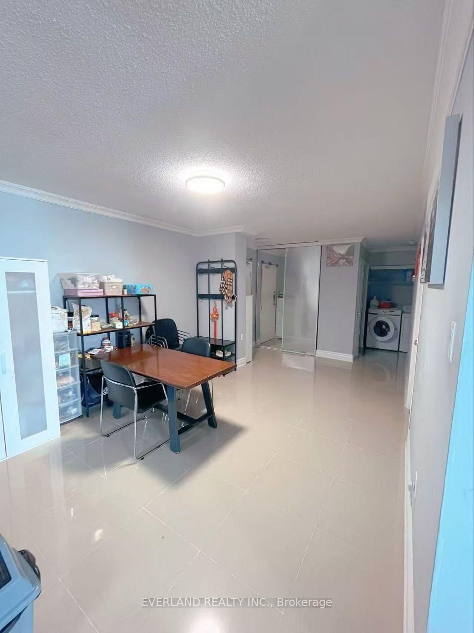
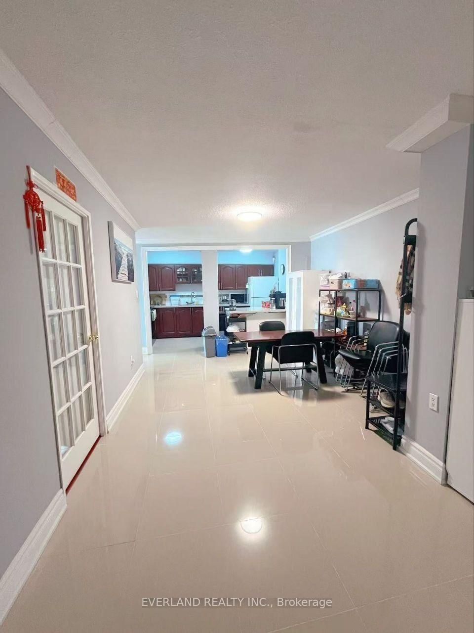
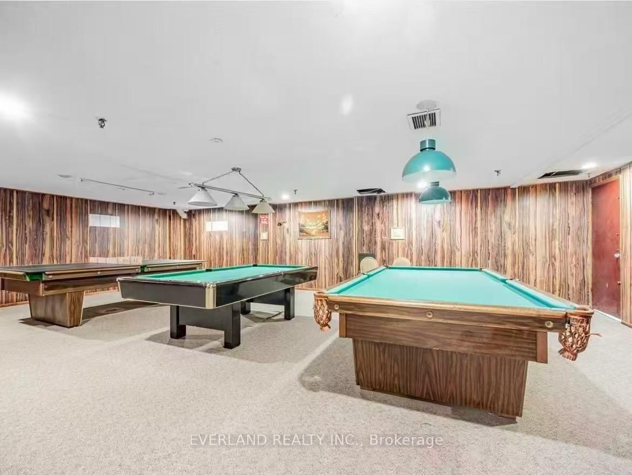
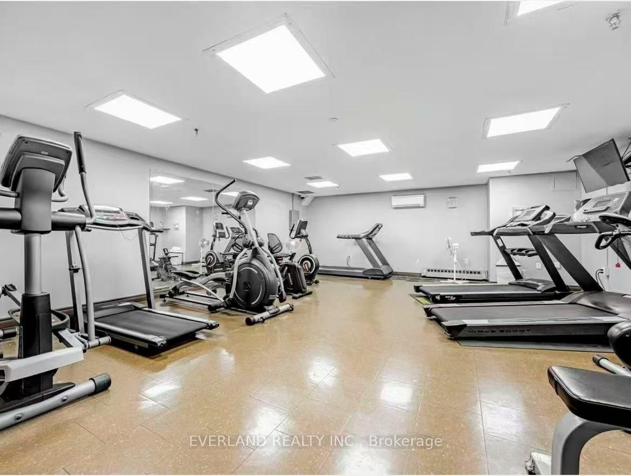
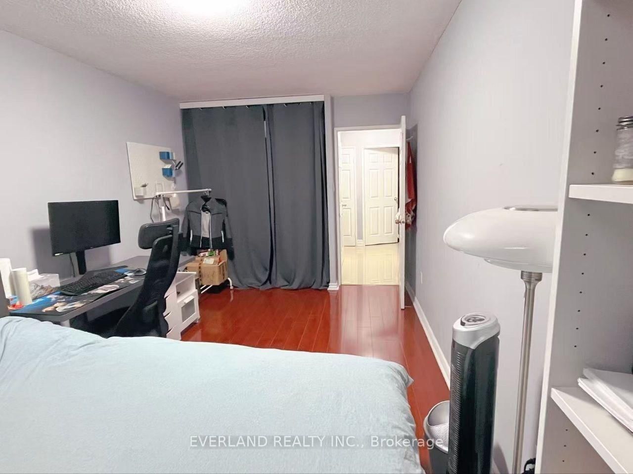
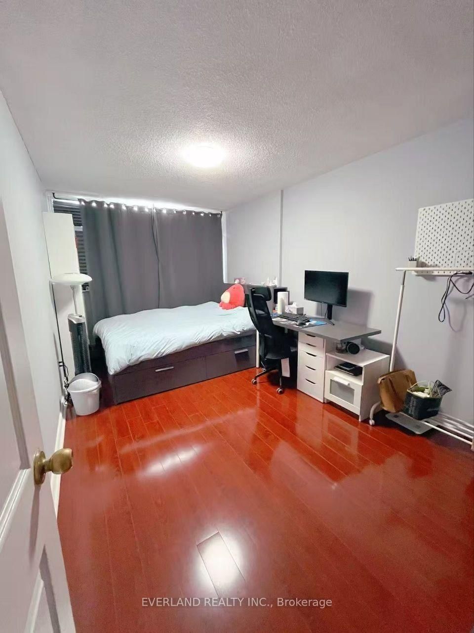
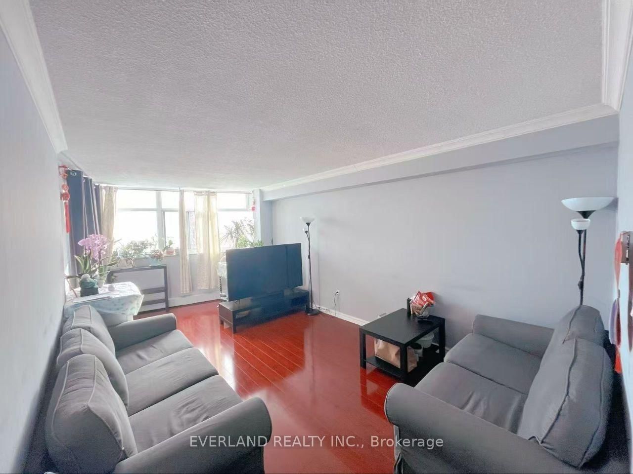
***Stunning, Fully Renovated Bright Near 1400Sf 3-Bdrm 2-Wr Unit At Great Location***Laminate Floor Through Out***Freshly Painted***Renovated Modern Kitchen W/Quartz Counter Top & Open Breakfast Bar***Southwest Exposures W/Tons Of Natural Light***Master Bedroom With Walk In Closet And 4Pc Ensuite***Large Unit With Spacious Closet And B/I Shelves***Game room, Party Room, Gym***Ttc At Door Step,Nearby Malls, Minutes To Hwy401/404, & Shopping***steps away from shopping mall, banks, schools, school bus, library, countless restaurants, transit, parks, grocery stores and more
Property details
- Property type
- Condo Apartment
- Style
- Apartment
- Total rooms
- 6
- Maintenance fee
- $1,116.66/mo
- Exposure
- South West
- Property taxes
- $1,817 (2025)
- Occupancy
- Owner
- Days on market
- 1
- Status
- Active
- MLS®
Property history
Location
Open in Google MapsRecently sold nearby
Listing data last updated: Aug 26, 2026, 8:28 p.m. EDT via TRREB IDX.
First listed: Aug 26, 2026, 8:28 p.m. EDT.