








About this home
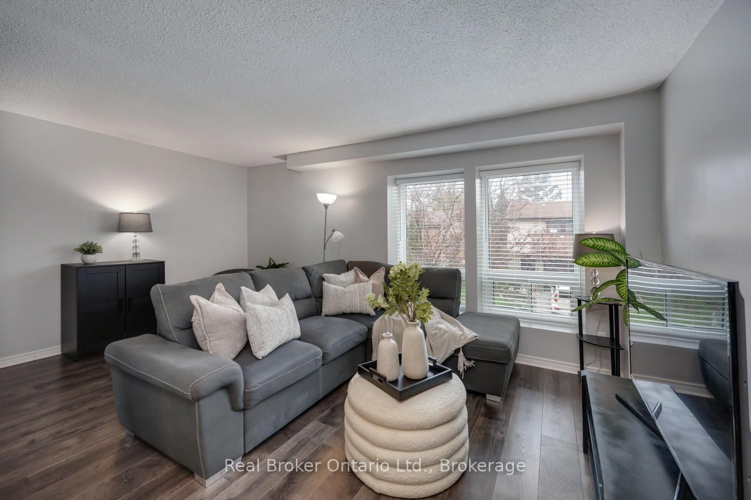
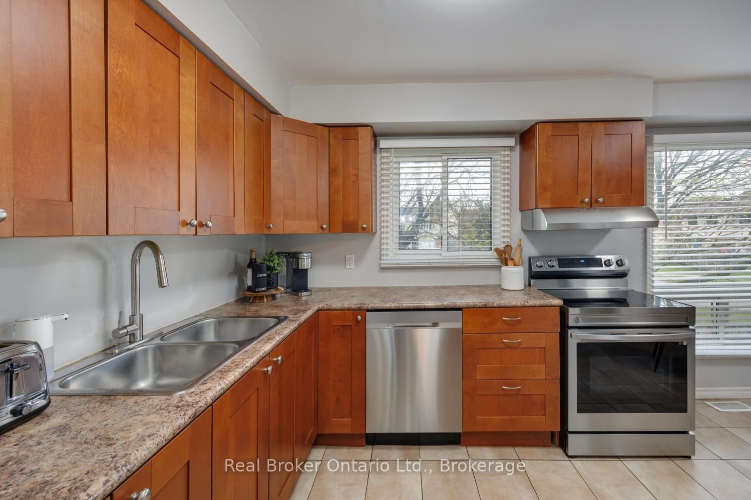
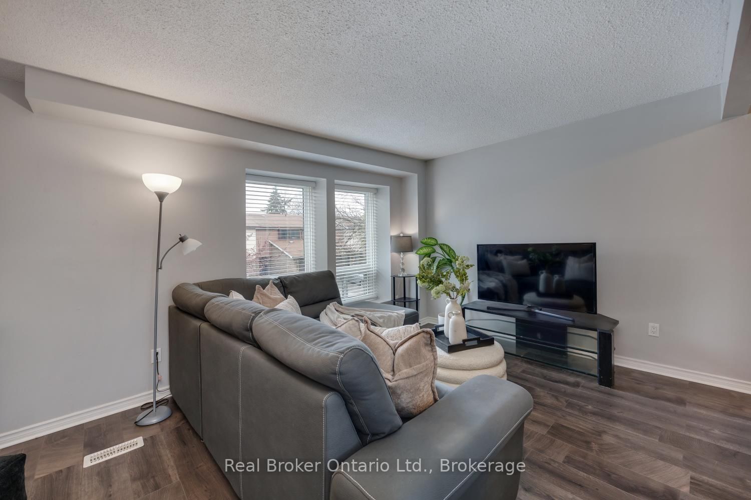
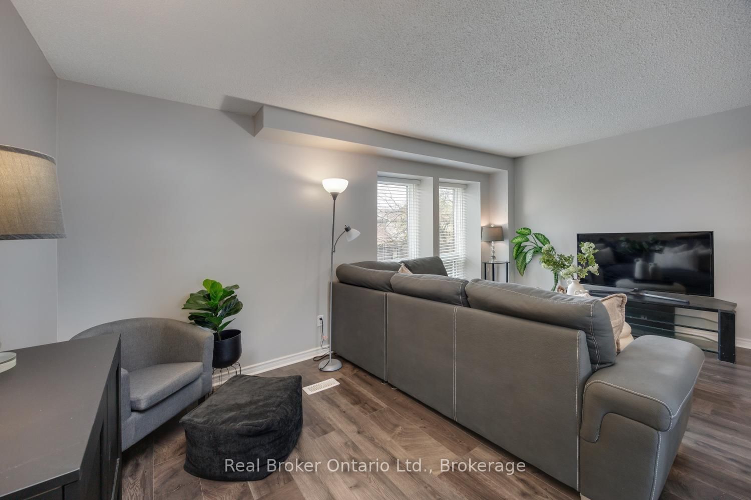
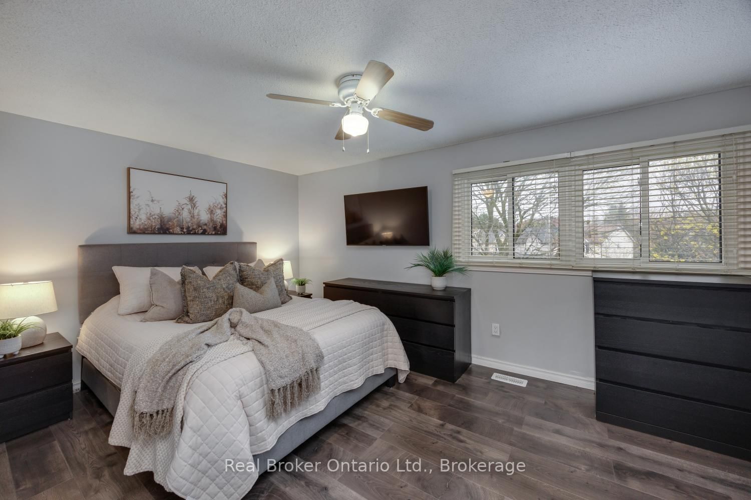
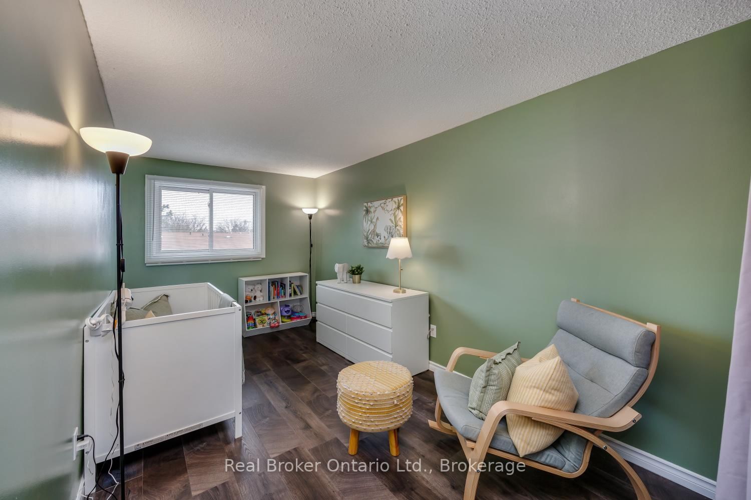
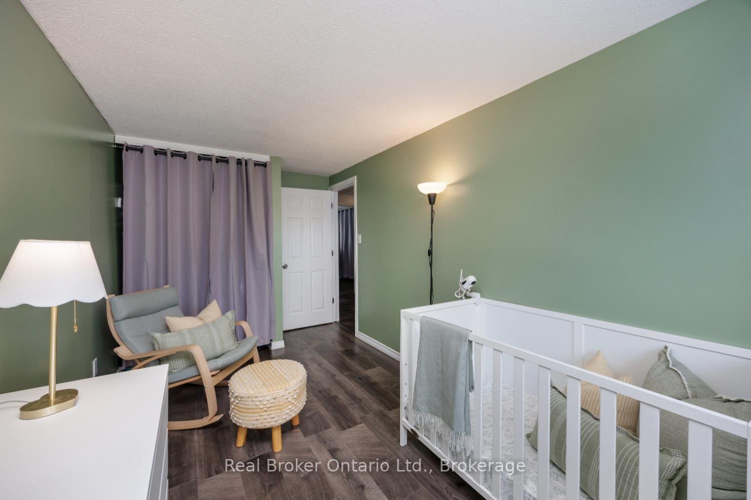
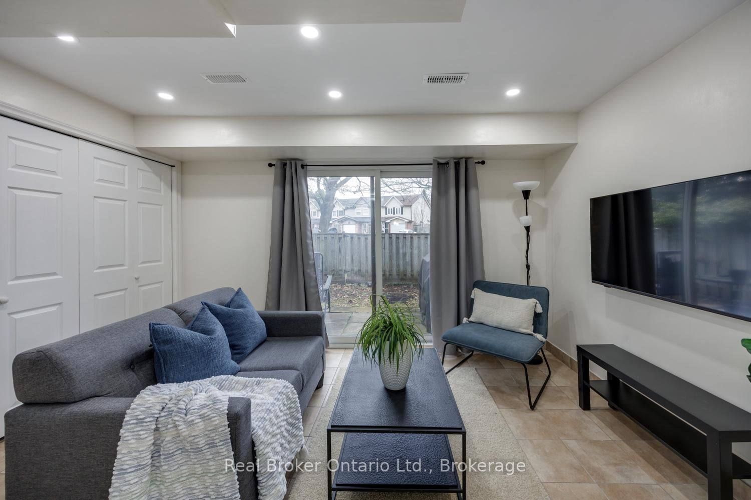
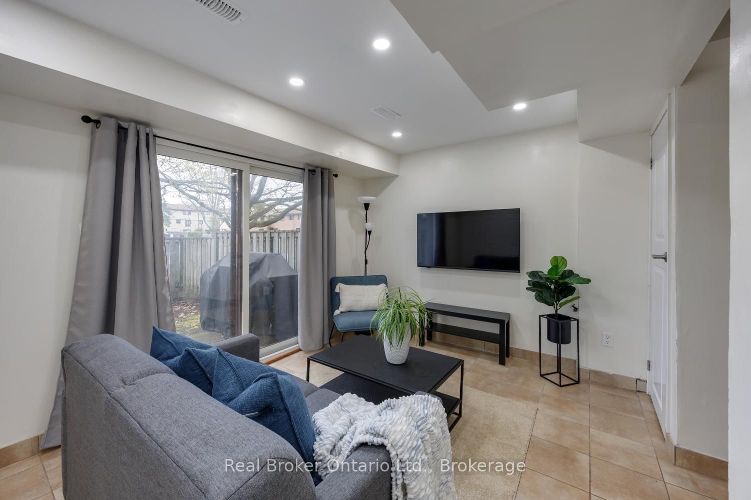
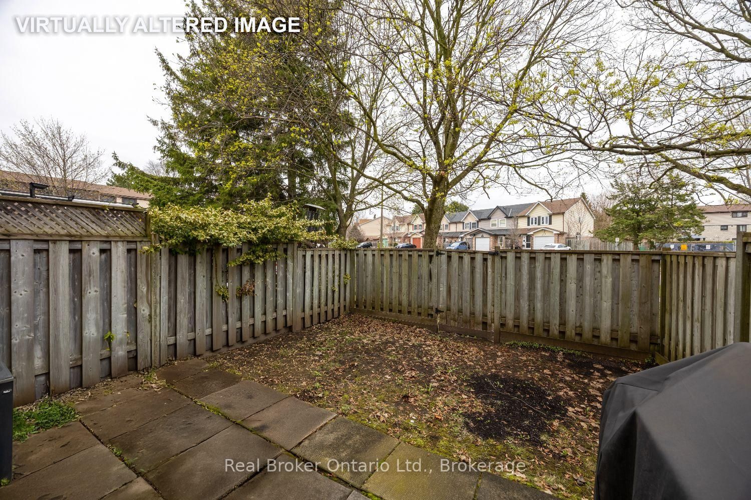
Welcome to this 3-bedroom, 2-bathroom condo townhouse, ideally situated in a convenient neighbourhood, just minutes from everyday amenities. Bright, spacious, and thoughtfully designed, this home offers a functional layout with no carpet throughout. On the main level, you'll find a sun-filled, eat-in kitchen showcasing stainless steel appliances, generous cabinetry, and ample counter space. A large window floods this space with natural light, while the adjoining dining area flows effortlessly into the inviting living room creating an ideal setting for both everyday living and entertaining. The open-concept living area is enhanced by laminate flooring and a large window, adding warmth and brightness throughout. The upper level features three, well proportioned bedrooms, each complete with built in closets, along with a full 4-piece bathroom, perfect for accommodating a growing family. The ground level offers a versatile recreation room that can easily serve as a home office, playroom, or media retreat. This level also provides access to the laundry area, interior entry to the garage, and a walk-out to a fully fenced backyard with no neighbours behind, perfect for relaxing or enjoying outdoor time. Conveniently located close to schools, medical center, parks, shopping, dining, and transit, this home delivers comfort, flexibility, and an unbeatable location.
Property details
- Property type
- Condo Townhouse
- Style
- 3-Storey
- Total rooms
- 7
- Maintenance fee
- $663.64/mo
- Exposure
- West
- Property taxes
- $3,033.71 (2025)
- Occupancy
- Flexible
- Days on market
- 2
- Status
- Active
- MLS®
Property history
Location
Open in Google MapsRecently sold nearby
Listing data last updated: Aug 26, 2026, 5:10 p.m. EDT via TRREB IDX.
First listed: Aug 26, 2026, 5:10 p.m. EDT.