
116 Guelph Street • Oshawa, ON photo 1
116 Guelph Street • Oshawa, ON photo 2
116 Guelph Street • Oshawa, ON photo 3
116 Guelph Street • Oshawa, ON photo 4
116 Guelph Street • Oshawa, ON photo 5
116 Guelph Street • Oshawa, ON photo 6
116 Guelph Street • Oshawa, ON photo 7
116 Guelph Street • Oshawa, ON photo 8
116 Guelph Street • Oshawa, ON photo 9
116 Guelph Street • Oshawa, ON photo 10
116 Guelph Street • Oshawa, ON photo 11
116 Guelph Street • Oshawa, ON photo 12
116 Guelph Street • Oshawa, ON photo 13
116 Guelph Street • Oshawa, ON photo 14
116 Guelph Street • Oshawa, ON photo 15
116 Guelph Street • Oshawa, ON photo 16
116 Guelph Street • Oshawa, ON photo 17
116 Guelph Street • Oshawa, ON photo 18
116 Guelph Street • Oshawa, ON photo 19
116 Guelph Street • Oshawa, ON photo 20
116 Guelph Street • Oshawa, ON photo 21
116 Guelph Street • Oshawa, ON photo 22
116 Guelph Street • Oshawa, ON photo 23
116 Guelph Street • Oshawa, ON photo 24
116 Guelph Street • Oshawa, ON photo 25
116 Guelph Street • Oshawa, ON photo 26
116 Guelph Street • Oshawa, ON photo 27
116 Guelph Street • Oshawa, ON photo 28
116 Guelph Street • Oshawa, ON photo 29
116 Guelph Street • Oshawa, ON photo 30
116 Guelph Street • Oshawa, ON photo 31
116 Guelph Street • Oshawa, ON photo 32
116 Guelph Street • Oshawa, ON photo 33
1 / 33
$819,000
116 Guelph Street • Oshawa, ONNew
Courtesy of Royal LePage Security Real Estate
3
Bedrooms
2
Bathrooms
700-1100
Square feet
5
Parking

About this home

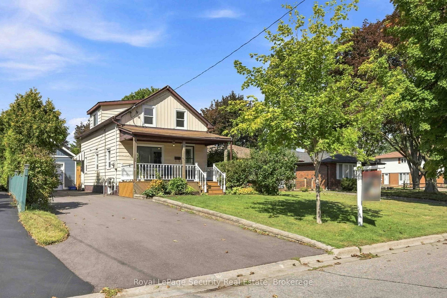
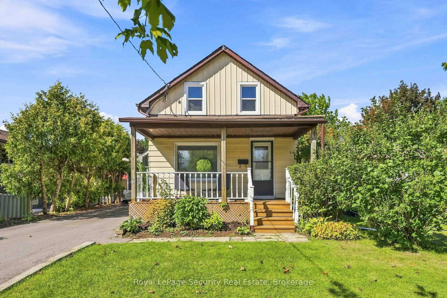
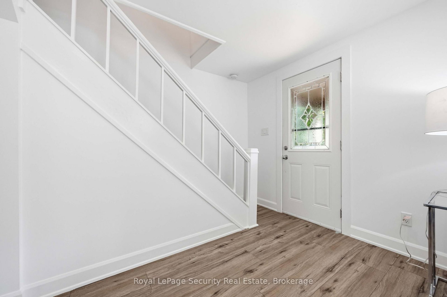
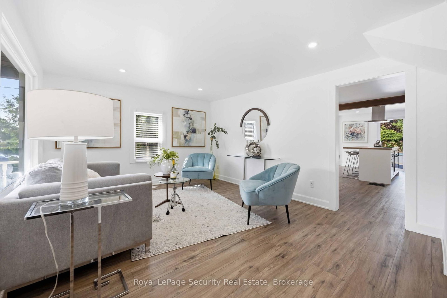
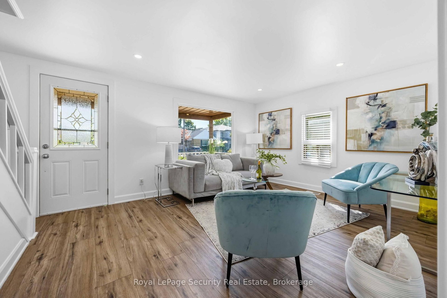
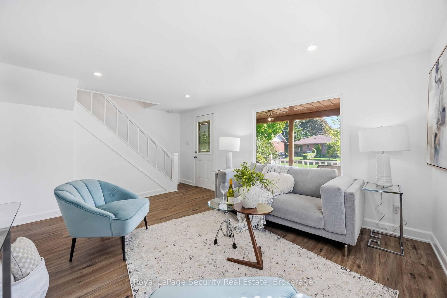
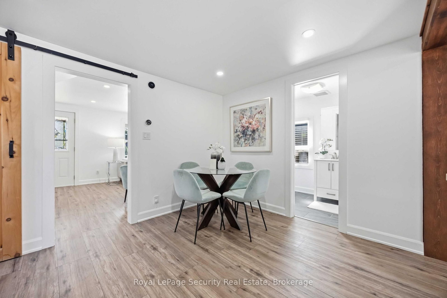
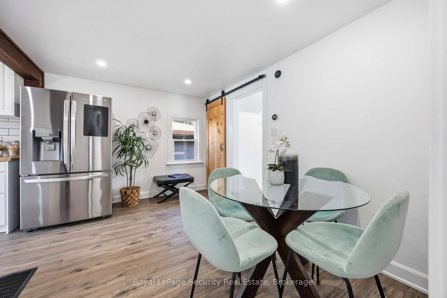
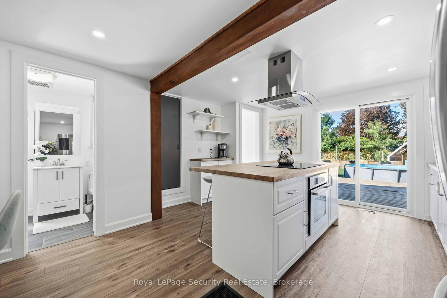
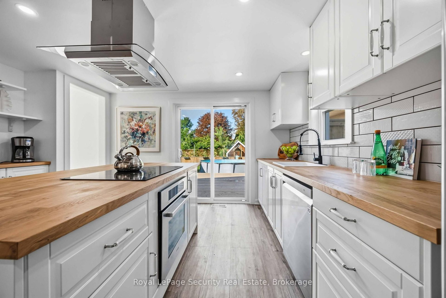
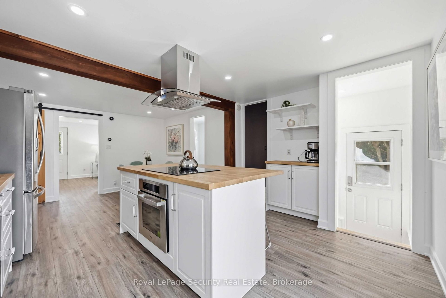
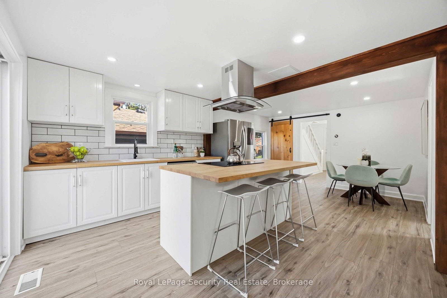
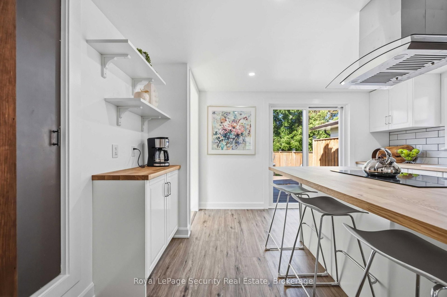
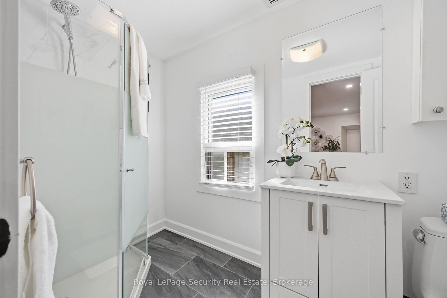
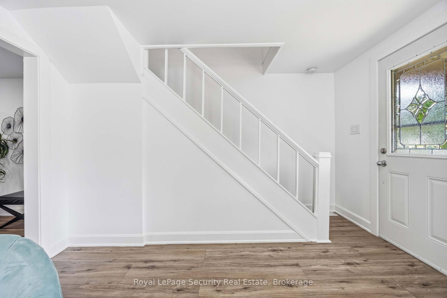
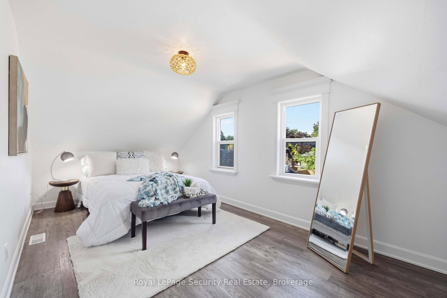
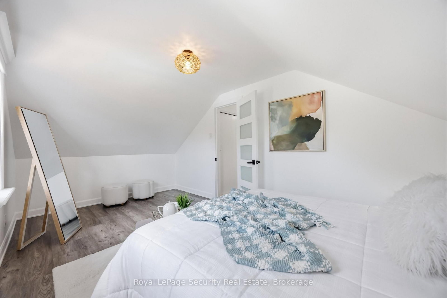
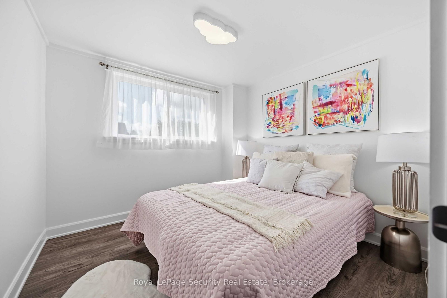
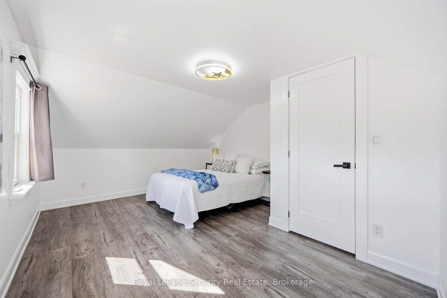
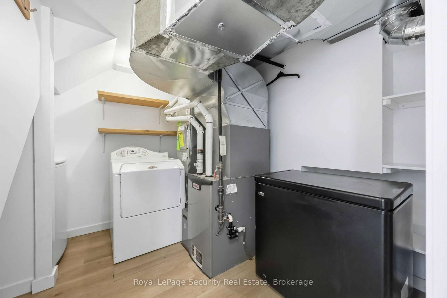
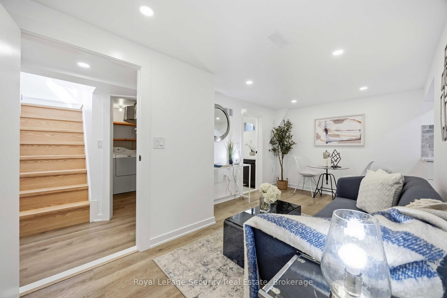
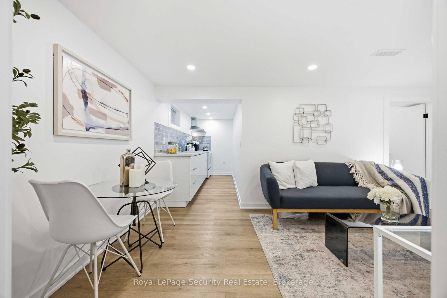
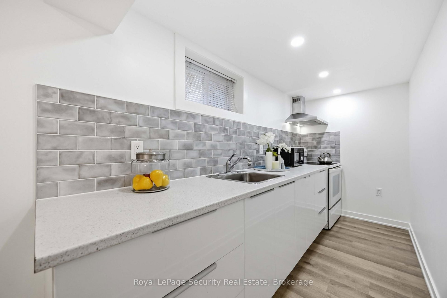
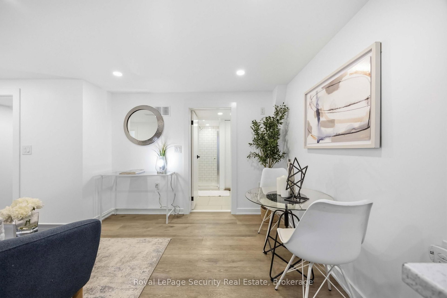
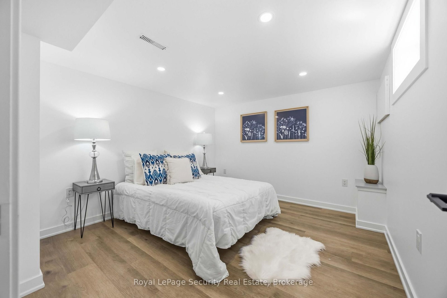
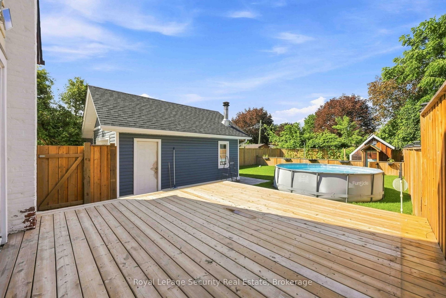
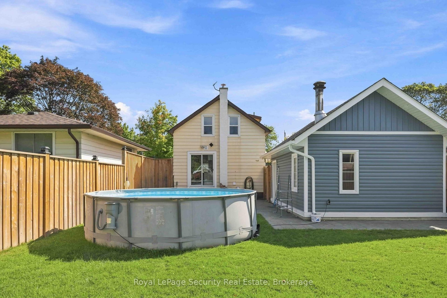
Welcome to 116 Guelph St! This charming 2-storey home is a must-see, offering a wonderful blend of character, comfort, and functionality. Filled with natural sunlight, this cheerful home features a freshly painted interior, a welcoming covered front porch, and an oversized backyard perfect for entertaining, gardening, or simply enjoying the outdoors. The backyard also includes a greenhouse. The home offers a separate entrance to the lower level, complete with a washroom, second kitchen, and laundry facilities to be shared and used by both the main floor and lower-level occupants. Recent improvements include a newer furnace, air conditioning system, and garage. Conveniently located close to schools, shopping, restaurants, transit, and other amenities. A wonderful opportunity to make this charming home your own!

Property details

Property type
Detached
Style
2-Storey
Total rooms
6
Lot size
39.04 × 136.31 ft
Property taxes
$4,375 (2025)
Occupancy
30/60
Days on market
10
Status
Active
MLS®

Property history

Recently sold nearby

Listing data last updated: Sep 4, 2026, 9:49 a.m. EDT via TRREB IDX.

First listed: Aug 26, 2026, 10:57 a.m. EDT.