












About this home
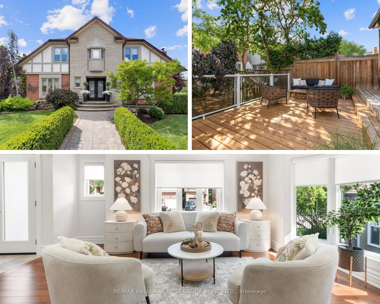
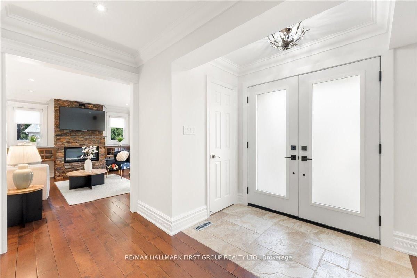
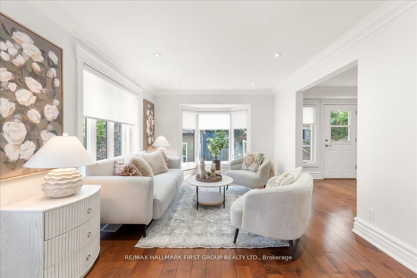
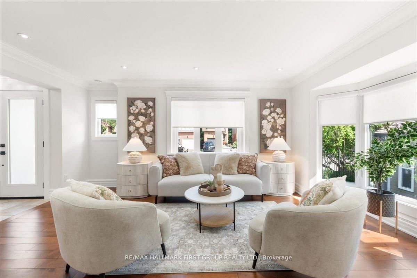
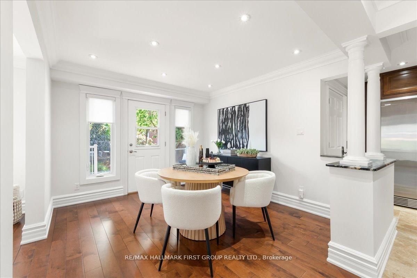
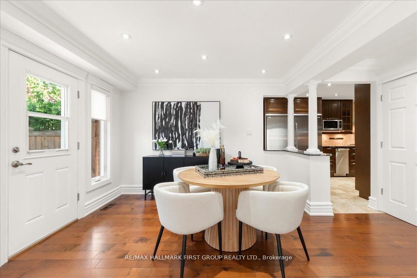
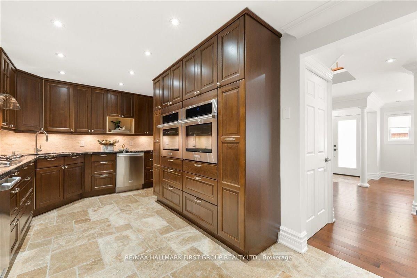
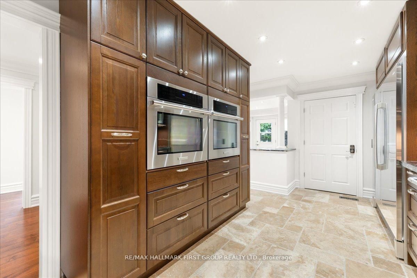
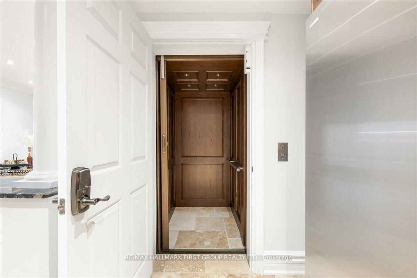
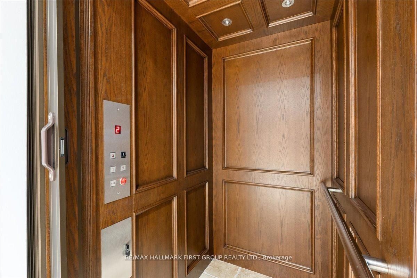
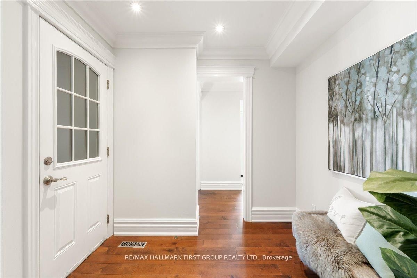
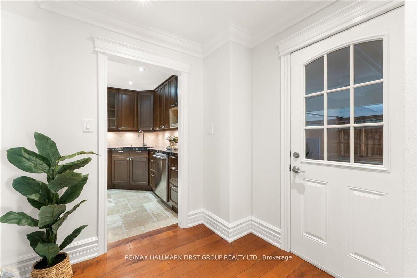
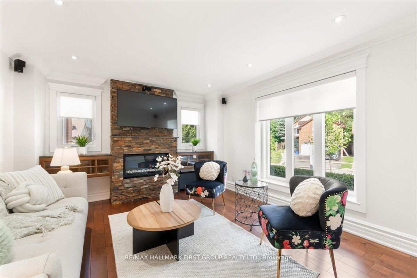
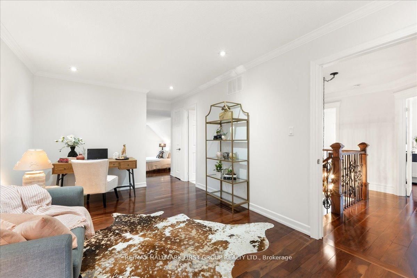
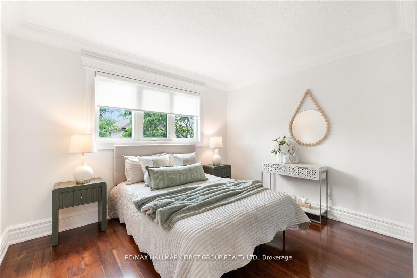
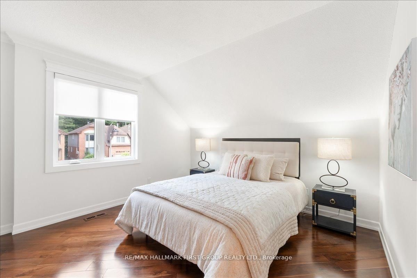
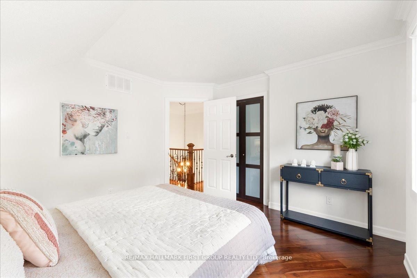
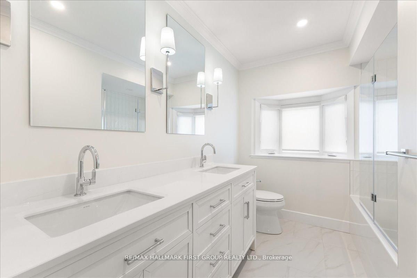
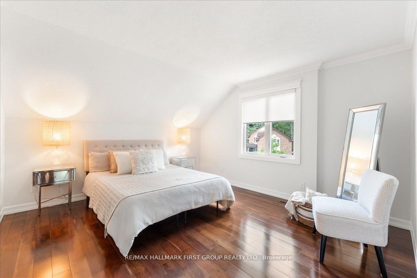
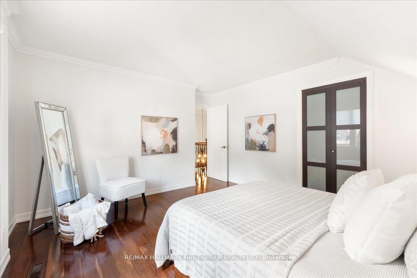
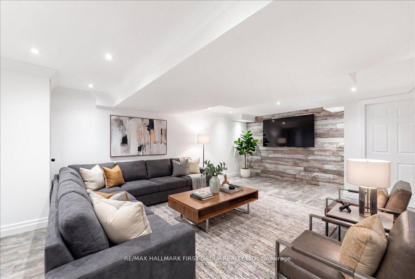
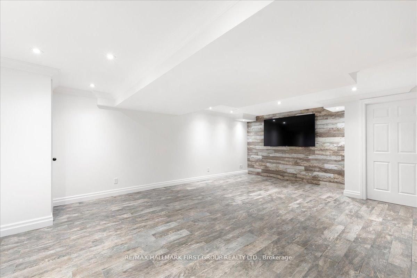
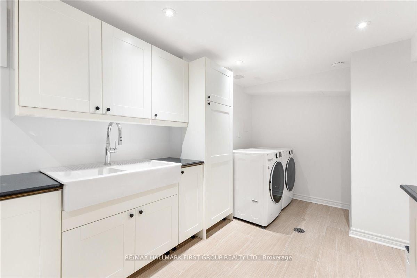
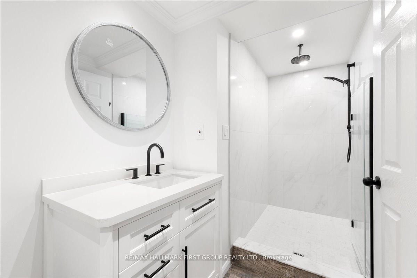
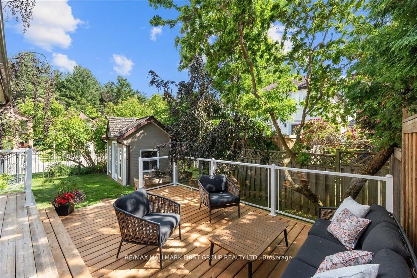
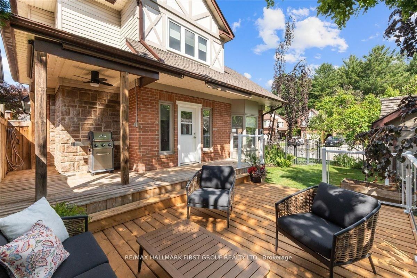
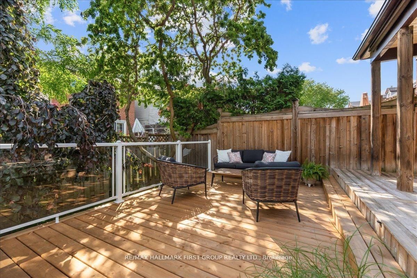
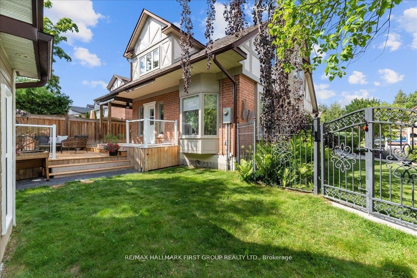
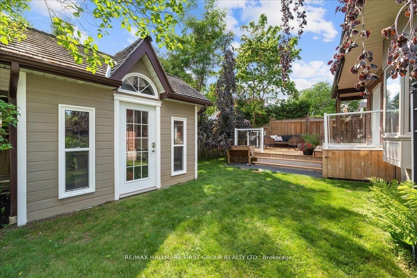
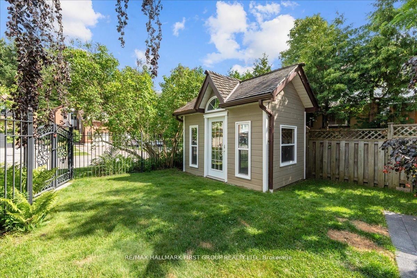
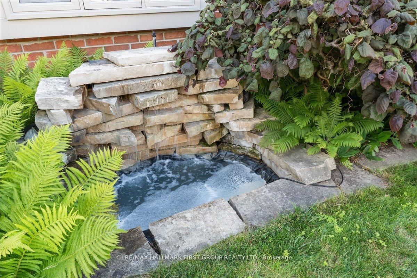
Welcome to one of the most distinguished homes in the neighbourhood. One of only 5 homes of its kind in the area, this property showcases outstanding curb appeal w/prof landscaped gardens, interlock walkway, pond, expansive double driveway, wrought-iron fencing &2-tier deck creating the ultimate outdoor retreat. A grand double-door entry welcomes you into a beautifully appointed interior feat: rich maple flooring, smooth ceilings throughout the main, oversized trim &baseboards, custom door casings &exquisite crown moulding that reflect the home's superior quality &attention to detail. The bright &spacious living rm offers views of both the front &rear gardens, &flows effortlessly into the dining rm w/garden doors leading to the backyard. The inviting family rm feat: gas f/p, custom b/i shelving &large windows o/l the frontyard. Designed for the culinary enthusiast, the chef-inspired kitchen is equipped w/premium appliances incl; oversized industrial refrigerator &freezer, dual wall ovens, trash compactor, abundant cabinetry &generous counter space-combining functionality w/style. The 2nd flr offers 4 generously sized bdrms each w/ample closet space. The luxurious primary suite feat: sitting area, w/i closet &spa-inspired 3pc ensuite bathrm, creating a true retreat. The prof finished bsmnt provides additional living space w/an open-concept layout ideal for entertaining or movie nights, along w/a 3pc bathrm feat; a w/i shower. The laundry rm offers extensive cabinetry, workspace &storage. One of the home's most exceptional features is the custom elevator servicing all 3 levels. Thoughtfully designed for convenience &accessibility it provides effortless movement throughout the home &is ideal for multi-generational families, individuals w/mobility considerations, or aging-in-place homeowners. Extensively updated: recent improvements incl; windows, doors, shingles, flooring, kitchen, bathrooms &appliances, ensuring peace of mind &turnkey enjoyment for years to come.
Property details
- Property type
- Detached
- Style
- 2-Storey
- Total rooms
- 9
- Lot size
- 42.78 × 105.41 ft
- Property taxes
- $7,462.07 (2026)
- Occupancy
- TBA
- Days on market
- 8
- Status
- Active Under Contract
- MLS®
Property history
Location
Open in Google MapsRecently sold nearby
Listing data last updated: Sep 2, 2026, 12:37 p.m. EDT via TRREB IDX.
First listed: Aug 26, 2026, 10:28 a.m. EDT.