
28 Woolacott Lane • Clarington, ON photo 1
28 Woolacott Lane • Clarington, ON photo 2
28 Woolacott Lane • Clarington, ON photo 3
28 Woolacott Lane • Clarington, ON photo 4
28 Woolacott Lane • Clarington, ON photo 5
28 Woolacott Lane • Clarington, ON photo 6
28 Woolacott Lane • Clarington, ON photo 7
28 Woolacott Lane • Clarington, ON photo 8
28 Woolacott Lane • Clarington, ON photo 9
28 Woolacott Lane • Clarington, ON photo 10
28 Woolacott Lane • Clarington, ON photo 11
28 Woolacott Lane • Clarington, ON photo 12
28 Woolacott Lane • Clarington, ON photo 13
28 Woolacott Lane • Clarington, ON photo 14
28 Woolacott Lane • Clarington, ON photo 15
28 Woolacott Lane • Clarington, ON photo 16
28 Woolacott Lane • Clarington, ON photo 17
28 Woolacott Lane • Clarington, ON photo 18
28 Woolacott Lane • Clarington, ON photo 19
28 Woolacott Lane • Clarington, ON photo 20
28 Woolacott Lane • Clarington, ON photo 21
28 Woolacott Lane • Clarington, ON photo 22
28 Woolacott Lane • Clarington, ON photo 23
28 Woolacott Lane • Clarington, ON photo 24
28 Woolacott Lane • Clarington, ON photo 25
28 Woolacott Lane • Clarington, ON photo 26
28 Woolacott Lane • Clarington, ON photo 27
28 Woolacott Lane • Clarington, ON photo 28
28 Woolacott Lane • Clarington, ON photo 29
28 Woolacott Lane • Clarington, ON photo 30
28 Woolacott Lane • Clarington, ON photo 31
28 Woolacott Lane • Clarington, ON photo 32
28 Woolacott Lane • Clarington, ON photo 33
28 Woolacott Lane • Clarington, ON photo 34
28 Woolacott Lane • Clarington, ON photo 35
28 Woolacott Lane • Clarington, ON photo 36
28 Woolacott Lane • Clarington, ON photo 37
28 Woolacott Lane • Clarington, ON photo 38
28 Woolacott Lane • Clarington, ON photo 39
28 Woolacott Lane • Clarington, ON photo 40
28 Woolacott Lane • Clarington, ON photo 41
28 Woolacott Lane • Clarington, ON photo 42
28 Woolacott Lane • Clarington, ON photo 43
28 Woolacott Lane • Clarington, ON photo 44
28 Woolacott Lane • Clarington, ON photo 45
28 Woolacott Lane • Clarington, ON photo 46
28 Woolacott Lane • Clarington, ON photo 47
28 Woolacott Lane • Clarington, ON photo 48
28 Woolacott Lane • Clarington, ON photo 49
28 Woolacott Lane • Clarington, ON photo 50
New1 / 50
$875,000
28 Woolacott Lane • Clarington, ONNew
Courtesy of Strive Realty Ltd.
4+2
Bedrooms
4
Bathrooms
2000-2500
Square feet
6
Parking

About this home

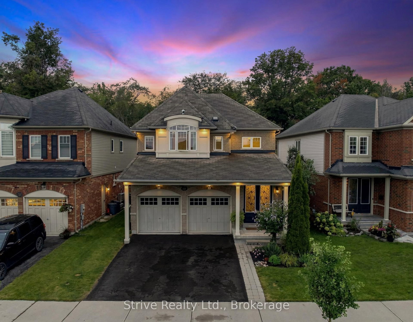
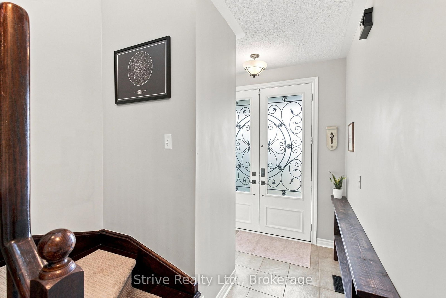
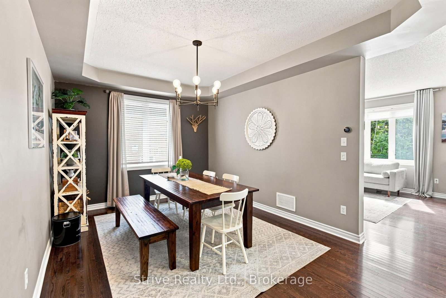
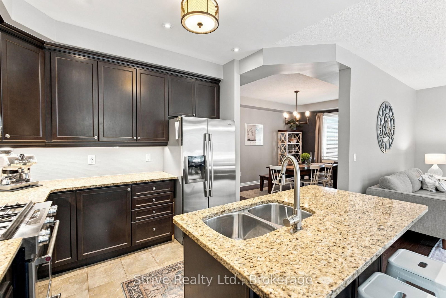
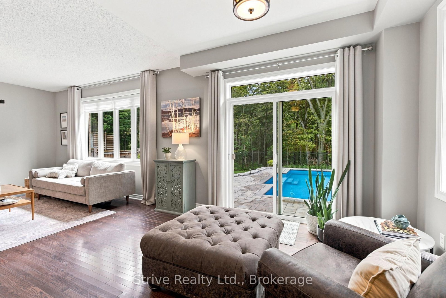
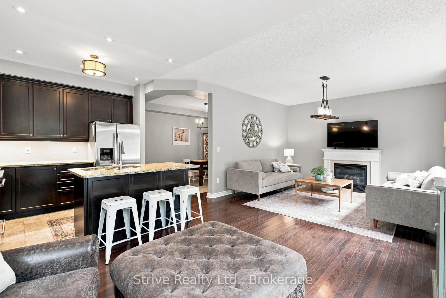
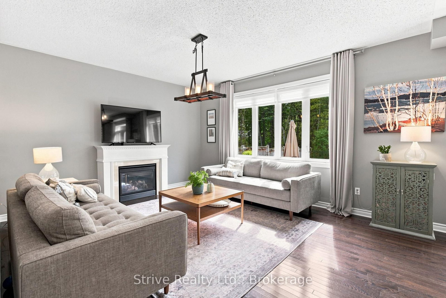
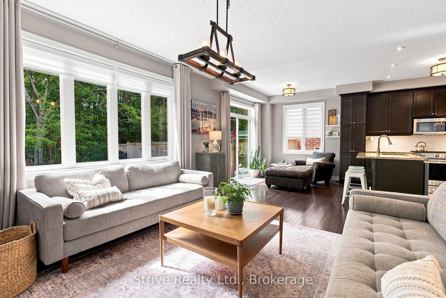
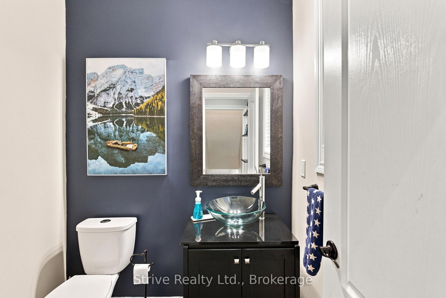
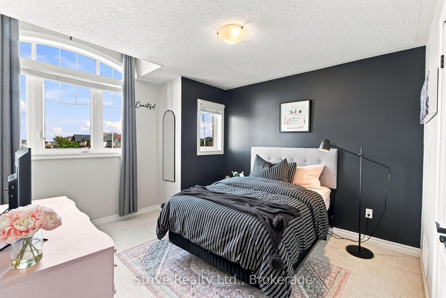
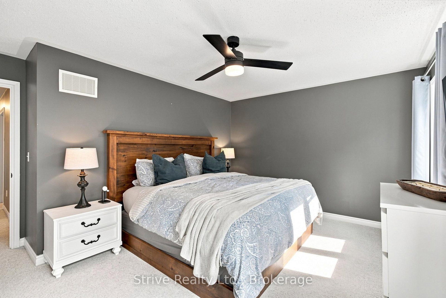
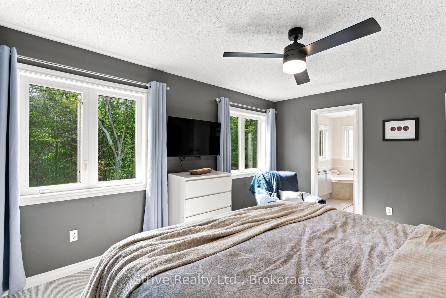
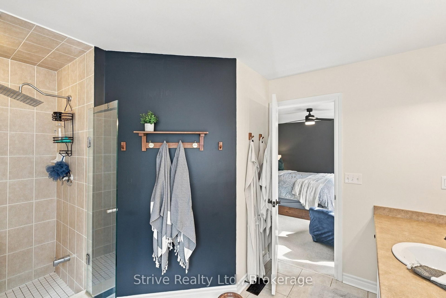
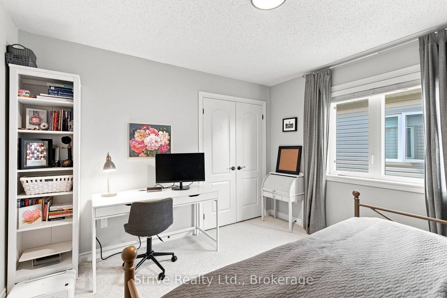
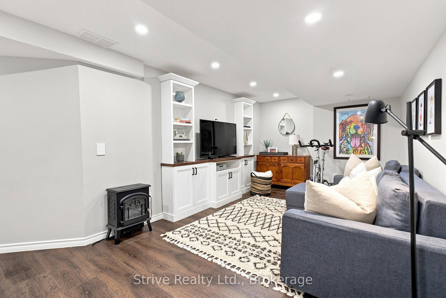
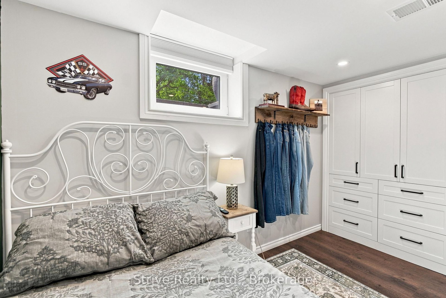
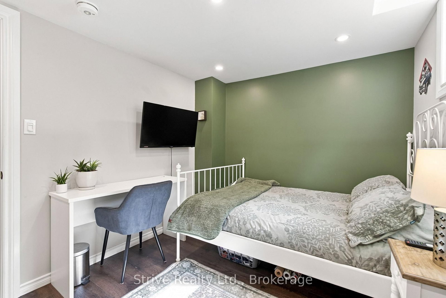
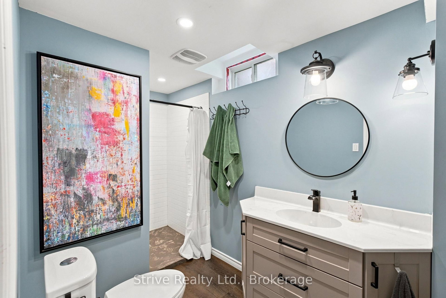
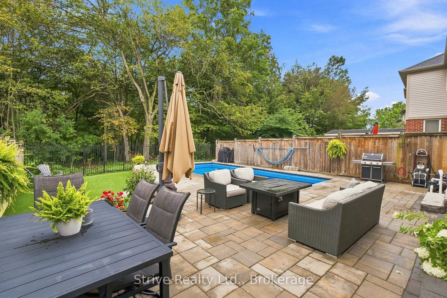
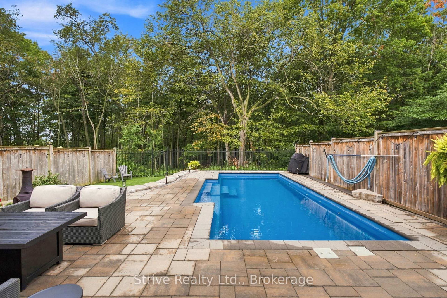
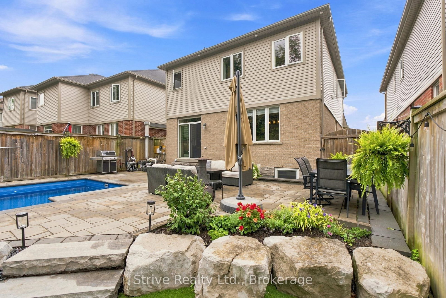
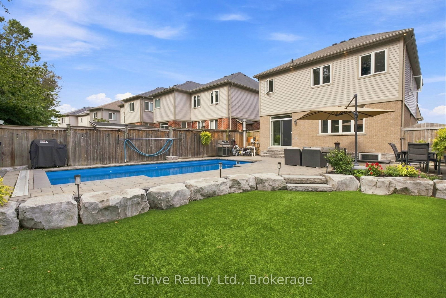
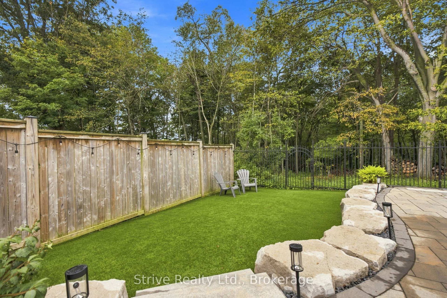
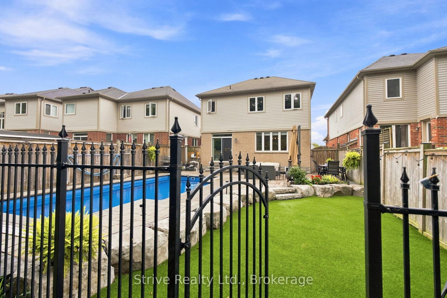
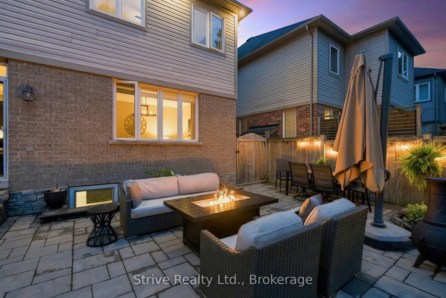
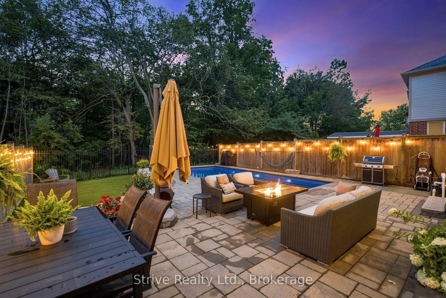
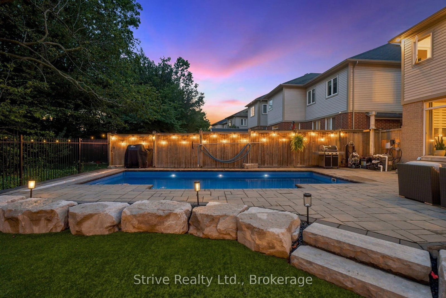
Exceptional 4+2 Bedrooms, 3.5 Bath family home situated on a Ravine Lot with access to protected Greenspace. The main floor features 9-foot ceilings, a bright and functional layout, and an open-concept kitchen with granite countertops and stainless steel appliances. The space is thoughtfully planned and has been lovingly maintained throughout. The second floor features four bedrooms, including a primary retreat with a walk-in closet and ensuite bathroom, plus a second full family bath. The finished lower level adds two more bedrooms, another full bathroom and a recreational space, perfect for larger families or guests. Both bedrooms on the lower level feature large tilt-and-turn windows that open fully, along with custom built-in closets and cabinetry. Additional custom cabinetry in the family room and bathroom adds stylish storage and a high-end feel. The backyard space is truly one of the home's best features; the protected Greenspace offers privacy and a mature natural backdrop. Enjoy an in-ground fibreglass saltwater pool with gas heater and in-ground solar cover, extensive interlock, a dedicated pet turf area with integrated drainage, and a natural gas BBQ hookup. This home is highly functional, well-designed inside and out and ideally located with close proximity to schools, shopping, OPG, and major highway access for commuting.

Property details

Property type
Detached
Style
2-Storey
Approx. age (yrs)
16-30
Total rooms
9
Lot size
40.06 × 116.58 ft
Property taxes
$6,457.50 (2026)
Occupancy
60 Days
Days on market
2
Status
Active
MLS®

Property history

Recently sold nearby

Listing data last updated: Aug 26, 2026, 5:32 p.m. EDT via TRREB IDX.

First listed: Aug 26, 2026, 10:19 a.m. EDT.