
49 Wayland Avenue • Toronto, ON photo 1
49 Wayland Avenue • Toronto, ON photo 2
49 Wayland Avenue • Toronto, ON photo 3
49 Wayland Avenue • Toronto, ON photo 4
49 Wayland Avenue • Toronto, ON photo 5
49 Wayland Avenue • Toronto, ON photo 6
49 Wayland Avenue • Toronto, ON photo 7
49 Wayland Avenue • Toronto, ON photo 8
49 Wayland Avenue • Toronto, ON photo 9
49 Wayland Avenue • Toronto, ON photo 10
49 Wayland Avenue • Toronto, ON photo 11
49 Wayland Avenue • Toronto, ON photo 12
49 Wayland Avenue • Toronto, ON photo 13
49 Wayland Avenue • Toronto, ON photo 14
49 Wayland Avenue • Toronto, ON photo 15
49 Wayland Avenue • Toronto, ON photo 16
49 Wayland Avenue • Toronto, ON photo 17
49 Wayland Avenue • Toronto, ON photo 18
49 Wayland Avenue • Toronto, ON photo 19
49 Wayland Avenue • Toronto, ON photo 20
49 Wayland Avenue • Toronto, ON photo 21
49 Wayland Avenue • Toronto, ON photo 22
49 Wayland Avenue • Toronto, ON photo 23
49 Wayland Avenue • Toronto, ON photo 24
49 Wayland Avenue • Toronto, ON photo 25
49 Wayland Avenue • Toronto, ON photo 26
49 Wayland Avenue • Toronto, ON photo 27
49 Wayland Avenue • Toronto, ON photo 28
49 Wayland Avenue • Toronto, ON photo 29
49 Wayland Avenue • Toronto, ON photo 30
49 Wayland Avenue • Toronto, ON photo 31
49 Wayland Avenue • Toronto, ON photo 32
49 Wayland Avenue • Toronto, ON photo 33
49 Wayland Avenue • Toronto, ON photo 34
49 Wayland Avenue • Toronto, ON photo 35
49 Wayland Avenue • Toronto, ON photo 36
49 Wayland Avenue • Toronto, ON photo 37
49 Wayland Avenue • Toronto, ON photo 38
49 Wayland Avenue • Toronto, ON photo 39
49 Wayland Avenue • Toronto, ON photo 40
49 Wayland Avenue • Toronto, ON photo 41
49 Wayland Avenue • Toronto, ON photo 42
49 Wayland Avenue • Toronto, ON photo 43
49 Wayland Avenue • Toronto, ON photo 44
49 Wayland Avenue • Toronto, ON photo 45
49 Wayland Avenue • Toronto, ON photo 46
49 Wayland Avenue • Toronto, ON photo 47
49 Wayland Avenue • Toronto, ON photo 48
49 Wayland Avenue • Toronto, ON photo 49
49 Wayland Avenue • Toronto, ON photo 50
New1 / 50
$2,199,888
49 Wayland Avenue • Toronto, ONNew
Courtesy of REMAX YOUR COMMUNITY REALTY
4+1
Bedrooms
5
Bathrooms
2000-2500
Square feet
2
Parking

About this home

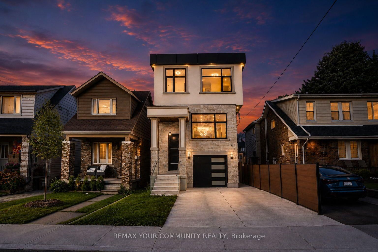
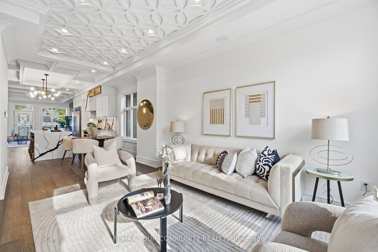
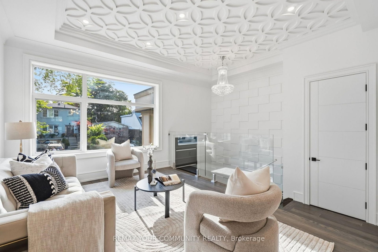
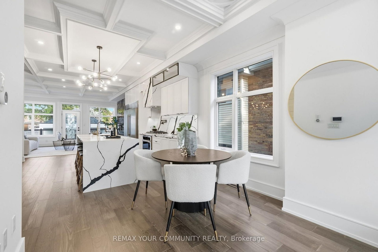
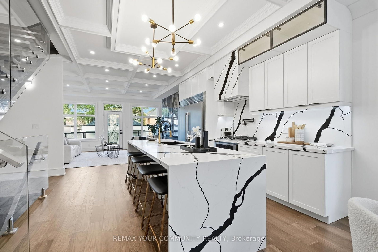
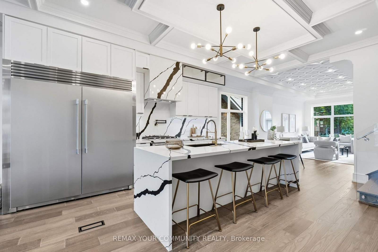
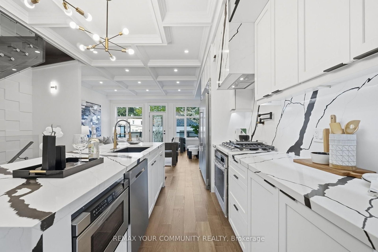
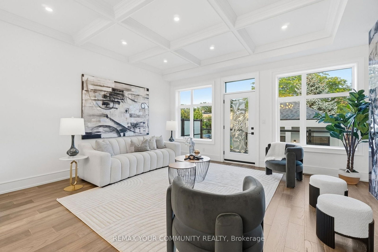
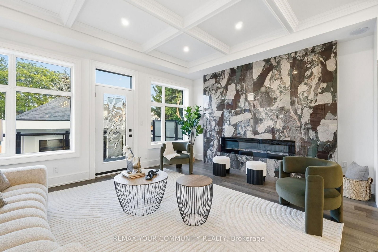
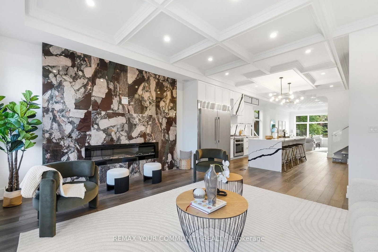
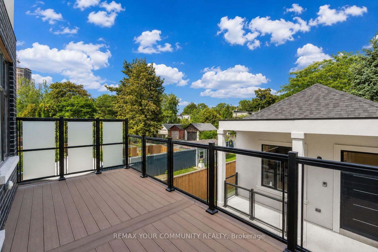
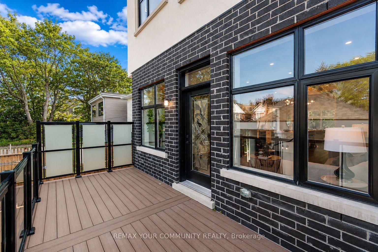
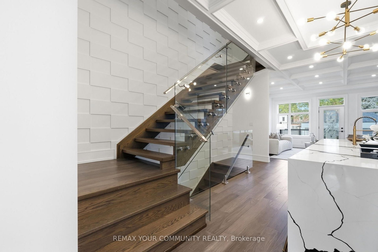
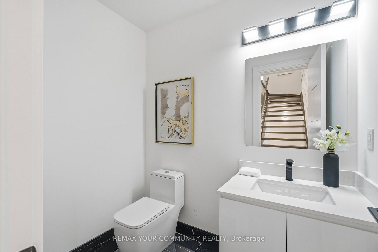
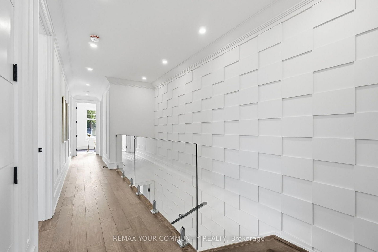
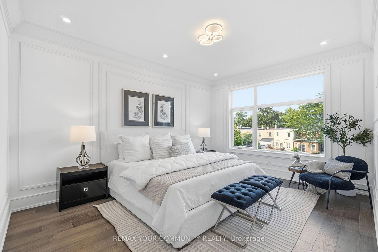
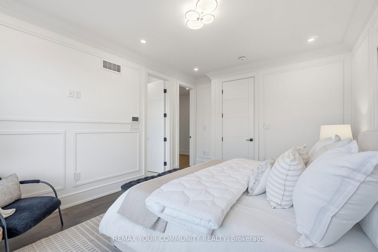
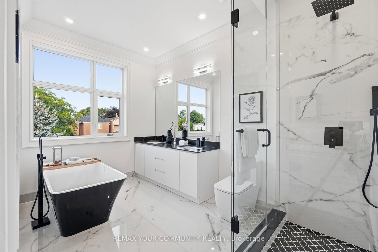
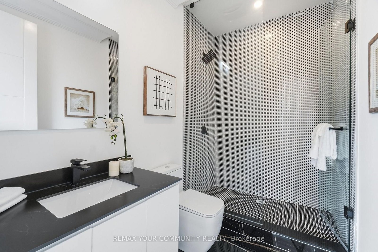
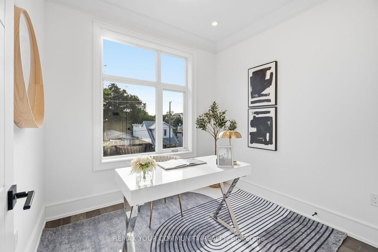
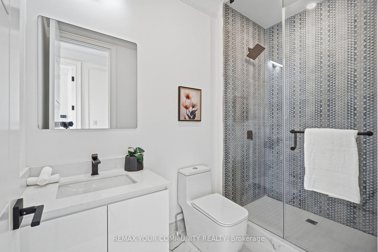
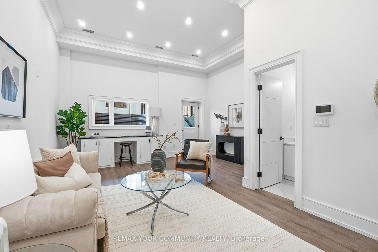
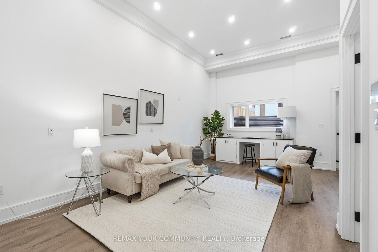
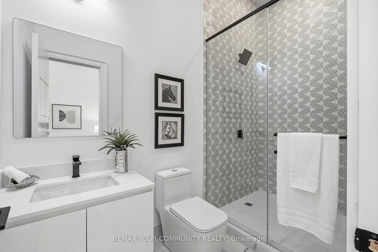
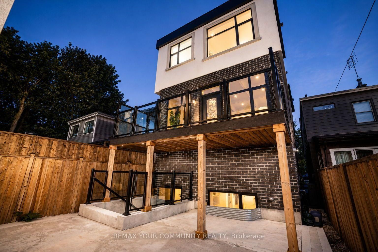
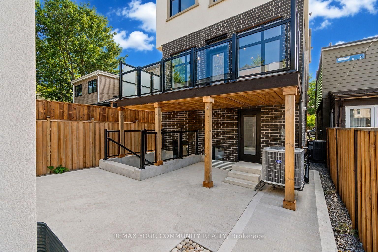
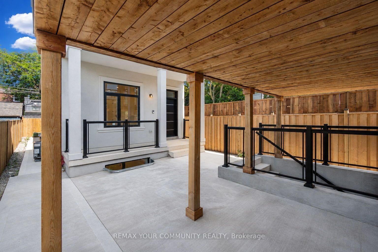
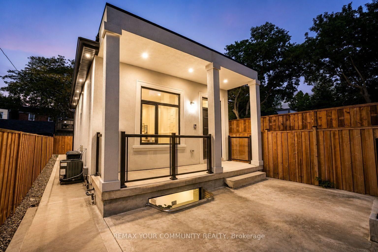
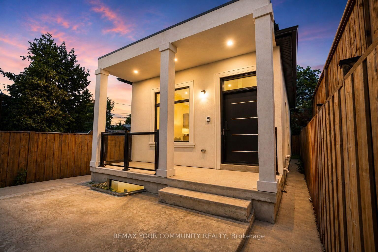
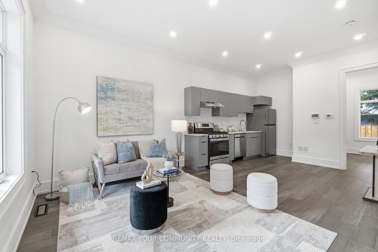
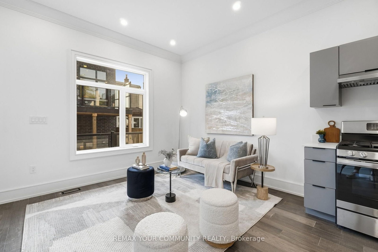
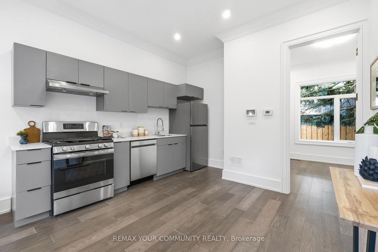
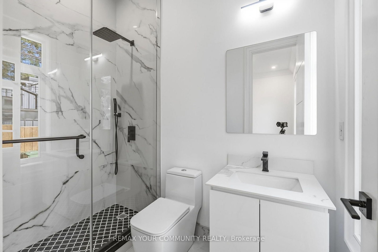
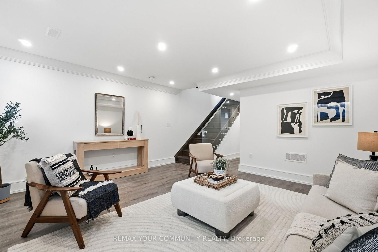
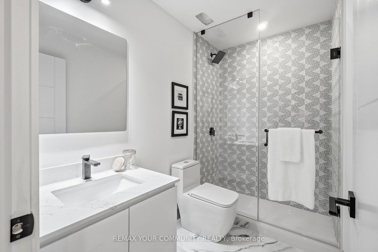
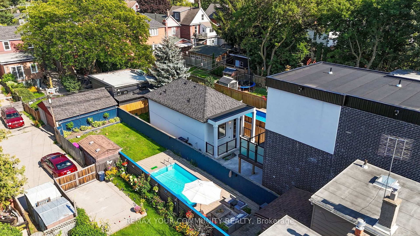
Welcome to 49 Wayland Avenue, an exceptional modern residence offering sophisticated design, impressive living space and the rare added benefit of a separate coach house. Thoughtfully designed with a focus on style, functionality and natural light, this stunning home showcases contemporary finishes, generous principal rooms and a seamless layout ideal for both everyday family living and entertaining. The open-concept main level is anchored by a beautifully appointed kitchen and flows effortlessly into the living and dining spaces, creating a warm yet refined atmosphere. Upstairs, spacious bedrooms provide comfortable private retreats, while the finished lower level adds valuable additional living space with incredible flexibility for family, guests, recreation or a home office. Outside, the property continues to impress with its private outdoor space and detached coach house, an outstanding feature offering tremendous versatility for extended family, guests, a private office or additional living space. Ideally situated in one of Toronto's most desirable east-end neighbourhoods, in proximity to excellent schools, parks, transit, shops, restaurants and the vibrant amenities of The Beaches and Kingston Road Village. A rare opportunity to enjoy the benefits of a newer, beautifully designed home combined with the versatility of a coach house in an established Toronto neighbourhood. 49 Wayland is truly a home that needs to be experienced.**In ROOMS/DETAILS the Level referring to FLAT is the Coach Souse**

Property details

Property type
Detached
Style
2-Storey
Approx. age (yrs)
New
Total rooms
11
Lot size
25.04 × 140.2 ft
Property taxes
$5,793.20 (2026)
Occupancy
IMMEDIATE
Days on market
2
Status
Active
MLS®

Property history

Recently sold nearby

Listing data last updated: Aug 25, 2026, 5:18 p.m. EDT via TRREB IDX.

First listed: Aug 25, 2026, 5:18 p.m. EDT.