
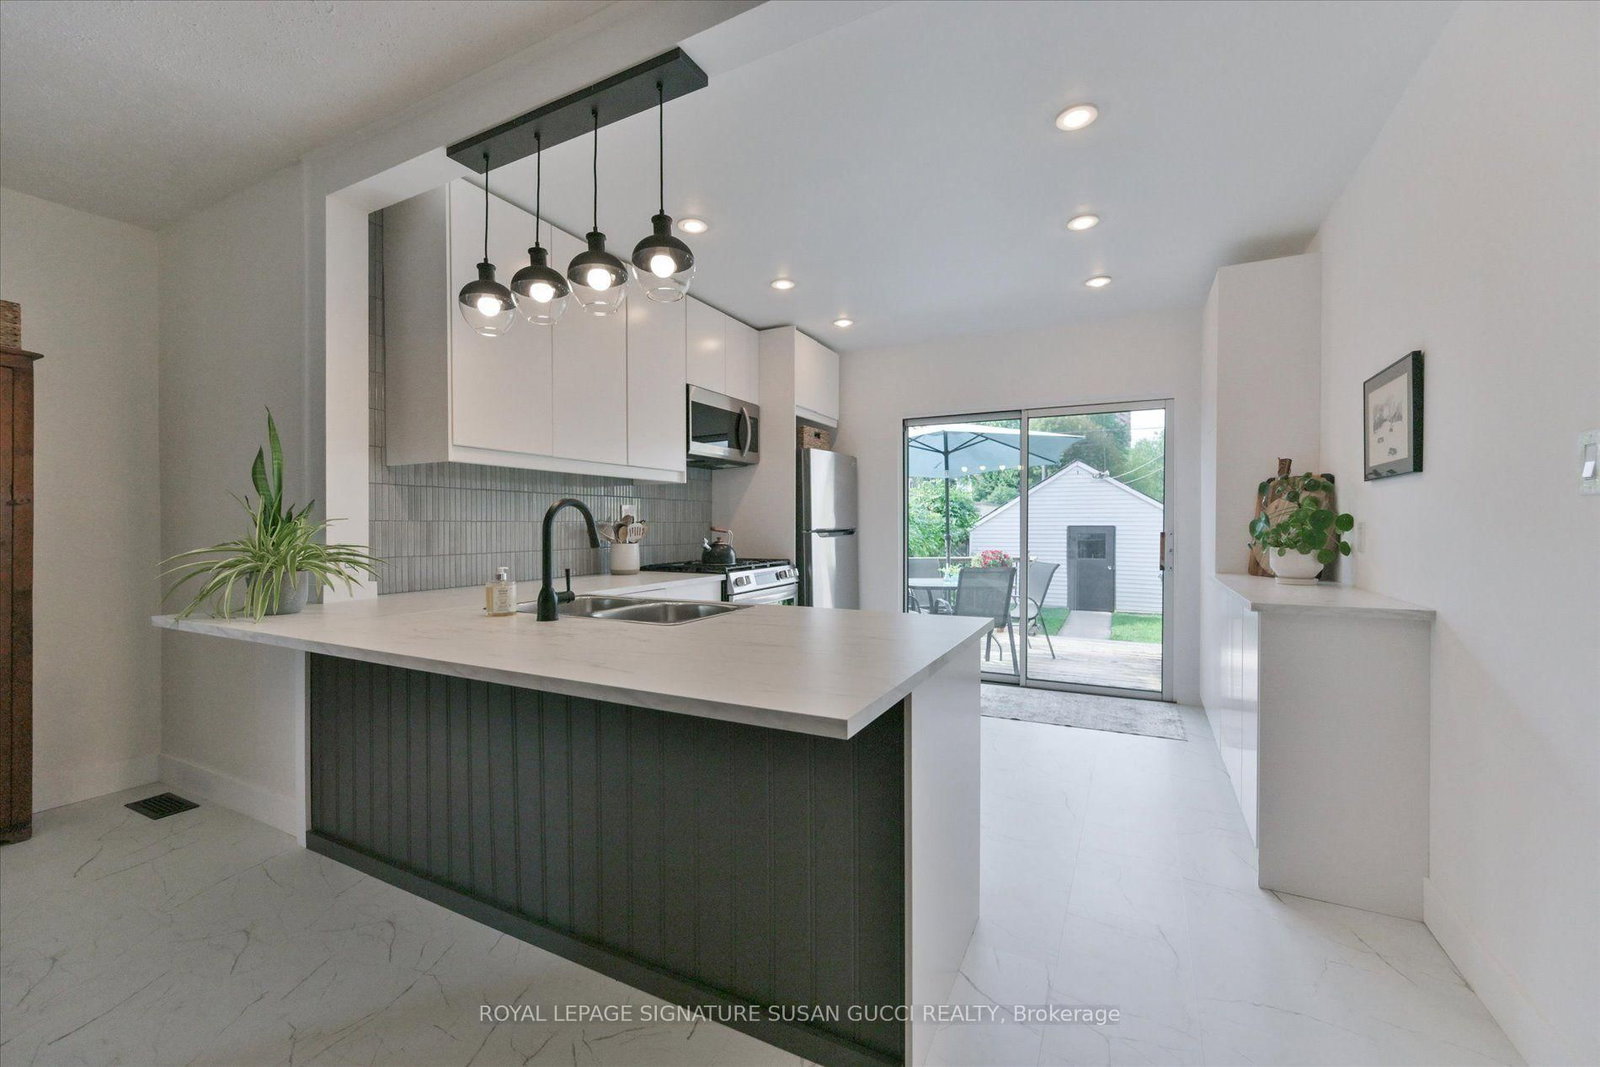
2 Sutherland Avenue • Toronto, ON photo 1
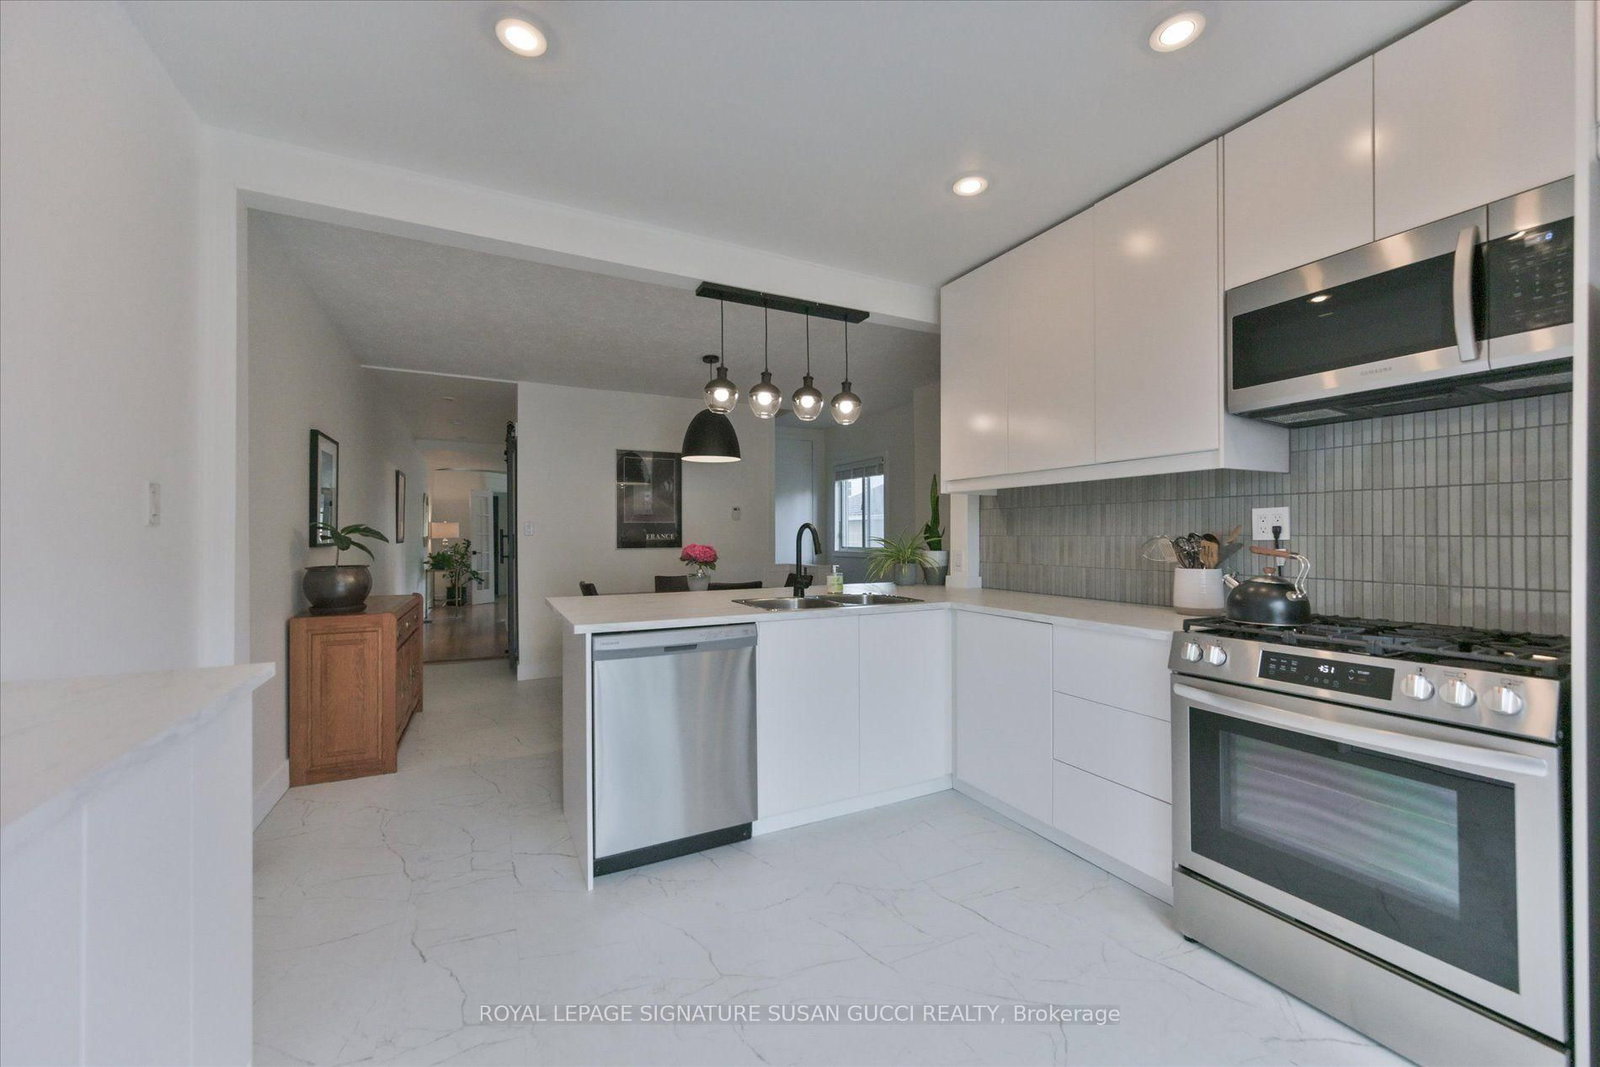
2 Sutherland Avenue • Toronto, ON photo 2
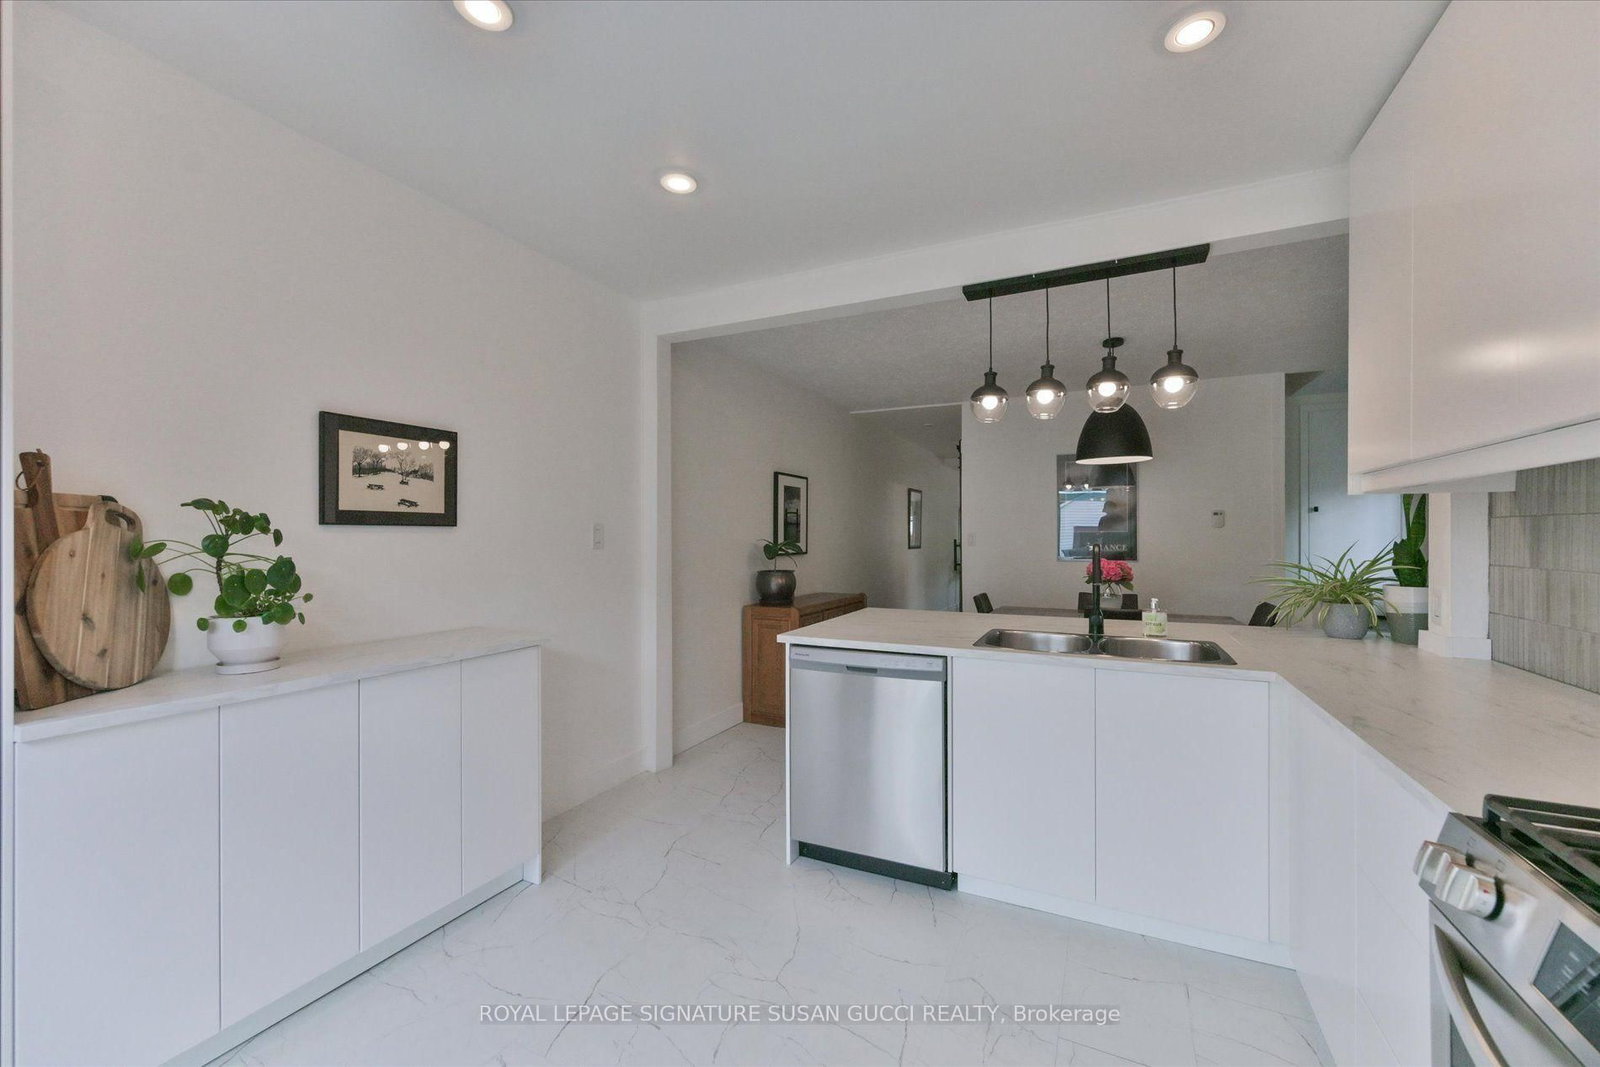
2 Sutherland Avenue • Toronto, ON photo 3
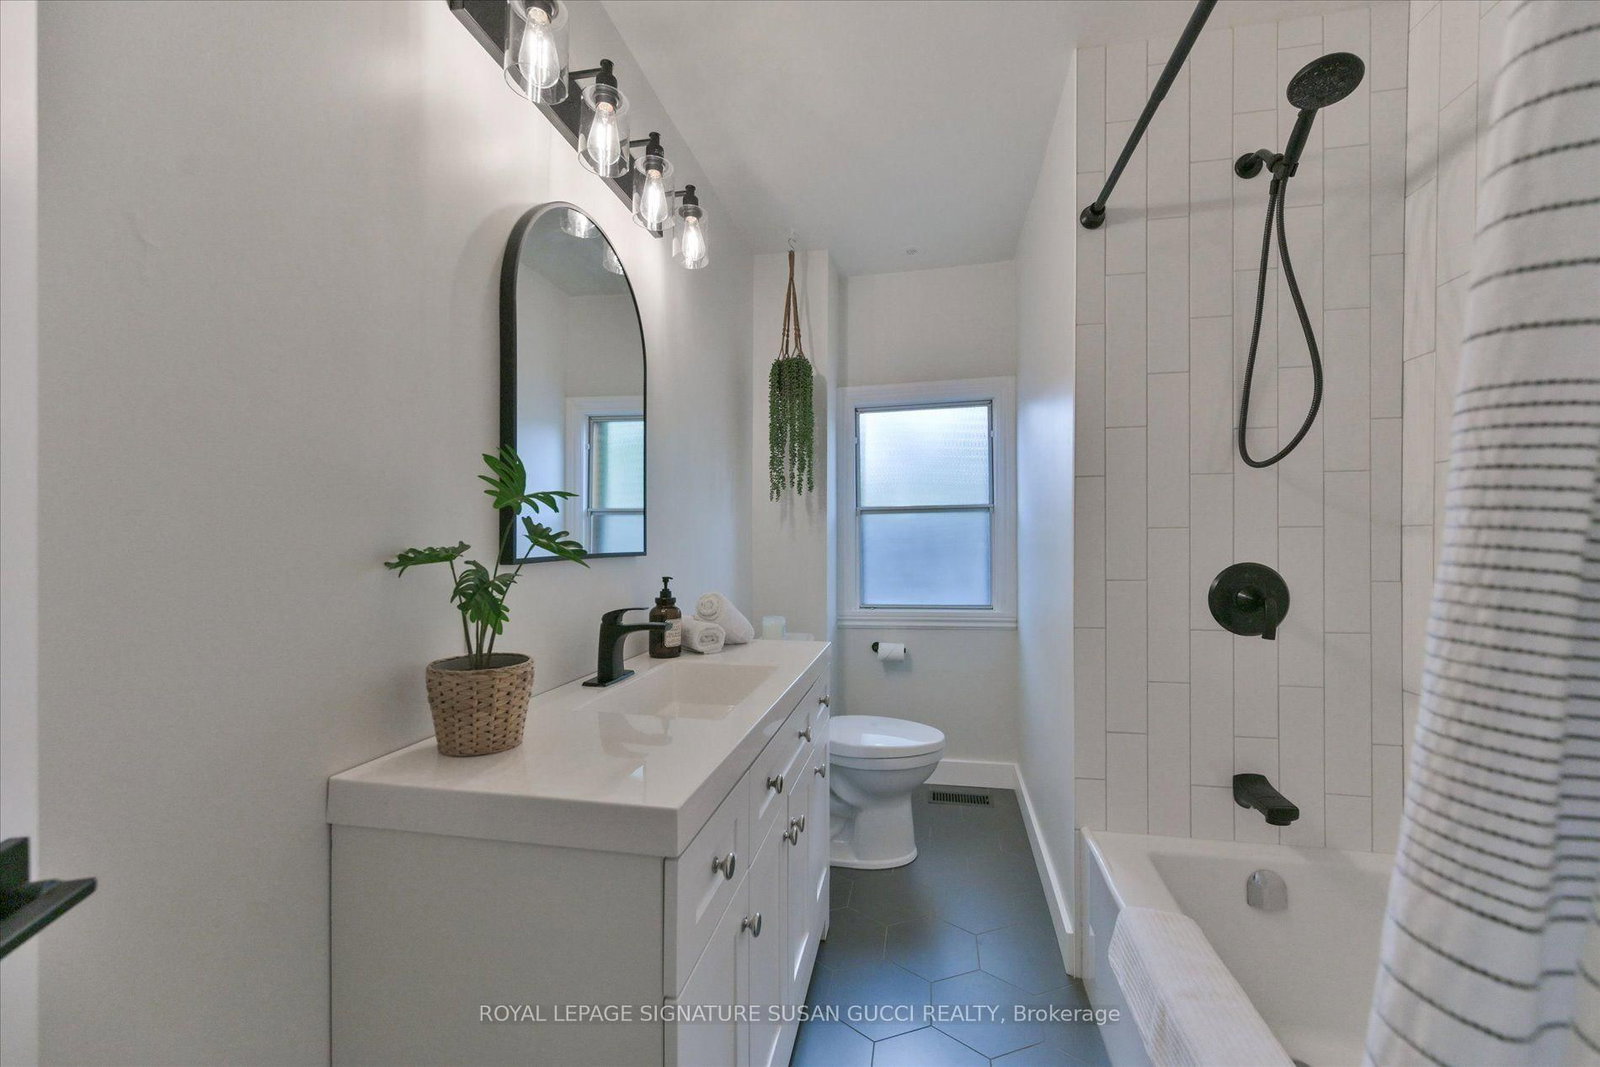
2 Sutherland Avenue • Toronto, ON photo 4
2 Sutherland Avenue • Toronto, ON photo 5
2 Sutherland Avenue • Toronto, ON photo 6
2 Sutherland Avenue • Toronto, ON photo 7
2 Sutherland Avenue • Toronto, ON photo 8
2 Sutherland Avenue • Toronto, ON photo 9
2 Sutherland Avenue • Toronto, ON photo 10
2 Sutherland Avenue • Toronto, ON photo 11
2 Sutherland Avenue • Toronto, ON photo 12
2 Sutherland Avenue • Toronto, ON photo 13
2 Sutherland Avenue • Toronto, ON photo 14
2 Sutherland Avenue • Toronto, ON photo 15
2 Sutherland Avenue • Toronto, ON photo 16
2 Sutherland Avenue • Toronto, ON photo 17
2 Sutherland Avenue • Toronto, ON photo 18
2 Sutherland Avenue • Toronto, ON photo 19
2 Sutherland Avenue • Toronto, ON photo 20
2 Sutherland Avenue • Toronto, ON photo 21
2 Sutherland Avenue • Toronto, ON photo 22
2 Sutherland Avenue • Toronto, ON photo 23
2 Sutherland Avenue • Toronto, ON photo 24
2 Sutherland Avenue • Toronto, ON photo 25
2 Sutherland Avenue • Toronto, ON photo 26
2 Sutherland Avenue • Toronto, ON photo 27
2 Sutherland Avenue • Toronto, ON photo 28
2 Sutherland Avenue • Toronto, ON photo 29
2 Sutherland Avenue • Toronto, ON photo 30
2 Sutherland Avenue • Toronto, ON photo 31
2 Sutherland Avenue • Toronto, ON photo 32
2 Sutherland Avenue • Toronto, ON photo 33
2 Sutherland Avenue • Toronto, ON photo 34
2 Sutherland Avenue • Toronto, ON photo 35
2 Sutherland Avenue • Toronto, ON photo 36
2 Sutherland Avenue • Toronto, ON photo 37
2 Sutherland Avenue • Toronto, ON photo 38
2 Sutherland Avenue • Toronto, ON photo 39
2 Sutherland Avenue • Toronto, ON photo 40
2 Sutherland Avenue • Toronto, ON photo 41
2 Sutherland Avenue • Toronto, ON photo 42
2 Sutherland Avenue • Toronto, ON photo 43
2 Sutherland Avenue • Toronto, ON photo 44
2 Sutherland Avenue • Toronto, ON photo 45
2 Sutherland Avenue • Toronto, ON photo 46
New1 / 46
$899,000
2 Sutherland Avenue • Toronto, ONNew
Courtesy of ROYAL LEPAGE SIGNATURE SUSAN GUCCI REALTY
3+1
Bedrooms
3
Bathrooms
1100-1500
Square feet
1
Parking

About this home

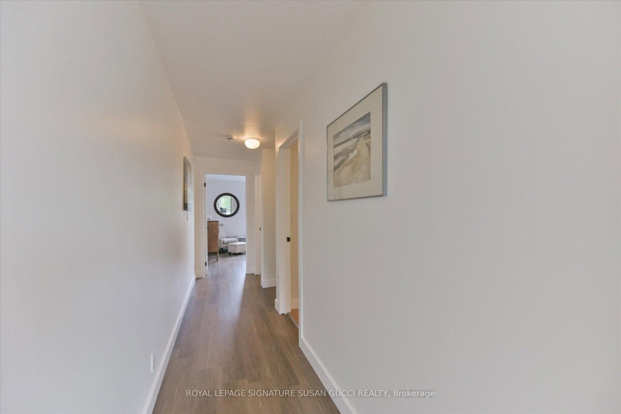
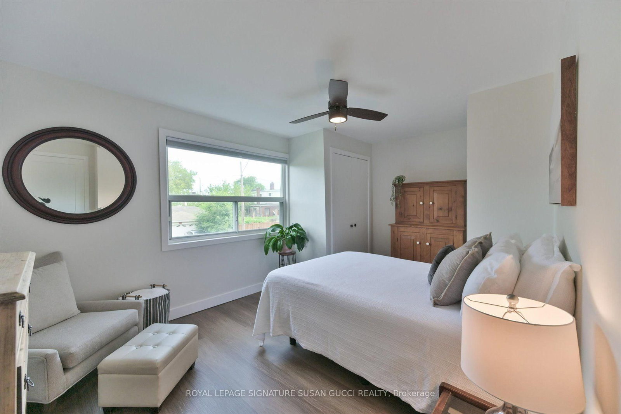
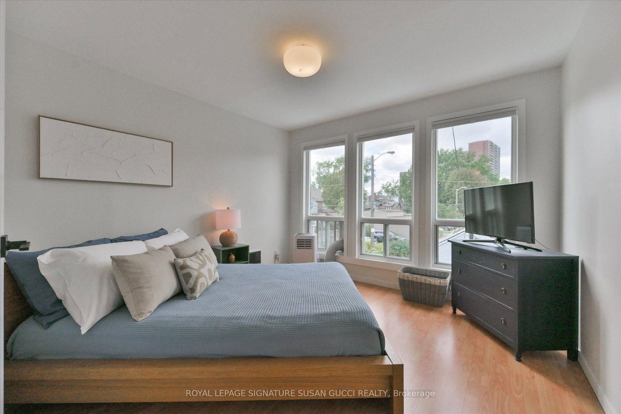
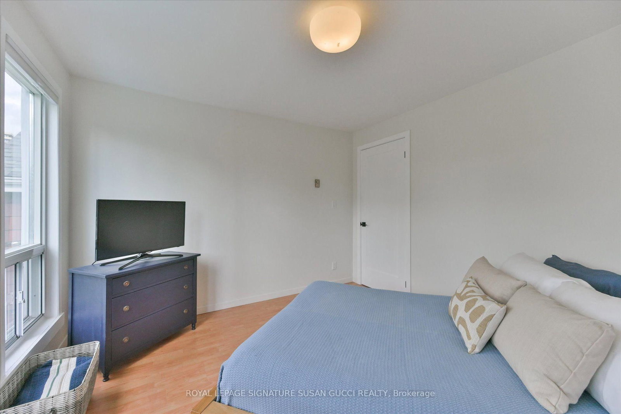
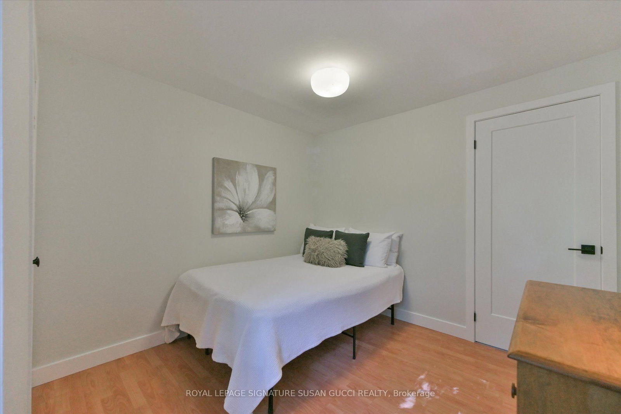
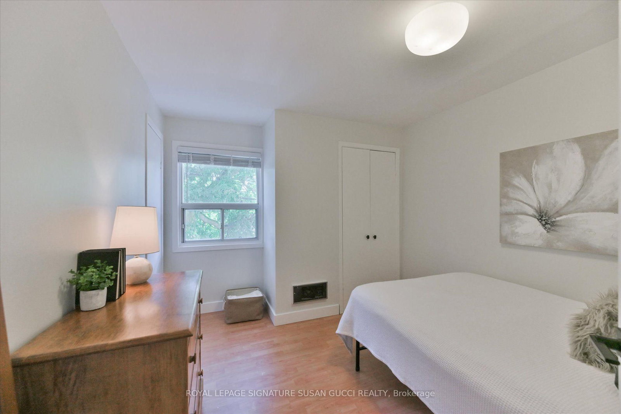
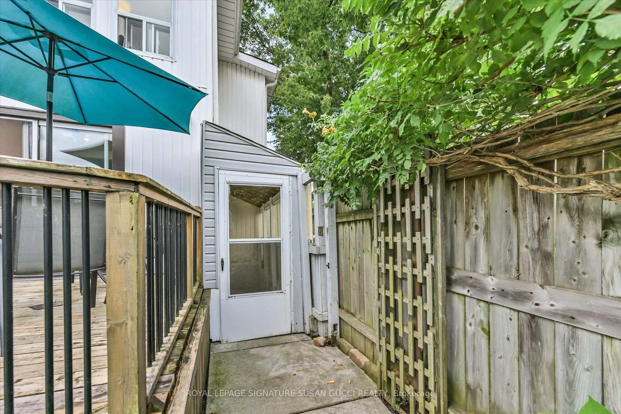
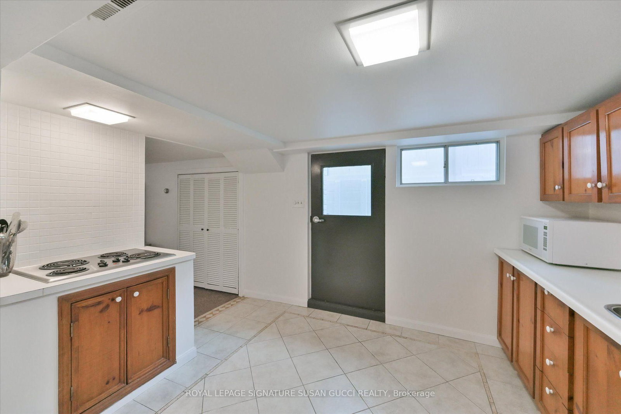
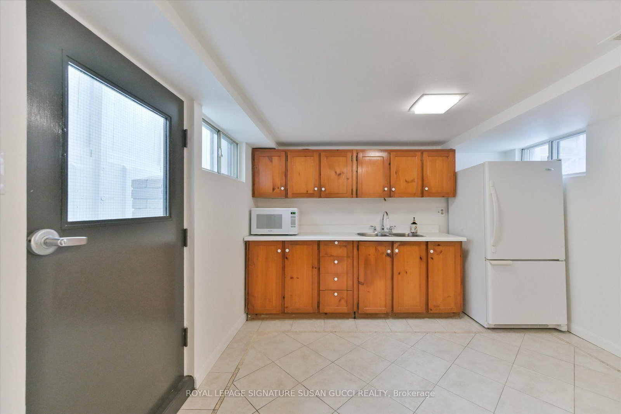
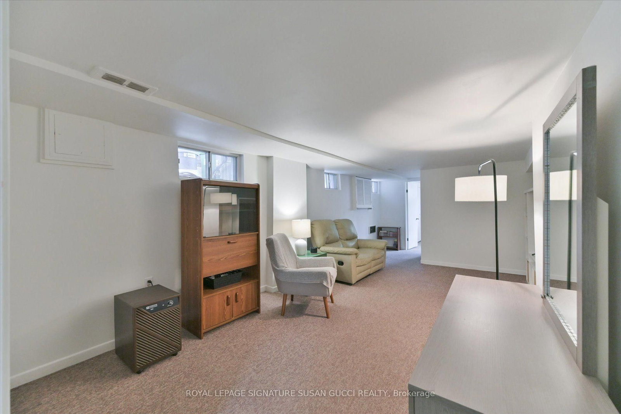
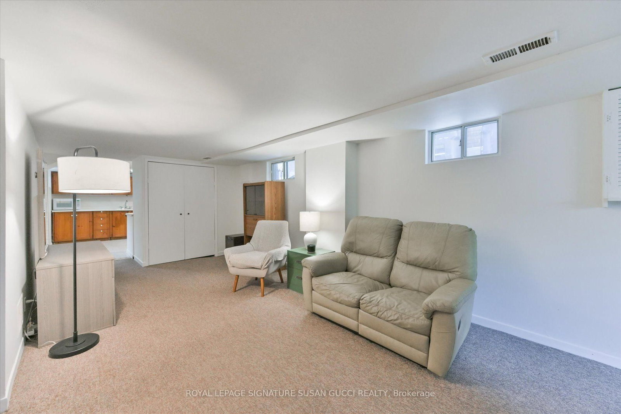
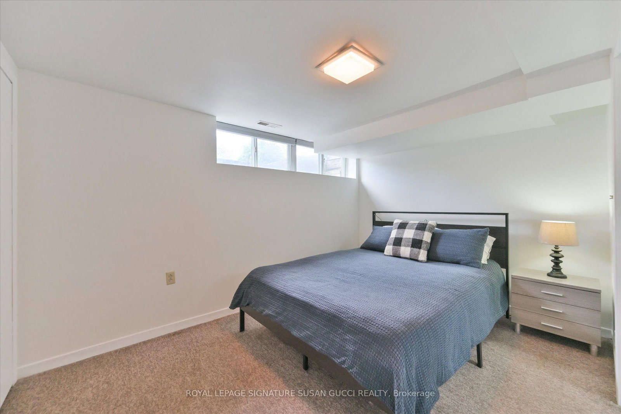
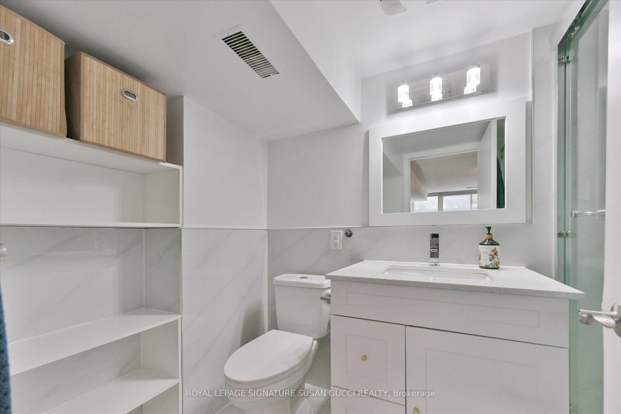
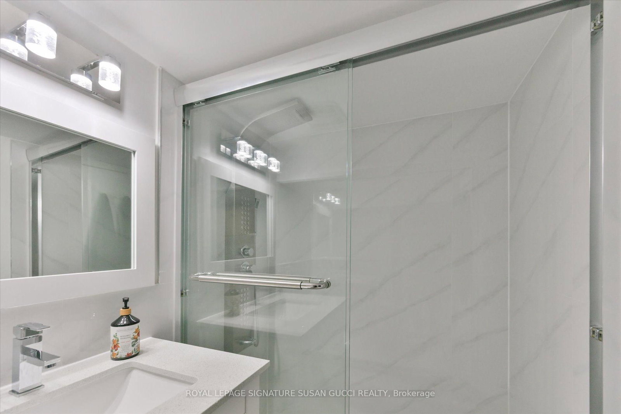
This is the one! A charming, fully detached 2-storey 3+1 bedroom home just steps from the subway and all the shops, cafés and conveniences of the Danforth. With an incredible walk score, you can walk to everything you need-and when you want a change of scenery, the Beach and boardwalk are just a quick jaunt away. Move-in ready with nothing to do but enjoy. Thoughtfully renovated and meticulously maintained, featuring a new kitchen, new bathrooms and fresh paint throughout. Bright, comfortable and filled with the warmth and character that make a house feel like home.The separate 1-bedroom basement apartment has its own private entrance, bright living space and good ceiling height-perfect as a mortgage helper, a comfortable space for extended family, or an opportunity for friends or family to live together while maintaining their own independent space. This home offers flexibility for young families, multigenerational living, down sizers seeking a car-free lifestyle, or friends looking to share the investment while enjoying separate living spaces.Location, location, location. A vibrant community close to transit, shops, restaurants, parks and everything you need day to day. Leave the car behind and enjoy the freedom of having it all at your doorstep. Location. Lifestyle. Flexibility. This is the kind of home you can grow into, share with family, or simply love coming home to. **OPEN HOUSE SAT AUG 29 AND SUN AUG 30, 2:00-4:00PM**

Property details

Property type
Detached
Style
2-Storey
Total rooms
6
Lot size
21 × 115 ft
Property taxes
$4,987.52 (2026)
Occupancy
TBA
Days on market
2
Status
Active
MLS®

Property history

Recently sold nearby

Listing data last updated: Aug 25, 2026, 4:53 p.m. EDT via TRREB IDX.

First listed: Aug 25, 2026, 3:14 p.m. EDT.