Advantage Group Real Estate
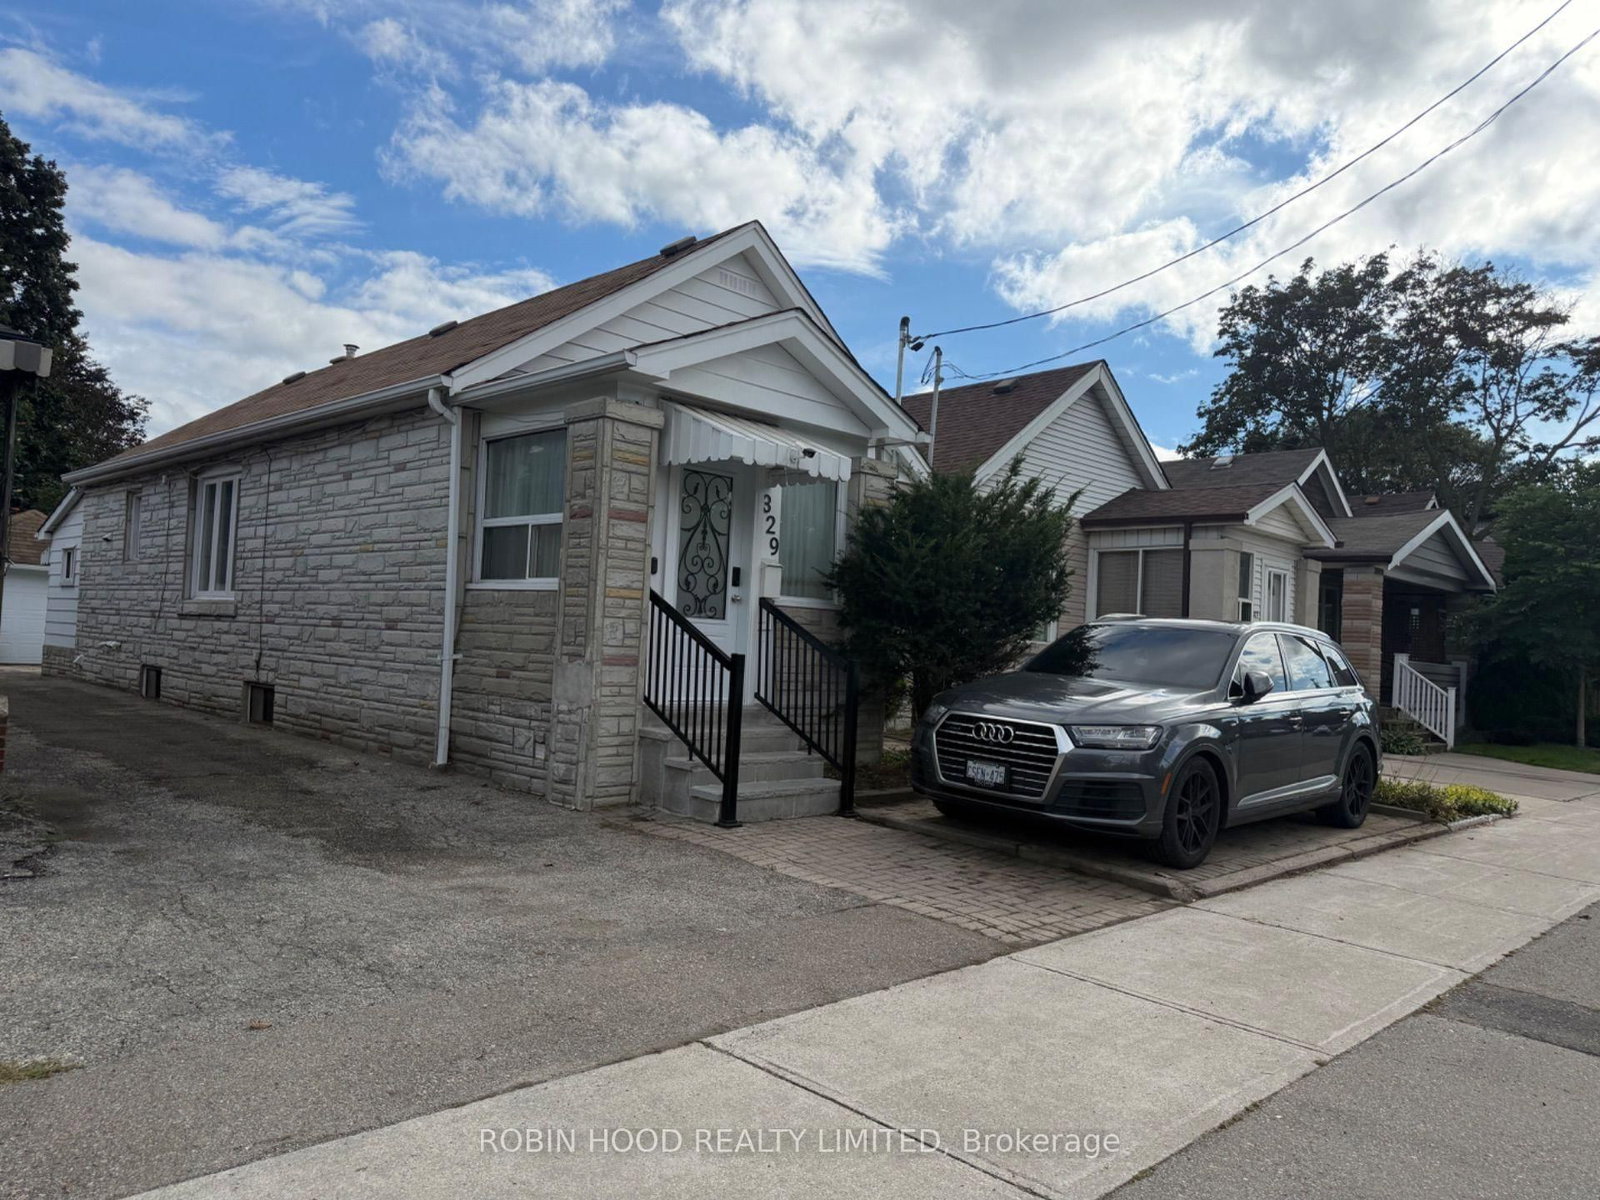
329 O'Connor Drive • Toronto, ON photo 1
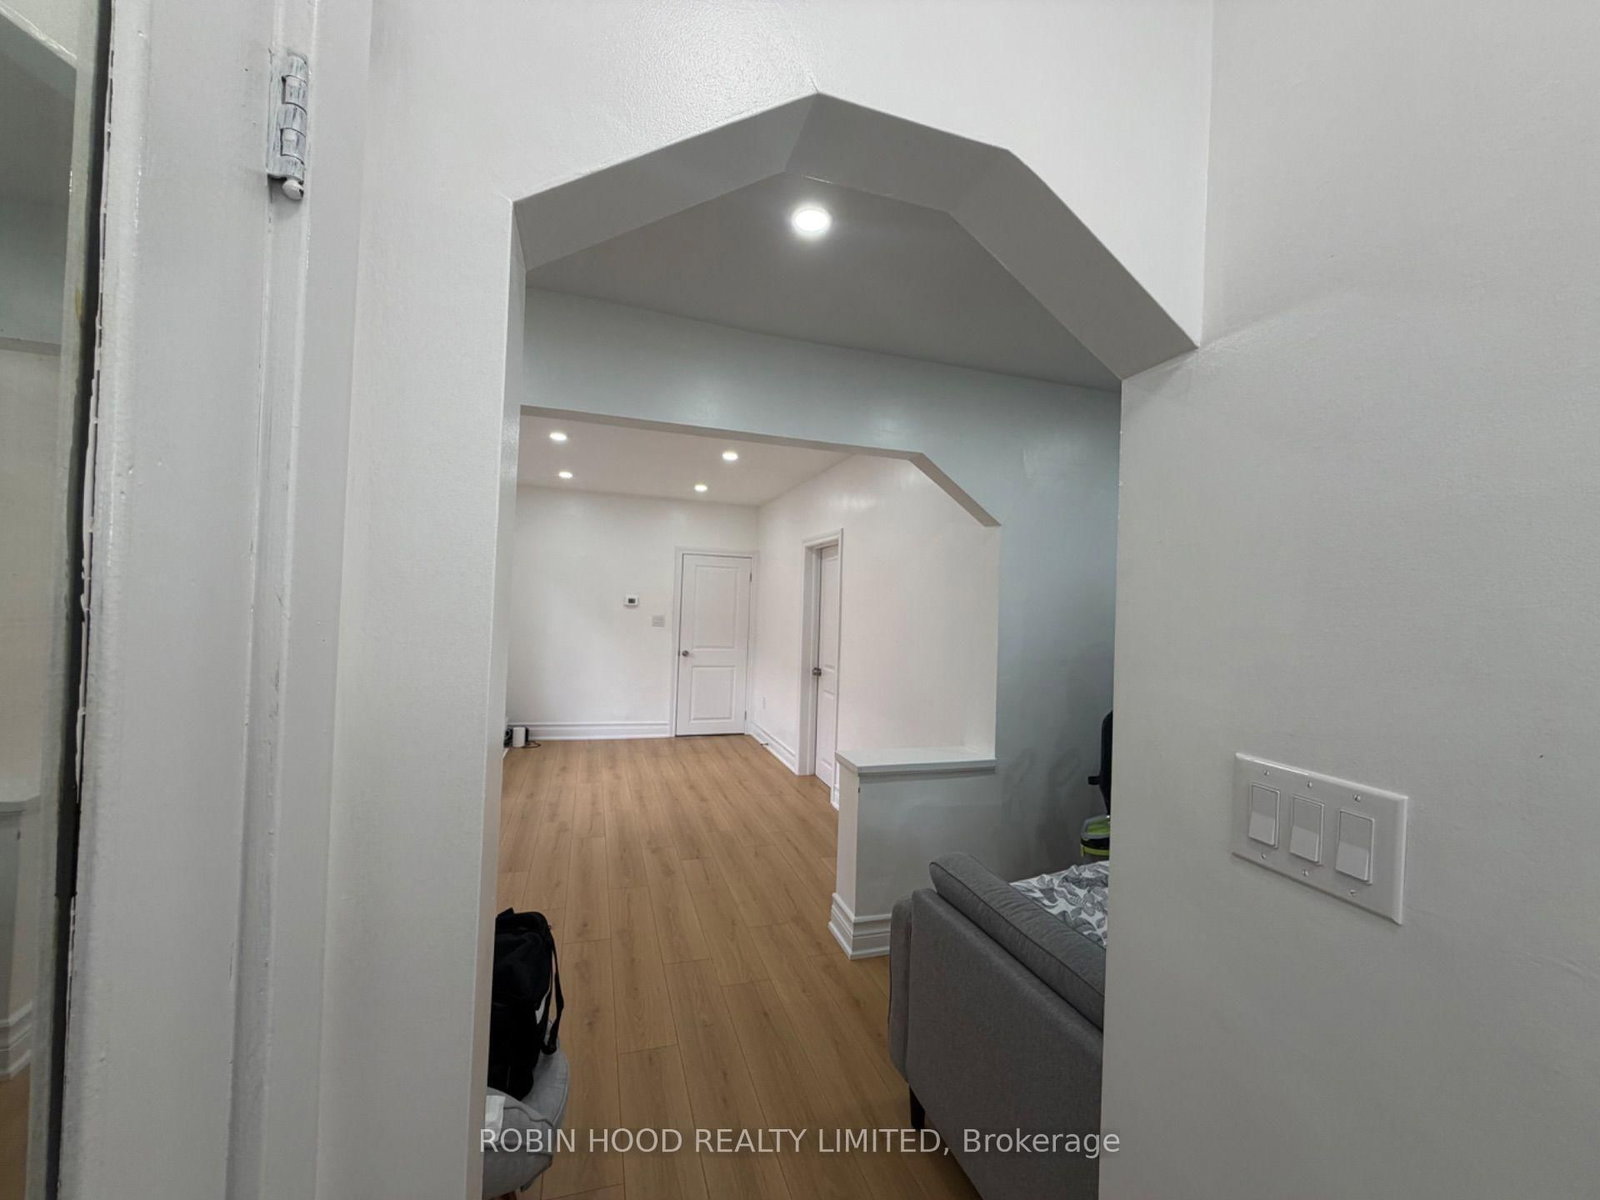
329 O'Connor Drive • Toronto, ON photo 2
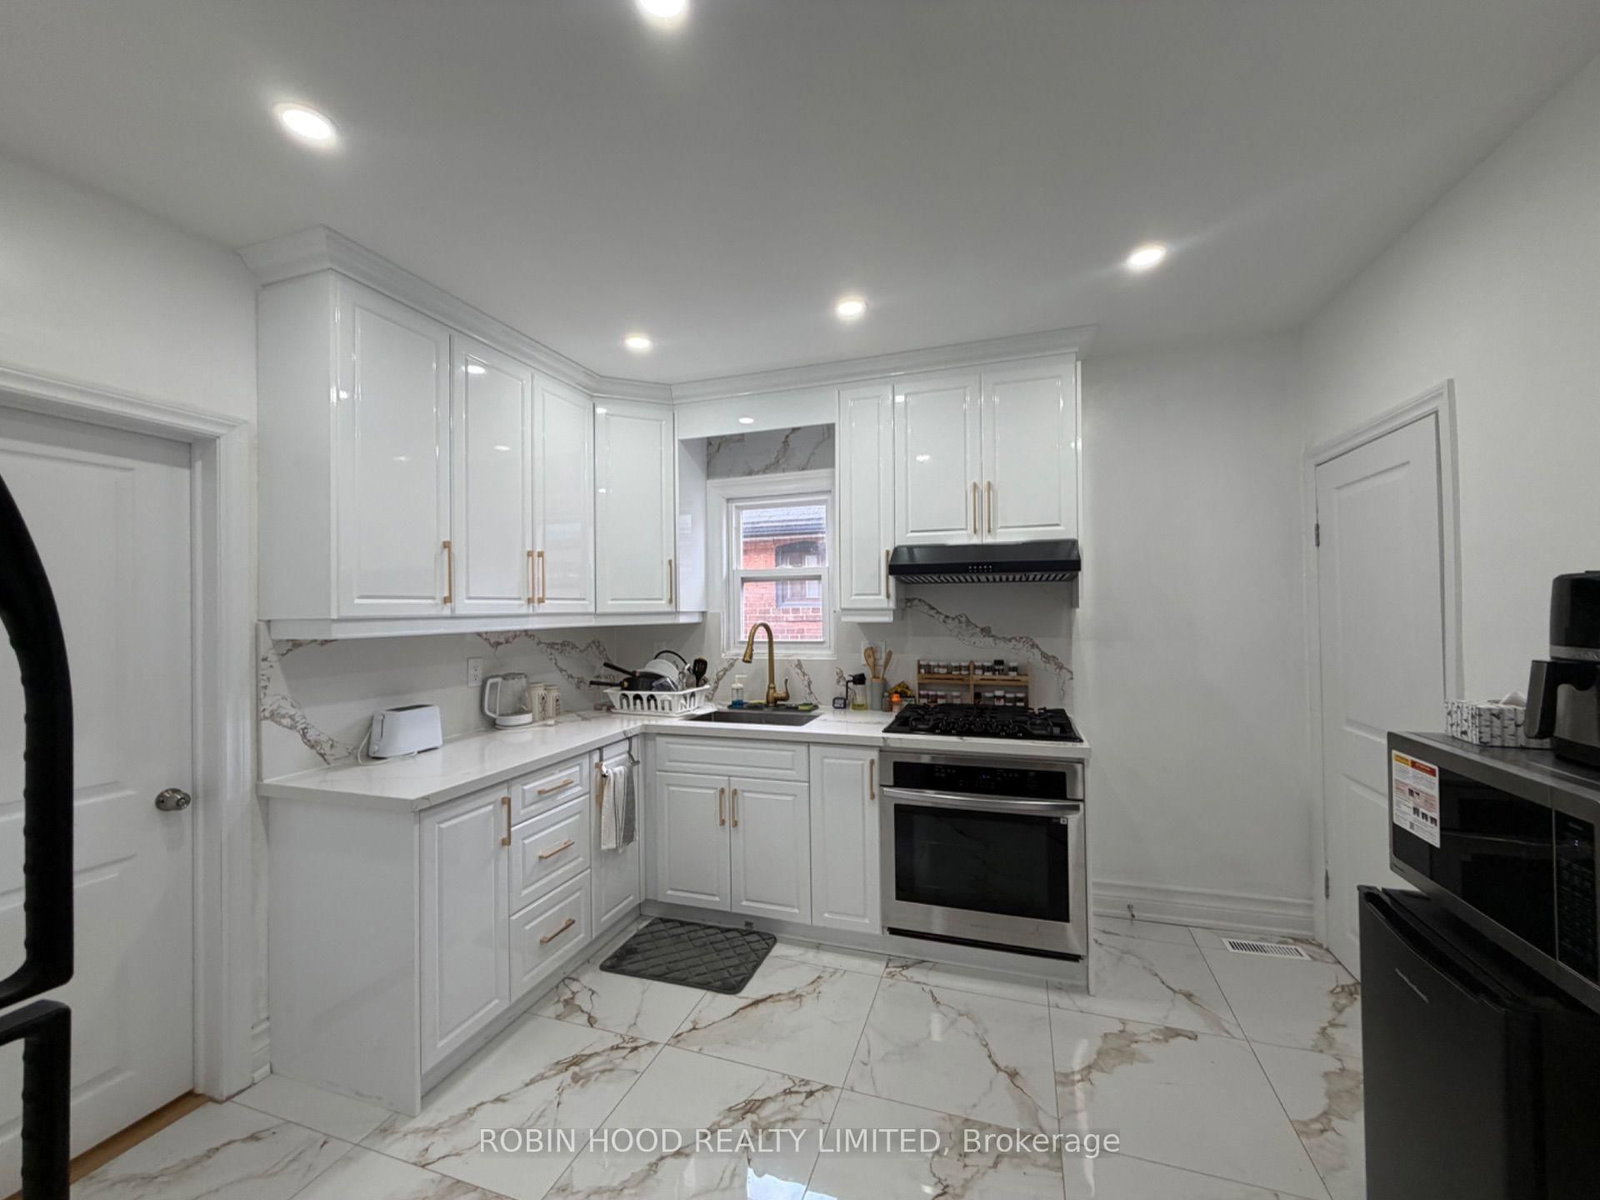
329 O'Connor Drive • Toronto, ON photo 3
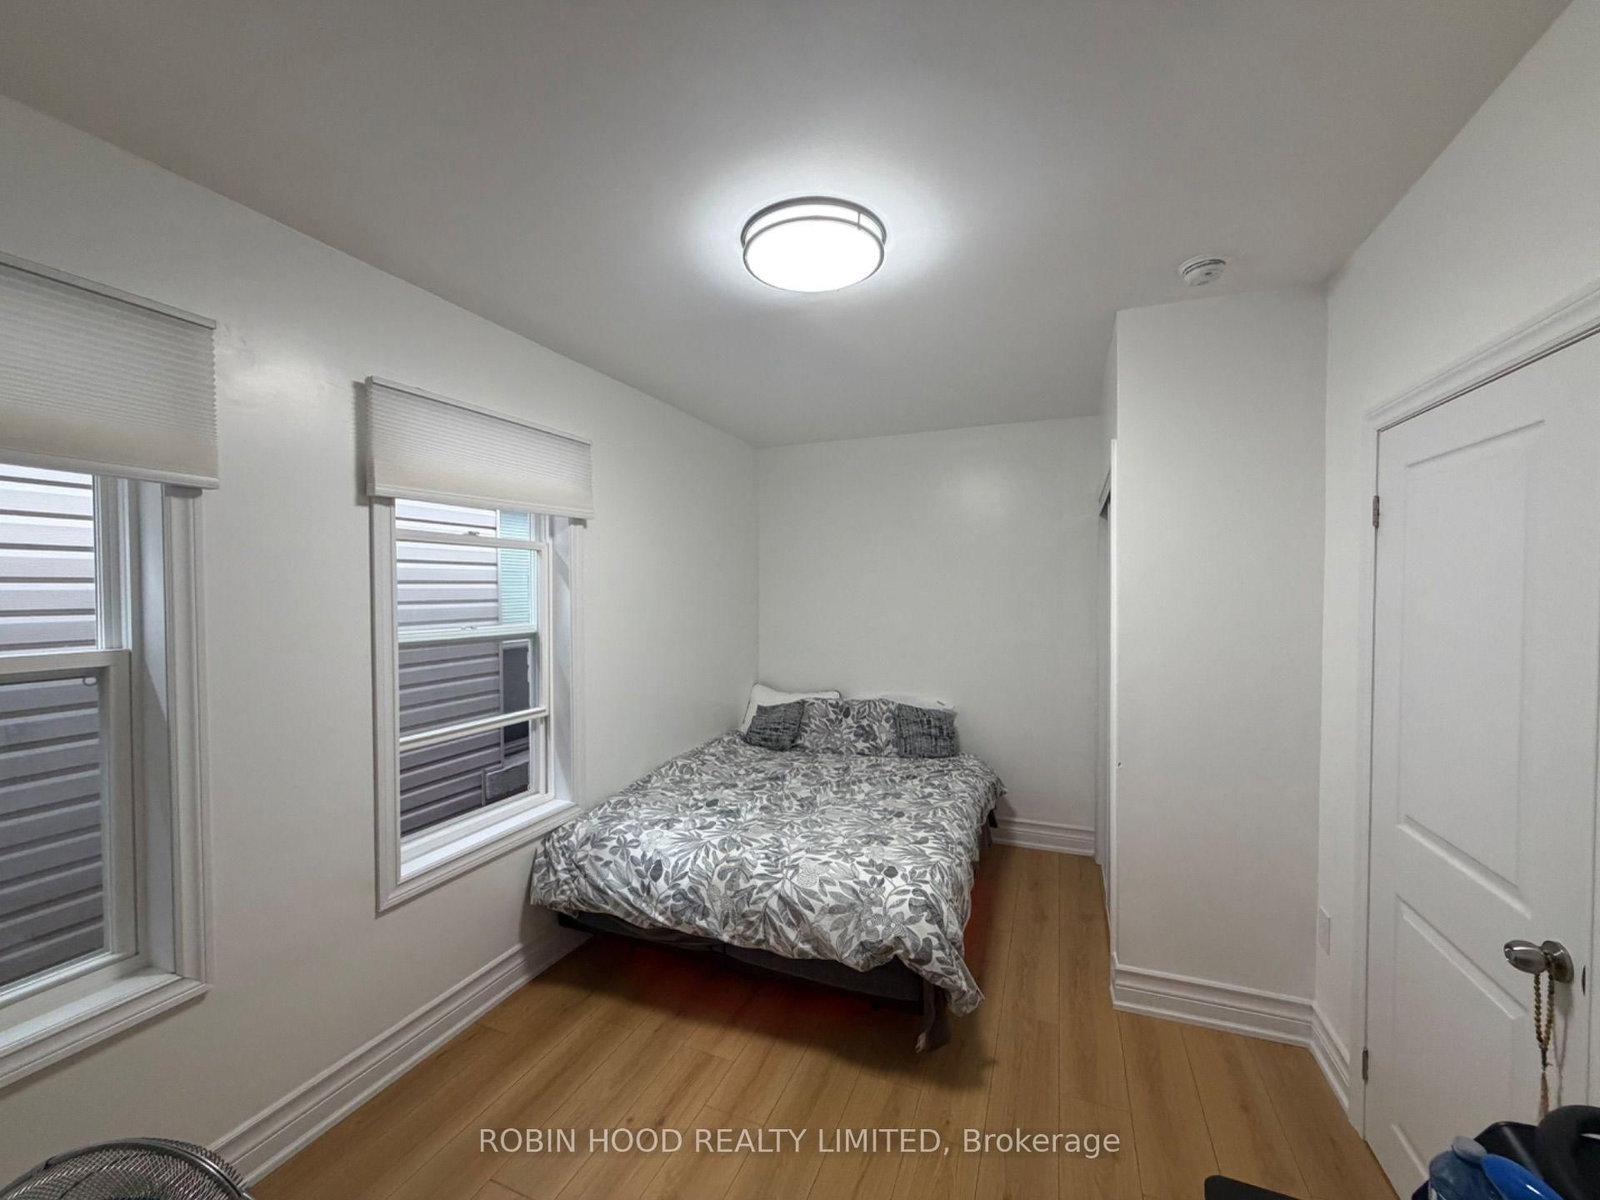
329 O'Connor Drive • Toronto, ON photo 4
329 O'Connor Drive • Toronto, ON photo 5
329 O'Connor Drive • Toronto, ON photo 6
329 O'Connor Drive • Toronto, ON photo 7
329 O'Connor Drive • Toronto, ON photo 8
329 O'Connor Drive • Toronto, ON photo 9
329 O'Connor Drive • Toronto, ON photo 10
329 O'Connor Drive • Toronto, ON photo 11
329 O'Connor Drive • Toronto, ON photo 12
329 O'Connor Drive • Toronto, ON photo 13
329 O'Connor Drive • Toronto, ON photo 14
329 O'Connor Drive • Toronto, ON photo 15
329 O'Connor Drive • Toronto, ON photo 16
329 O'Connor Drive • Toronto, ON photo 17
329 O'Connor Drive • Toronto, ON photo 18
329 O'Connor Drive • Toronto, ON photo 19
329 O'Connor Drive • Toronto, ON photo 20
329 O'Connor Drive • Toronto, ON photo 21
329 O'Connor Drive • Toronto, ON photo 22
329 O'Connor Drive • Toronto, ON photo 23
329 O'Connor Drive • Toronto, ON photo 24
329 O'Connor Drive • Toronto, ON photo 25
329 O'Connor Drive • Toronto, ON photo 26
329 O'Connor Drive • Toronto, ON photo 27
329 O'Connor Drive • Toronto, ON photo 28
329 O'Connor Drive • Toronto, ON photo 29
329 O'Connor Drive • Toronto, ON photo 30
329 O'Connor Drive • Toronto, ON photo 31
329 O'Connor Drive • Toronto, ON photo 32
329 O'Connor Drive • Toronto, ON photo 33
1 / 33
$939,000
329 O'Connor Drive • Toronto, ONPrice Change▲ 2.07%
Courtesy of ROBIN HOOD REALTY LIMITED
2+3
Bedrooms
4
Bathrooms
1100-1500
Square feet
3
Parking

About this home

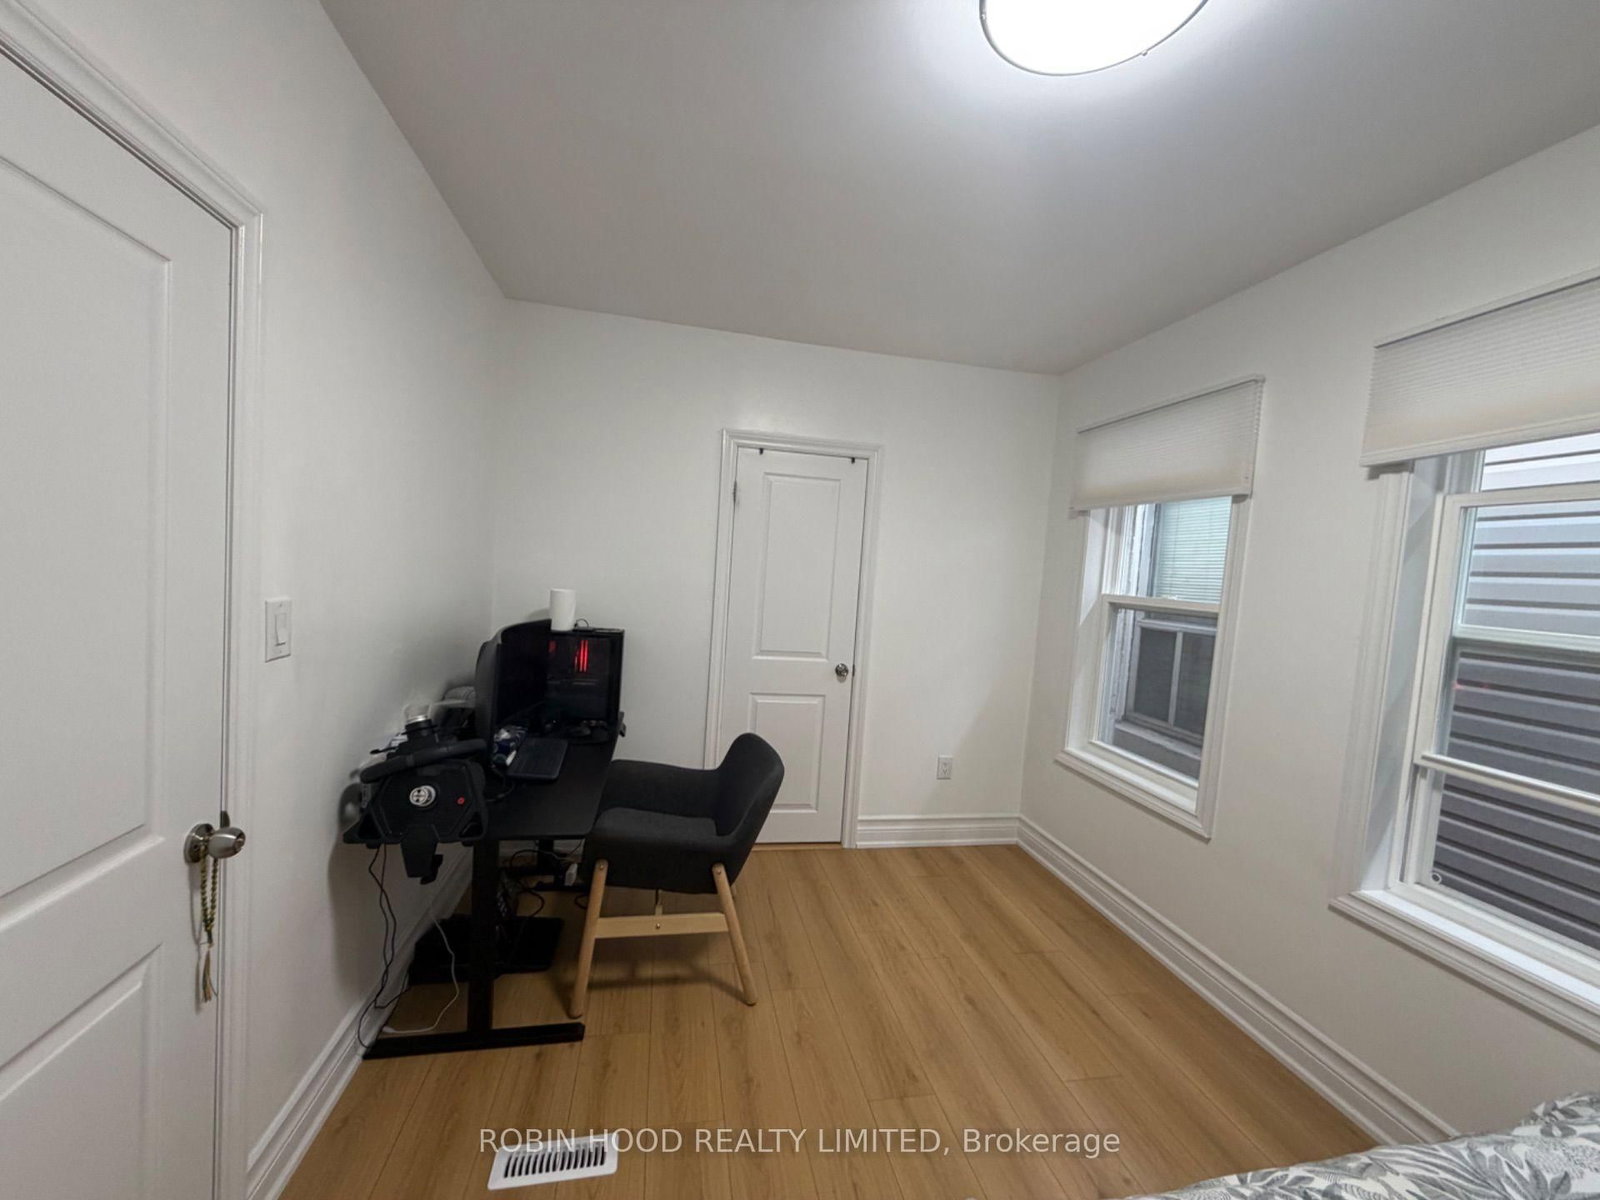
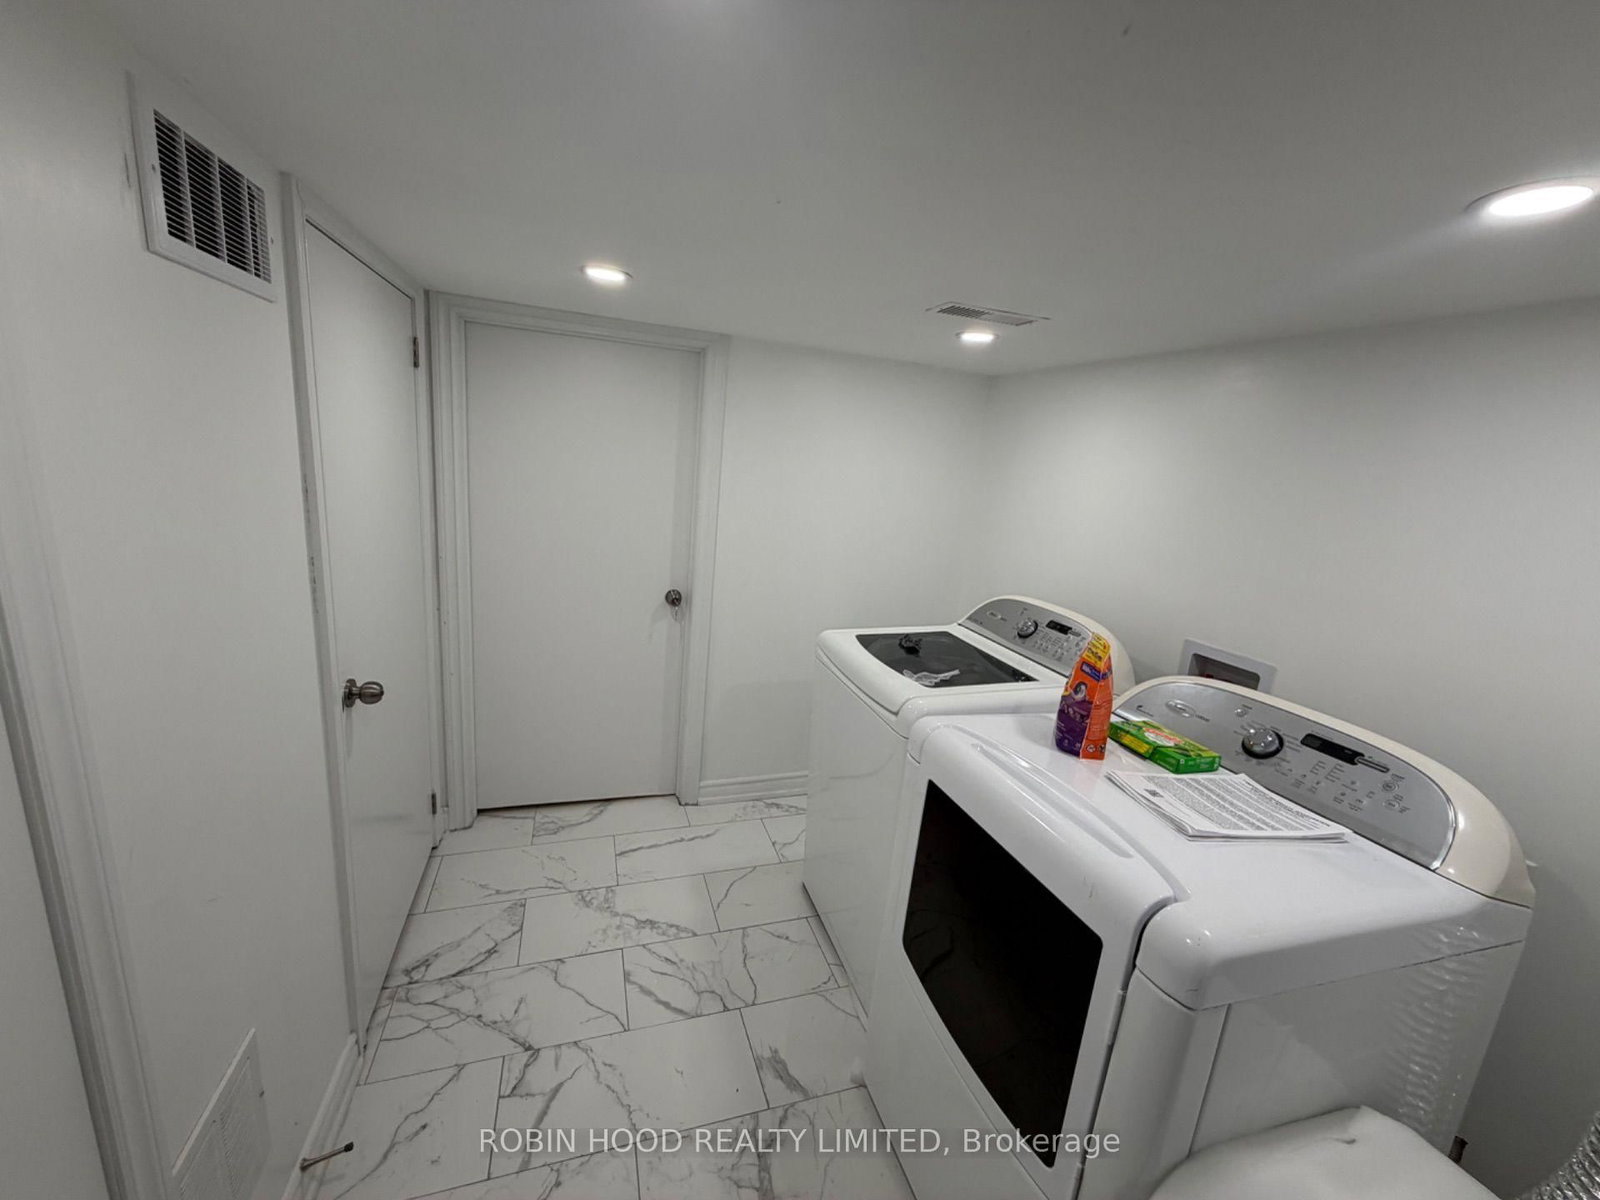
*** Additional Listing Details - Click Brochure Link *** Stunning, Fully Renovated Detached Bungalow In Prime East York. The Bright, Sun-Filled Main Floor Features Two Spacious Bedrooms, Sleek Modern Finishes, And A Gourmet Kitchen. Downstairs, A Fully Finished Basement Offers Three Additional Bedrooms - Perfect For Multi-Generational Living Or Additional Income Potential. Rare Setup Boasting 4 Full Bathrooms, Updated Windows, And New Furnace/Ac Units For Total Peace Of Mind. Exceptional Parking Flexibility With A Detached Garage, Front Parking Pad, And A Rear Parking Space (3 Spots Total). Steps To TTC Transit, Danforth Shops, Top-Rated Schools, And Ravine Trails, With Instant Dvp And Downtown Access. Move-In Ready. (Note: Basement Carries No Retrofit Status).

Property details

Property type
Detached
Style
Bungalow
Total rooms
5
Lot size
25 × 100 ft
Property taxes
$4,750 (2026)
Occupancy
Immediate
Days on market
71
Status
Active
MLS®

Property history

Recently sold nearby

Listing data last updated: Nov 2, 2026, 7:13 p.m. EST via TRREB IDX.

First listed: Aug 25, 2026, 12:23 p.m. EDT.