
46 Cedar Drive • Toronto, ON photo 1
46 Cedar Drive • Toronto, ON photo 2
46 Cedar Drive • Toronto, ON photo 3
46 Cedar Drive • Toronto, ON photo 4
46 Cedar Drive • Toronto, ON photo 5
46 Cedar Drive • Toronto, ON photo 6
46 Cedar Drive • Toronto, ON photo 7
46 Cedar Drive • Toronto, ON photo 8
46 Cedar Drive • Toronto, ON photo 9
46 Cedar Drive • Toronto, ON photo 10
46 Cedar Drive • Toronto, ON photo 11
46 Cedar Drive • Toronto, ON photo 12
46 Cedar Drive • Toronto, ON photo 13
46 Cedar Drive • Toronto, ON photo 14
46 Cedar Drive • Toronto, ON photo 15
46 Cedar Drive • Toronto, ON photo 16
46 Cedar Drive • Toronto, ON photo 17
46 Cedar Drive • Toronto, ON photo 18
46 Cedar Drive • Toronto, ON photo 19
46 Cedar Drive • Toronto, ON photo 20
46 Cedar Drive • Toronto, ON photo 21
46 Cedar Drive • Toronto, ON photo 22
46 Cedar Drive • Toronto, ON photo 23
46 Cedar Drive • Toronto, ON photo 24
46 Cedar Drive • Toronto, ON photo 25
46 Cedar Drive • Toronto, ON photo 26
46 Cedar Drive • Toronto, ON photo 27
46 Cedar Drive • Toronto, ON photo 28
46 Cedar Drive • Toronto, ON photo 29
46 Cedar Drive • Toronto, ON photo 30
46 Cedar Drive • Toronto, ON photo 31
46 Cedar Drive • Toronto, ON photo 32
46 Cedar Drive • Toronto, ON photo 33
46 Cedar Drive • Toronto, ON photo 34
46 Cedar Drive • Toronto, ON photo 35
46 Cedar Drive • Toronto, ON photo 36
46 Cedar Drive • Toronto, ON photo 37
46 Cedar Drive • Toronto, ON photo 38
46 Cedar Drive • Toronto, ON photo 39
46 Cedar Drive • Toronto, ON photo 40
46 Cedar Drive • Toronto, ON photo 41
46 Cedar Drive • Toronto, ON photo 42
46 Cedar Drive • Toronto, ON photo 43
46 Cedar Drive • Toronto, ON photo 44
46 Cedar Drive • Toronto, ON photo 45
46 Cedar Drive • Toronto, ON photo 46
46 Cedar Drive • Toronto, ON photo 47
46 Cedar Drive • Toronto, ON photo 48
New1 / 48
$875,000
46 Cedar Drive • Toronto, ONNew
Courtesy of CENTURY 21 PERCY FULTON LTD.
3+1
Bedrooms
2
Bathrooms
1100-1500
Square feet
4
Parking

About this home

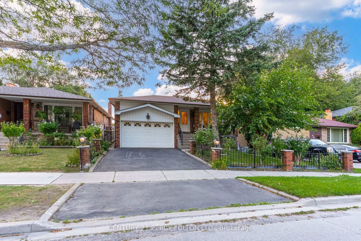
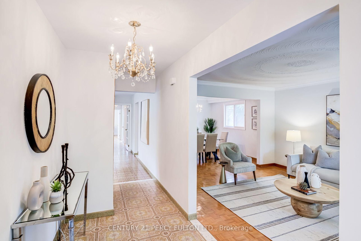
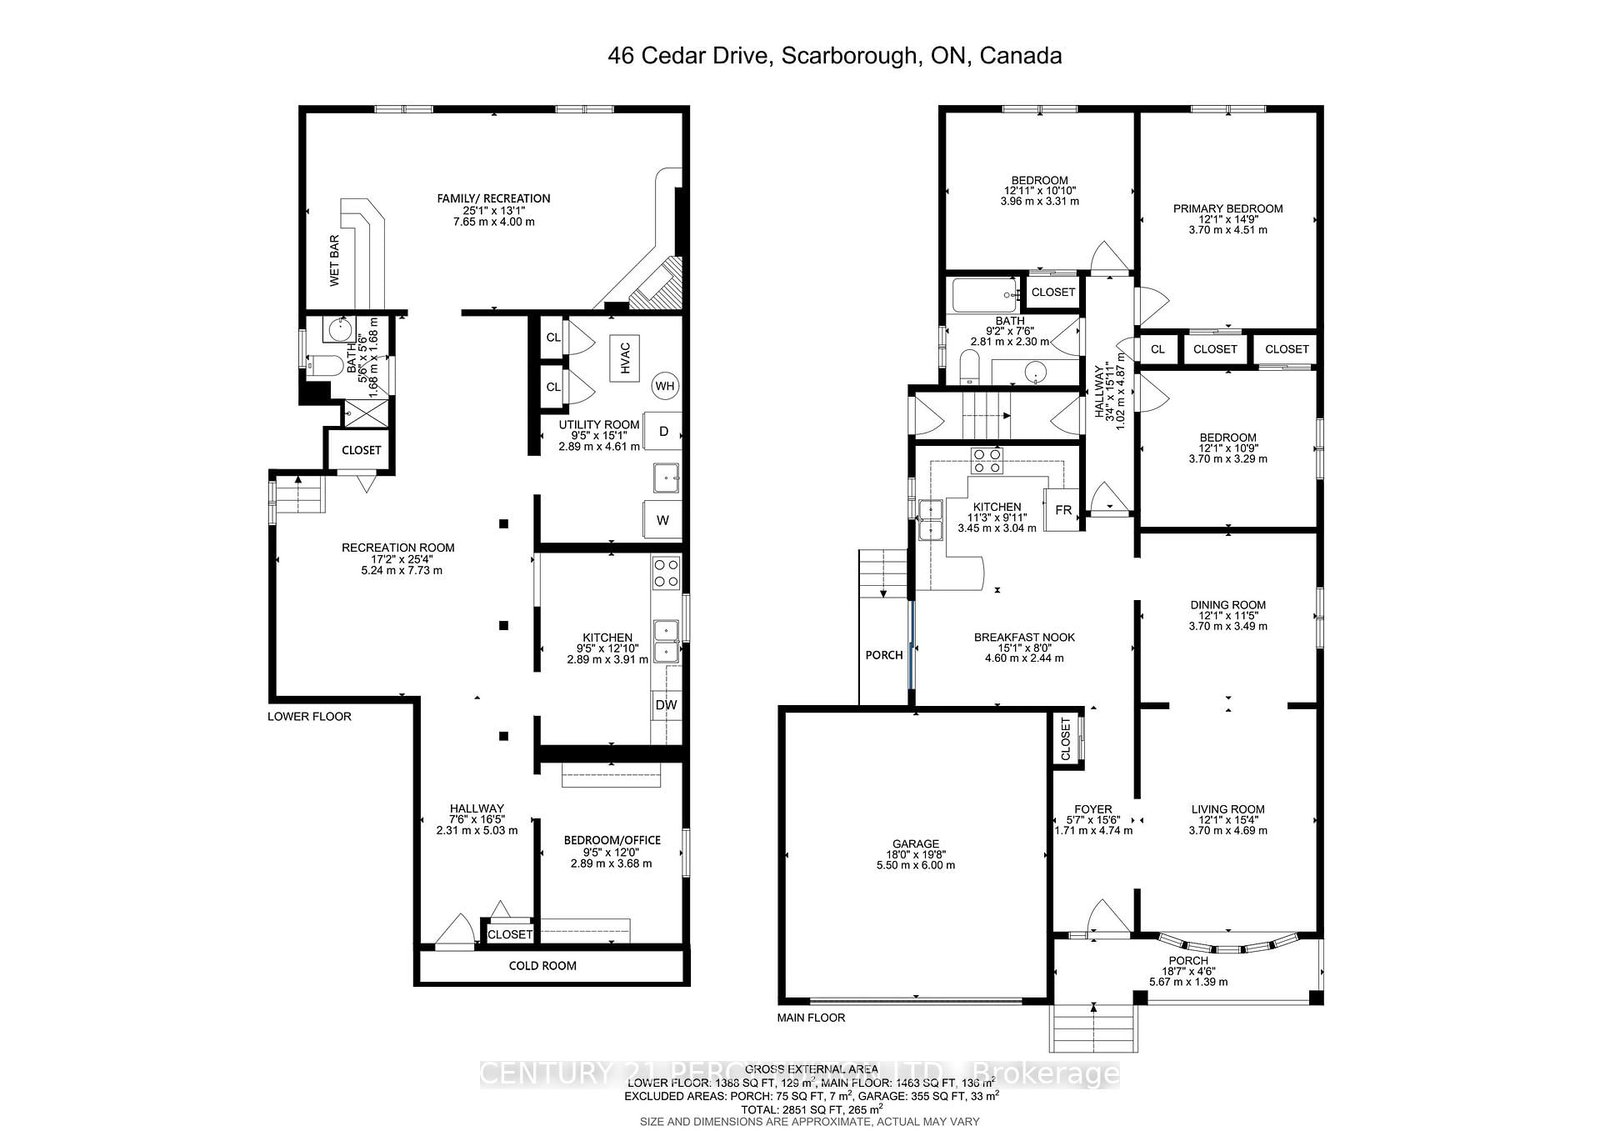
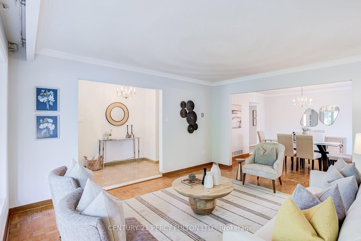
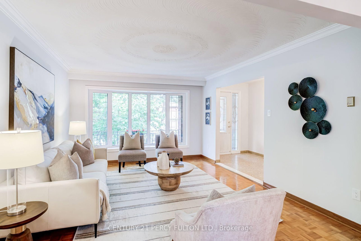
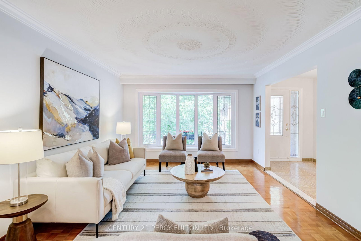
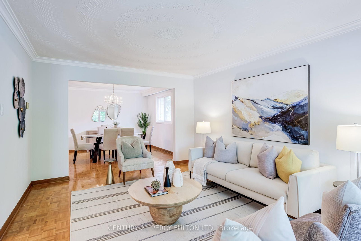
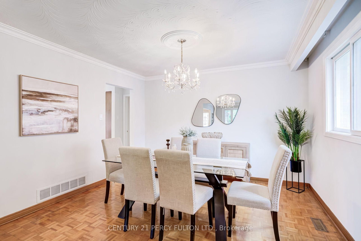
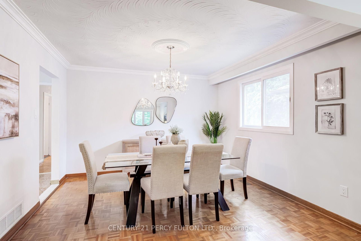
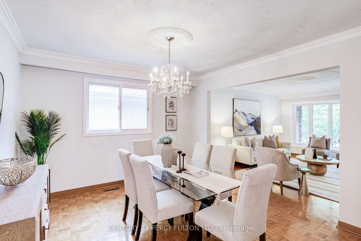
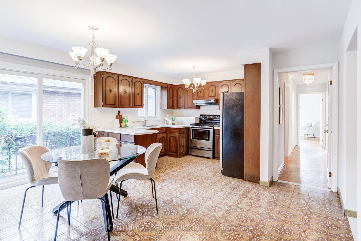
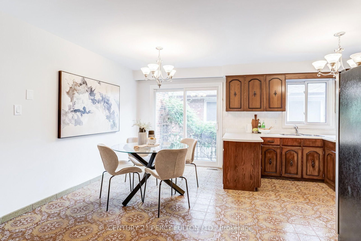
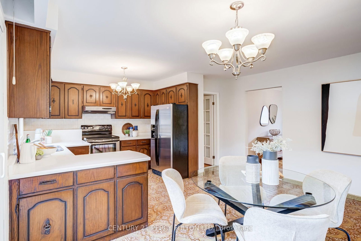
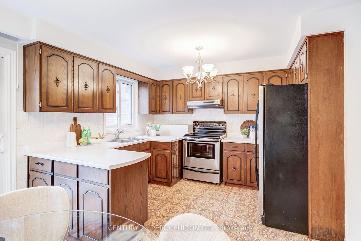
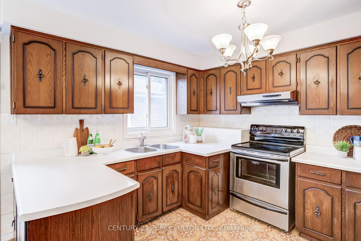
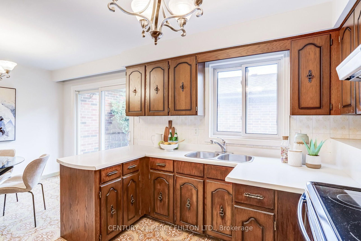
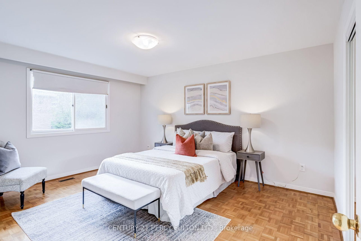
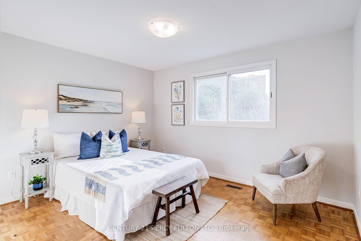
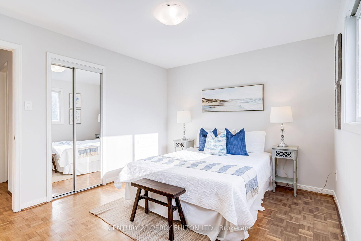
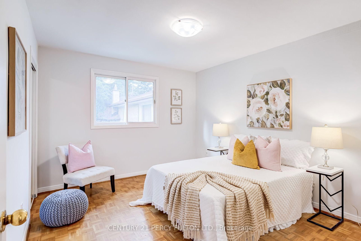
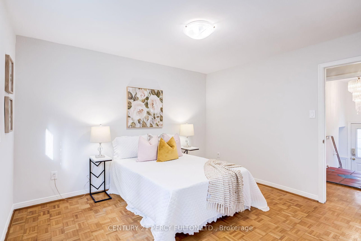
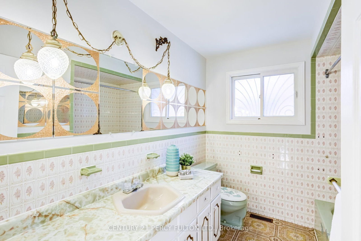
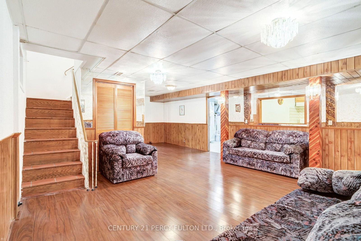
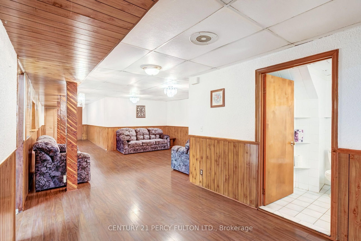
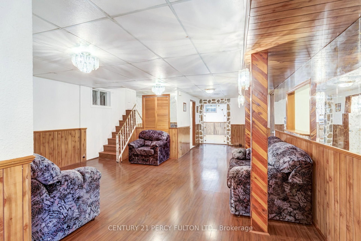
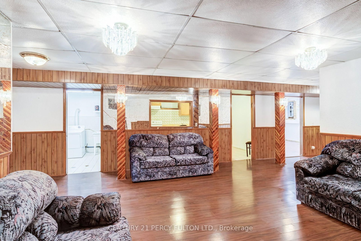
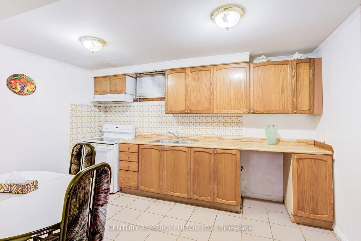
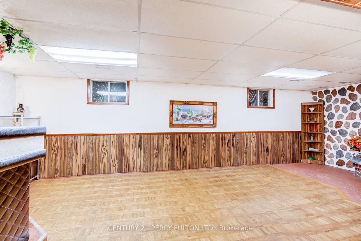
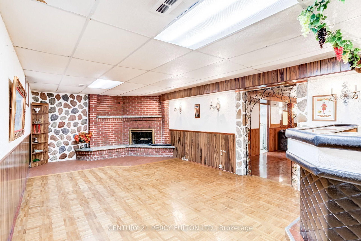
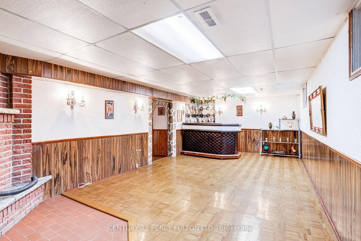
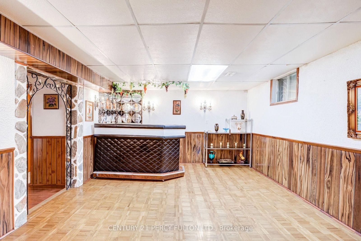
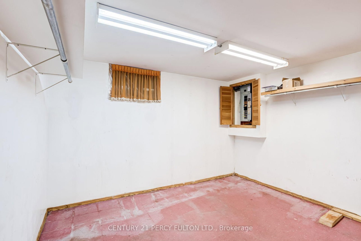
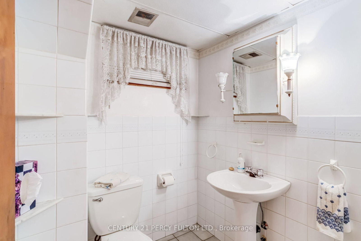
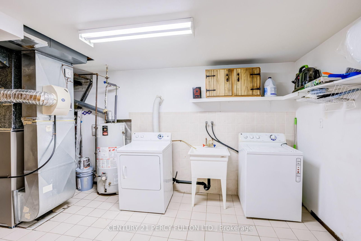
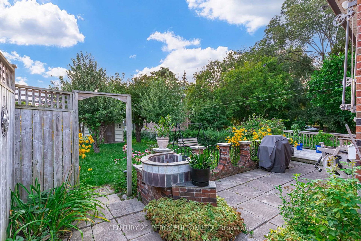
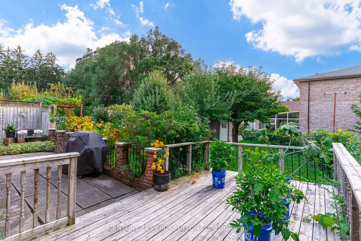
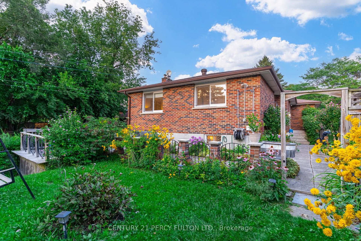
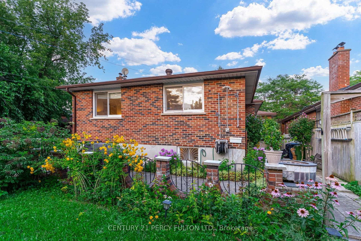
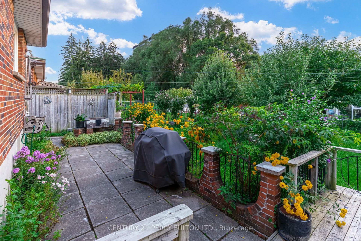
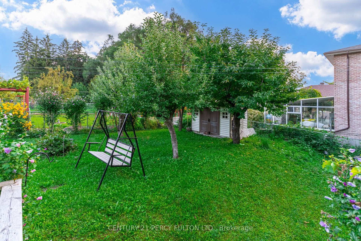
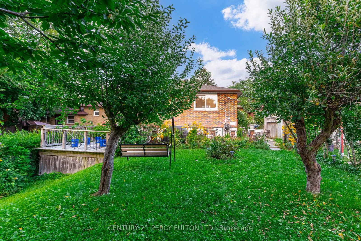
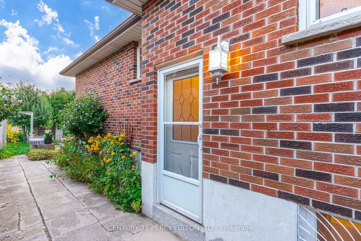
Spacious 3+1 Bedroom Detached Bungalow In Desirable Scarborough Village * Situated On A Deep 143-Ft Lot * 1,469 Sq ft * Bright Living & Dining Room With Crown Moulding* Large Eat-In Kitchen With Breakfast Area & Walk-Out To Yard * Three Spacious Bedrooms, Each With Double Closets * Basement Apartment With Separate Entrance, Kitchen, Bedroom, Family Room With Wood-Burning Fireplace, Expansive Recreation Room & 3-pc Bath * Cold Room * Built-In Charcoal BBQ In Backyard* Additional Storage at top of garage * Conveniently Located Near Schools, Parks, Shopping, Transit & Amenities. Apple, Pear, Cherry & Peach Trees in the backyard and a Mulberry Tree In The Front Yard

Property details

Property type
Detached
Style
Bungalow
Total rooms
6
Lot size
41.65 × 143 ft
Property taxes
$5,079.60 (2026)
Occupancy
Flexible
Days on market
1
Status
Active
MLS®

Property history

Recently sold nearby

Listing data last updated: Aug 25, 2026, 11:19 a.m. EDT via TRREB IDX.

First listed: Aug 25, 2026, 10:30 a.m. EDT.