











About this home
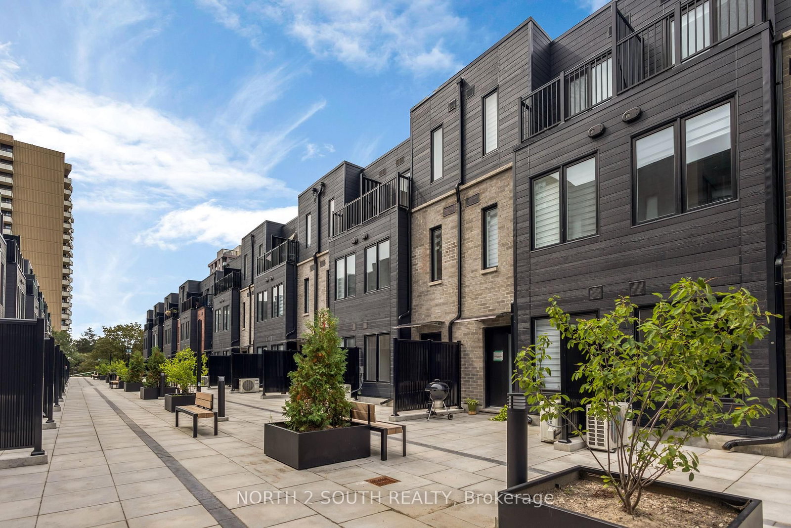
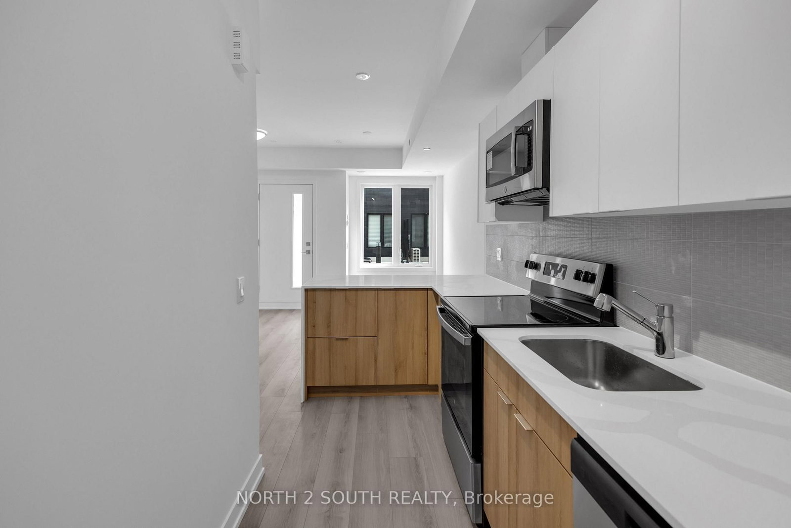
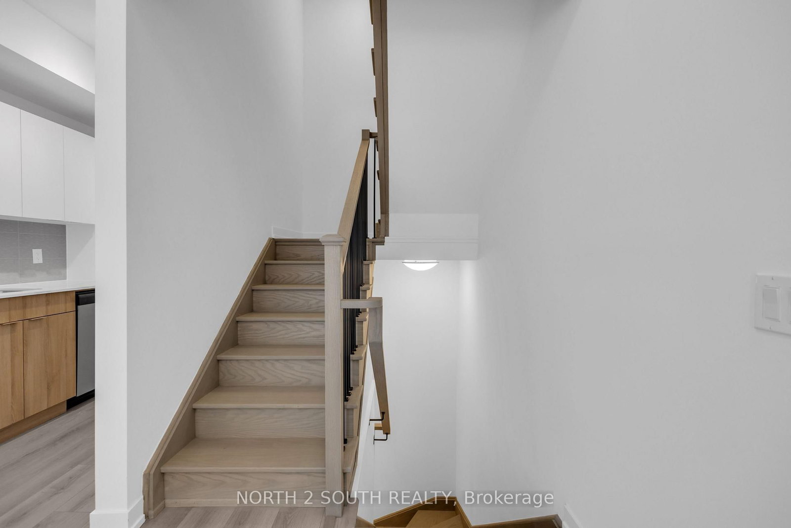
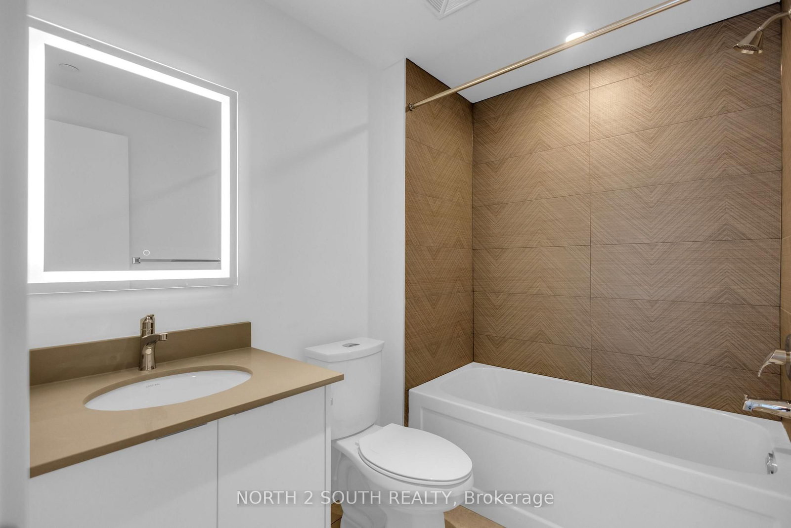
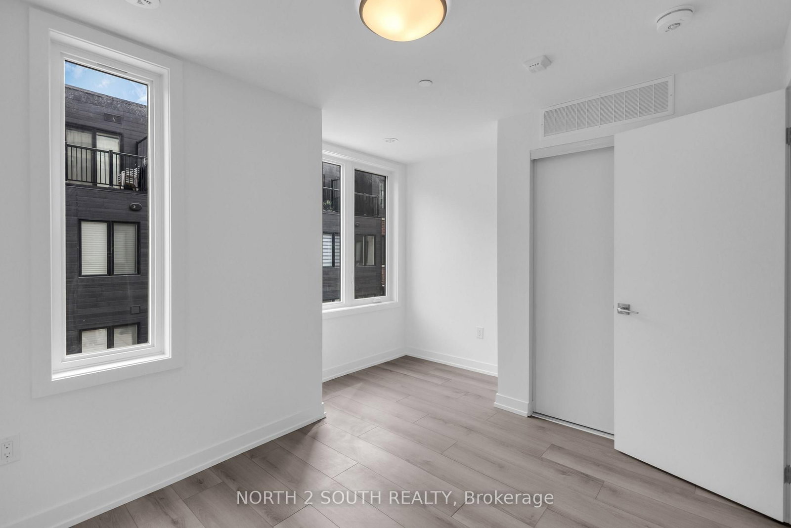
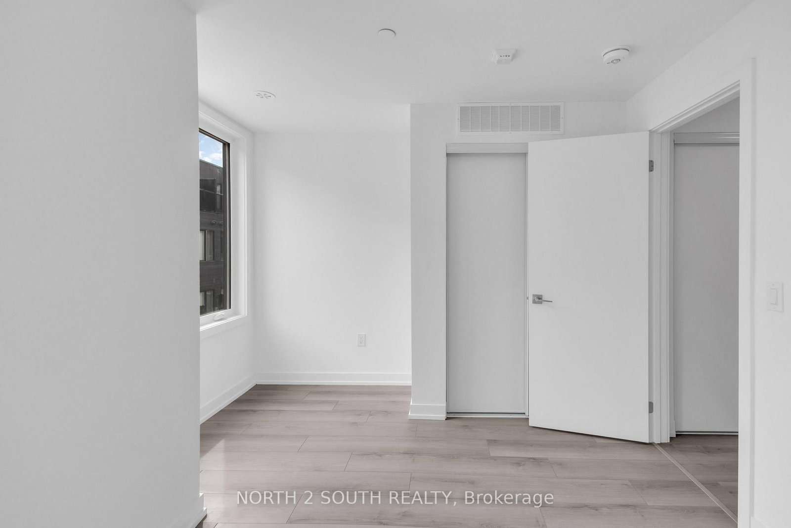
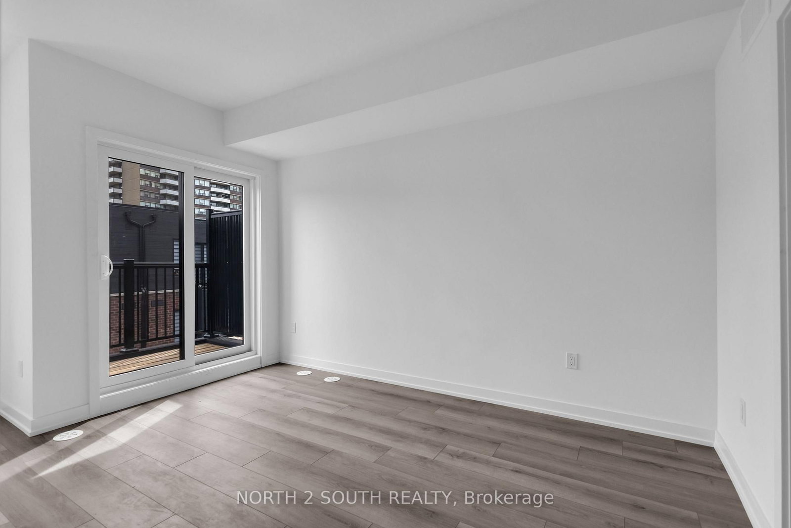
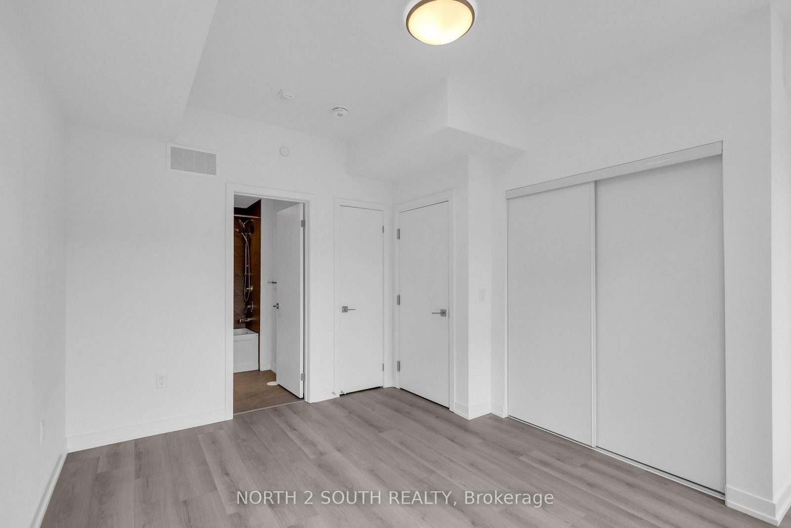
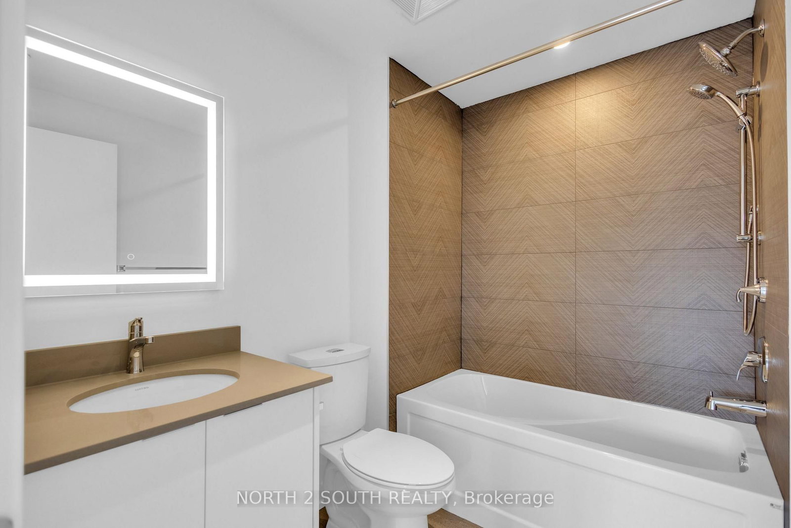
Step Into Something New! Own a brand-new 2-bedroom townhome directly from the Builder - no assignment, no resale! Located in the well-established L'Amoreaux community of Scarborough, this home is surrounded by everything you need for convenient everyday living. Enjoy being minutes from Fairview Mall, Bridlewood Mall, L'Amoreaux Sports Complex, parks, restaurants, grocery stores, schools, libraries, and community centres, with plenty of green space and recreational options nearby. Commuters will love the easy access to Highways 401 and 404, while TTC transit makes getting around the city simple. Families have a variety of schools and amenities close by, and the neighbourhood offers a great balance of quiet residential streets and easy access to major shopping, transportation, and entertainment. The home itself features a bright open-concept layout offering 2 bedrooms, 2 bathrooms, modern finishes, quartz countertops, stainless-steel appliances, laminate flooring, and a private balcony/terrace. 1 Parking Spot. Perfect for a first-time buyer or investor, with the HST rebate already reflected in the price for eligible purchasers.
Property details
- Property type
- Att/Row/Townhouse
- Style
- 3-Storey
- Total rooms
- 3
- Lot size
- 13.5 × 20.5 ft
- Occupancy
- Immediate / Flexible
- Days on market
- 2
- Status
- Active
- MLS®
Property history
Location
Open in Google MapsRecently sold nearby
Listing data last updated: Aug 24, 2026, 7:48 p.m. EDT via TRREB IDX.
First listed: Aug 24, 2026, 7:46 p.m. EDT.