
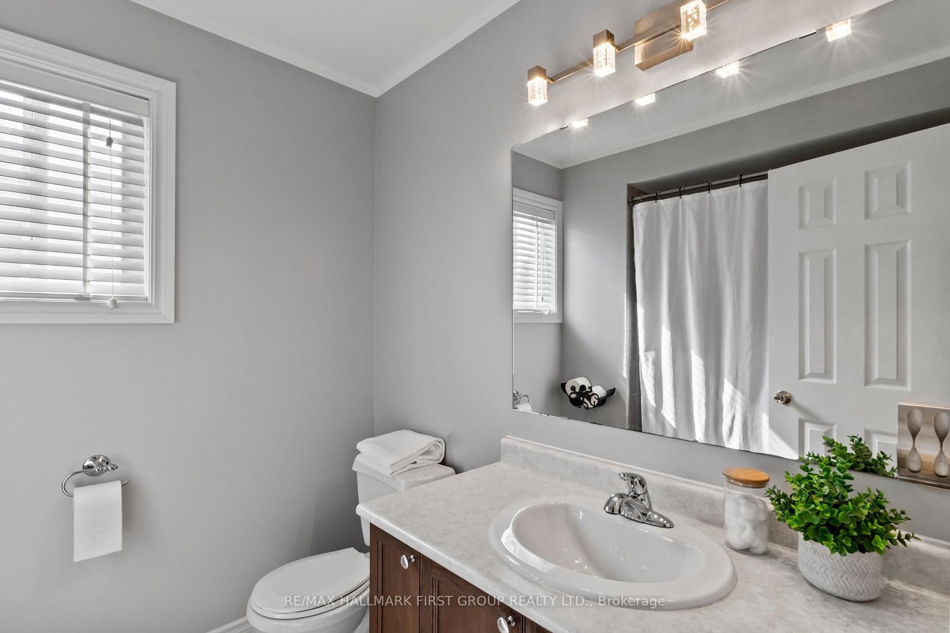
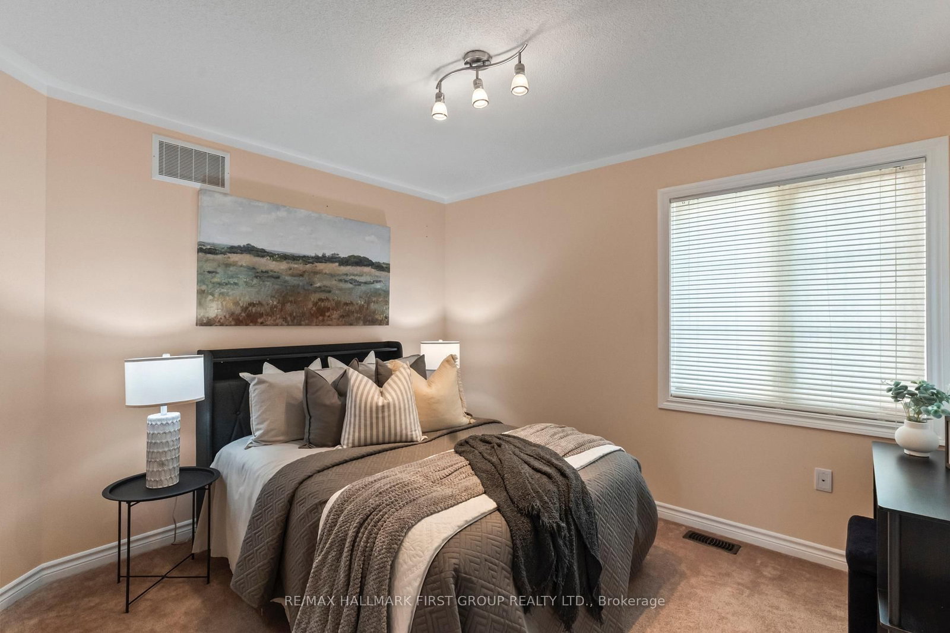
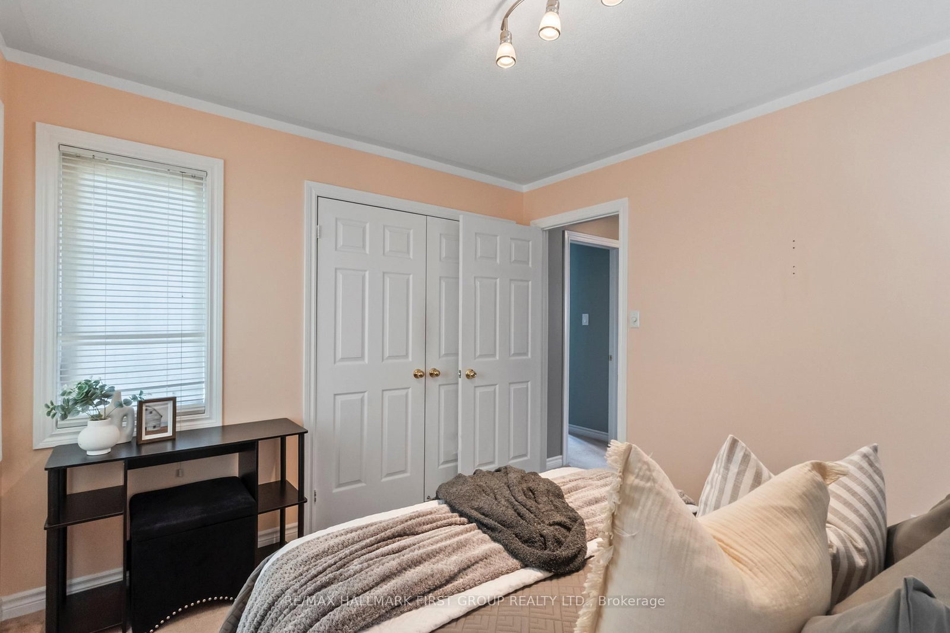
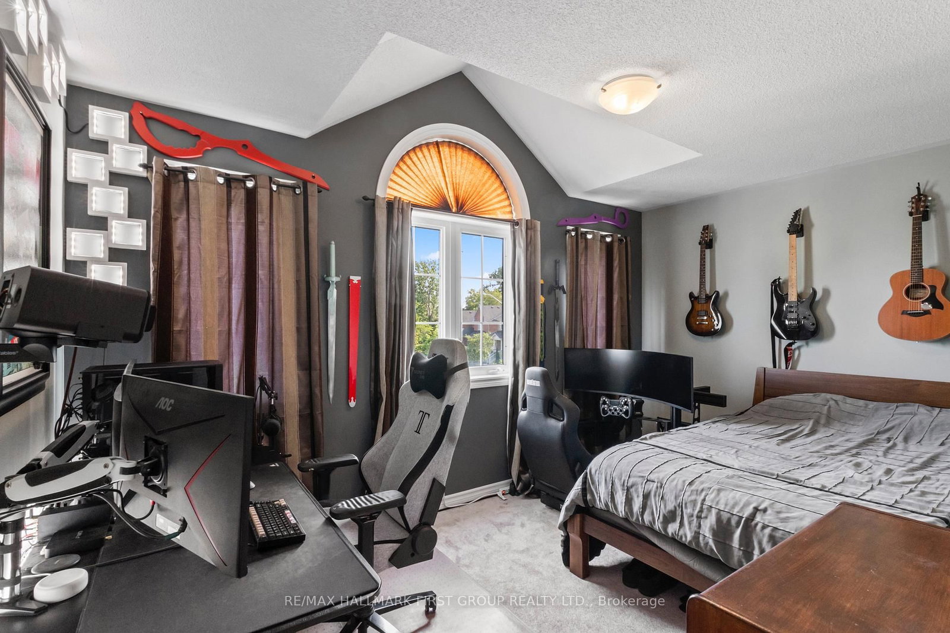
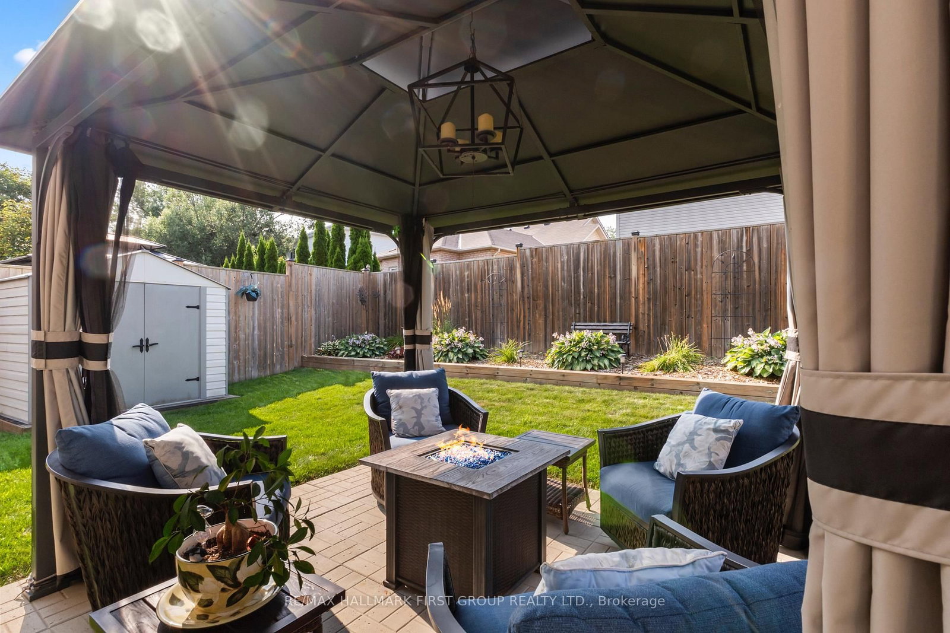
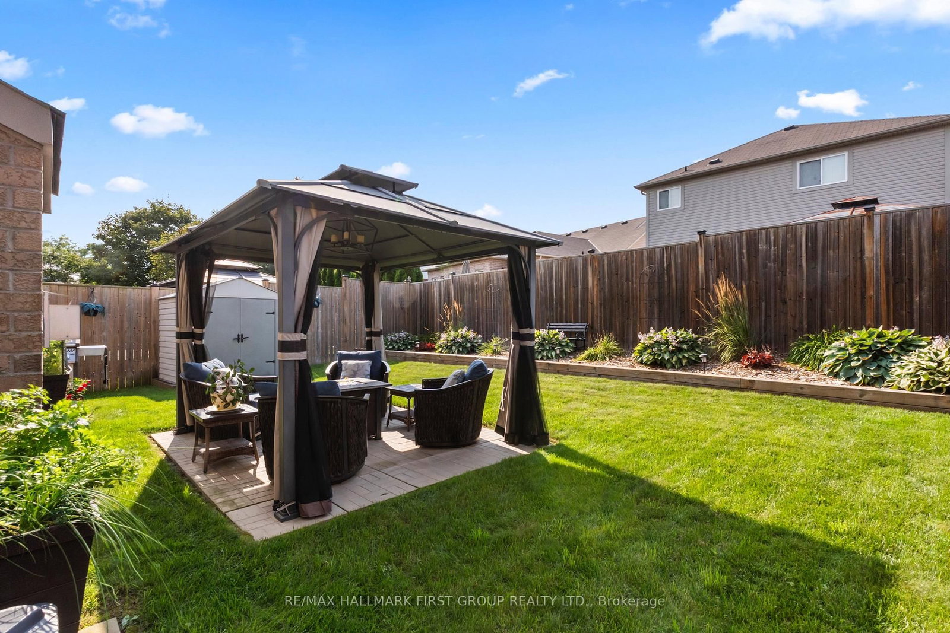
96 Redfern Crescent • Clarington, ON photo 1
96 Redfern Crescent • Clarington, ON photo 2
96 Redfern Crescent • Clarington, ON photo 3
96 Redfern Crescent • Clarington, ON photo 4
96 Redfern Crescent • Clarington, ON photo 5
96 Redfern Crescent • Clarington, ON photo 6
96 Redfern Crescent • Clarington, ON photo 7
96 Redfern Crescent • Clarington, ON photo 8
96 Redfern Crescent • Clarington, ON photo 9
96 Redfern Crescent • Clarington, ON photo 10
96 Redfern Crescent • Clarington, ON photo 11
96 Redfern Crescent • Clarington, ON photo 12
96 Redfern Crescent • Clarington, ON photo 13
96 Redfern Crescent • Clarington, ON photo 14
96 Redfern Crescent • Clarington, ON photo 15
96 Redfern Crescent • Clarington, ON photo 16
96 Redfern Crescent • Clarington, ON photo 17
96 Redfern Crescent • Clarington, ON photo 18
96 Redfern Crescent • Clarington, ON photo 19
96 Redfern Crescent • Clarington, ON photo 20
96 Redfern Crescent • Clarington, ON photo 21
96 Redfern Crescent • Clarington, ON photo 22
96 Redfern Crescent • Clarington, ON photo 23
96 Redfern Crescent • Clarington, ON photo 24
96 Redfern Crescent • Clarington, ON photo 25
96 Redfern Crescent • Clarington, ON photo 26
96 Redfern Crescent • Clarington, ON photo 27
96 Redfern Crescent • Clarington, ON photo 28
96 Redfern Crescent • Clarington, ON photo 29
96 Redfern Crescent • Clarington, ON photo 30
96 Redfern Crescent • Clarington, ON photo 31
96 Redfern Crescent • Clarington, ON photo 32
96 Redfern Crescent • Clarington, ON photo 33
96 Redfern Crescent • Clarington, ON photo 34
96 Redfern Crescent • Clarington, ON photo 35
96 Redfern Crescent • Clarington, ON photo 36
96 Redfern Crescent • Clarington, ON photo 37
96 Redfern Crescent • Clarington, ON photo 38
96 Redfern Crescent • Clarington, ON photo 39
96 Redfern Crescent • Clarington, ON photo 40
96 Redfern Crescent • Clarington, ON photo 41
96 Redfern Crescent • Clarington, ON photo 42
New1 / 42
$880,000
96 Redfern Crescent • Clarington, ONNew
Courtesy of RE/MAX HALLMARK FIRST GROUP REALTY LTD.
4
Bedrooms
3
Bathrooms
1500-2000
Square feet
6
Parking

About this home

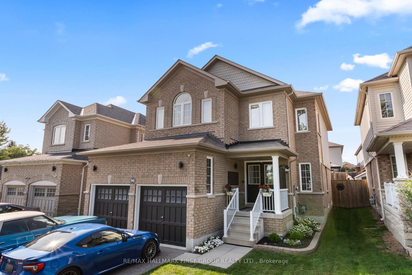
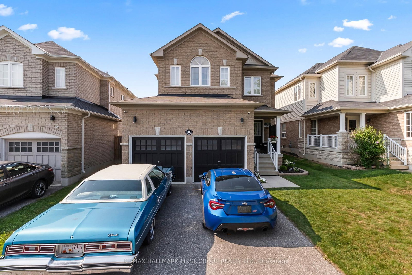
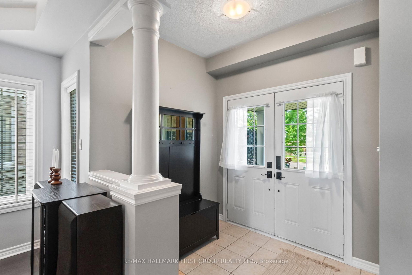
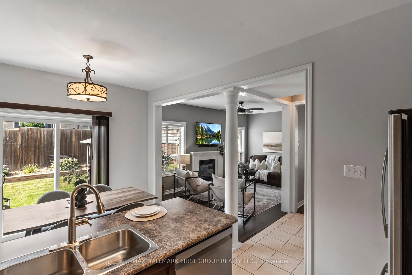
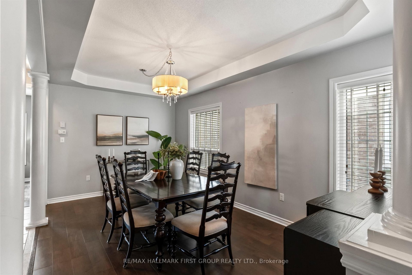
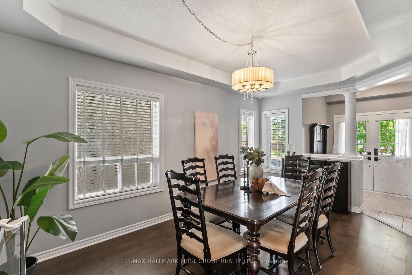
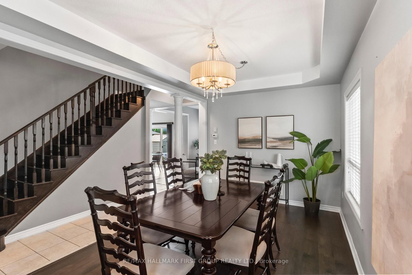
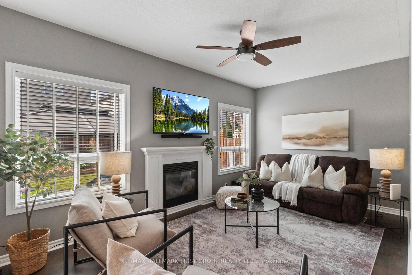
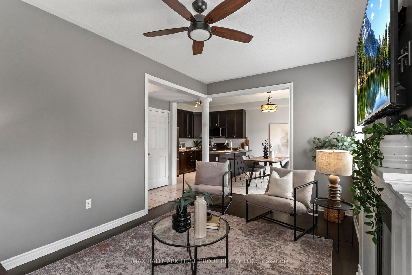
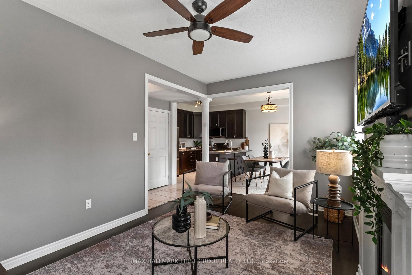
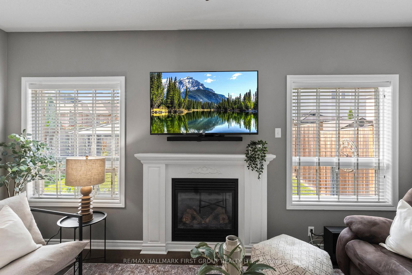
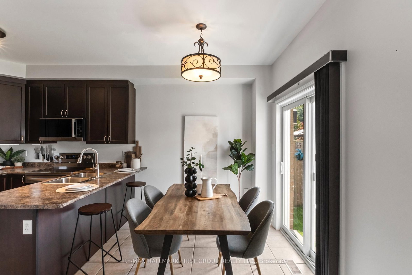
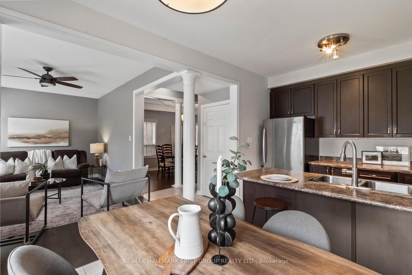
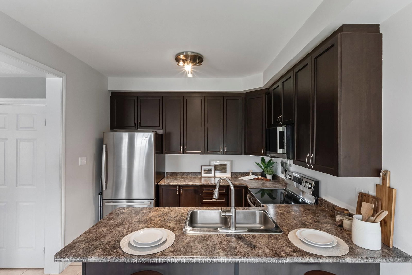
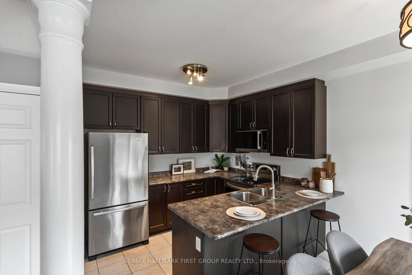
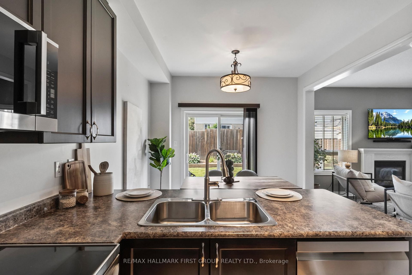
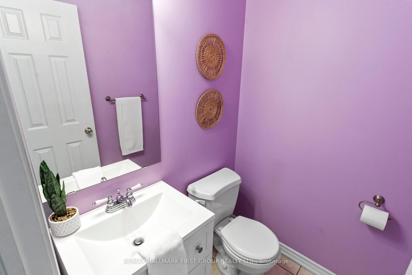
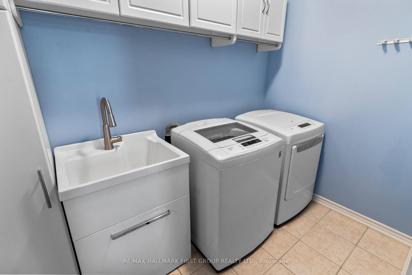
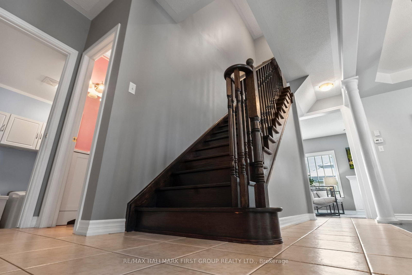
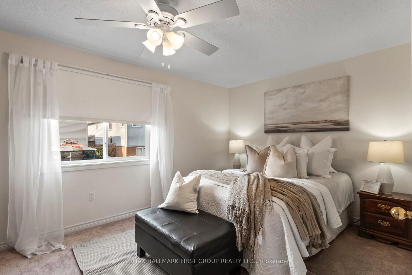
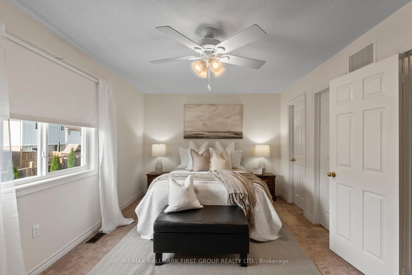
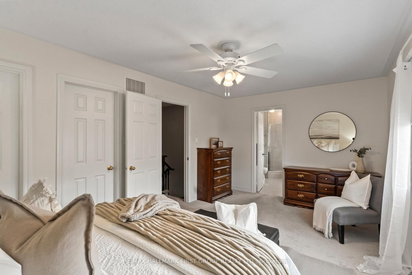
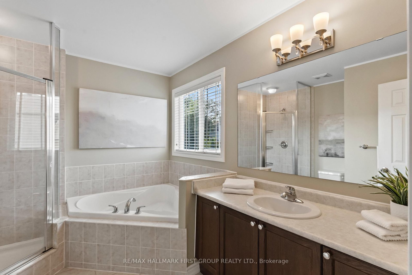
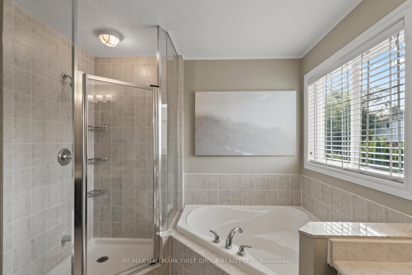
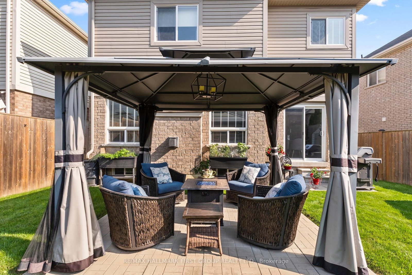
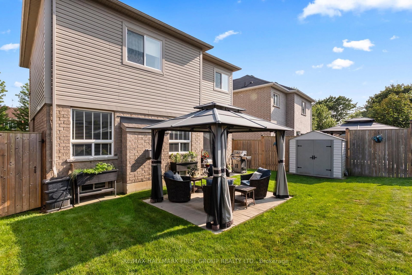
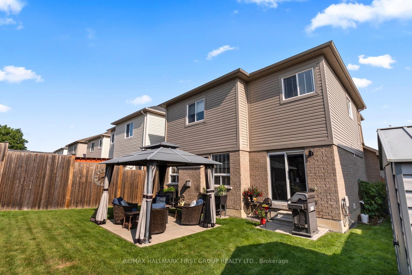
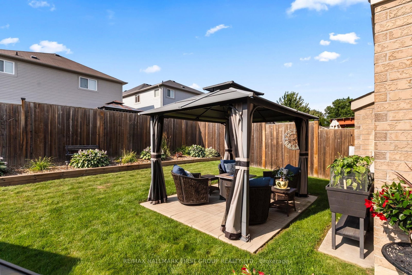
Welcome to a community and home that will provide you with memories to last a lifetime. As you walk up the 4 car driveway and past the spacious 2 car garage with its elevated ceilings you will be welcomed up to your cozy covered porch. Enter the doors into the inviting open foyer & dining room/living room as well as the convenient garage access into the mud room and laundry room. Continue through the main floor with its 9 foot ceilings to the bright and open family room and kitchen which features lovely stainless steel appliances, and a dinette, as well as ample storage and a stunning view of your entertainers backyard. Upstairs Boasts 4 Generously sized bedrooms as well as a sizeable 4 piece ensuite in the primary. The partially finished basement provides wonderful opportunities to continue enjoying as it is or to customize to your own taste! This family friendly home is located within walking distance to several top schools, parks, trails, shopping, dining and a community full of rich history; you've truly found a place you will be proud to call home.

Property details

Property type
Detached
Style
2-Storey
Approx. age (yrs)
6-15
Total rooms
9
Lot size
38.1 × 100.41 ft
Property taxes
$5,870 (2026)
Occupancy
TBD
Days on market
2
Status
Active
MLS®

Property history

Recently sold nearby

Listing data last updated: Aug 24, 2026, 3:59 p.m. EDT via TRREB IDX.

First listed: Aug 24, 2026, 3:59 p.m. EDT.