






About this home
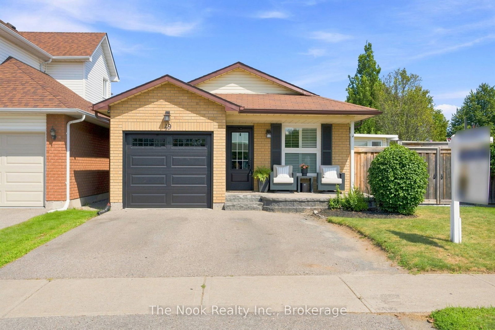
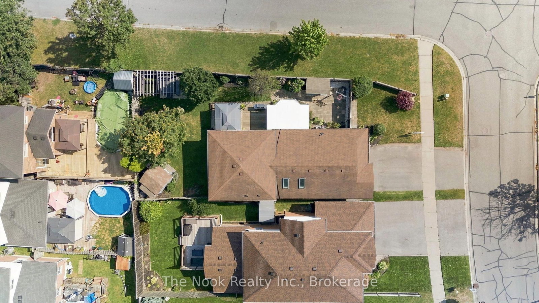
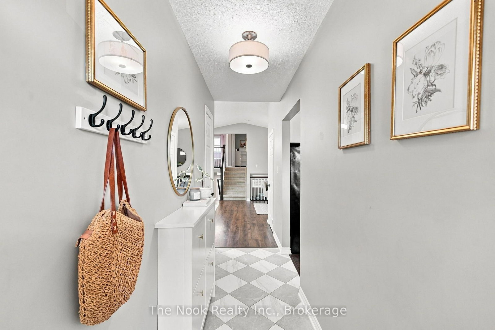
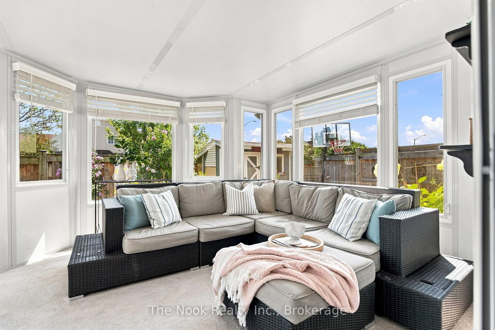
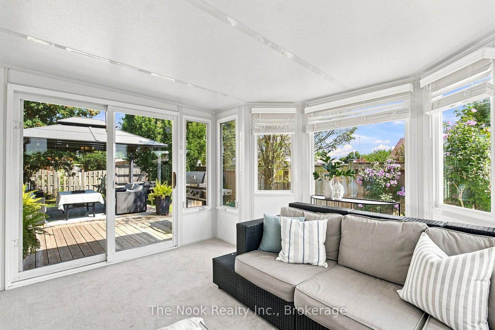
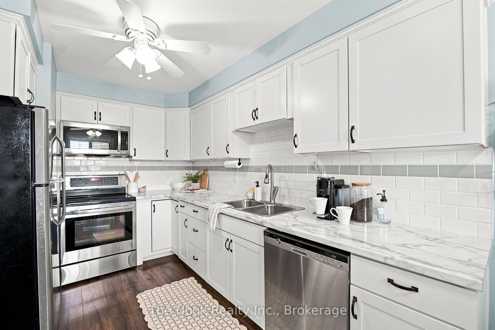
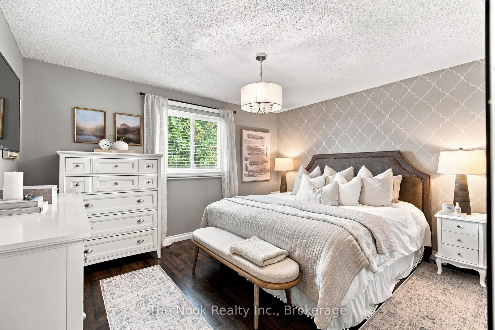
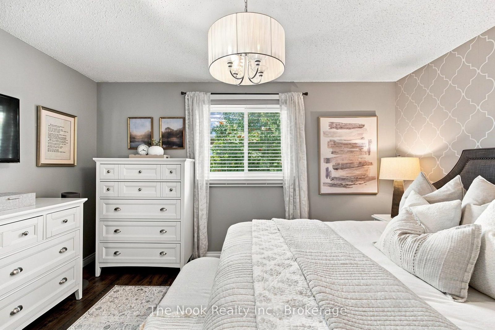
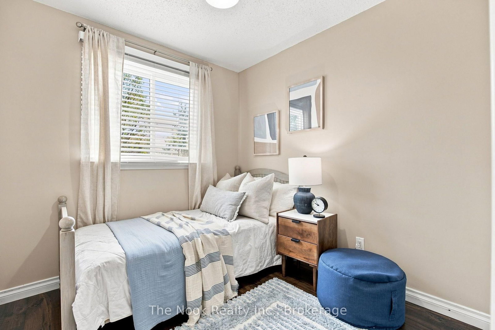
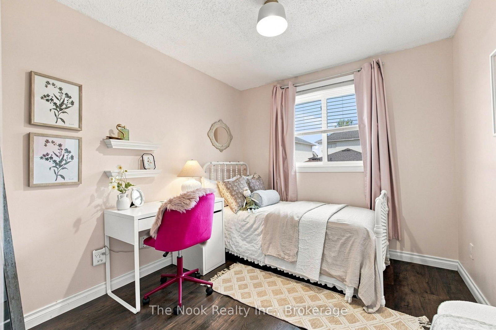
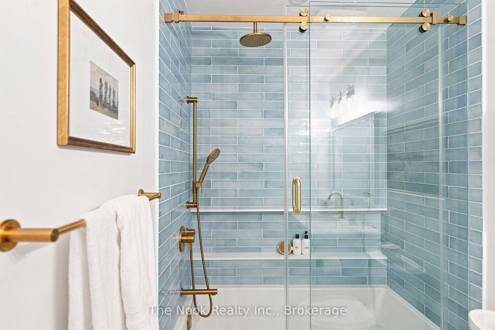
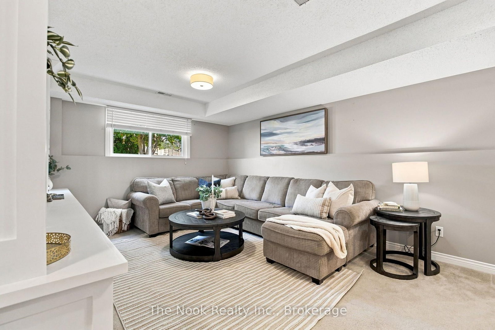
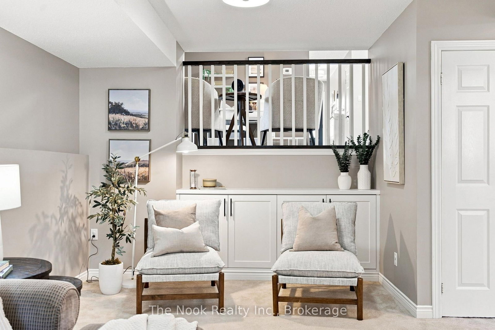
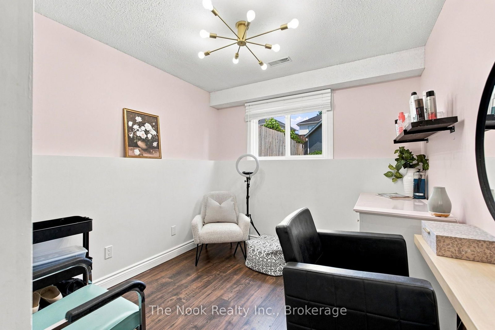
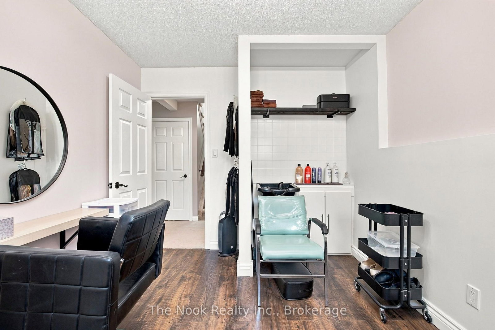
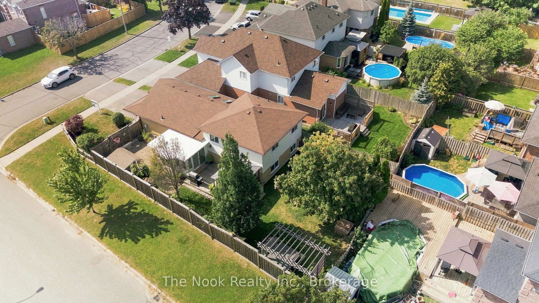
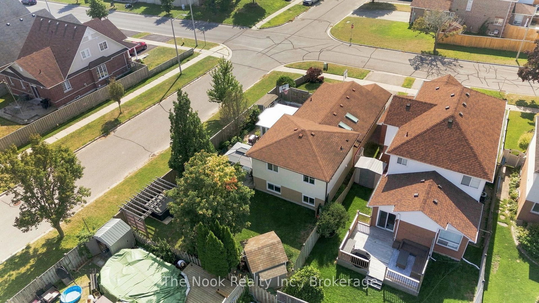
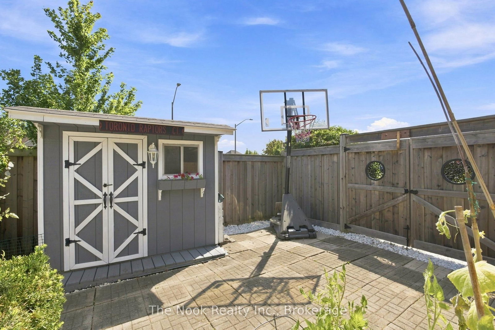
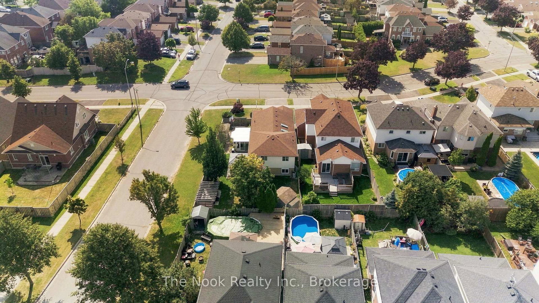
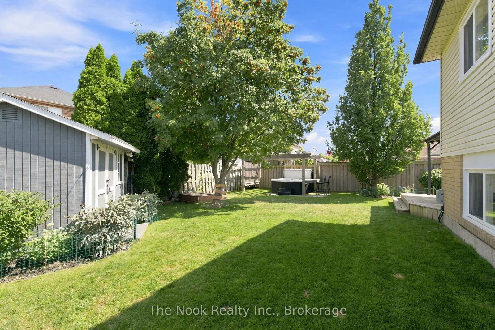
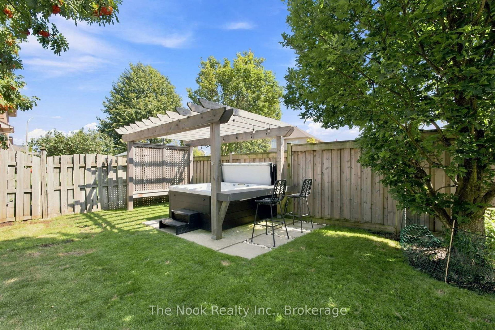
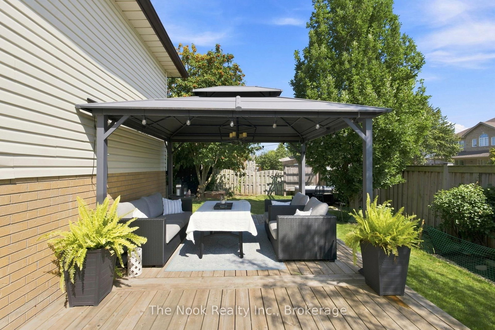
Welcome to this bright and beautifully maintained 4-bedroom, four-level backsplit, filled with natural light and finished in a warm, neutral palette throughout. Step inside to impressive vaulted ceilings that create an open feel through the dining room and versatile office space. The bright and inviting kitchen offers plenty of room for an eat-in area, making it the perfect spot for everyday family meals. The home also features a stunning updated bathroom with stylish, modern finishes. Generously sized bedrooms provide plenty of room for the whole family, while the inviting family room features built-in shelving and a warm, relaxed atmosphere. The lower level offers even more living space with an additional rec room, excellent storage, and a large, functional laundry room. One of the standout features is the rare covered sunroom-a cozy and comfortable space to enjoy throughout the seasons, with a walkout to the spacious backyard. Enjoy outdoor living at its best with spacious corner-lot yard featuring a deck with gazebo, relaxing hot tub, and convenient storage shed with electrical, lots of space for entertaining, gardening, and relaxing. Located in a fantastic family-friendly neighbourhood, close to schools, parks, shopping and everyday amenities, with convenient access for commuters. A bright, welcoming home with plenty of space to live, work, relax and grow!
Property details
- Property type
- Detached
- Style
- Backsplit 4
- Total rooms
- 10
- Lot size
- 27.6 × 111.97 ft
- Property taxes
- $5,009.84 (2026)
- Days on market
- 1
- Status
- Active
- MLS®
Property history
Location
Open in Google MapsRecently sold nearby
Listing data last updated: Aug 24, 2026, 3:00 p.m. EDT via TRREB IDX.
First listed: Aug 24, 2026, 3:00 p.m. EDT.